
620 Loucks Drive Russell, Ontario K4R 1B7


$709,900
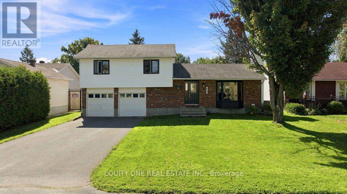
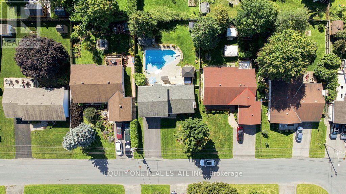
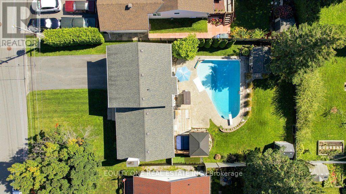
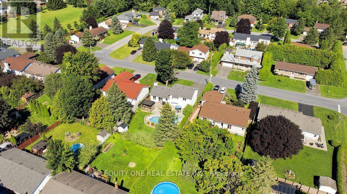
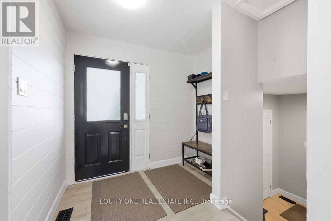
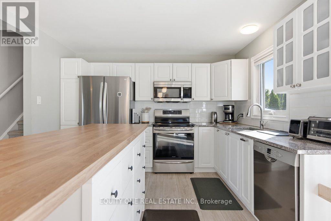
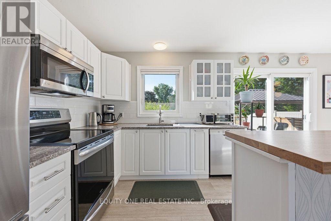
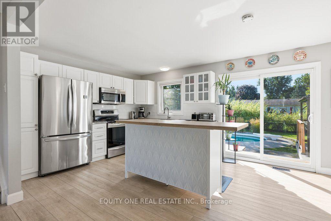
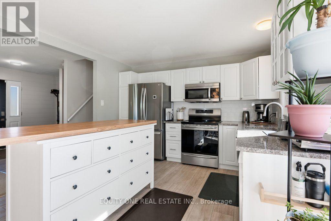
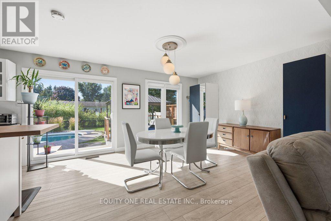
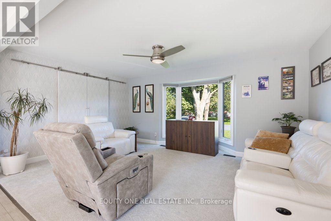
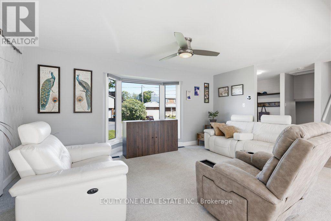
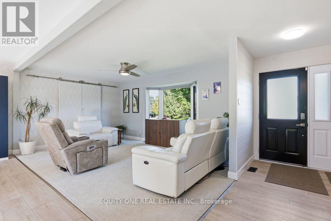
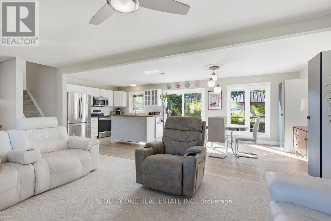
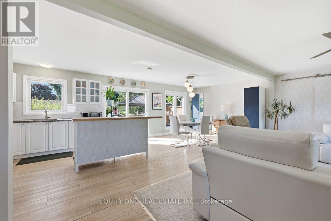
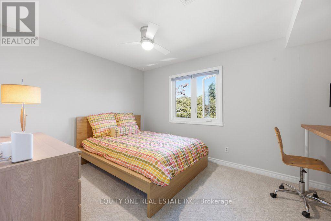
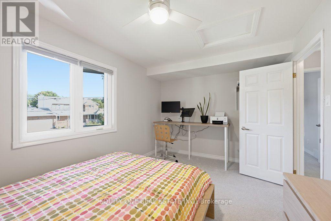
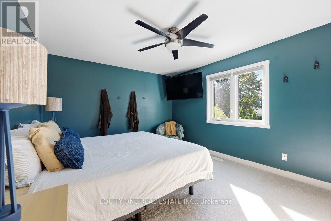
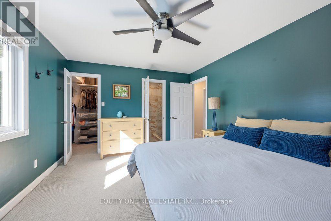
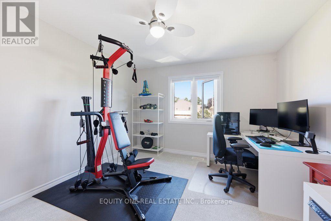
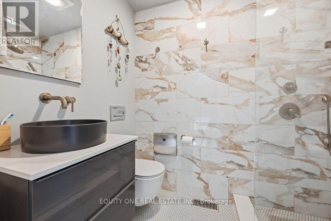
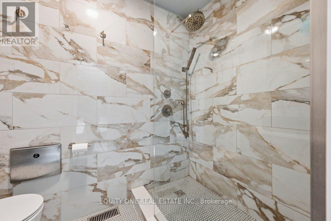
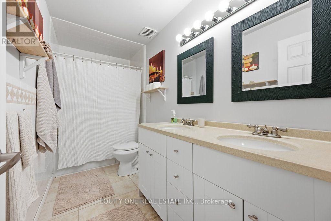
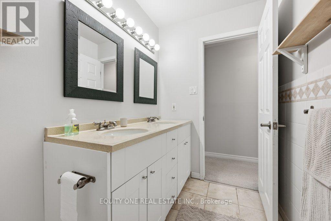
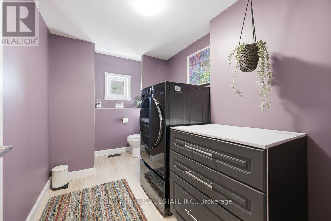
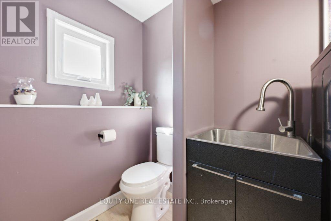
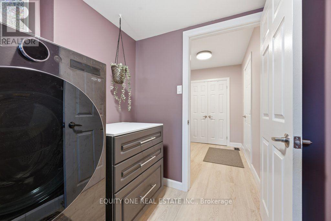
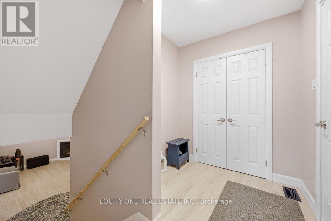
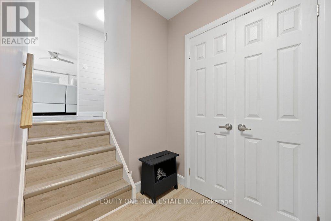
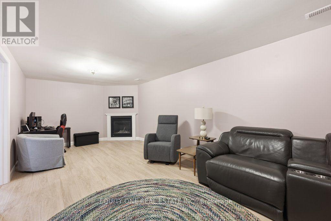
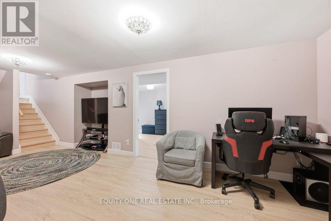
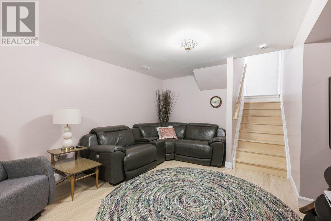
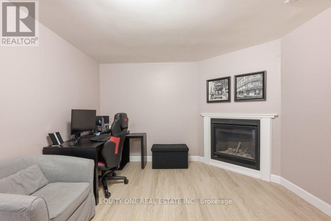
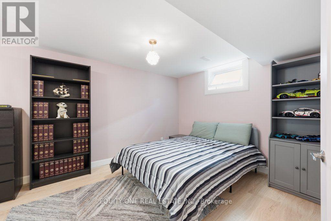
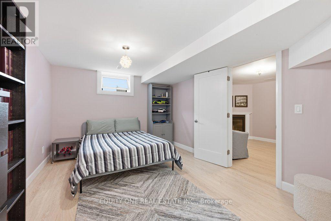
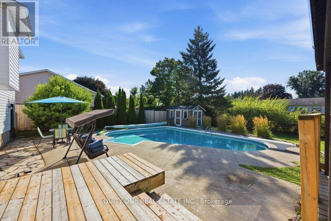
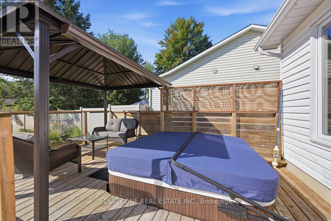
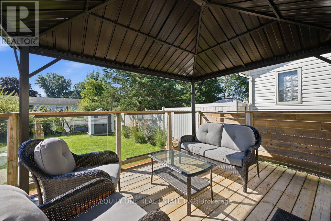
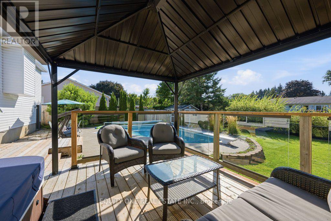
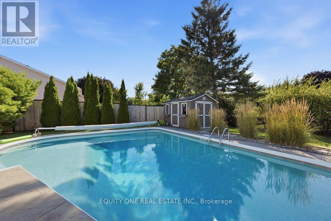
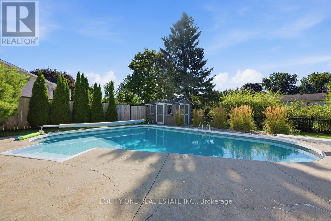
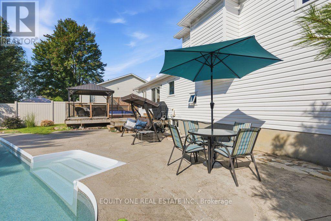
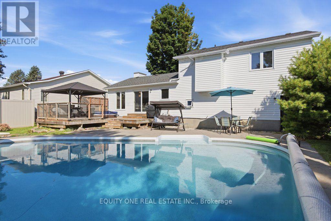
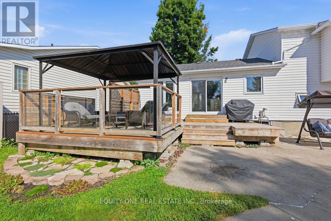
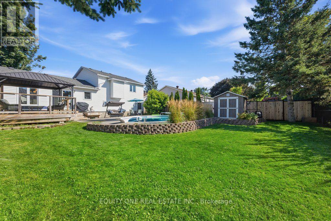
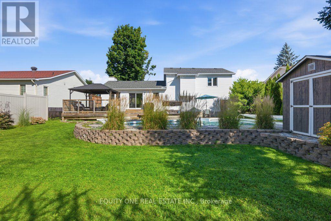
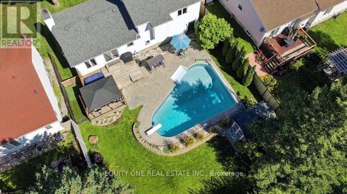
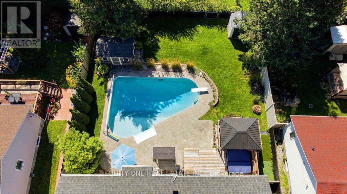
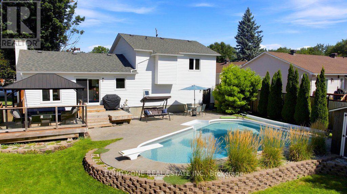
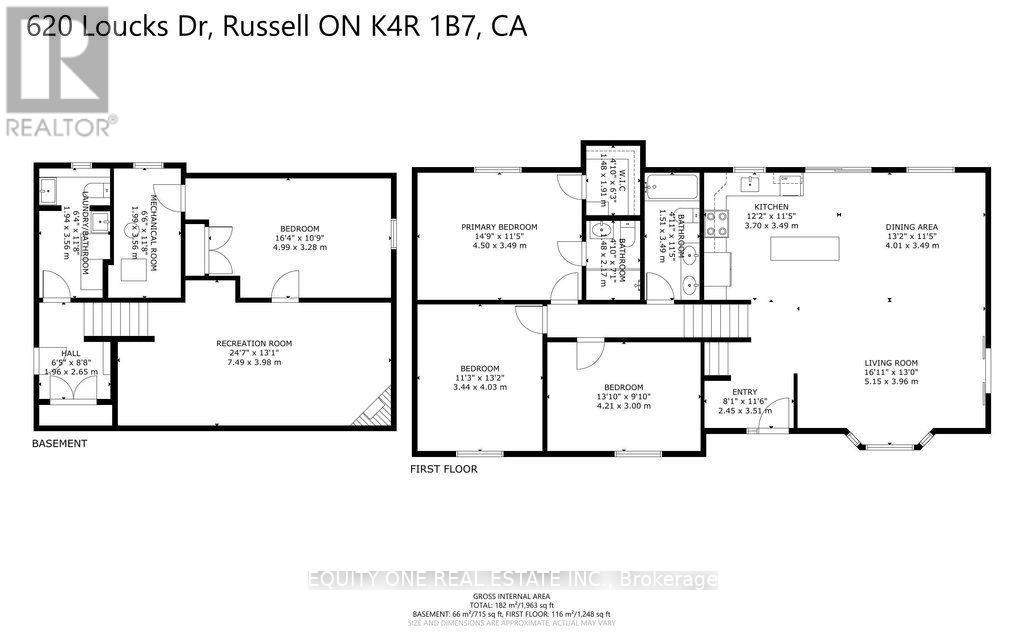
The backyard is the showstopper! Welcome to this beautifully maintained detached sidesplit, offering bright, spacious living areas and an incredible outdoor retreat. The main floor is bright and open concept, featuring a welcoming kitchen with crisp white cabinetry and a movable island, a dedicated dining area, and a large living room highlighted by a generous bay window that fills the space with natural light.The second floor offers three well-sized bedrooms, a full main bathroom, plus a 3-piece ensuite in the primary bedroom, which was updated in 2021. The convenient in-between level features a powder room and laundry area, with direct access to the garage. The lower level was renovated in 2024 and includes a comfortable living room, bedroom and storage area, providing flexible space for guests, a home office, recreation or additional living needs. An AI-HE All-in-One washer/dryer unit was also installed in 2024. The expansive, backyard is truly the heart of the home, featuring a large landscaped inground pool measuring approximately 32' x 22', a spacious deck with a sitting area, and a relaxing Jacuzzi spa. Whether you're entertaining friends, enjoying family time, or simply unwinding poolside, this backyard is an exceptional private oasis and the perfect setting for summer memories.The pool has been exceptionally well cared for, with a new gas heater in 2017, new liner in fall 2018 with transferable warranty, and a new pump, cartridge filter, salt system and robotic vacuum in 2021. A new reel and cover were added in 2025, along with a new salt cell in spring 2026. The Jacuzzi spa was installed in summer 2016, with a new cover and lift mechanism added in summer 2025. Ideally situated close to recreation, shopping, schools, parks and everyday amenities, this home offers the perfect blend of comfortable living, thoughtful updates & exceptional outdoor enjoyment. A wonderful opportunity to own a home where the backyard truly steals the show! Safety pool fence incl. (id:44758)
房源概要
| MLS® Number | X13703446 |
| 房源类型 | 民宅 |
| 社区名字 | 601 - Village of Russell |
| 设备类型 | 热水器 |
| 总车位 | 6 |
| 泳池类型 | Inground Pool |
| 租赁设备类型 | 热水器 |
详 情
| 浴室 | 3 |
| 地上卧房 | 3 |
| 地下卧室 | 1 |
| 总卧房 | 4 |
| 公寓设施 | Fireplace(s) |
| 赠送家电包括 | 洗碗机, 烘干机, Garage Door Opener, Hood 电扇, 微波炉, 炉子, 洗衣机, 窗帘, 冰箱 |
| 地下室进展 | 已装修 |
| 地下室类型 | N/a (finished) |
| 施工种类 | 独立屋 |
| Construction Style Split Level | Sidesplit |
| 空调 | 中央空调 |
| 外墙 | 乙烯基壁板, 砖 |
| 壁炉 | 有 |
| Fireplace Total | 1 |
| 地基类型 | 混凝土浇筑 |
| 客人卫生间(不包含洗浴) | 1 |
| 供暖方式 | 天然气 |
| 供暖类型 | 压力热风 |
| 内部尺寸 | 1500 - 2000 Sqft |
| 类型 | 独立屋 |
| 设备间 | 市政供水 |
车 位
| 附加车库 | |
| Garage |
土地
| 英亩数 | 无 |
| 污水道 | Sanitary Sewer |
| 土地深度 | 125 Ft ,2 In |
| 土地宽度 | 65 Ft |
| 不规则大小 | 65 X 125.2 Ft |
| 规划描述 | Rv1 |
房 间
| 楼 层 | 类 型 | 长 度 | 宽 度 | 面 积 |
|---|---|---|---|---|
| 二楼 | 主卧 | 4.56 m | 3.52 m | 4.56 m x 3.52 m |
| 二楼 | 第二卧房 | 4.03 m | 3.51 m | 4.03 m x 3.51 m |
| 二楼 | 第三卧房 | 4.21 m | 3.02 m | 4.21 m x 3.02 m |
| 二楼 | 浴室 | 2.18 m | 1.6 m | 2.18 m x 1.6 m |
| 二楼 | 浴室 | 3.67 m | 1.56 m | 3.67 m x 1.56 m |
| Lower Level | Bedroom 4 | 5.72 m | 3.37 m | 5.72 m x 3.37 m |
| Lower Level | 娱乐,游戏房 | 7.08 m | 3.43 m | 7.08 m x 3.43 m |
| 一楼 | 客厅 | 5.28 m | 3.56 m | 5.28 m x 3.56 m |
| 一楼 | 餐厅 | 3.77 m | 3.31 m | 3.77 m x 3.31 m |
| 一楼 | 厨房 | 3.86 m | 3.56 m | 3.86 m x 3.56 m |
| In Between | 浴室 | 3.59 m | 1.81 m | 3.59 m x 1.81 m |
https://www.realtor.ca/real-estate/30186995/620-loucks-drive-russell-601-village-of-russell

The trademarks REALTOR®, REALTORS®, and the REALTOR® logo are controlled by The Canadian Real Estate Association (CREA) and identify real estate professionals who are members of CREA. The trademarks MLS®, Multiple Listing Service® and the associated logos are owned by The Canadian Real Estate Association (CREA) and identify the quality of services provided by real estate professionals who are members of CREA. The trademark DDF® is owned by The Canadian Real Estate Association (CREA) and identifies CREA's Data Distribution Facility (DDF®)
Ottawa Real Estate Board
Equity One Real Estate Inc.
September 02 2026 04:23:06
