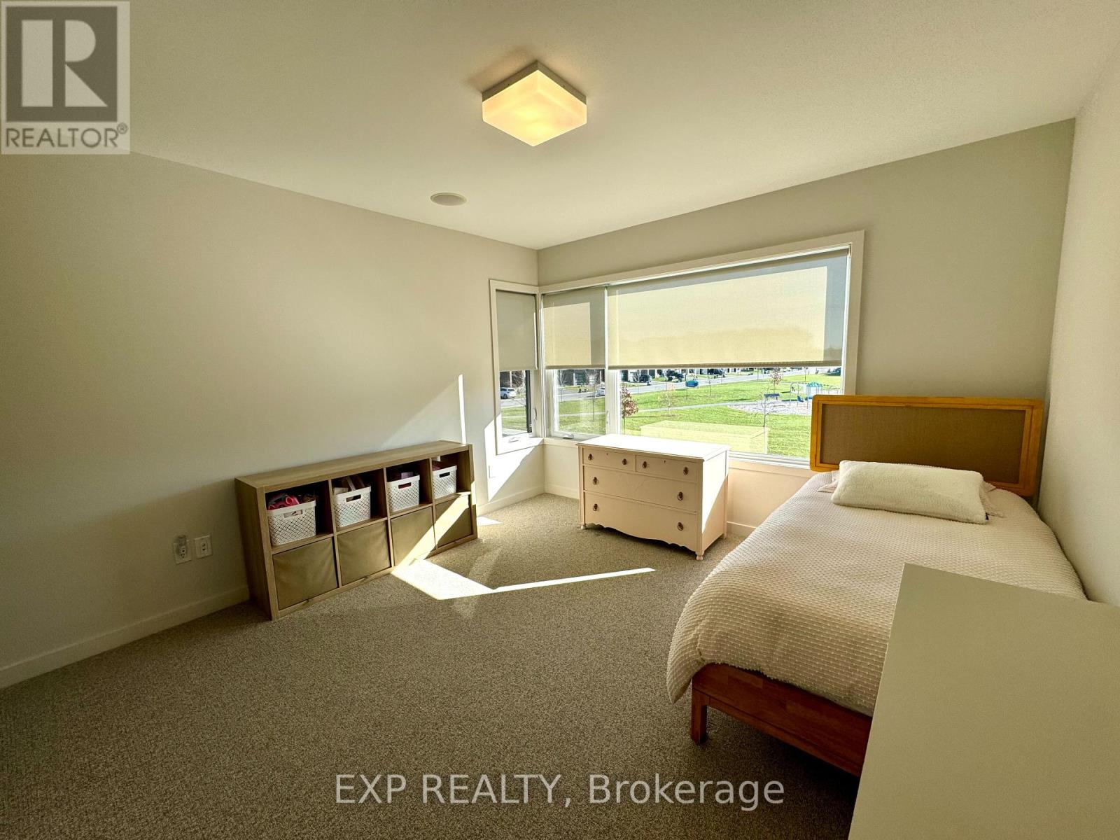
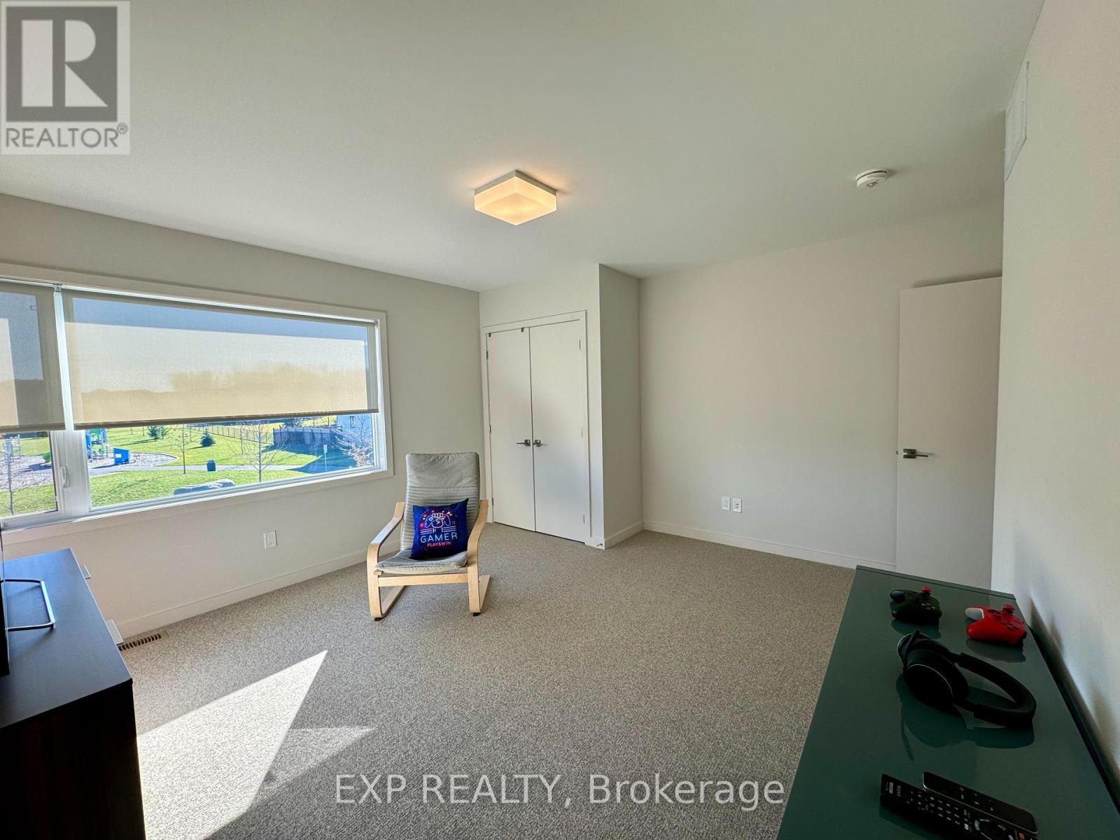
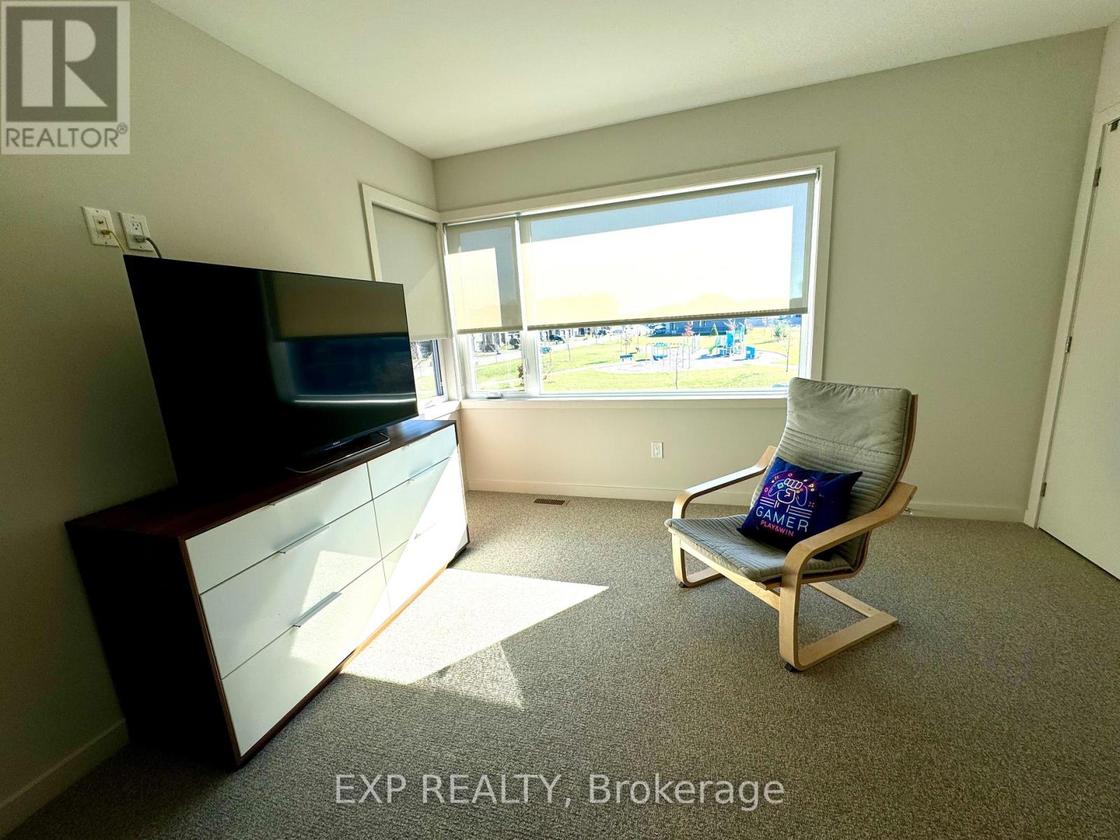
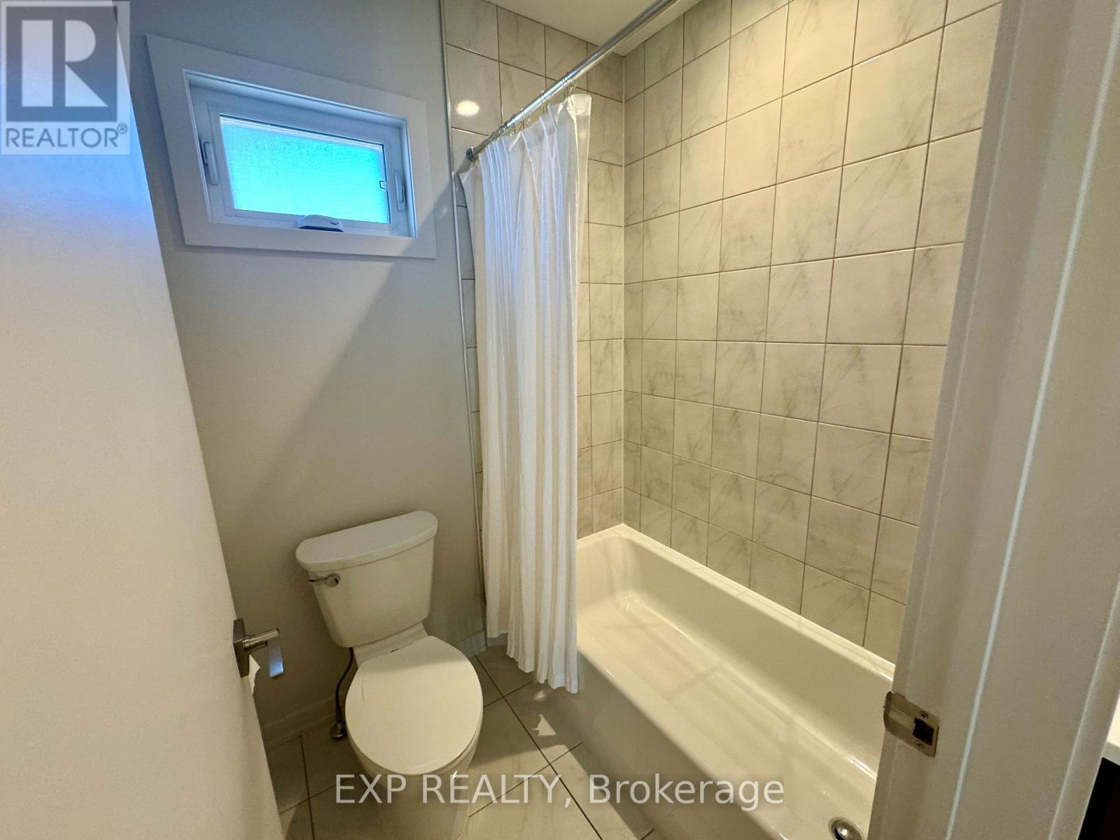
4 卧室
3 浴室
2000 - 2500 sqft
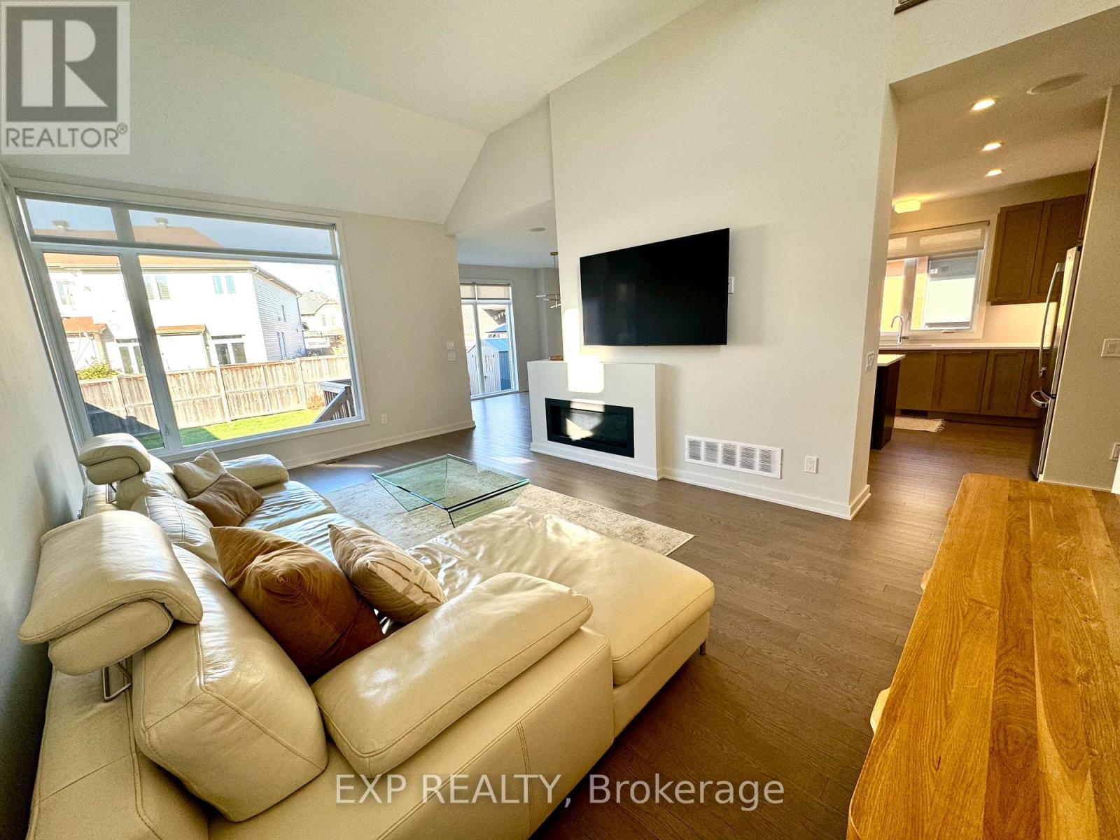
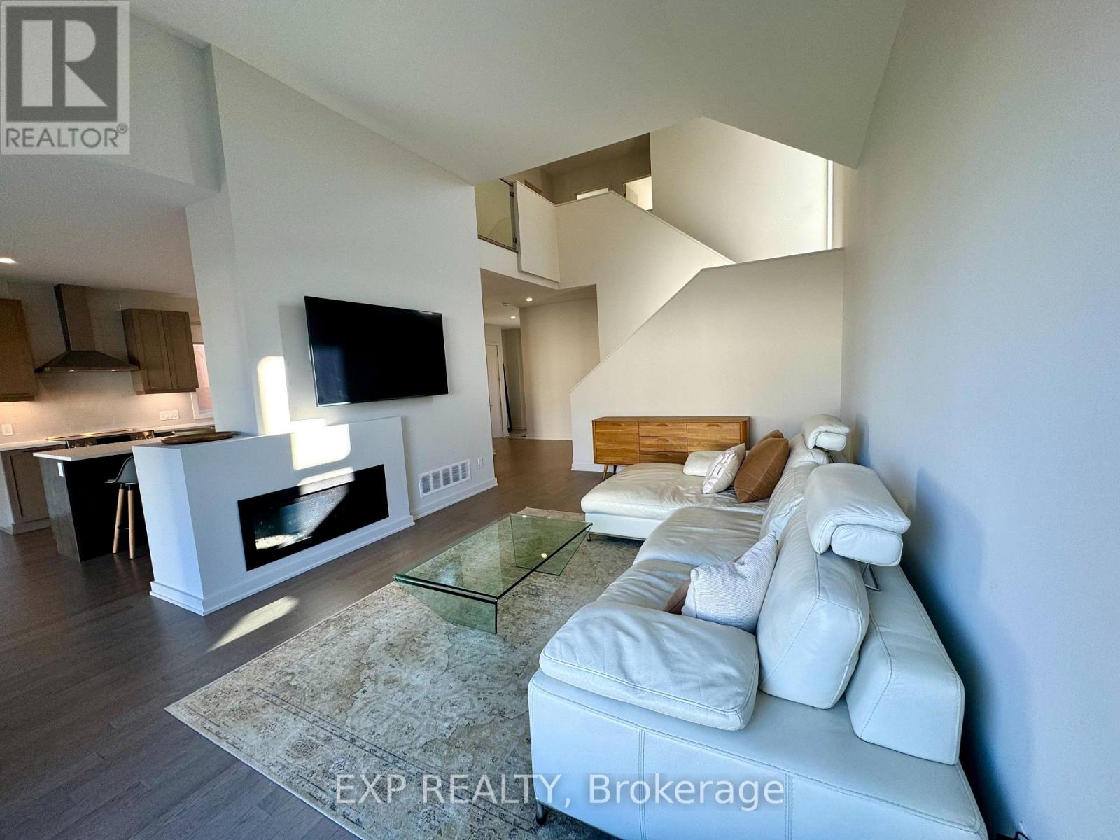
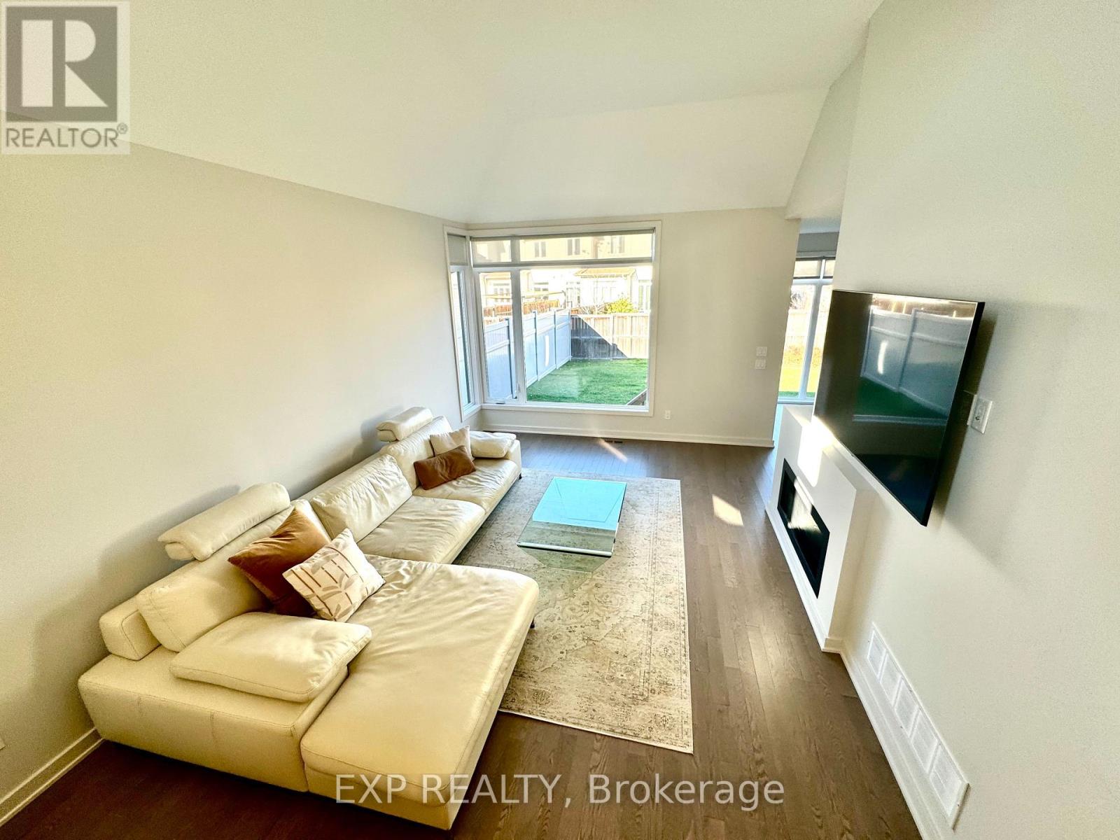
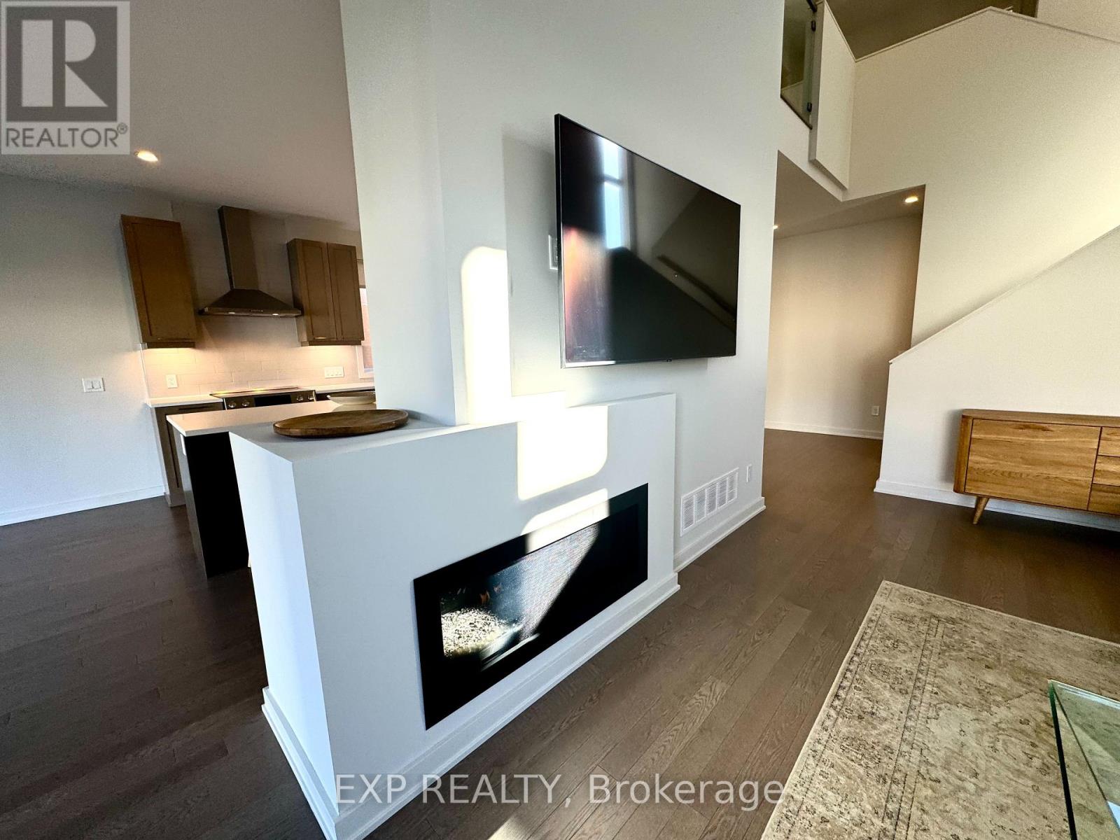
壁炉
中央空调
风热取暖
$3,700 Monthly
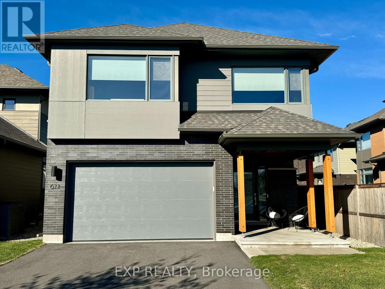
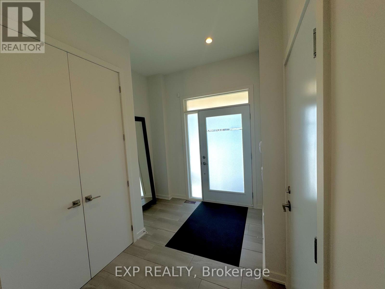
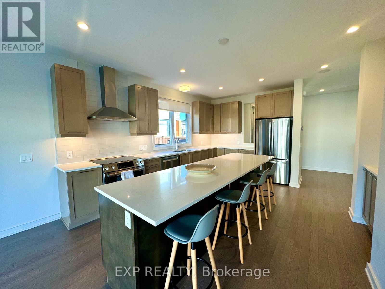
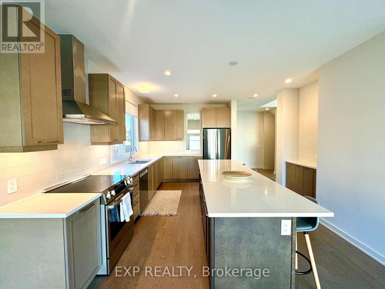
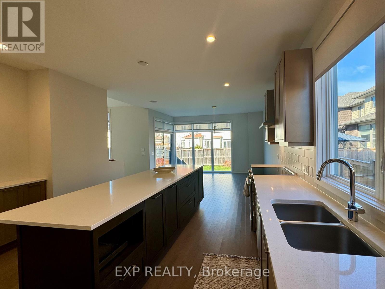
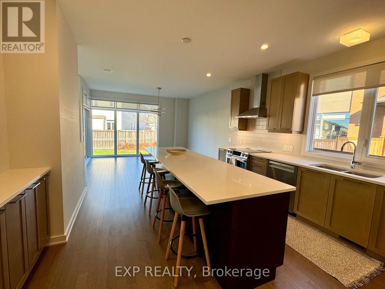
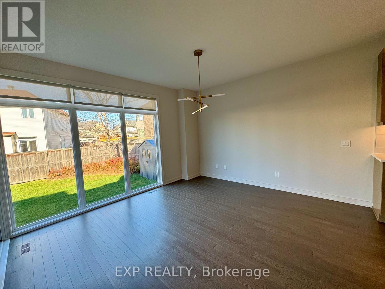
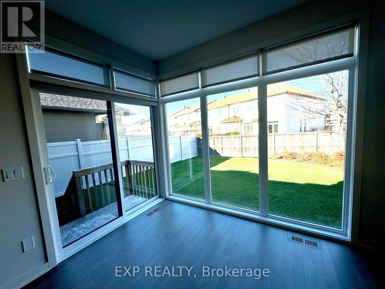
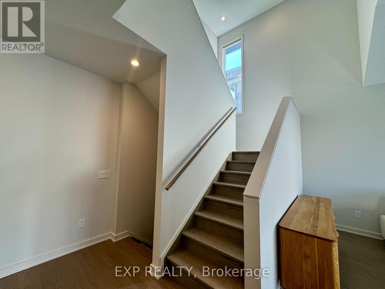
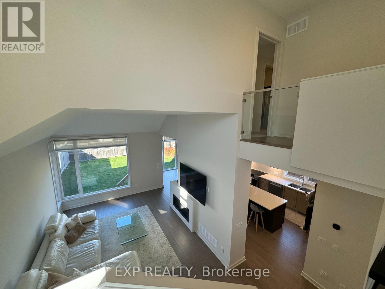
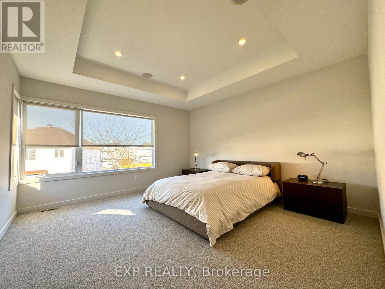
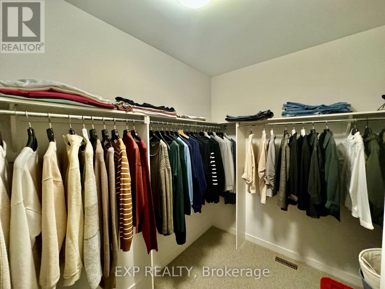
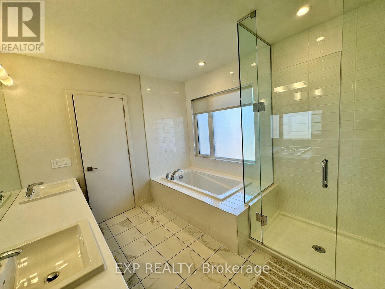
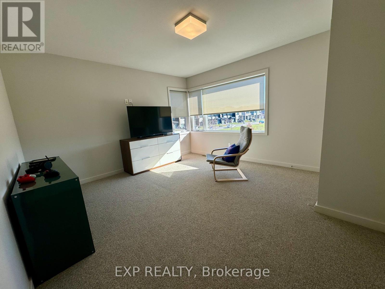
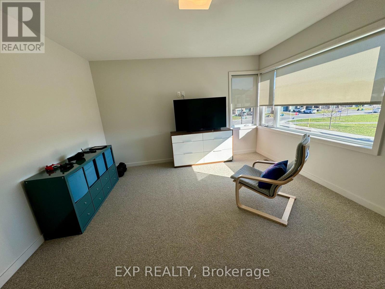
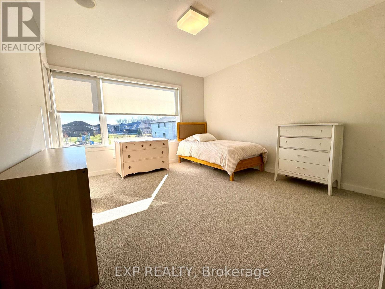
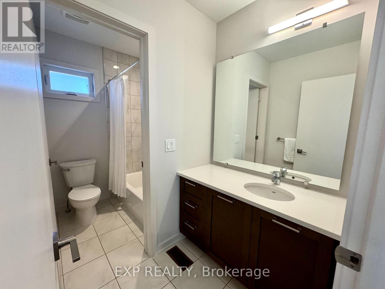
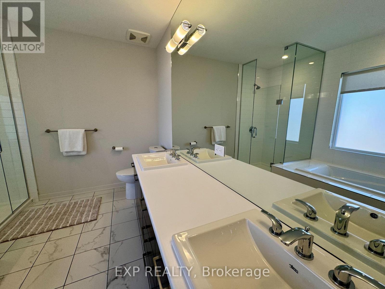
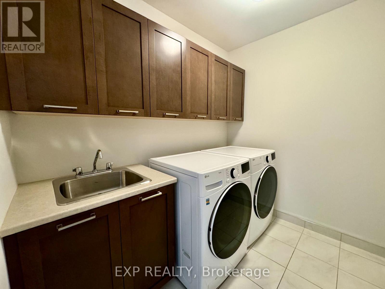
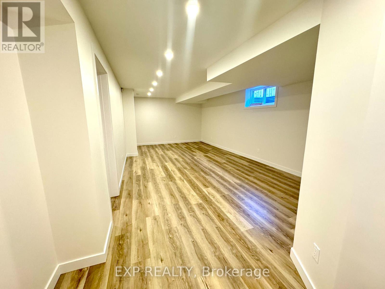
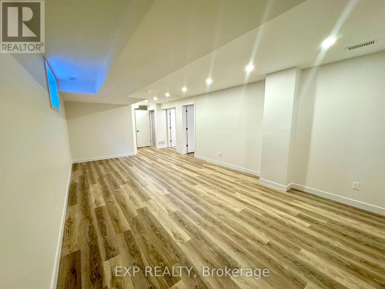
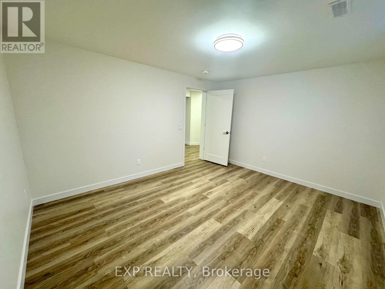
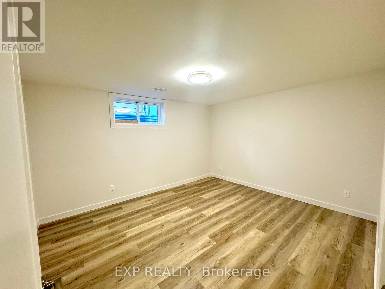
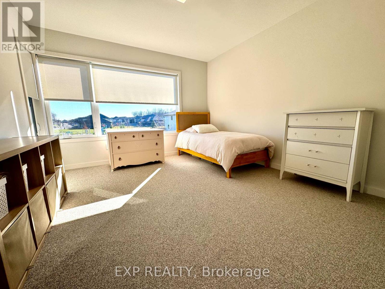
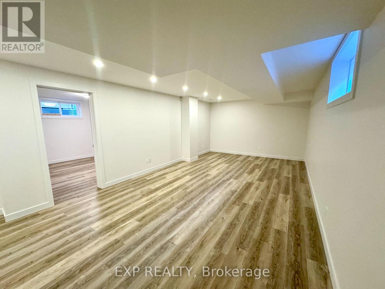
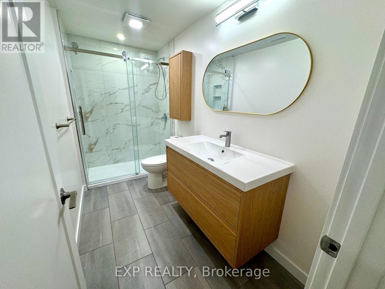
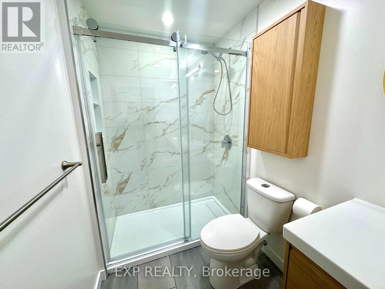
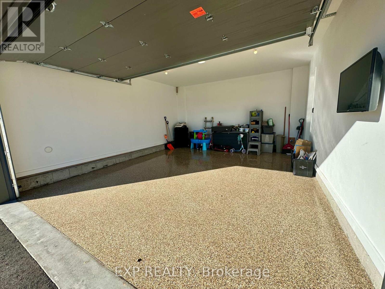
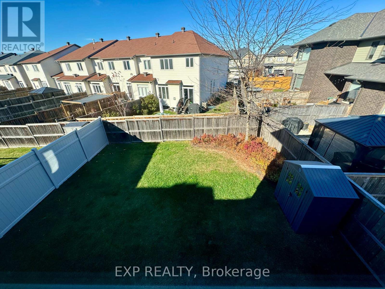
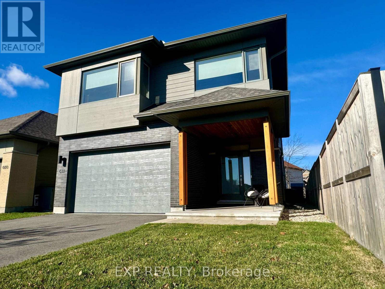
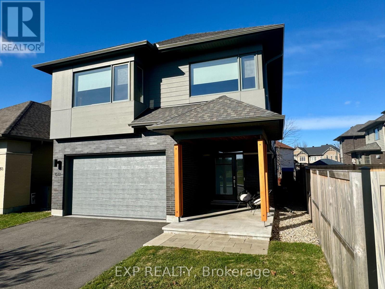
This stunning 4-bedroom home by HN Homes, blends elegance and functionality for modern family living. With 9' ceilings on the main floor, oak hardwood floors, and gas fireplace that provide a luxurious yet comfortable ambiance. The highlight is the chef's kitchen with 41 upper cabinets, granite countertops, stainless steel double-bowl sink, and high-end soft-close cabinetry. The expansive island makes it perfect for family gatherings and entertaining. The primary bedroom ensuite features double sinks, quartz counters, tiled shower, and a 5' soaker tub. Secondary bathrooms are designed with granite or quartz finishes and premium fixtures. The basement is fully finished and includes a 4th bedroom and a full bathroom. Smart home-ready, landscaped yard, paved driveway, epoxy floor in garage, Wi-Fi-enabled garage door, tankless water heater, A/C, and heat recovery ventilation. Enjoy Riverside South's serene lifestyle and outdoor amenities. (id:44758)
房源概要
|
MLS® Number
|
X13649936 |
|
房源类型
|
民宅 |
|
社区名字
|
2602 - Riverside South/Gloucester Glen |
|
附近的便利设施
|
公共交通 |
|
Communication Type
|
High Speed Internet |
|
特征
|
In Suite Laundry |
|
总车位
|
3 |
详 情
|
浴室
|
3 |
|
地上卧房
|
3 |
|
地下卧室
|
1 |
|
总卧房
|
4 |
|
公寓设施
|
Fireplace(s) |
|
地下室进展
|
已装修 |
|
地下室类型
|
全完工 |
|
施工种类
|
独立屋 |
|
空调
|
中央空调 |
|
外墙
|
砖 |
|
壁炉
|
有 |
|
Fireplace Total
|
1 |
|
地基类型
|
混凝土浇筑 |
|
供暖方式
|
天然气 |
|
供暖类型
|
压力热风 |
|
储存空间
|
2 |
|
内部尺寸
|
2000 - 2500 Sqft |
|
类型
|
独立屋 |
|
设备间
|
市政供水 |
车 位
土地
|
英亩数
|
无 |
|
围栏类型
|
Fenced Yard |
|
土地便利设施
|
公共交通 |
|
污水道
|
Sanitary Sewer |
|
土地深度
|
110 Ft ,10 In |
|
土地宽度
|
38 Ft ,9 In |
|
不规则大小
|
38.8 X 110.9 Ft ; 1 |
房 间
| 楼 层 |
类 型 |
长 度 |
宽 度 |
面 积 |
|
二楼 |
主卧 |
4.26 m |
4.11 m |
4.26 m x 4.11 m |
|
二楼 |
卧室 |
4.39 m |
3.96 m |
4.39 m x 3.96 m |
|
二楼 |
卧室 |
3.83 m |
3.63 m |
3.83 m x 3.63 m |
|
二楼 |
浴室 |
|
|
Measurements not available |
|
二楼 |
浴室 |
|
|
Measurements not available |
|
二楼 |
洗衣房 |
|
|
Measurements not available |
|
地下室 |
卧室 |
3.83 m |
3.35 m |
3.83 m x 3.35 m |
|
地下室 |
娱乐,游戏房 |
6.7 m |
4.11 m |
6.7 m x 4.11 m |
|
一楼 |
餐厅 |
4.11 m |
3.93 m |
4.11 m x 3.93 m |
|
一楼 |
客厅 |
5.96 m |
3.83 m |
5.96 m x 3.83 m |
|
一楼 |
厨房 |
4.87 m |
4.11 m |
4.87 m x 4.11 m |
|
一楼 |
浴室 |
|
|
Measurements not available |
设备间
https://www.realtor.ca/real-estate/30127798/622-summerhill-street-ottawa-2602-riverside-southgloucester-glen