
624 Galarneau Way Ottawa, Ontario K2W 0M1


$888,000
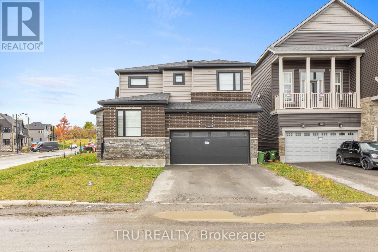
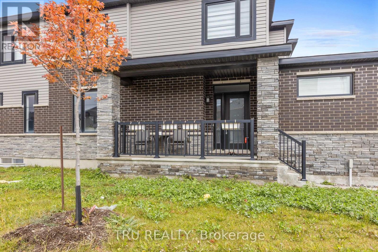
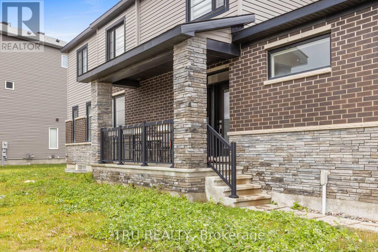
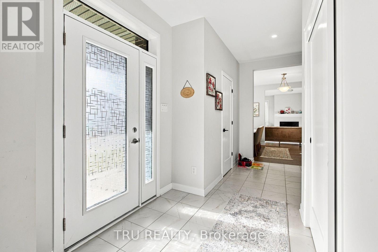
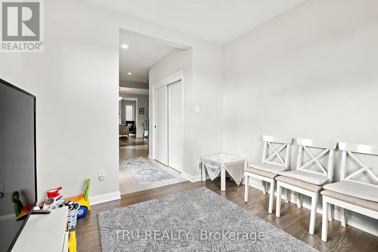
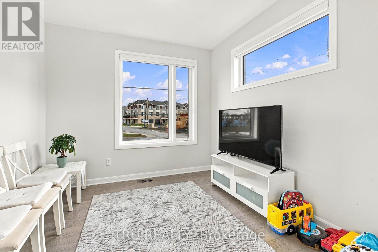
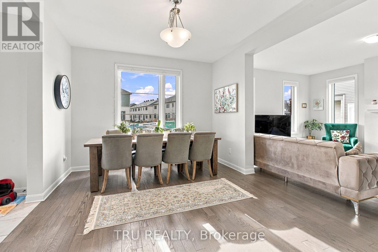
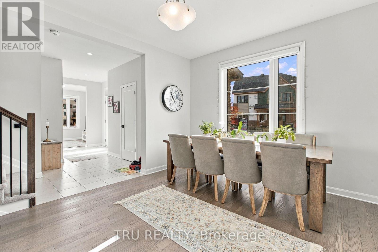
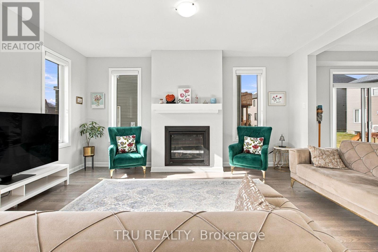
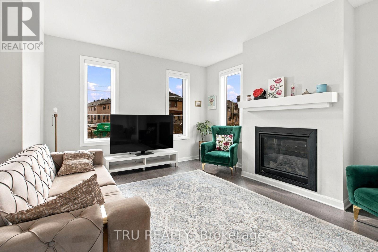
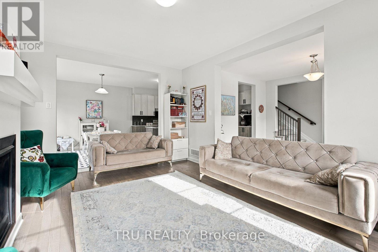
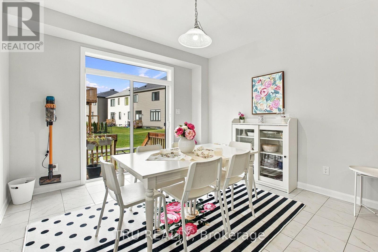
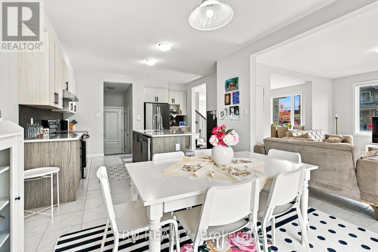
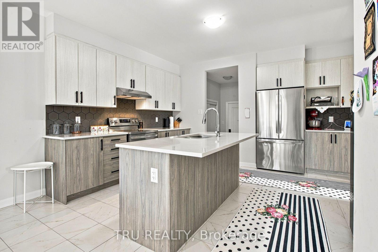
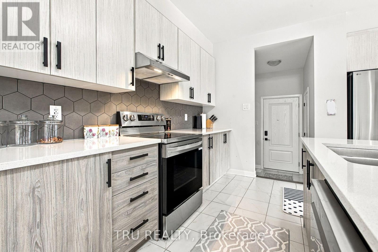
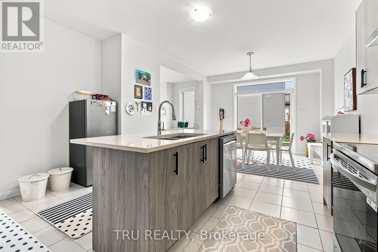
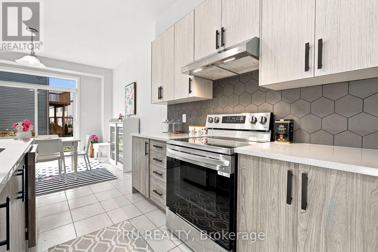
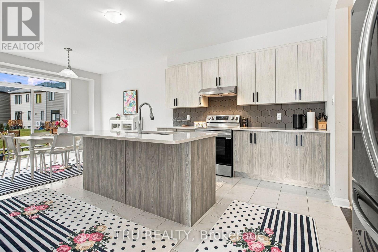
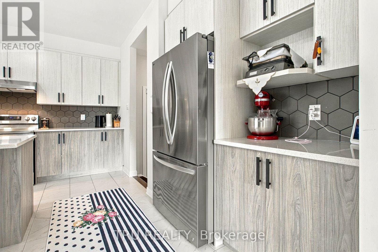
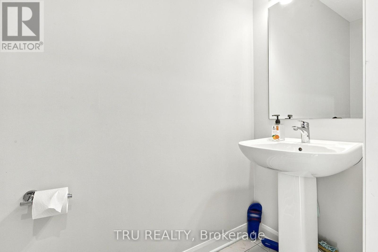
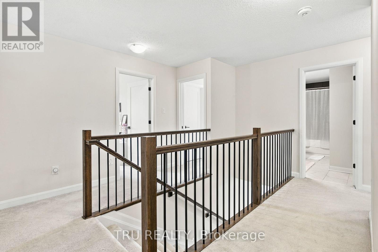
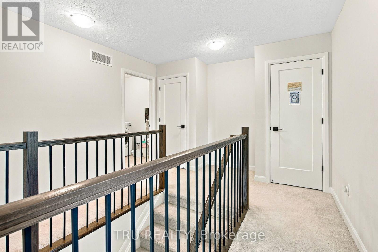
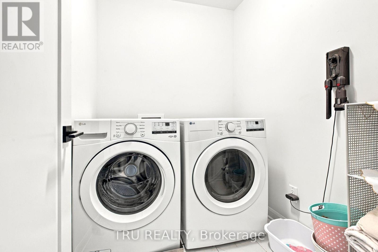
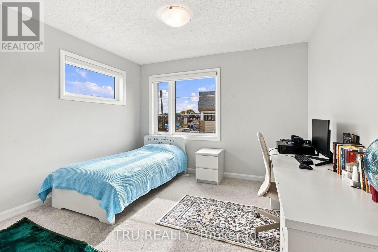
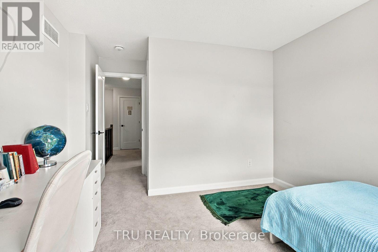
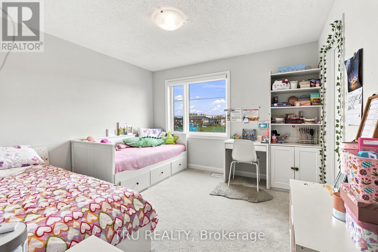
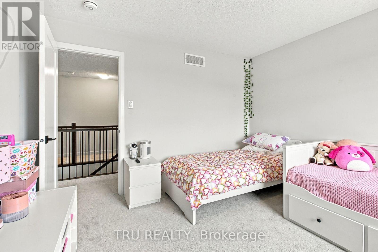
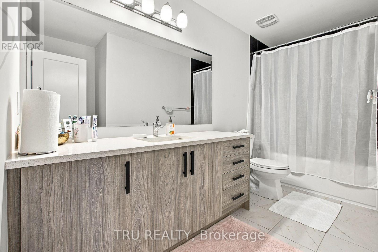
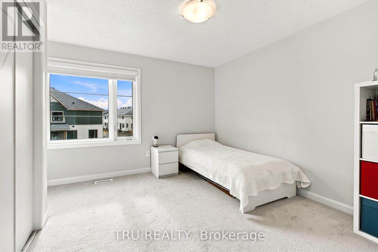
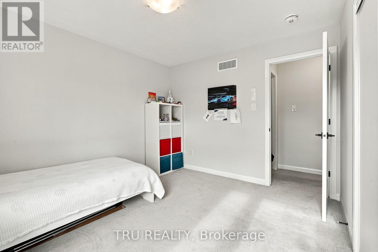
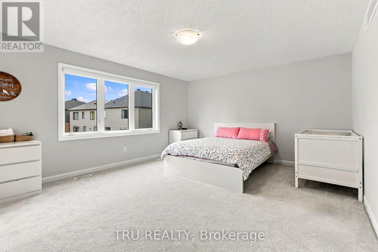
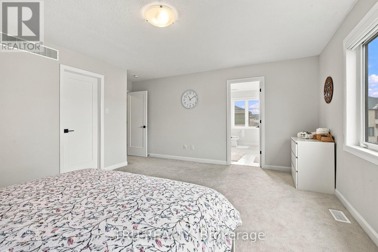
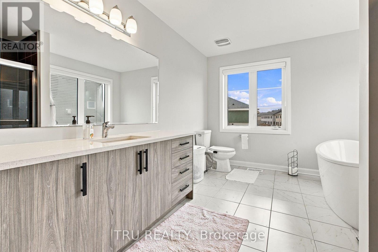
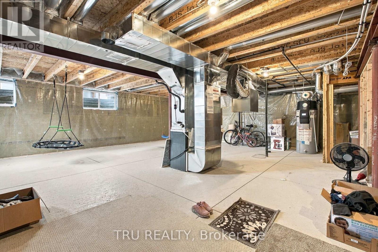
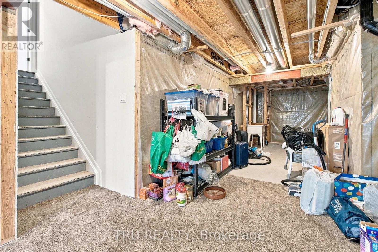
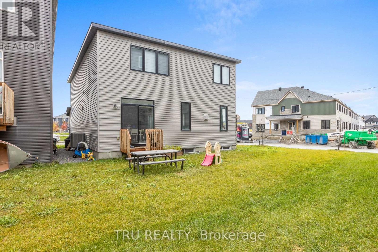
Welcome to your modern sanctuary! Premium Corner Home! Built in 2024, this spectacular detached home effortlessly combines contemporary design with absolute functionality. Nestled in a highly desirable neighborhood, the property sits directly across from a beautifully manicured park, offering unobstructed park views right from your front window.Step inside to an expansive, sun-filled main level featuring quality hardwood flooring designed for both daily living and elegant entertaining. The heart of the home features a large chef's kitchen equipped with a substantial center island and premium quartz countertops, perfectly flowing into a dedicated dining room and a casual eating area. Unwind in the adjacent living room, where a cozy gas fireplace serves as the perfect focal point for chilly evenings. A private, quiet main-floor office/den provides an ideal workspace for professionals, a convenient half bathroom serves your guests, and a highly functional mudroom links directly to the garage to keep daily clutter out of sight. Head upstairs to the exceptionally planned, fully carpeted upper level hosting 4 generous bedrooms and a conveniently located common bathroom. The luxurious primary suite is a true retreat, boasting a spa-like ensuite bathroom and a spacious walk-in closet (WIC). A second sizable bedroom also features its own private walk-in closet, making it perfect for teens or long-term guests. For ultimate convenience, the separate laundry room and linen closets are smartly integrated onto this upper level. It comes with 200 AMP electric panel. The vast basement remains unfinished, presenting a blank canvas ready for your customization-whether you envision a home theater, a gym, or an in-law suite. Don't miss the rare opportunity to own a turnkey, view-protected home where modern luxury meets parkside living! (id:44758)
房源概要
| MLS® Number | X14083392 |
| 房源类型 | 民宅 |
| 社区名字 | 9008 - Kanata - Morgan's Grant/South March |
| 附近的便利设施 | 公园 |
| 社区特征 | School Bus |
| 设备类型 | 热水器 |
| 特征 | Irregular Lot Size |
| 总车位 | 4 |
| 租赁设备类型 | 热水器 |
| 结构 | Porch |
| View Type | View |
详 情
| 浴室 | 3 |
| 地上卧房 | 4 |
| 总卧房 | 4 |
| Age | 0 To 5 Years |
| 公寓设施 | Fireplace(s) |
| 赠送家电包括 | 洗碗机, 烘干机, Hood 电扇, 炉子, 洗衣机, 冰箱 |
| 地下室进展 | 已完成 |
| 地下室类型 | N/a (unfinished) |
| 施工种类 | 独立屋 |
| 空调 | Central Air Conditioning, 换气机 |
| 外墙 | 砖 Facing |
| 壁炉 | 有 |
| Fireplace Total | 1 |
| 地基类型 | 混凝土浇筑 |
| 客人卫生间(不包含洗浴) | 1 |
| 供暖方式 | 天然气 |
| 供暖类型 | 压力热风 |
| 储存空间 | 2 |
| 内部尺寸 | 2000 - 2500 Sqft |
| 类型 | 独立屋 |
| 设备间 | 市政供水 |
车 位
| 附加车库 | |
| Garage |
土地
| 英亩数 | 无 |
| 土地便利设施 | 公园 |
| 污水道 | Sanitary Sewer |
| 土地深度 | 87 Ft |
| 土地宽度 | 37 Ft ,4 In |
| 不规则大小 | 37.4 X 87 Ft ; Trapezoid |
| 规划描述 | R3yy-2710 |
房 间
| 楼 层 | 类 型 | 长 度 | 宽 度 | 面 积 |
|---|---|---|---|---|
| 二楼 | Bedroom 4 | 3.12 m | 3.65 m | 3.12 m x 3.65 m |
| 二楼 | 洗衣房 | 1.99 m | 1.63 m | 1.99 m x 1.63 m |
| 二楼 | 浴室 | 3.55 m | 1.48 m | 3.55 m x 1.48 m |
| 二楼 | 主卧 | 5.04 m | 4.09 m | 5.04 m x 4.09 m |
| 二楼 | 第二卧房 | 3.46 m | 3.48 m | 3.46 m x 3.48 m |
| 二楼 | 第三卧房 | 3.35 m | 3.39 m | 3.35 m x 3.39 m |
| 地下室 | 其它 | 5 m | 6 m | 5 m x 6 m |
| 一楼 | Eating Area | 3.63 m | 3.44 m | 3.63 m x 3.44 m |
| 一楼 | 浴室 | 1.99 m | 1.5 m | 1.99 m x 1.5 m |
| 一楼 | 厨房 | 3.27 m | 3.66 m | 3.27 m x 3.66 m |
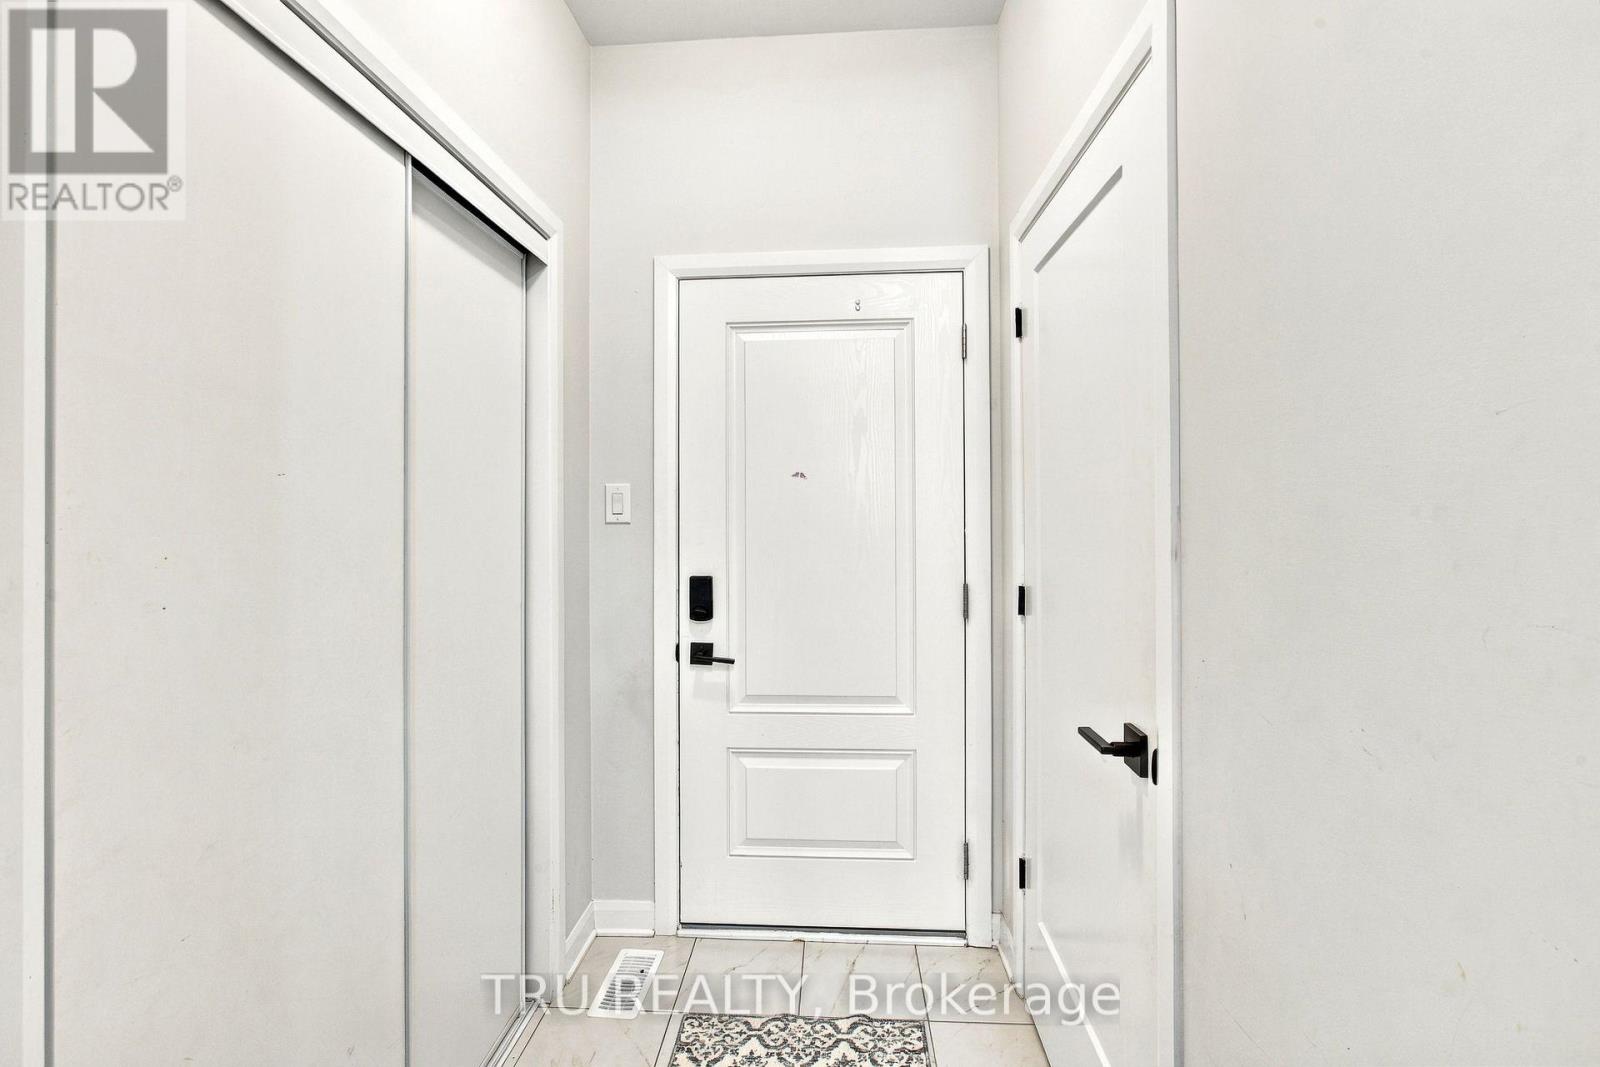
| 一楼 | Mud Room | 1.87 m | 1.25 m | 1.87 m x 1.25 m |
| 一楼 | 餐厅 | 4.29 m | 3.36 m | 4.29 m x 3.36 m |
| 一楼 | 客厅 | 3.76 m | 4.92 m | 3.76 m x 4.92 m |
| 一楼 | Office | 3.02 m | 3.11 m | 3.02 m x 3.11 m |
| 一楼 | 门厅 | 2.47 m | 1.81 m | 2.47 m x 1.81 m |

The trademarks REALTOR®, REALTORS®, and the REALTOR® logo are controlled by The Canadian Real Estate Association (CREA) and identify real estate professionals who are members of CREA. The trademarks MLS®, Multiple Listing Service® and the associated logos are owned by The Canadian Real Estate Association (CREA) and identify the quality of services provided by real estate professionals who are members of CREA. The trademark DDF® is owned by The Canadian Real Estate Association (CREA) and identifies CREA's Data Distribution Facility (DDF®)
Ottawa Real Estate Board
Tru Realty
October 15 2026 07:54:24
