
626 Tweedsmuir Avenue Ottawa, Ontario K1Z 5P5


$1,675,000
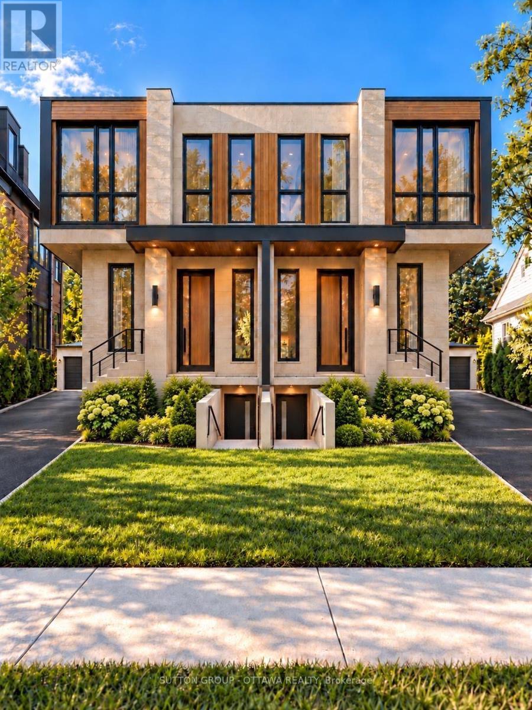
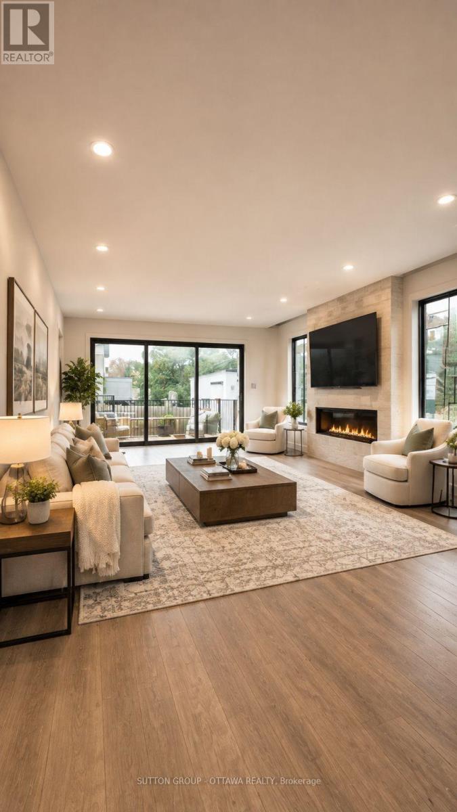
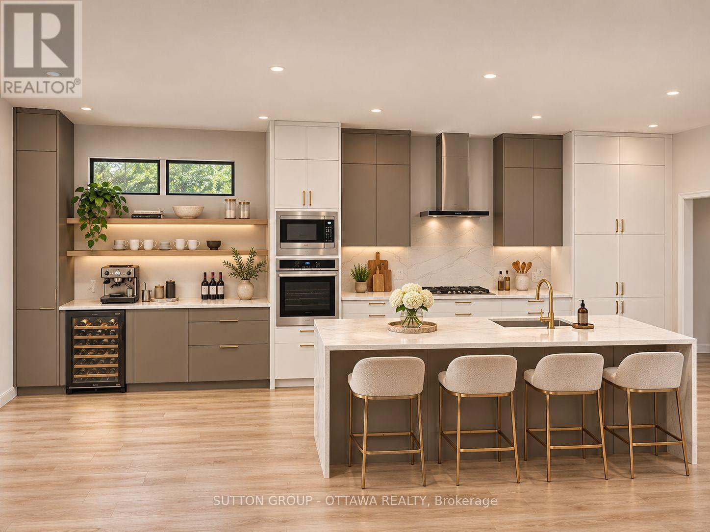
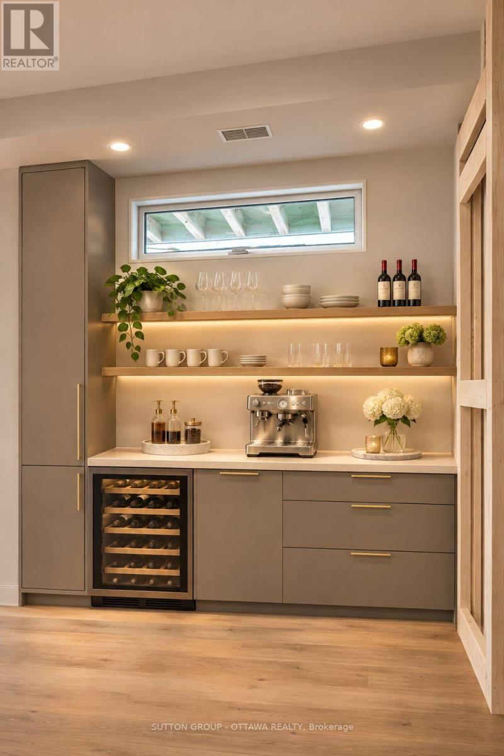
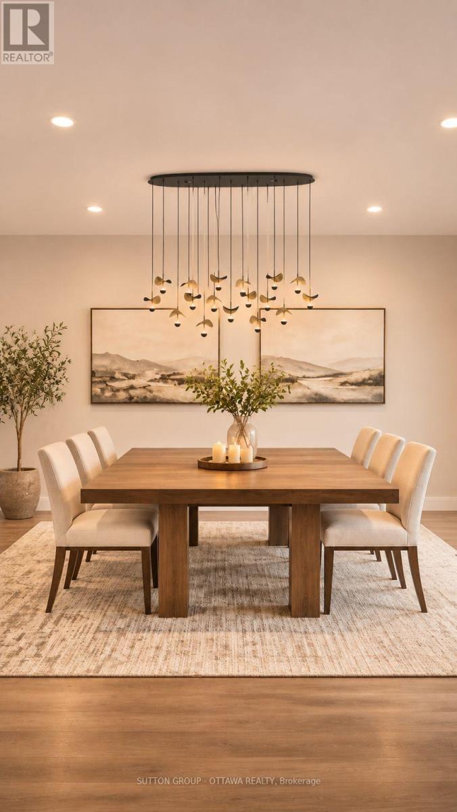
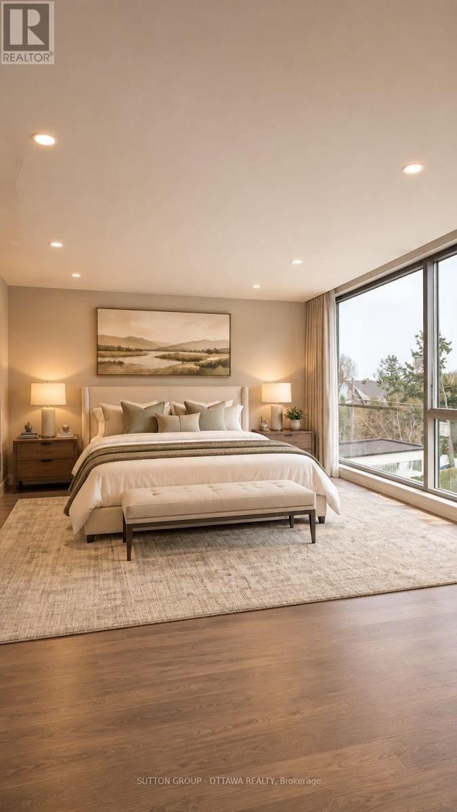
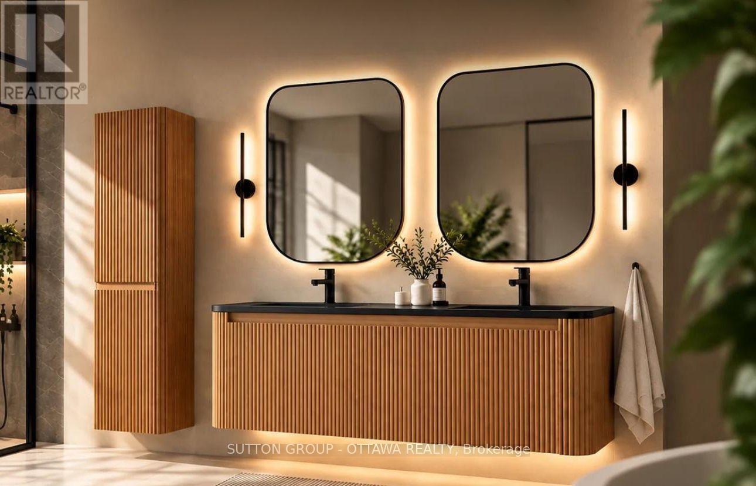
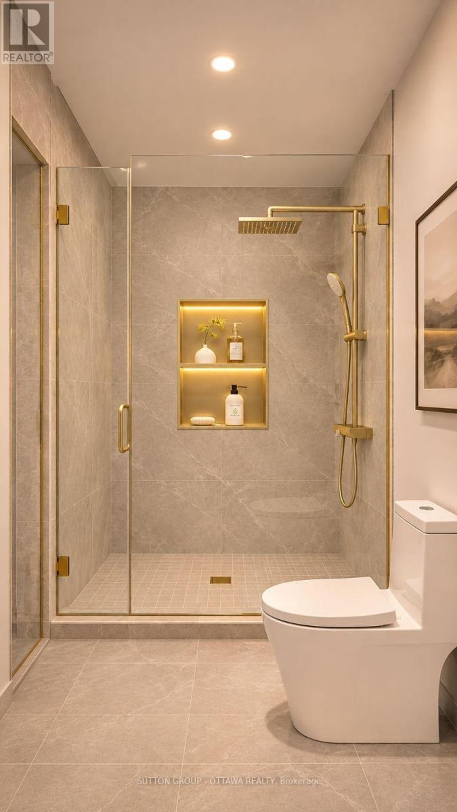
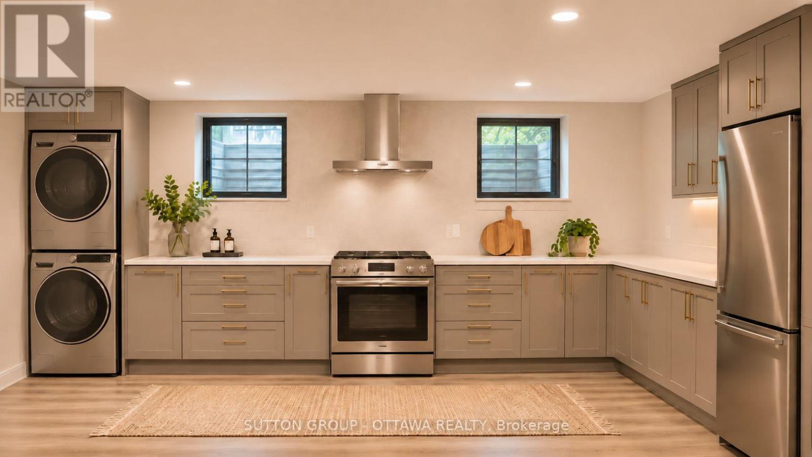
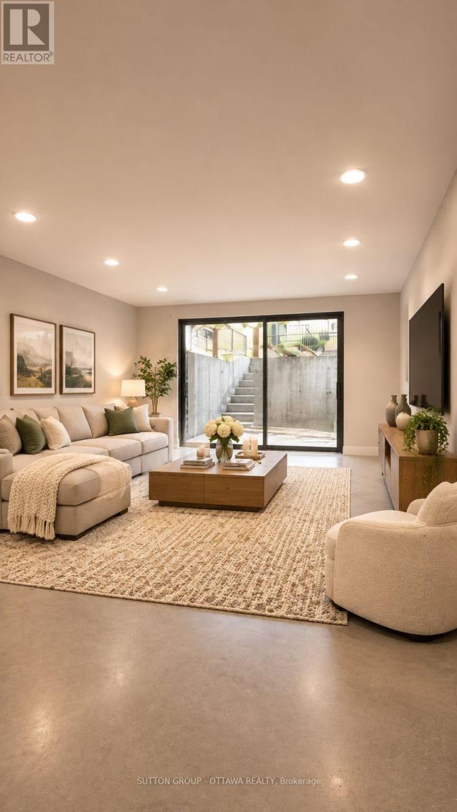
An exquisite new-build in the heart of Westboro, designed to make the most of light, space and everyday living.Welcome to 626 Tweedsmuir Avenue, a brand-new luxury semi-detached home on a 25.8 107.5 ft lot. A dramatic entrance sets the tone, with tall windows above the staircase, an illuminated floating staircase and a statement chandelier.The bright, open main floor features hardwood throughout, a powder room and a practical laundry/mudroom. At the heart of the home, the open-concept kitchen, dining and living areas are made for gathering. The fully panelled kitchen offers two side-by-side refrigerators, generous storage, a pantry, a spacious island and a coffee bar. In the living room, a linear fireplace and expansive floor-to-ceiling patio door open onto the deck and backyard.Upstairs, four light-filled bedrooms include a beautiful primary suite with floor-to-ceiling windows, a walk-in closet and a private ensuite with double vanity and rain shower. A full main bathroom serves the additional bedrooms.The lower level offers a flexible in-law suite with separate front and rear entrances, a living area, laundry, fifth bedroom and full bathroom. A second kitchen is roughed in and may be completed at additional cost, ideal for extended family or guests.Parking includes a one-car garage and a carport with four tandem spaces, five vehicles in total. An EV hookup is roughed in. Enjoy easy access to Westboro Village and Wellington West shops, cafés and restaurants, as well as the Ottawa River pathways.A rare opportunity to enjoy contemporary new-build living in one of Ottawa's most sought-after neighbourhoods. Book your showing today. Please contact the listing agent for details.Home is under construction. Images include artist renderings and AI-generated images; final finishes may vary. (id:44758)
房源概要
| MLS® Number | X14181036 |
| 房源类型 | 民宅 |
| 社区名字 | 5003 - Westboro/Hampton Park |
| 附近的便利设施 | 公共交通 |
| 特征 | Lighting, 亲戚套间 |
| 总车位 | 5 |
| 结构 | Deck |
详 情
| 浴室 | 4 |
| 地上卧房 | 4 |
| 地下卧室 | 1 |
| 总卧房 | 5 |
| Age | New Building |
| 公寓设施 | Fireplace(s) |
| 赠送家电包括 | Cooktop, 洗碗机, 微波炉, 烤箱, Range, Wine Fridge, 冰箱 |
| 地下室进展 | 已装修 |
| 地下室功能 | Separate Entrance |
| 地下室类型 | N/a (finished), N/a |
| 施工种类 | Semi-detached |
| 空调 | 中央空调 |
| 外墙 | 灰泥 |
| 壁炉 | 有 |
| Fireplace Total | 1 |
| 地基类型 | 混凝土浇筑 |
| 客人卫生间(不包含洗浴) | 1 |
| 供暖方式 | 天然气 |
| 供暖类型 | 压力热风 |
| 储存空间 | 2 |
| 内部尺寸 | 1500 - 2000 Sqft |
| 类型 | 独立屋 |
| 设备间 | 市政供水 |
车 位
| Detached Garage | |
| Garage |
土地
| 英亩数 | 无 |
| 围栏类型 | Fenced Yard |
| 土地便利设施 | 公共交通 |
| Landscape Features | Landscaped |
| 污水道 | Sanitary Sewer |
| 土地深度 | 107 Ft ,6 In |
| 土地宽度 | 25 Ft ,9 In |
| 不规则大小 | 25.8 X 107.5 Ft |
设备间
| 有线电视 | 已安装 |
| 配电箱 | 已安装 |
| 污水道 | 已安装 |
https://www.realtor.ca/real-estate/30513710/626-tweedsmuir-avenue-ottawa-5003-westborohampton-park

The trademarks REALTOR®, REALTORS®, and the REALTOR® logo are controlled by The Canadian Real Estate Association (CREA) and identify real estate professionals who are members of CREA. The trademarks MLS®, Multiple Listing Service® and the associated logos are owned by The Canadian Real Estate Association (CREA) and identify the quality of services provided by real estate professionals who are members of CREA. The trademark DDF® is owned by The Canadian Real Estate Association (CREA) and identifies CREA's Data Distribution Facility (DDF®)
Ottawa Real Estate Board
Sutton Group - Ottawa Realty
November 14 2026 04:22:33
