
628 Byron Avenue Ottawa, Ontario K2A 0E6


$2,250,000
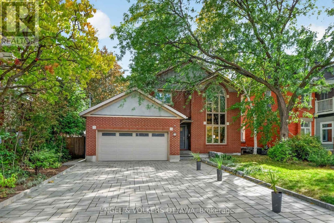
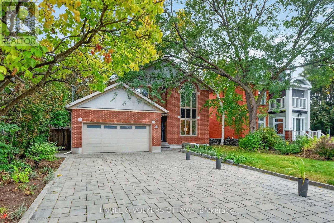
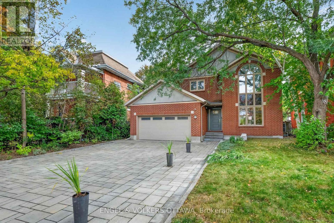
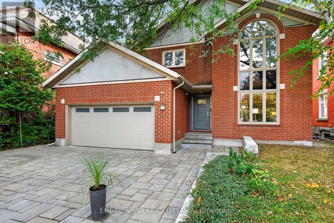
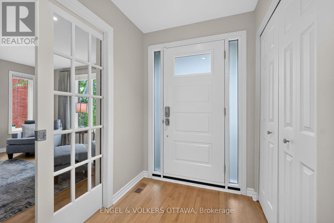
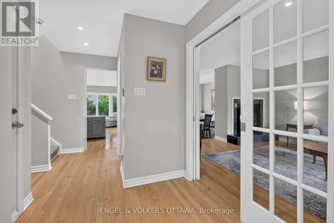
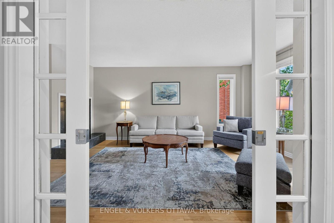
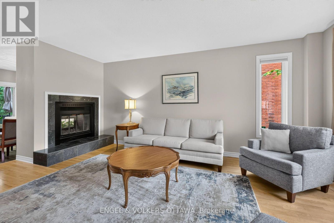
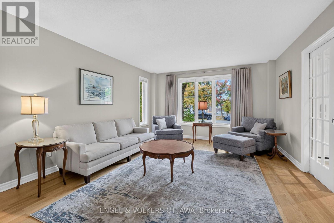
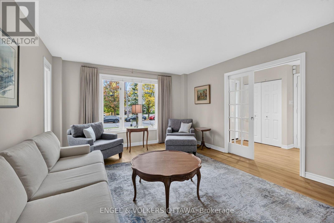
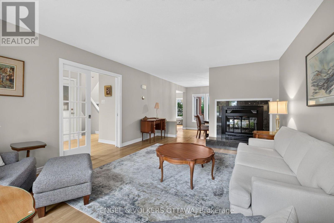
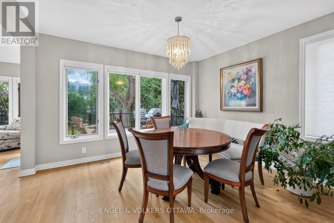
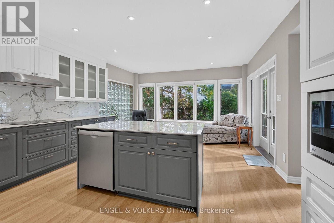
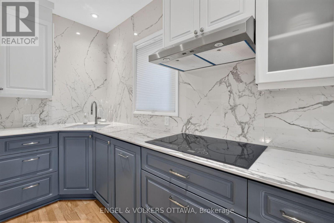
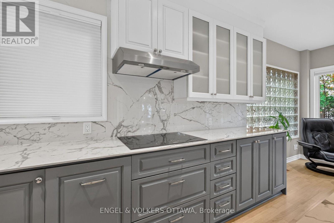
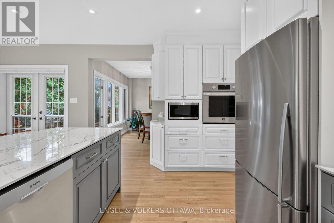
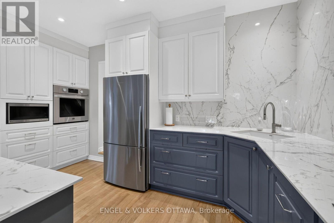
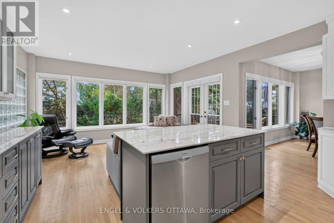
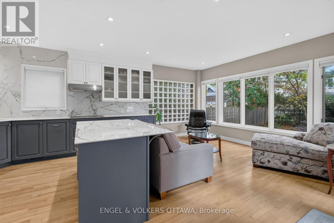
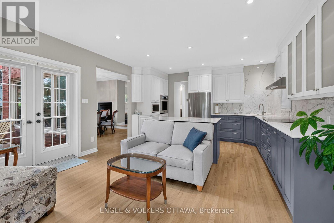
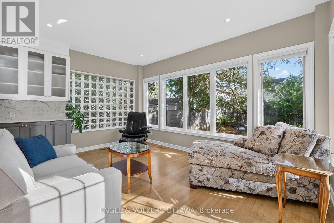
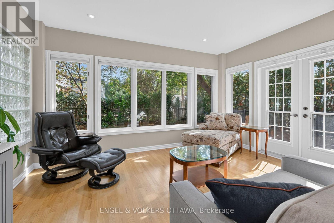
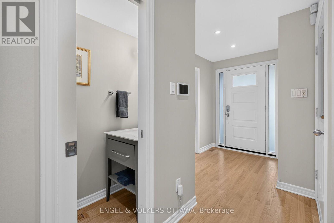
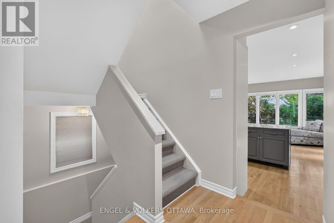
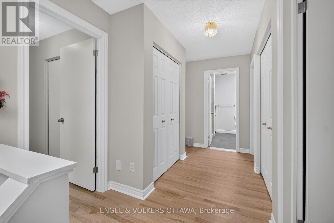
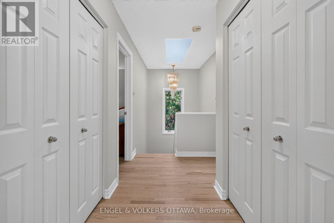
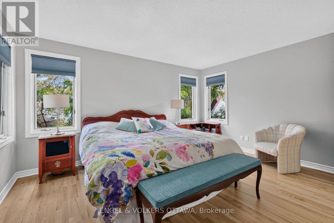
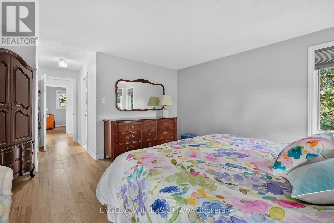
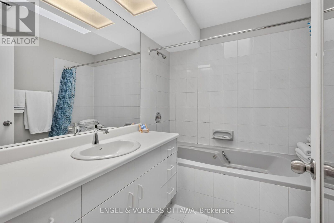
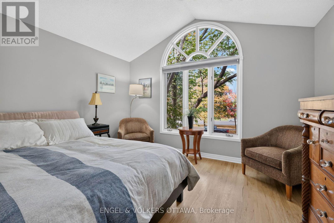
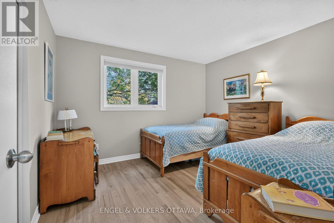
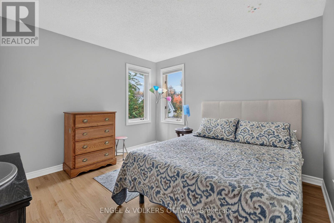
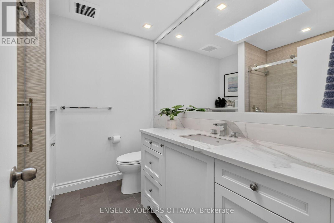
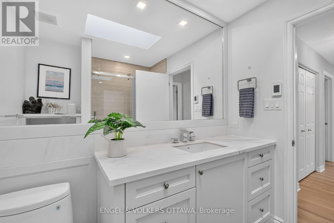
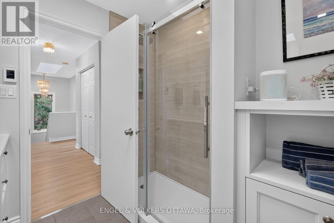
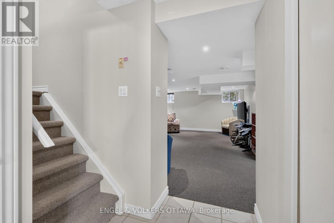
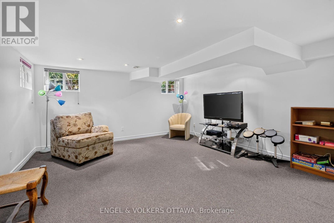
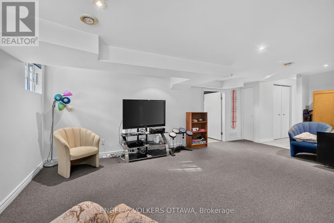
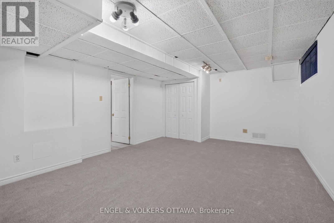
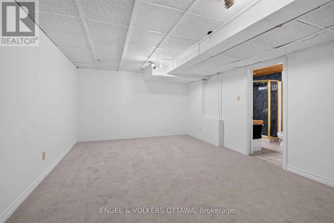
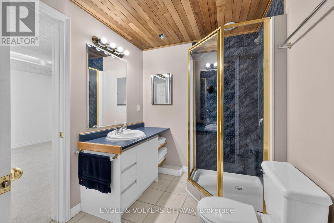
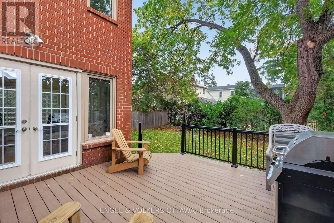
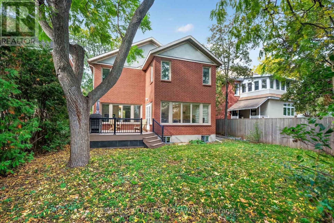
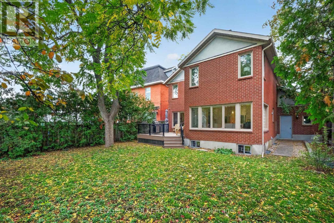
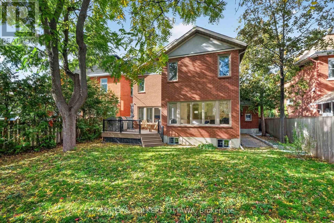
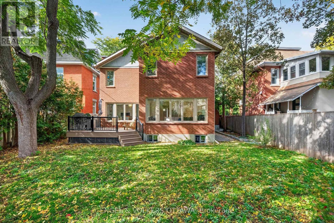
Welcome to 628 Byron Avenue, a beautifully maintained full-brick home offering generous living spaces, abundant natural light, and exceptional parking in one of Ottawa's most desirable neighbourhoods. A welcoming entryway, with French doors leading to the large formal living room, where a two-sided wood-burning fireplace creates an elegant connection to the adjoining dining room. Hardwood flooring extends throughout the main and second levels. The upgraded kitchen features porcelain tile countertops and backsplash, a centre island with optional seating, and an open layout overlooking the bright family room. A partial glass-block wall adds character, and a wall of windows spanning the dining and family rooms fills the space with natural light thanks to the home's rare southern exposure. French doors from the family room lead to a maintenance-free deck and the private south-facing backyard, creating an ideal setting for outdoor dining, entertaining, or relaxing. An updated powder room completes the main level. Upstairs, three skylights-including one in the hallway and one in each bathroom-enhance the sense of light throughout the level. The spacious primary bedroom offers a walk-in closet and ensuite bath, while three additional well-sized bedrooms, an updated main bathroom, and two large hallway closets provide excellent comfort and storage for family living. The finished lower level extends the living space with a recreation room, office, three-piece bathroom, and laundry and storage room. Outside, the rare attached two-car garage includes a Tesla EV charger, while the interlock driveway accommodates up to six vehicles. Combining timeless design, bright south-facing living spaces, generous room sizes, and outstanding functionality, 628 Byron Avenue is a wonderful opportunity in a sought-after location! (id:44758)
房源概要
| MLS® Number | X13876928 |
| 房源类型 | 民宅 |
| 社区名字 | 5104 - McKellar/Highland |
| 附近的便利设施 | 公共交通, 学校 |
| 总车位 | 8 |
| 结构 | Deck |
详 情
| 浴室 | 4 |
| 地上卧房 | 4 |
| 总卧房 | 4 |
| Age | 31 To 50 Years |
| 公寓设施 | Fireplace(s) |
| 赠送家电包括 | Garage Door Opener Remote(s), 烤箱 - Built-in, Range, Water Heater - Tankless, Blinds, Cooktop, 洗碗机, 烘干机, Garage Door Opener, 微波炉, 烤箱, 炉子, 洗衣机, 冰箱 |
| 地下室进展 | 已装修 |
| 地下室类型 | N/a (finished) |
| 施工种类 | 独立屋 |
| 外墙 | 砖 |
| Fire Protection | 报警系统 |
| 壁炉 | 有 |
| Fireplace Total | 1 |
| 地基类型 | 混凝土浇筑 |
| 客人卫生间(不包含洗浴) | 1 |
| 供暖方式 | 天然气 |
| 供暖类型 | Forced Air, Heat Pump |
| 储存空间 | 2 |
| 内部尺寸 | 2000 - 2500 Sqft |
| 类型 | 独立屋 |
| 设备间 | 市政供水 |
车 位
| 附加车库 | |
| Garage |
土地
| 英亩数 | 无 |
| 土地便利设施 | 公共交通, 学校 |
| Landscape Features | Landscaped |
| 污水道 | Sanitary Sewer |
| 土地深度 | 116 Ft ,9 In |
| 土地宽度 | 50 Ft ,2 In |
| 不规则大小 | 50.2 X 116.8 Ft |
房 间
| 楼 层 | 类 型 | 长 度 | 宽 度 | 面 积 |
|---|---|---|---|---|
| 二楼 | 浴室 | 2.26 m | 2.36 m | 2.26 m x 2.36 m |
| 二楼 | 主卧 | 4.14 m | 4.5 m | 4.14 m x 4.5 m |
| 二楼 | 浴室 | 2.13 m | 2.69 m | 2.13 m x 2.69 m |
| 二楼 | 卧室 | 3.11 m | 3.58 m | 3.11 m x 3.58 m |
| 二楼 | 卧室 | 3.53 m | 3.96 m | 3.53 m x 3.96 m |
| 二楼 | 卧室 | 3.41 m | 3.41 m | 3.41 m x 3.41 m |
| Lower Level | 娱乐,游戏房 | 5.99 m | 4.42 m | 5.99 m x 4.42 m |
| Lower Level | Office | 5.66 m | 3.99 m | 5.66 m x 3.99 m |
| Lower Level | 浴室 | 2.47 m | 2.01 m | 2.47 m x 2.01 m |
| 一楼 | 客厅 | 5.13 m | 3.99 m | 5.13 m x 3.99 m |
| 一楼 | 餐厅 | 3.38 m | 3.99 m | 3.38 m x 3.99 m |
| 一楼 | 厨房 | 3.2 m | 4.45 m | 3.2 m x 4.45 m |
| 一楼 | 家庭房 | 3.2 m | 4.45 m | 3.2 m x 4.45 m |
| 一楼 | Partial Bathroom | 1.89 m | 0.81 m | 1.89 m x 0.81 m |
https://www.realtor.ca/real-estate/30381097/628-byron-avenue-ottawa-5104-mckellarhighland

The trademarks REALTOR®, REALTORS®, and the REALTOR® logo are controlled by The Canadian Real Estate Association (CREA) and identify real estate professionals who are members of CREA. The trademarks MLS®, Multiple Listing Service® and the associated logos are owned by The Canadian Real Estate Association (CREA) and identify the quality of services provided by real estate professionals who are members of CREA. The trademark DDF® is owned by The Canadian Real Estate Association (CREA) and identifies CREA's Data Distribution Facility (DDF®)
Ottawa Real Estate Board
Engel & Volkers Ottawa
October 08 2026 04:52:48
