
628 Pepperville Crescent Ottawa, Ontario K2M 0E8


$587,000
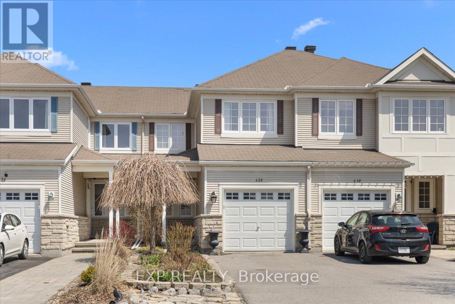
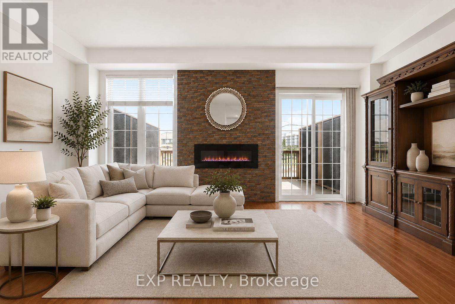
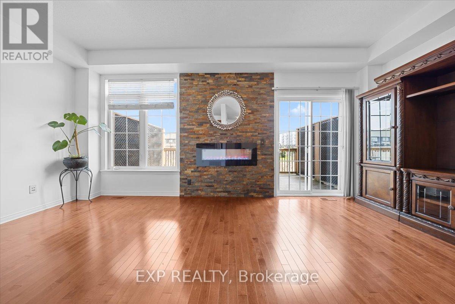
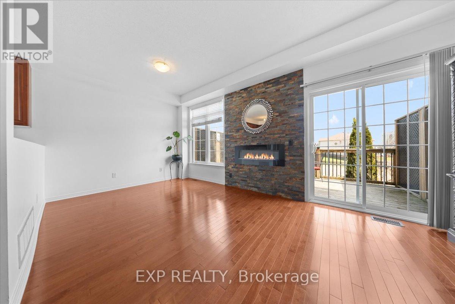
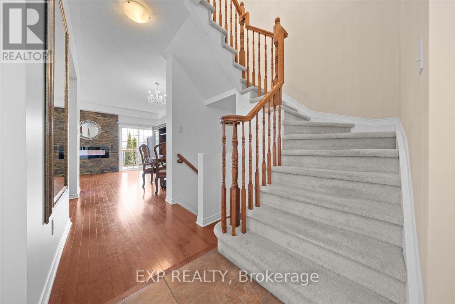
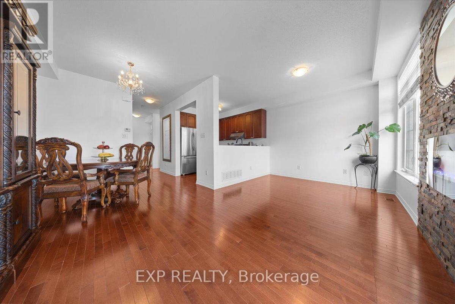
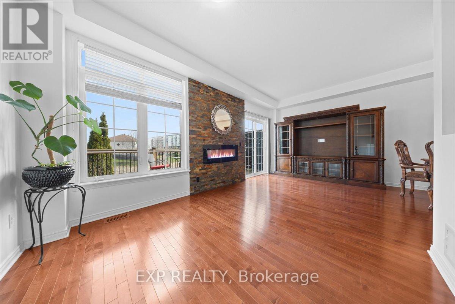
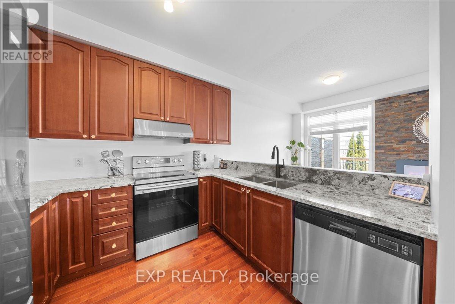
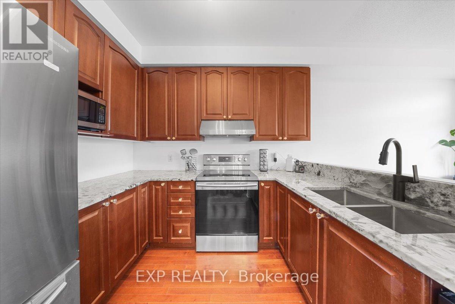
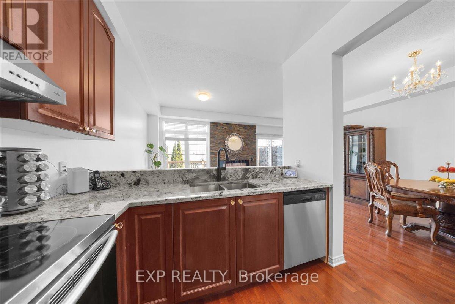
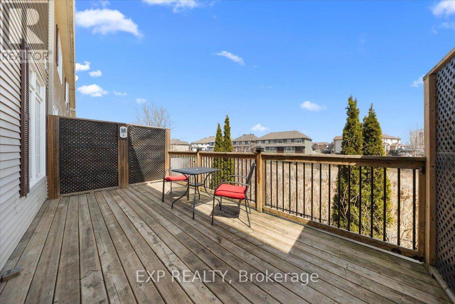
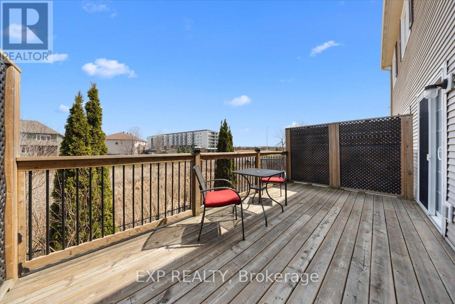
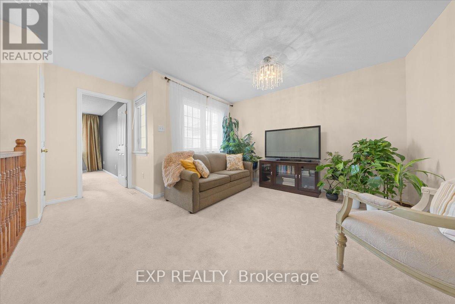
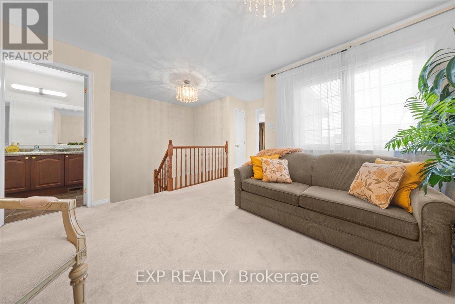
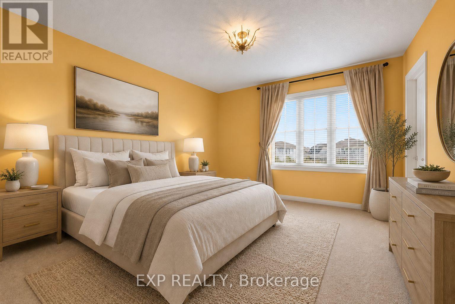
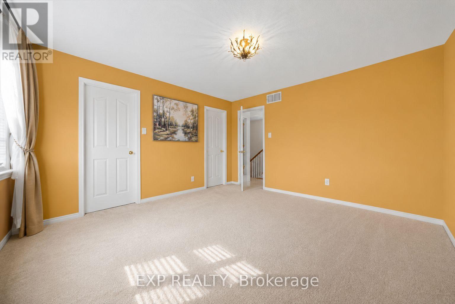
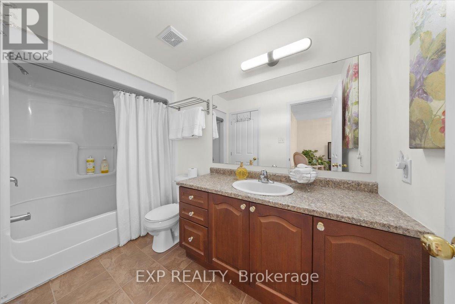
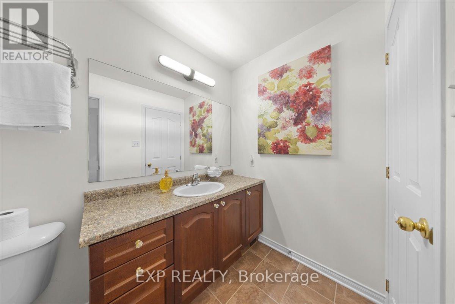
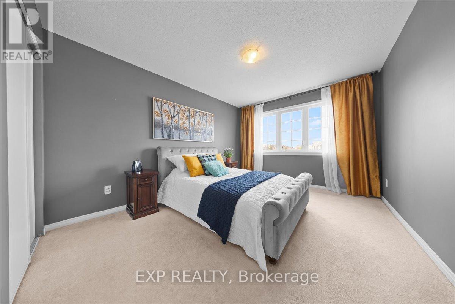
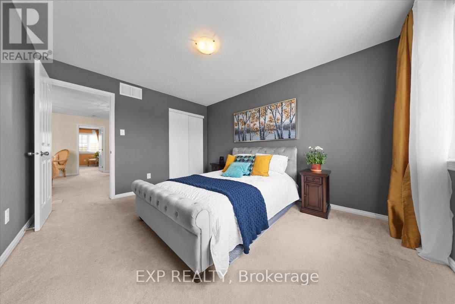
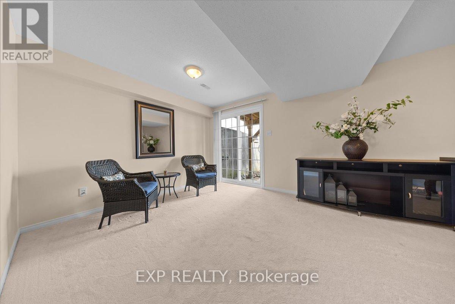
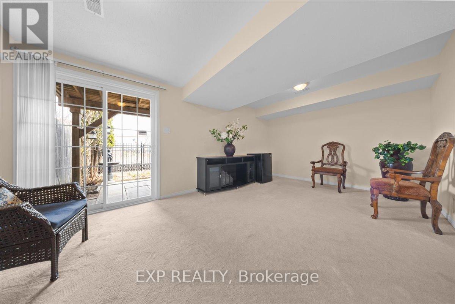
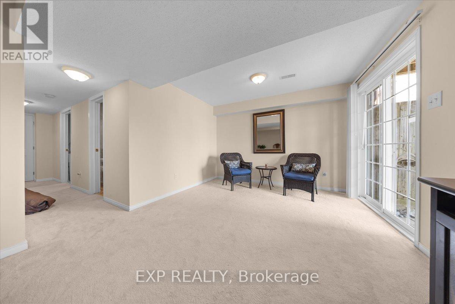
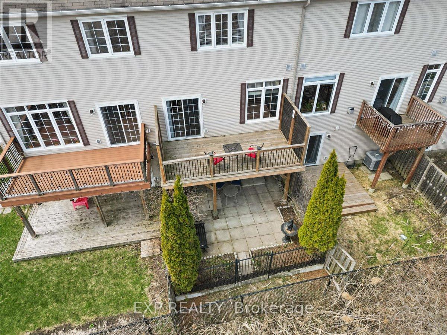
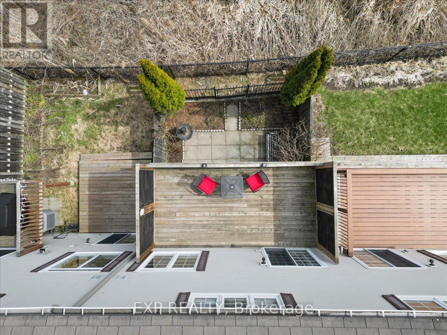
EMPTY NESTERS & DOWNSIZERS DREAM! Welcome to this beautifully maintained townhome on a premium lot with NO rear neighbours and a rare WALK-OUT basement in the heart of Kanata! Bright, stylish, and thoughtfully designed, this home offers an open-concept main level filled with natural light, perfect for entertaining or relaxing in comfort. The spacious kitchen features gorgeous granite countertops and overlooks the living and dining areas for seamless everyday living. Upstairs offers 2 generous bedrooms plus a versatile flex space ideal for a home office, reading nook, or media area. The fully finished walk-out lower level adds incredible flexibility with space for a gym, rec room, guest retreat, or cozy movie lounge, all with direct access to the backyard. Ideally located off Eagleson and close to parks, schools, shopping, restaurants, and transit, this home offers the perfect blend of lifestyle, privacy, and convenience. Don't miss this rare opportunity! (id:44758)
房源概要
| MLS® Number | X13149804 |
| 房源类型 | 民宅 |
| 社区名字 | 9010 - Kanata - Emerald Meadows/Trailwest |
| 设备类型 | 热水器 |
| 总车位 | 3 |
| 租赁设备类型 | 热水器 |
详 情
| 浴室 | 2 |
| 地上卧房 | 2 |
| 总卧房 | 2 |
| 公寓设施 | Fireplace(s) |
| 赠送家电包括 | 洗碗机, 烘干机, 炉子, 洗衣机, 冰箱 |
| 地下室进展 | 已装修 |
| 地下室功能 | Walk Out |
| 地下室类型 | N/a (finished) |
| 施工种类 | 附加的 |
| 空调 | 中央空调 |
| 外墙 | 砖, 乙烯基壁板 |
| 壁炉 | 有 |
| 地基类型 | 混凝土 |
| 客人卫生间(不包含洗浴) | 1 |
| 供暖方式 | 天然气 |
| 供暖类型 | 压力热风 |
| 储存空间 | 2 |
| 内部尺寸 | 1100 - 1500 Sqft |
| 类型 | 联排别墅 |
| 设备间 | 市政供水 |
车 位
| 附加车库 | |
| Garage |
土地
| 英亩数 | 无 |
| 污水道 | Sanitary Sewer |
| 土地深度 | 98 Ft ,6 In |
| 土地宽度 | 19 Ft ,8 In |
| 不规则大小 | 19.7 X 98.5 Ft |
房 间
| 楼 层 | 类 型 | 长 度 | 宽 度 | 面 积 |
|---|---|---|---|---|
| 二楼 | 主卧 | 3.95 m | 3.96 m | 3.95 m x 3.96 m |
| 二楼 | 其它 | 1.88 m | 1.56 m | 1.88 m x 1.56 m |
| 二楼 | 浴室 | 3.19 m | 1.55 m | 3.19 m x 1.55 m |
| 二楼 | 家庭房 | 4.74 m | 3.96 m | 4.74 m x 3.96 m |
| 二楼 | 卧室 | 4.06 m | 3.29 m | 4.06 m x 3.29 m |
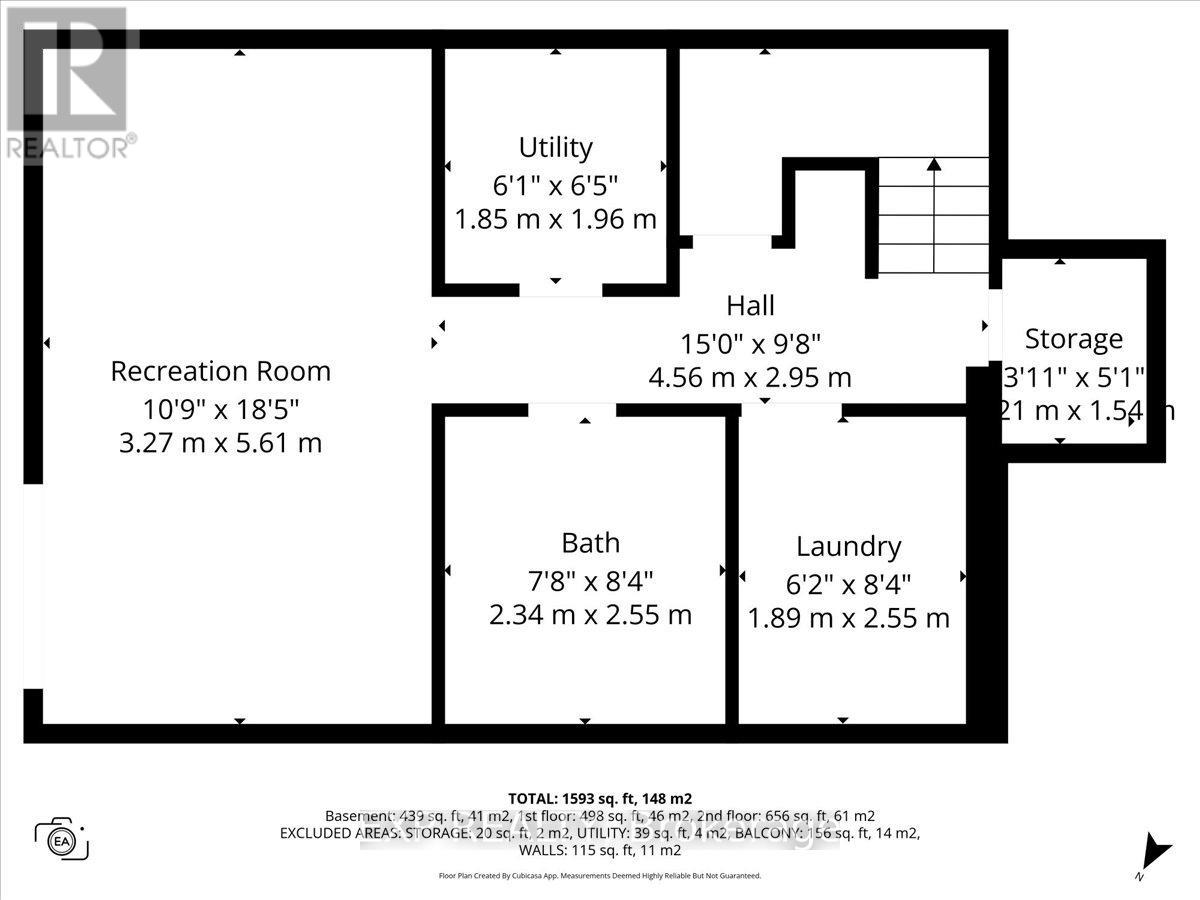
| 地下室 | 娱乐,游戏房 | 3.27 m | 5.61 m | 3.27 m x 5.61 m |
| 地下室 | 设备间 | 1.85 m | 1.96 m | 1.85 m x 1.96 m |
| 地下室 | 浴室 | 2.34 m | 2.55 m | 2.34 m x 2.55 m |
| 地下室 | 洗衣房 | 1.89 m | 2.55 m | 1.89 m x 2.55 m |
| 地下室 | 其它 | 1.21 m | 1.54 m | 1.21 m x 1.54 m |
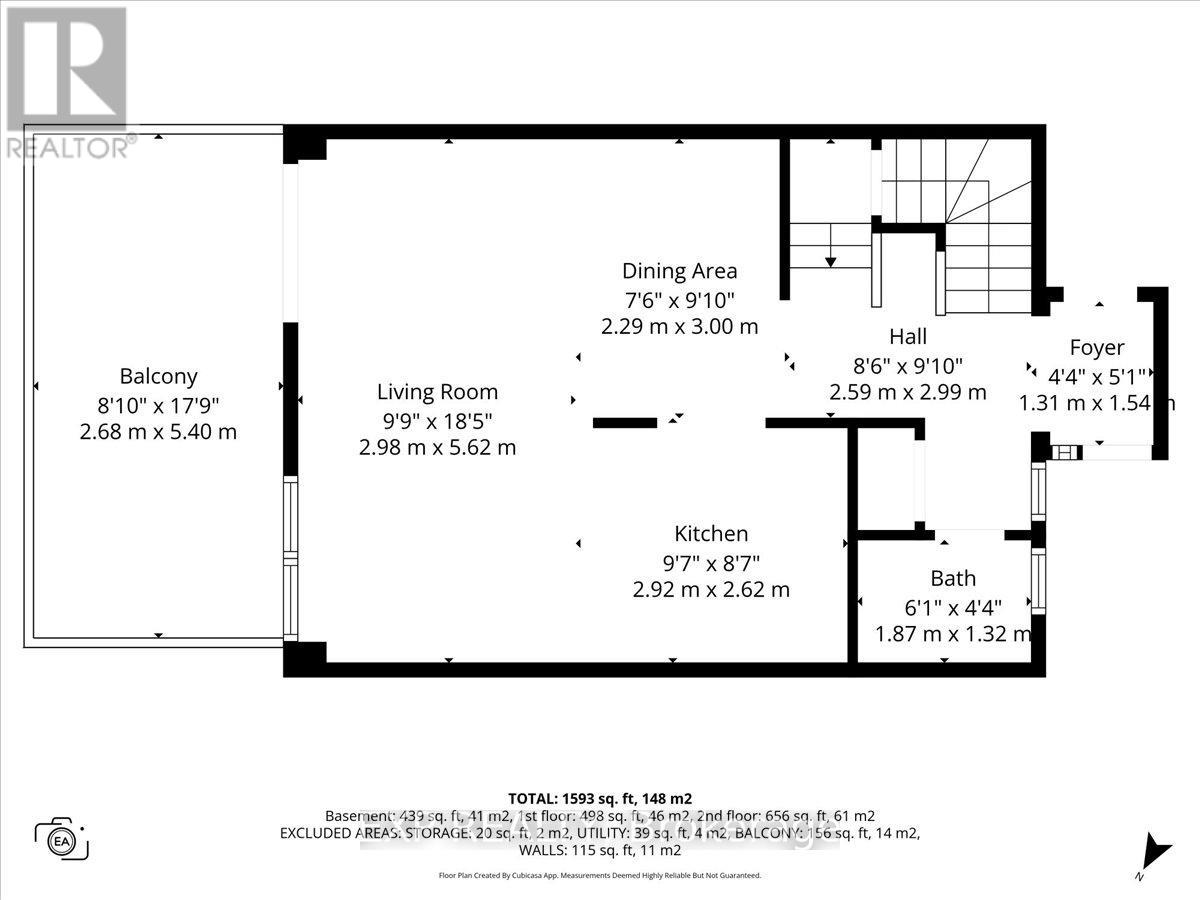
| 一楼 | 客厅 | 2.98 m | 5.62 m | 2.98 m x 5.62 m |
| 一楼 | 餐厅 | 2.29 m | 3 m | 2.29 m x 3 m |
| 一楼 | 厨房 | 2.92 m | 2.62 m | 2.92 m x 2.62 m |
| 一楼 | 浴室 | 1.87 m | 1.32 m | 1.87 m x 1.32 m |
| 一楼 | 门厅 | 1.31 m | 1.54 m | 1.31 m x 1.54 m |

The trademarks REALTOR®, REALTORS®, and the REALTOR® logo are controlled by The Canadian Real Estate Association (CREA) and identify real estate professionals who are members of CREA. The trademarks MLS®, Multiple Listing Service® and the associated logos are owned by The Canadian Real Estate Association (CREA) and identify the quality of services provided by real estate professionals who are members of CREA. The trademark DDF® is owned by The Canadian Real Estate Association (CREA) and identifies CREA's Data Distribution Facility (DDF®)
Ottawa Real Estate Board
Exp Realty
May 26 2026 06:09:21
