
6293 Ottawa Street W Ottawa, Ontario K0A 2Z0


$824,900
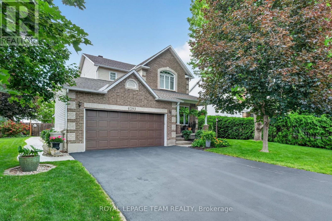
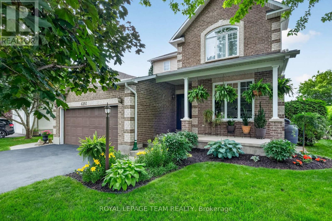
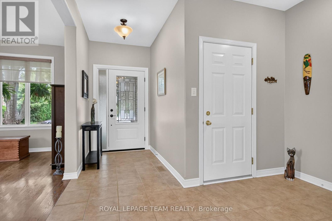
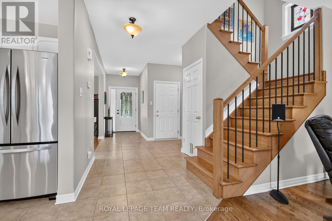
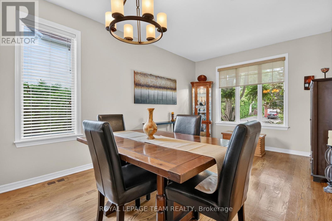
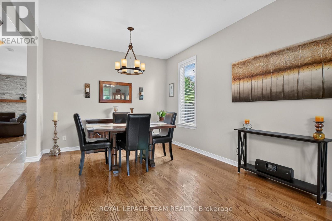
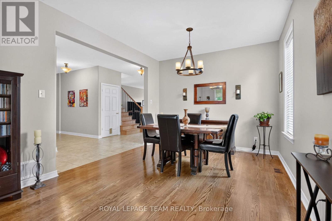
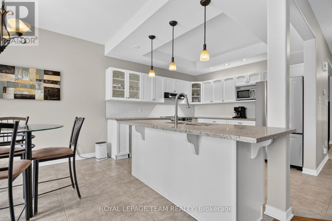
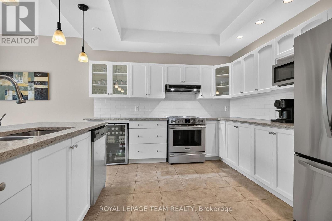
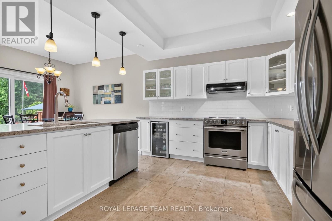
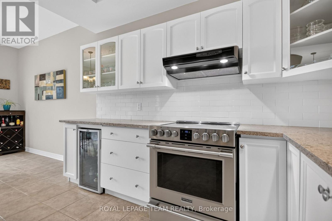
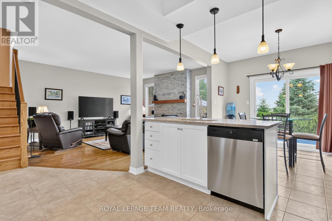
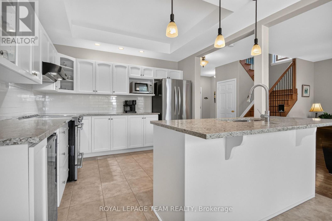
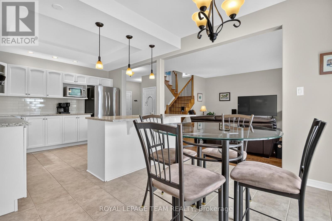
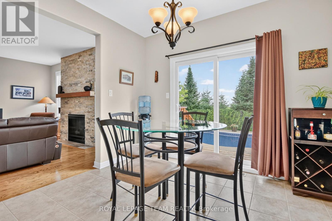
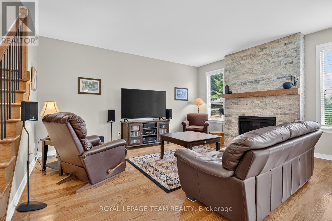
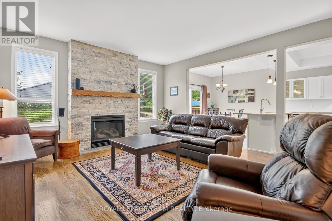
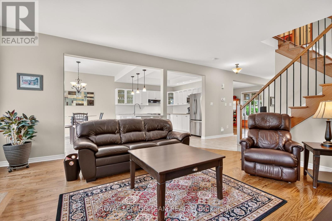
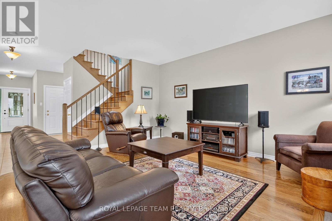
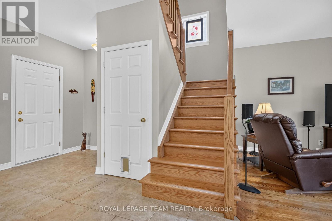
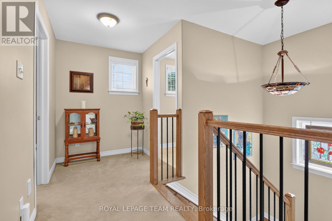
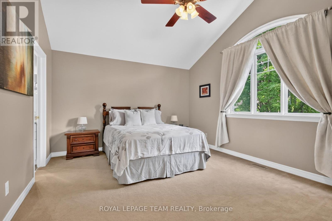
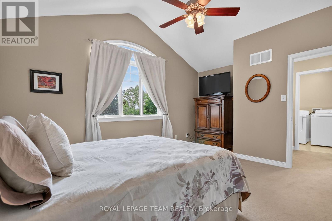
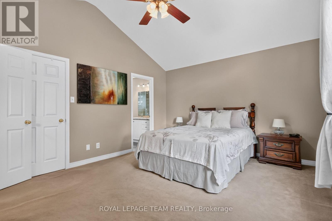
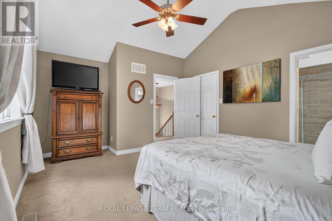
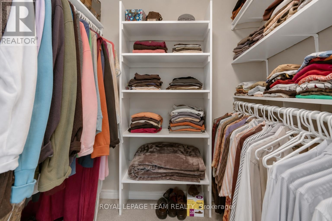
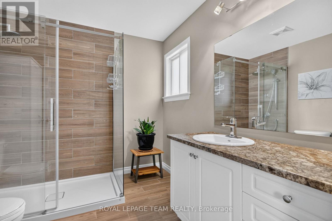
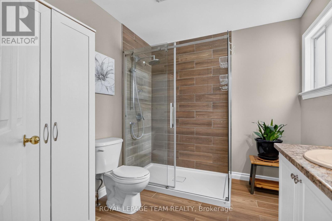
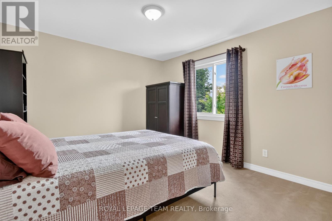
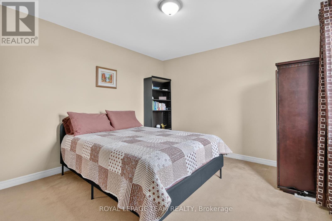
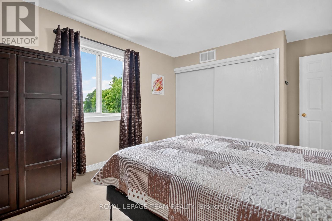
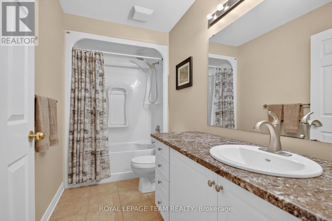
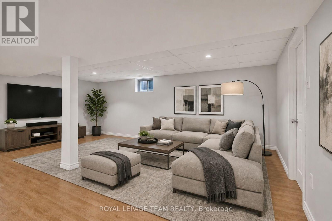
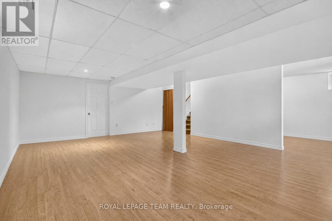
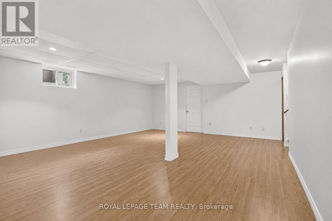
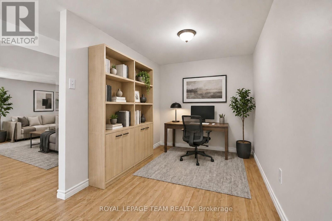
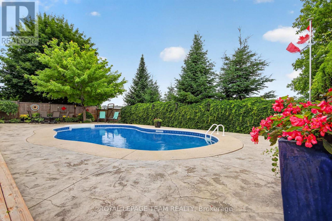
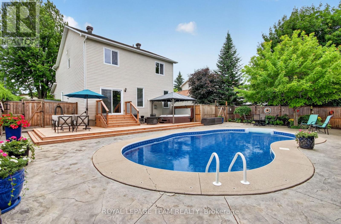
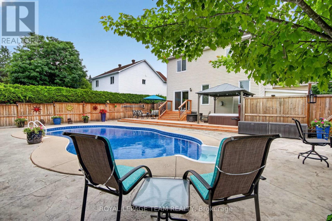
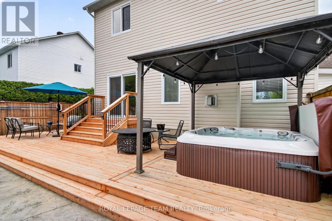
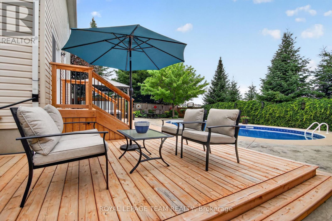
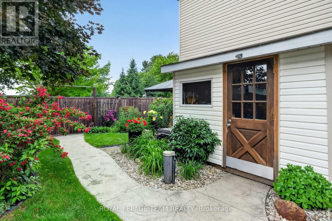
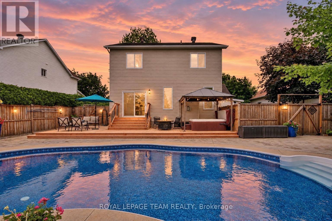
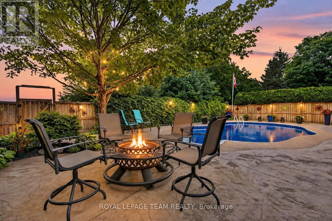
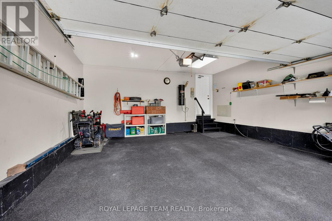
6293 Ottawa Street West. Meticulously maintained 3 bedroom home with backyard oasis that includes stunning inground pool and hot tub. "Silver Birch" model by Glenlyn Homes. Open concept main floor living with neutral finishes, rounded drywall corners, and thoughtful updates throughout. "Great room" offers cozy stone fireplace with highlight windows on each side. Custom site finished hardwood floors on main level. The stunning kitchen features an abundance of cabinetry, display cabinets, quartz countertops, large island with breakfast bar, wine fridge, stainless steel appliances, pendant and pot lighting, tile backsplash, and large eating area that leads to the back deck and inground pool. Living room or dining room is ideal for everyday living or formal entertaining. New hardwood stairs lead to the second level. The primary bedroom offers vaulted ceiling, walk-in closet. Updated luxury ensuite w/walk-in glass shower and wood grain tile flooring. Laundry room conveniently located on the second level. Finished lower level with large recreation room, den nook, and ample storage. Step into your own private backyard oasis. This beautifully landscaped retreat features a sparkling inground saltwater pool, new deck, a hot tub (see note), and expansive stamped concrete that creates a low-maintenance outdoor living space. The double garage is equally impressive with a durable Rubacrete coated floor. Located within walking distance to a Catholic School, new parks, outdoor recreational spaces, an outdoor rink, and basketball courts. Minutes to Richmond Centennial Golf Course. Note: Custom site finished hardwood floors on main level 12', newly installed hardwood staircase and banister 26', roof 14', stone fireplace hearth/accent wall 21', fireplace mantle 24', furnace 21', A/C 21', front door 22', patio door 22', 2 rear bedroom windows 22', kitchen updates 24', main floor painted 24', new rear deck 24', pool liner 25', Rubacrete floor in garage 25', Pool heater & pump 26'. (id:44758)
房源概要
| MLS® Number | X13531552 |
| 房源类型 | 民宅 |
| 社区名字 | 8204 - Richmond |
| 附近的便利设施 | 近高尔夫球场, 学校 |
| 设备类型 | 热水器 |
| 总车位 | 6 |
| 泳池类型 | Inground Pool |
| 租赁设备类型 | 热水器 |
| 结构 | Deck, 棚 |
详 情
| 浴室 | 3 |
| 地上卧房 | 3 |
| 总卧房 | 3 |
| 公寓设施 | Fireplace(s) |
| 赠送家电包括 | Water Treatment, Garage Door Opener Remote(s), Central Vacuum, 洗碗机, Garage Door Opener, Hood 电扇, 炉子, Water Softener, 冰箱 |
| 地下室进展 | 已装修 |
| 地下室类型 | 全完工 |
| 施工种类 | 独立屋 |
| 空调 | 中央空调 |
| 外墙 | 砖, 乙烯基壁板 |
| 壁炉 | 有 |
| Fireplace Total | 1 |
| 地基类型 | 混凝土 |
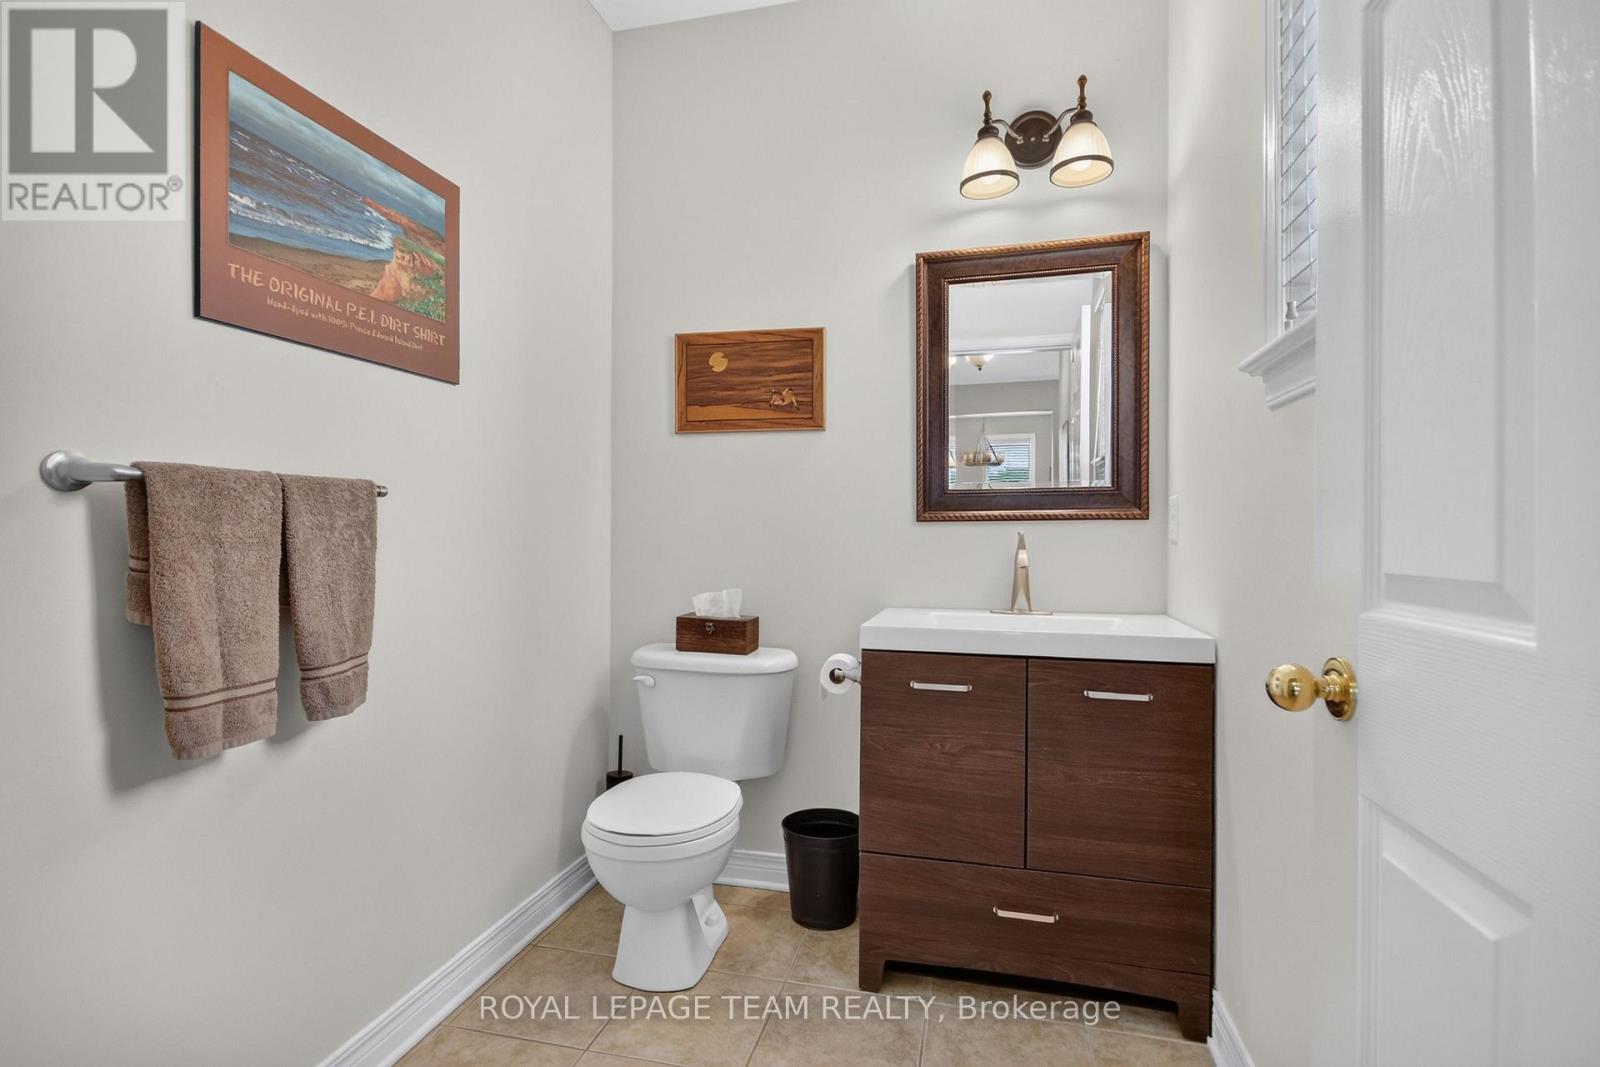
| 客人卫生间(不包含洗浴) | 1 |
| 供暖方式 | 天然气 |
| 供暖类型 | 压力热风 |
| 储存空间 | 2 |
| 内部尺寸 | 2000 - 2500 Sqft |
| 类型 | 独立屋 |
| 设备间 | Drilled Well |
车 位
| 附加车库 | |
| Garage | |
| 入内式车位 |
土地
| 英亩数 | 无 |
| 围栏类型 | Fenced Yard |
| 土地便利设施 | 近高尔夫球场, 学校 |
| 污水道 | Sanitary Sewer |
| 土地深度 | 113 Ft |
| 土地宽度 | 66 Ft |
| 不规则大小 | 66 X 113 Ft ; 0 |
| 规划描述 | 住宅 |
房 间
| 楼 层 | 类 型 | 长 度 | 宽 度 | 面 积 |
|---|---|---|---|---|
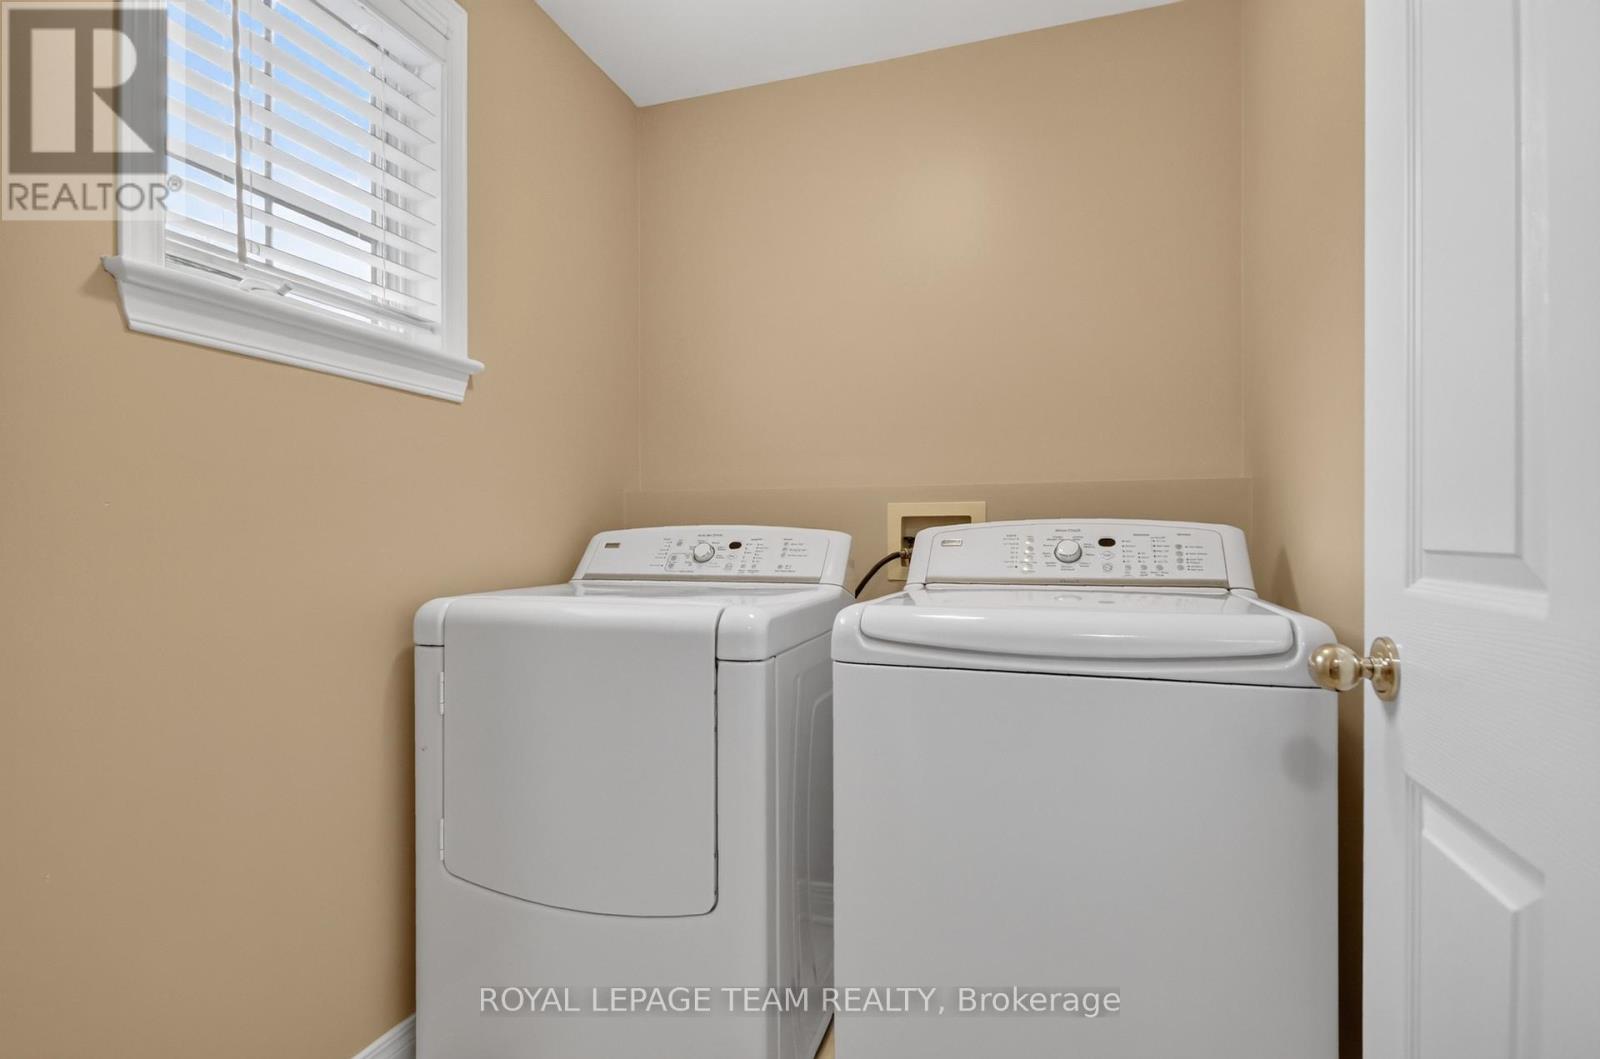
| 二楼 | 洗衣房 | 2 m | 1.7 m | 2 m x 1.7 m |
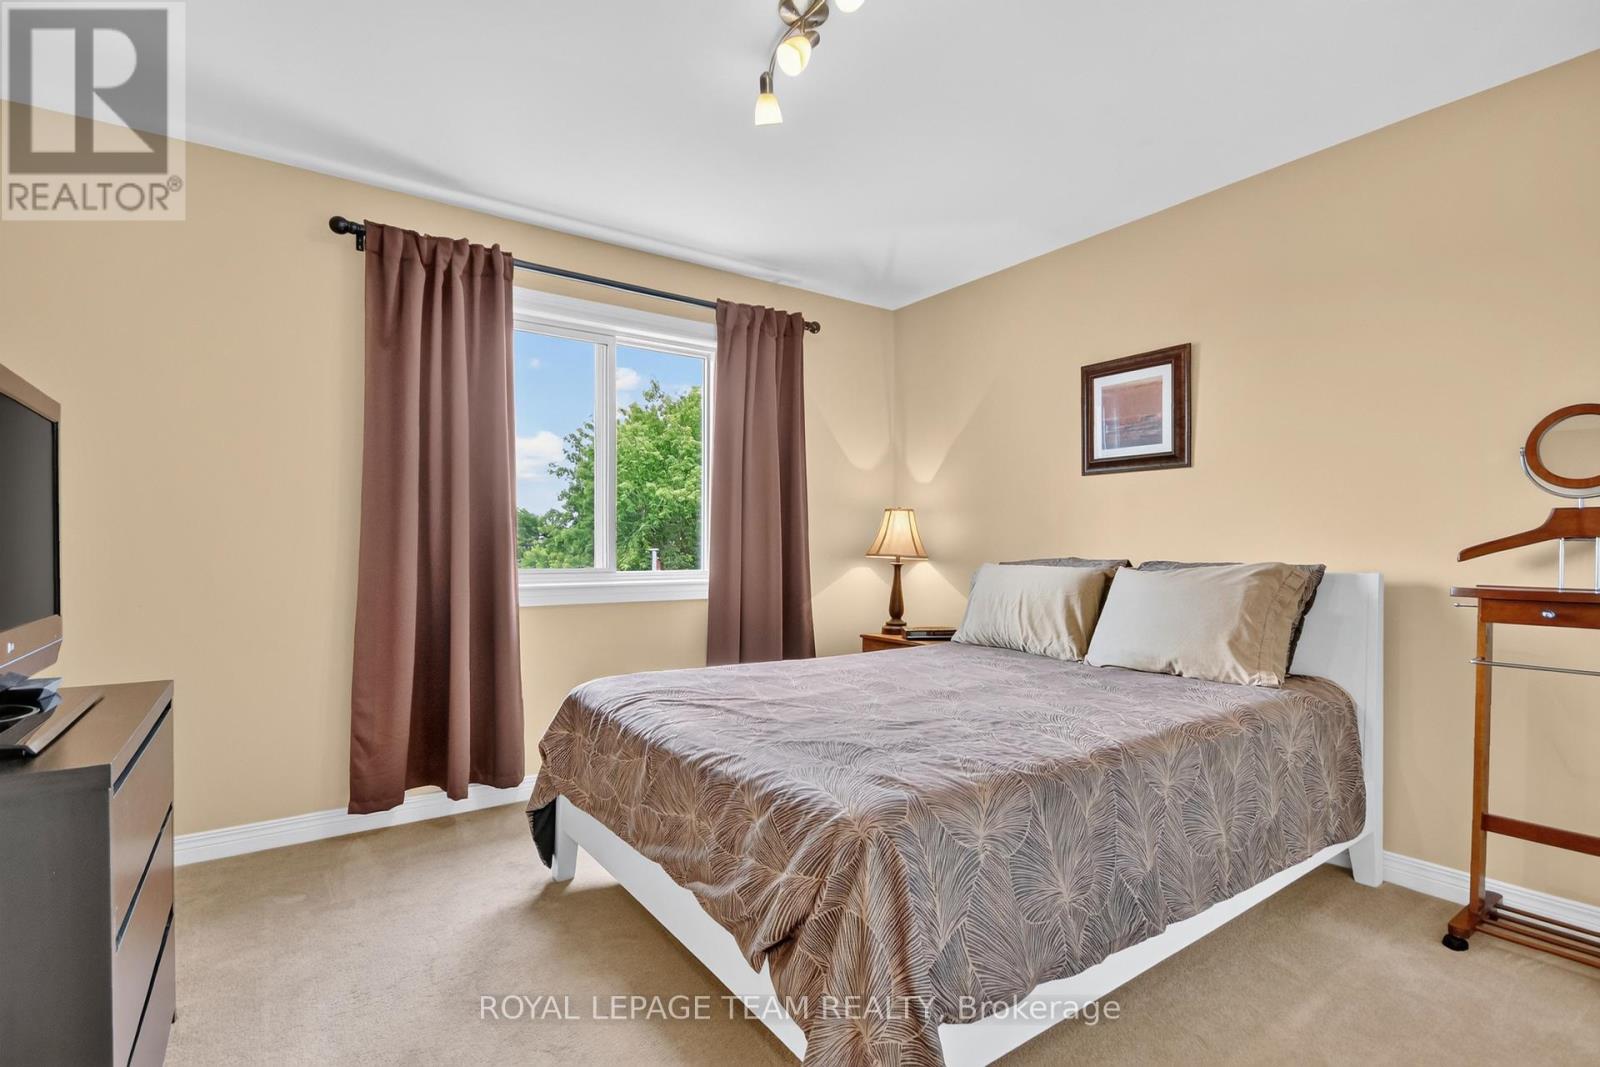
| 二楼 | 主卧 | 5 m | 3.81 m | 5 m x 3.81 m |
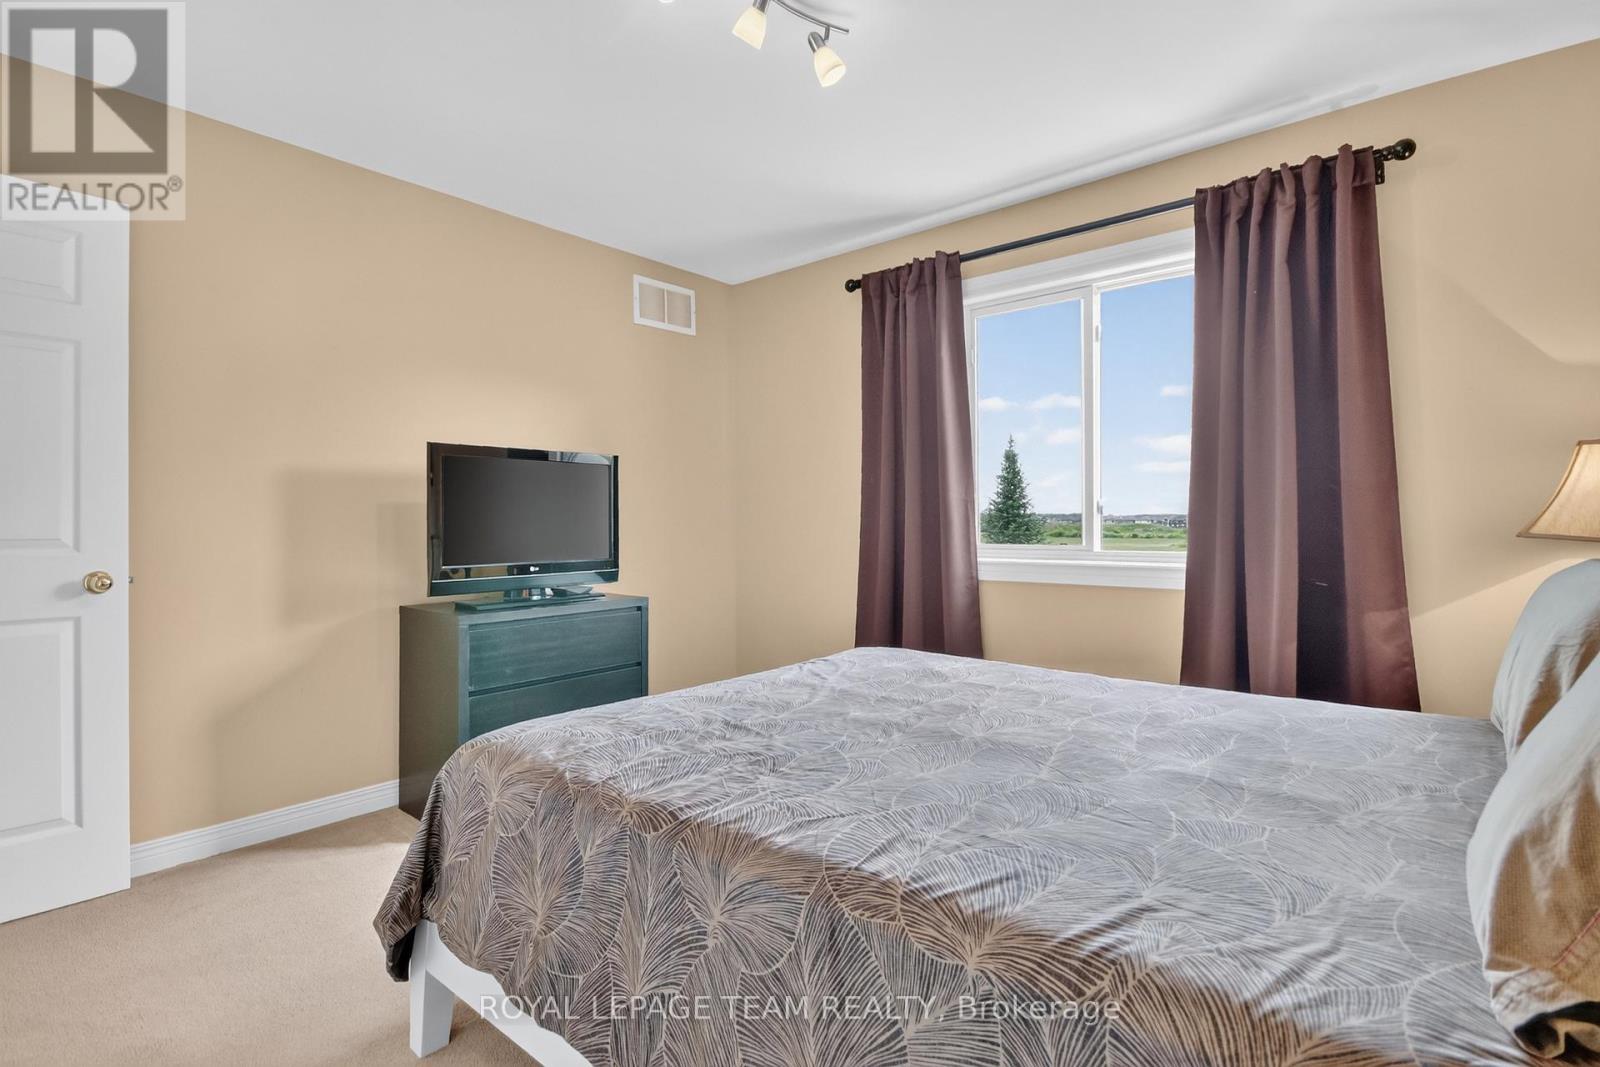
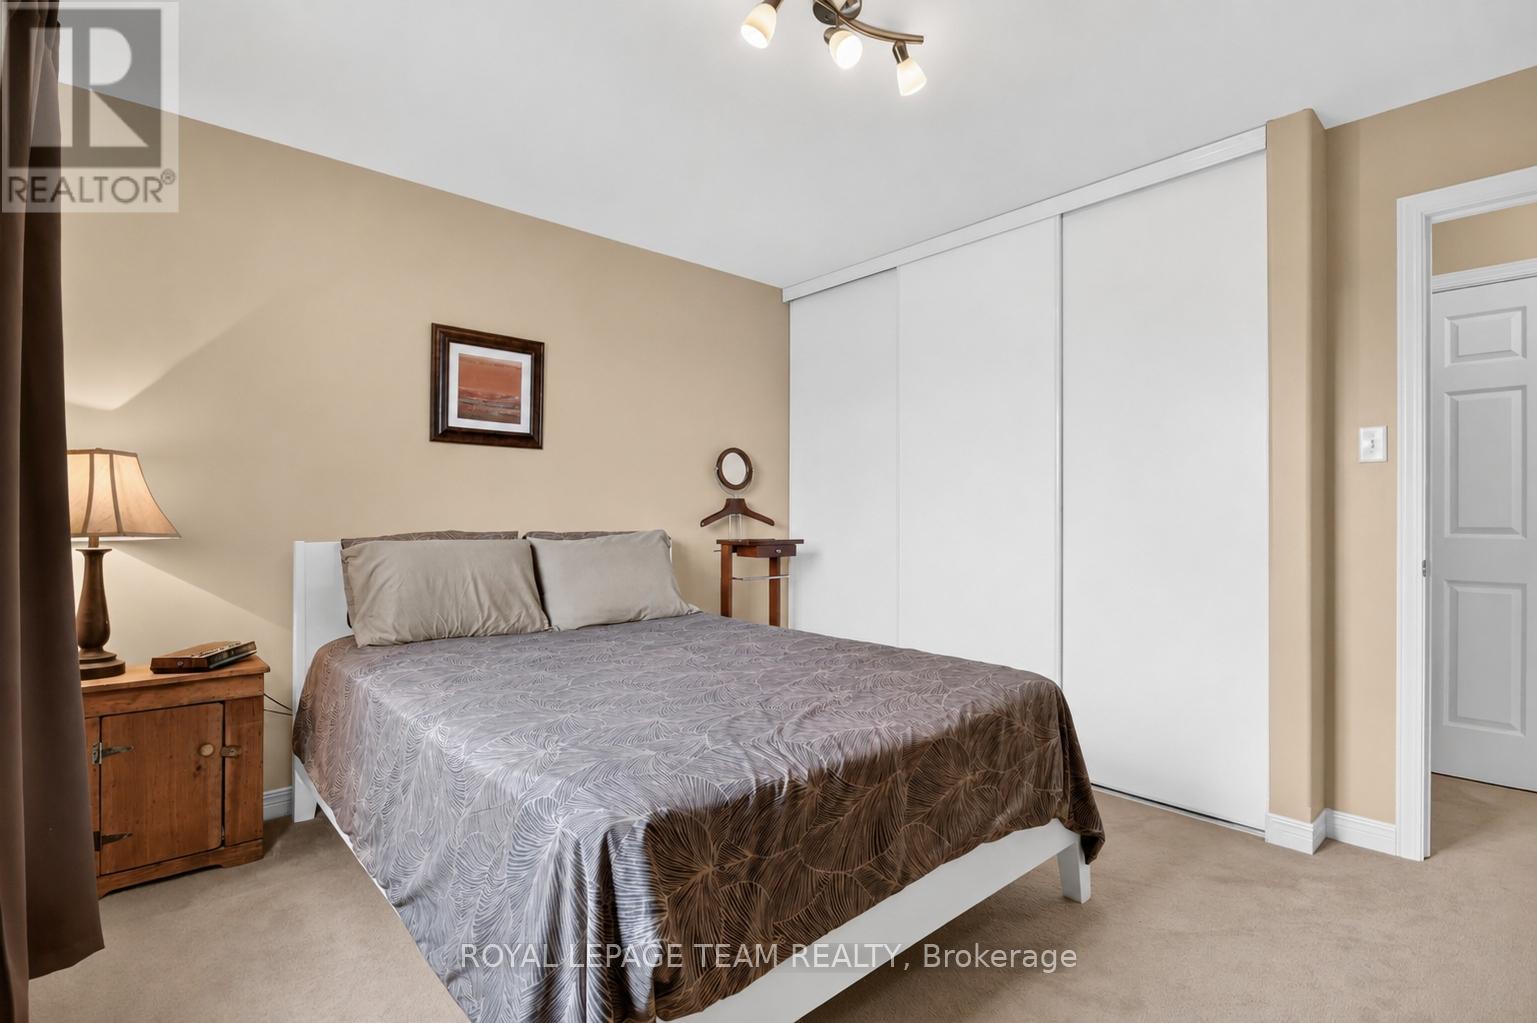
| 二楼 | 卧室 | 3.65 m | 3.2 m | 3.65 m x 3.2 m |
| 二楼 | 卧室 | 3.73 m | 3.47 m | 3.73 m x 3.47 m |
| Lower Level | 娱乐,游戏房 | 2.33 m | 5.38 m | 2.33 m x 5.38 m |
| Lower Level | 娱乐,游戏房 | 6.93 m | 5.38 m | 6.93 m x 5.38 m |
| 一楼 | 客厅 | 3.35 m | 3.2 m | 3.35 m x 3.2 m |
| 一楼 | 餐厅 | 3.35 m | 3.04 m | 3.35 m x 3.04 m |
| 一楼 | 厨房 | 3.35 m | 2.79 m | 3.35 m x 2.79 m |
| 一楼 | Eating Area | 3.35 m | 2.74 m | 3.35 m x 2.74 m |
| 一楼 | 家庭房 | 4.72 m | 4.9 m | 4.72 m x 4.9 m |
https://www.realtor.ca/real-estate/29998555/6293-ottawa-street-w-ottawa-8204-richmond

The trademarks REALTOR®, REALTORS®, and the REALTOR® logo are controlled by The Canadian Real Estate Association (CREA) and identify real estate professionals who are members of CREA. The trademarks MLS®, Multiple Listing Service® and the associated logos are owned by The Canadian Real Estate Association (CREA) and identify the quality of services provided by real estate professionals who are members of CREA. The trademark DDF® is owned by The Canadian Real Estate Association (CREA) and identifies CREA's Data Distribution Facility (DDF®)
Ottawa Real Estate Board
Royal LePage Team Realty
August 06 2026 01:51:54
