
63 Gwynne Avenue Ottawa, Ontario K1Y 1X1


$1,149,000
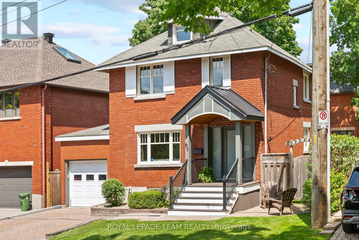
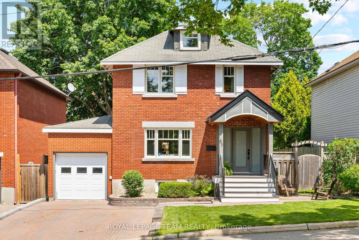
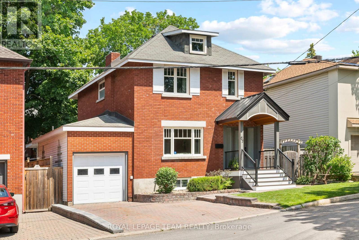
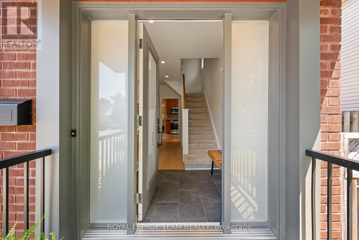
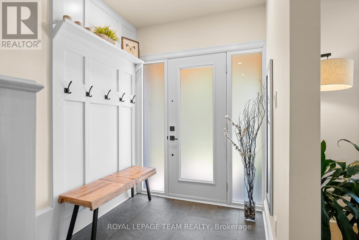
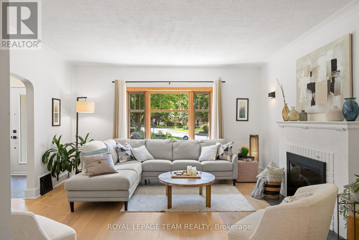
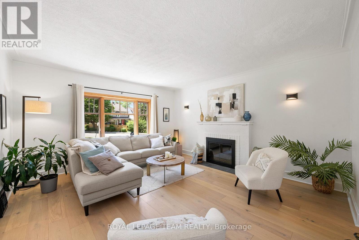
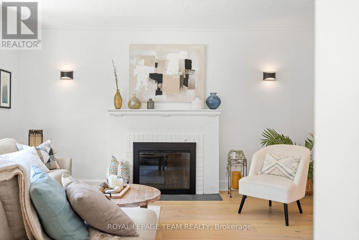
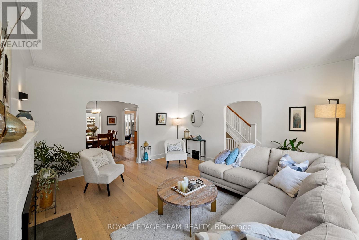
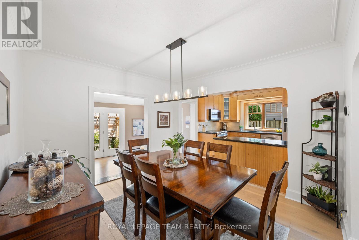
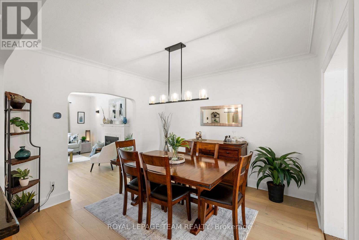
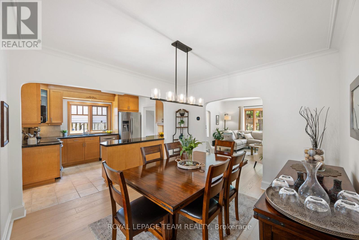
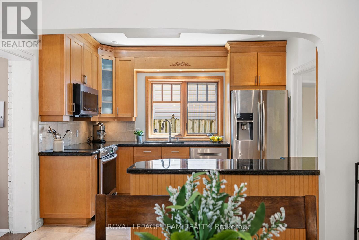
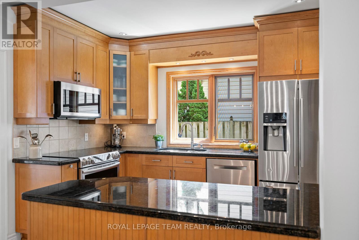
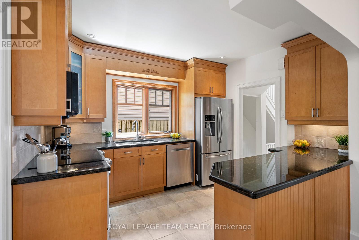
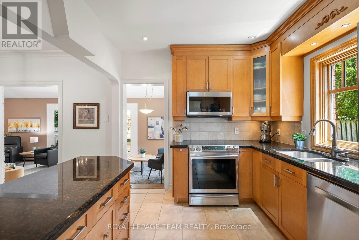
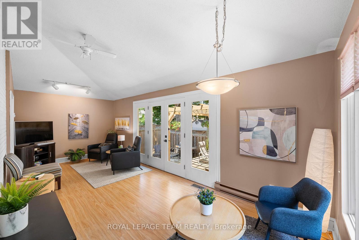
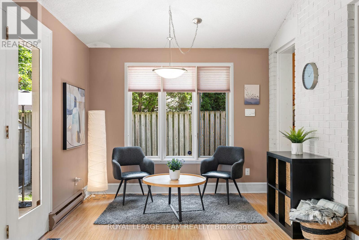
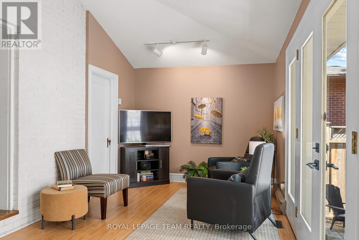
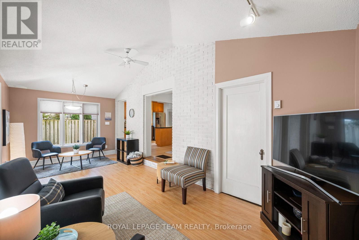
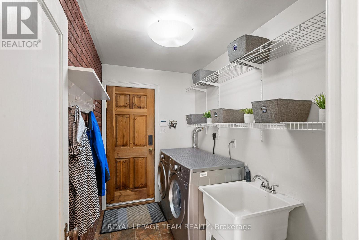
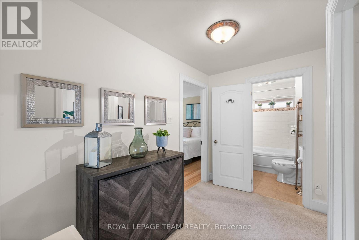
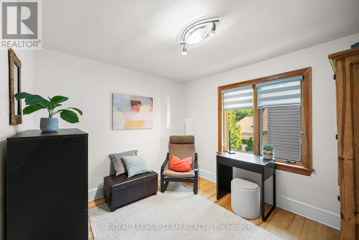
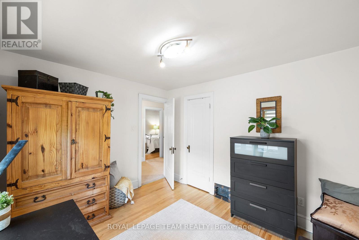
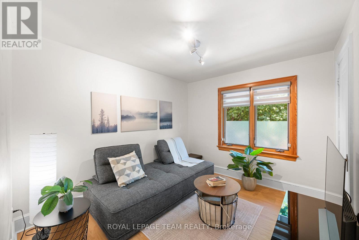
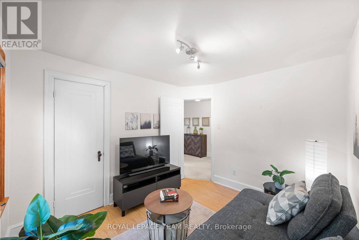
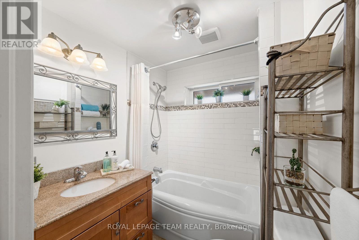
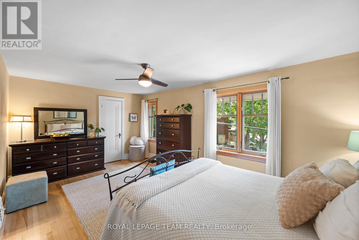
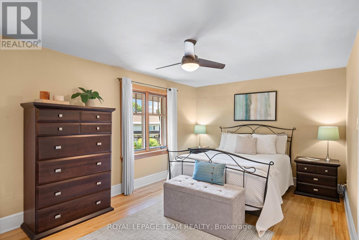
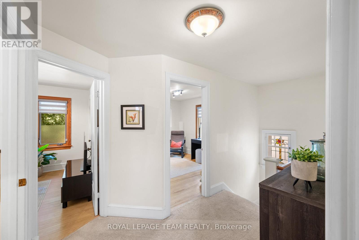
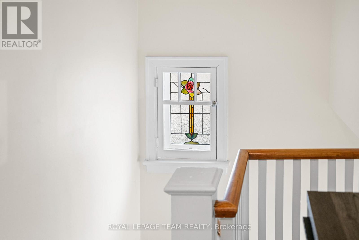
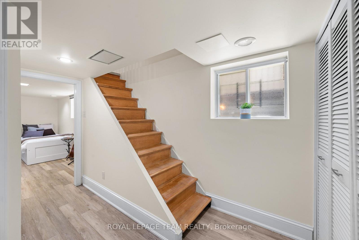
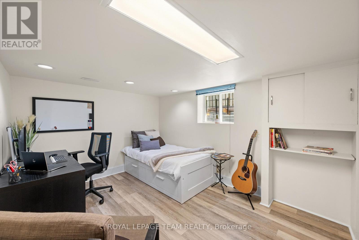
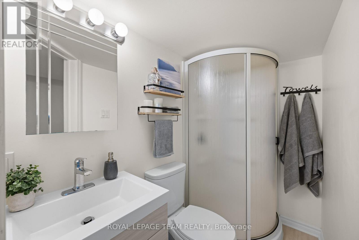
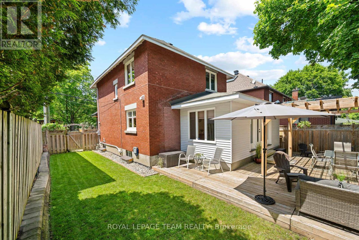
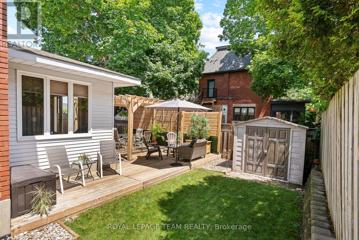
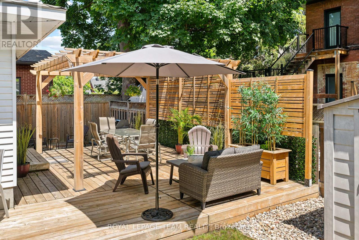
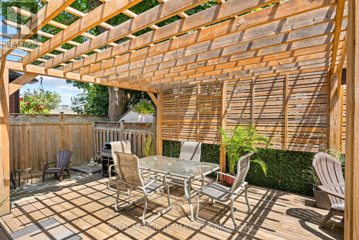
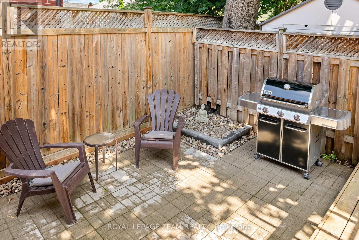
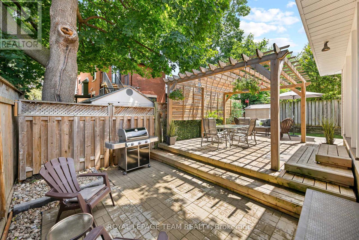
Nestled on a quiet, tree-lined street in the heart of the highly coveted Civic Hospital neighbourhood, this timeless all-brick detached home offers the perfect blend of character, comfort, and thoughtful updates. Set on a 46' x 71' lot, this 3+1 bedroom, 2 bathroom residence features over 1,700 sq. ft. above grade and is ideally located just steps to the Civic Hospital, Dows Lake, the Experimental Farm, parks, scenic walking and cycling paths, excellent schools, and the shops and restaurants of Wellington West. Inside, you'll find warm and inviting living spaces highlighted by a beautiful, gleaming hardwood floors, and a spacious family room overlooking the private, fully fenced backyard. The updated hardwood flooring in the living and dining rooms (2025) enhances the home's classic appeal, while the kitchen is equipped with a modern induction stove with convection oven and stainless steel appliances. Convenient main floor laundry adds everyday functionality. Upstairs offers three generous bedrooms and a full bathroom, while the partially finished lower level provides a versatile fourth bedroom, a 3-piece bathroom, and additional space ideal for a home office, gym, or recreation room. Extensively maintained and updated, this home offers peace of mind with foundation waterproofing (2022), 200-amp electrical service brought to code (2008), a high-efficiency furnace (2013), central air conditioning(2026), sump pump, smart thermostat, selected Kasa smart switches, and quality Loewen windows on the main and second floors. Step outside to enjoy the private backyard retreat, complete with a deck, mature landscaping, outdoor living furniture, BBQ, and storage shed. Perfect for entertaining or relaxing all summer long. A rare opportunity to own a beautifully maintained home in one of Ottawa's most prestigious and sought-after neighbourhoods, where charm, community, and convenience come together. (id:44758)
Open House
此属性有开放式房屋!
2:00 pm
结束于:4:00 pm
房源概要
| MLS® Number | X13544210 |
| 房源类型 | 民宅 |
| 社区名字 | 4504 - Civic Hospital |
| 附近的便利设施 | 医院 |
| 设备类型 | 热水器 |
| 特征 | 无地毯, Sump Pump |
| 总车位 | 3 |
| 租赁设备类型 | 热水器 |
| 结构 | Deck, Porch, 棚 |
详 情
| 浴室 | 2 |
| 地上卧房 | 3 |
| 总卧房 | 3 |
| 公寓设施 | Fireplace(s) |
| 赠送家电包括 | Garage Door Opener Remote(s), Water Heater, 报警系统, Blinds, 洗碗机, 烘干机, Freezer, Furniture, Garage Door Opener, Hood 电扇, 微波炉, 烤箱, 炉子, 洗衣机, 冰箱 |
| 地下室进展 | 部分完成 |
| 地下室类型 | 全部完成 |
| 施工种类 | 独立屋 |
| 空调 | 中央空调 |
| 外墙 | 砖 |
| 壁炉 | 有 |
| Fireplace Total | 1 |
| 地基类型 | 水泥, 混凝土浇筑 |
| 供暖方式 | 天然气 |
| 供暖类型 | 压力热风 |
| 储存空间 | 2 |
| 内部尺寸 | 1500 - 2000 Sqft |
| 类型 | 独立屋 |
| 设备间 | 市政供水 |
车 位
| 附加车库 | |
| Garage |
土地
| 英亩数 | 无 |
| 围栏类型 | Fully Fenced, Fenced Yard |
| 土地便利设施 | 医院 |
| 污水道 | Sanitary Sewer |
| 土地深度 | 71 Ft ,1 In |
| 土地宽度 | 46 Ft |
| 不规则大小 | 46 X 71.1 Ft |
| 规划描述 | N2c |
房 间
| 楼 层 | 类 型 | 长 度 | 宽 度 | 面 积 |
|---|---|---|---|---|
| 二楼 | 主卧 | 5.44 m | 3.29 m | 5.44 m x 3.29 m |
| 二楼 | 第二卧房 | 3.39 m | 2.84 m | 3.39 m x 2.84 m |
| 二楼 | 第三卧房 | 3.23 m | 2.83 m | 3.23 m x 2.83 m |
| 二楼 | 浴室 | 2.02 m | 1.81 m | 2.02 m x 1.81 m |
| Lower Level | 设备间 | 8.45 m | 3.21 m | 8.45 m x 3.21 m |
| Lower Level | 浴室 | 2.24 m | 1.23 m | 2.24 m x 1.23 m |
| Lower Level | Bedroom 4 | 4.18 m | 3.02 m | 4.18 m x 3.02 m |
| 一楼 | 客厅 | 4.86 m | 4.84 m | 4.86 m x 4.84 m |
| 一楼 | 餐厅 | 3.64 m | 3.45 m | 3.64 m x 3.45 m |
| 一楼 | 厨房 | 3.64 m | 2.91 m | 3.64 m x 2.91 m |
| 一楼 | 洗衣房 | 2.76 m | 1.74 m | 2.76 m x 1.74 m |
| 一楼 | 家庭房 | 6.64 m | 2.95 m | 6.64 m x 2.95 m |
https://www.realtor.ca/real-estate/30012203/63-gwynne-avenue-ottawa-4504-civic-hospital

The trademarks REALTOR®, REALTORS®, and the REALTOR® logo are controlled by The Canadian Real Estate Association (CREA) and identify real estate professionals who are members of CREA. The trademarks MLS®, Multiple Listing Service® and the associated logos are owned by The Canadian Real Estate Association (CREA) and identify the quality of services provided by real estate professionals who are members of CREA. The trademark DDF® is owned by The Canadian Real Estate Association (CREA) and identifies CREA's Data Distribution Facility (DDF®)
Ottawa Real Estate Board
Royal LePage Team Realty
July 09 2026 06:33:24
