
631 Knotridge Street Ottawa, Ontario K1W 0N7


$2,800 Monthly
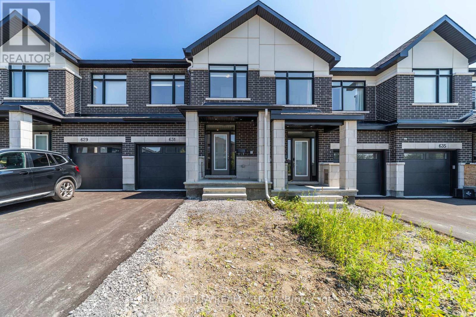
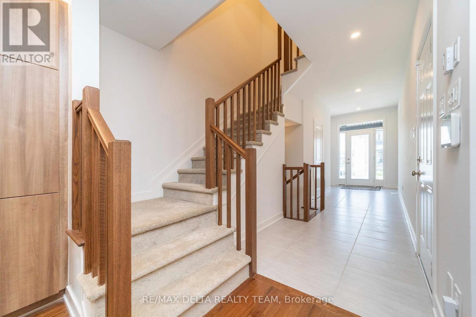
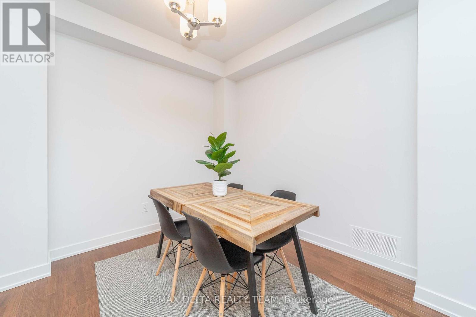
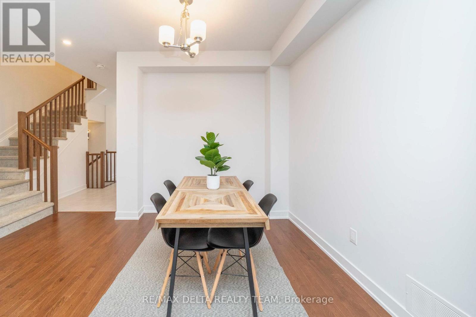
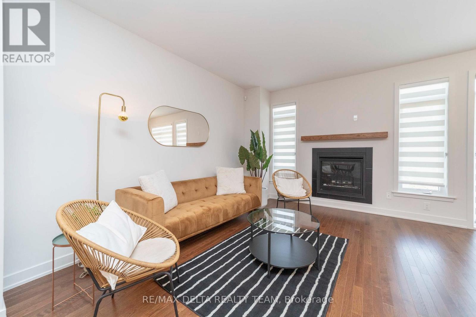
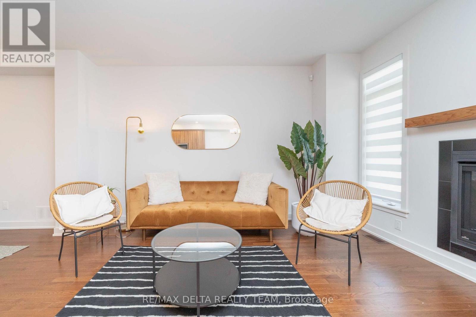
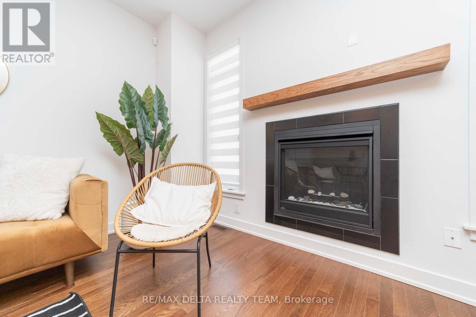
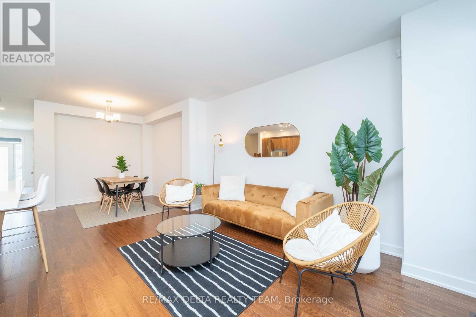
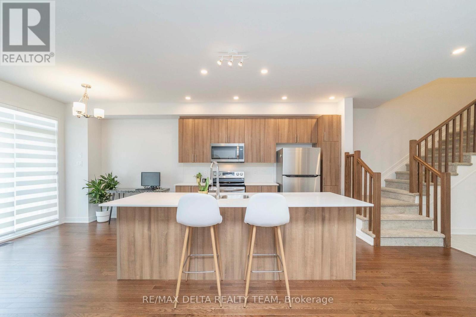
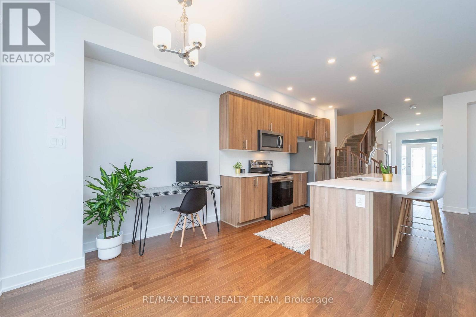
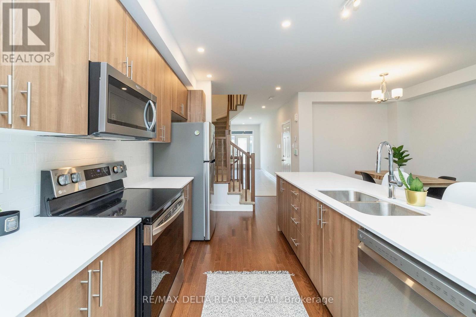
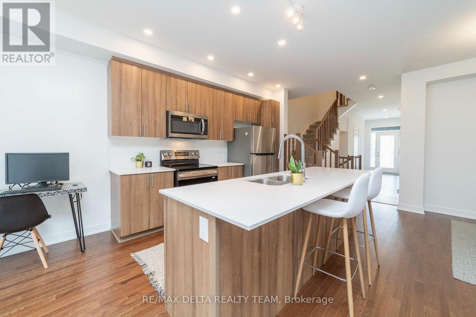
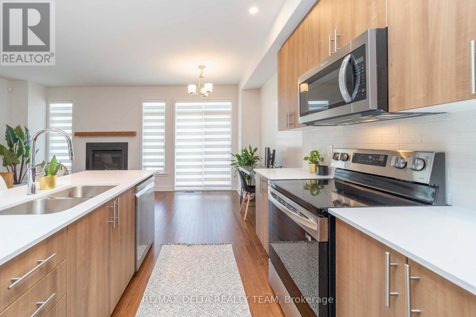
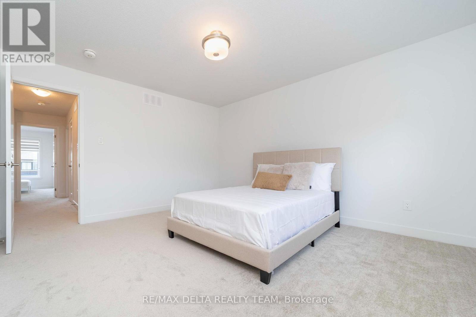
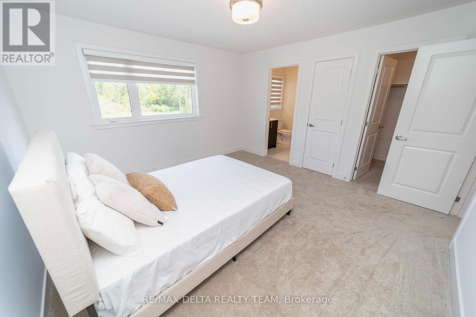
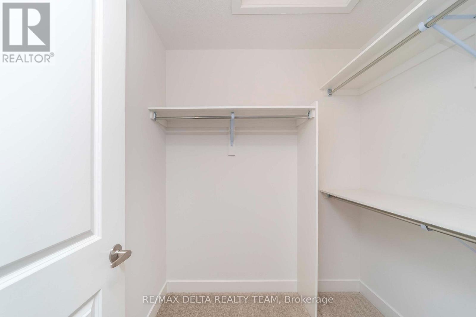
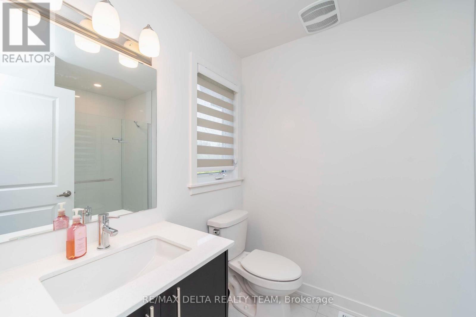
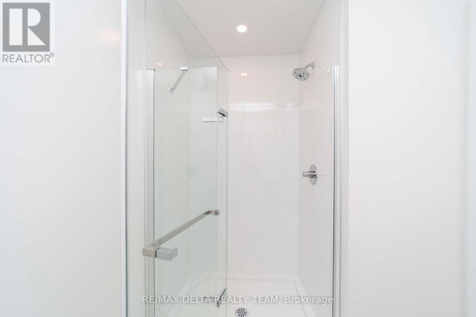
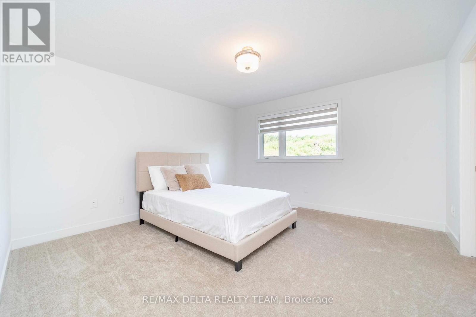
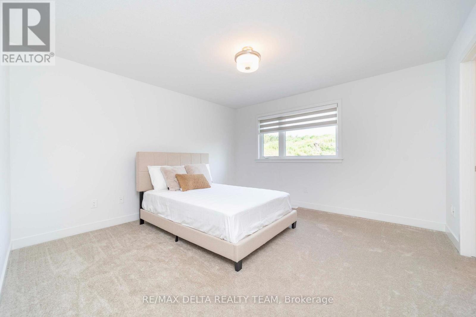
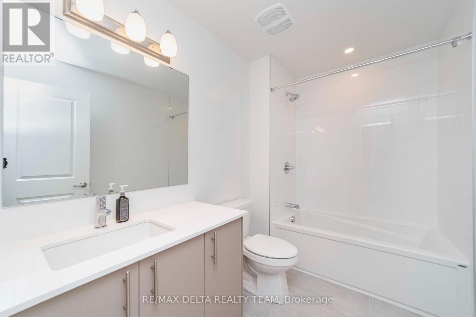
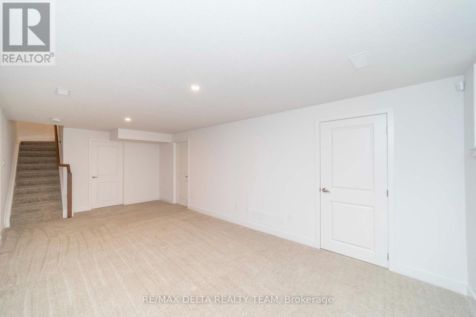
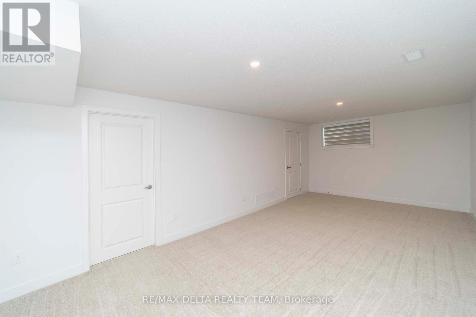
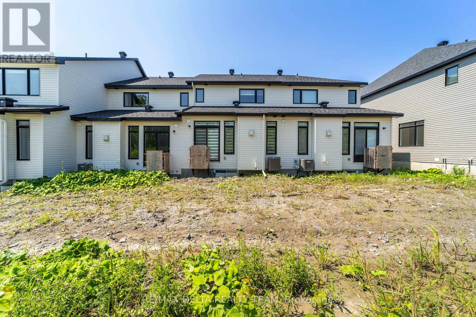
Absolutely Stunning Executive Townhome in Sought-After Bradley Estates! Offering over 1,800 sq. ft. of beautifully appointed living space, this exceptional Claridge Whitney-built home showcases quality craftsmanship and stylish upgrades throughout. Step inside to a bright, open-concept main floor featuring upgraded hardwood flooring, soaring 9-ft ceilings, oversized windows that bathe the space in natural light, and a cozy gas fireplace. The modern kitchen is sure to impress with elegant quartz countertops, pot lighting, and a generous island with breakfast bar-perfect for entertaining and everyday living. The second level offers three spacious bedrooms, including a beautiful primary retreat complete with a large walk-in closet and private ensuite featuring a standalone shower. The finished lower-level family room provides additional living space for movie nights, relaxing, or gathering with family and friends. Enjoy outdoor living in your backyard with no rear neighbours, offering added privacy and a peaceful setting. Ideally located just down the street from Goldfinch Park, featuring a soccer field, playground, and fitness park, and close to schools, walking trails, public transit, shopping, and everyday amenities. A perfect blend of modern style, comfort, and family-friendly living-this is one you won't want to miss! (id:44758)
房源概要
| MLS® Number | X14081188 |
| 房源类型 | 民宅 |
| 社区名字 | 2013 - Mer Bleue/Bradley Estates/Anderson Park |
| 设备类型 | 热水器 |
| 特征 | In Suite Laundry |
| 总车位 | 3 |
| 租赁设备类型 | 热水器 |
详 情
| 浴室 | 3 |
| 地上卧房 | 3 |
| 总卧房 | 3 |
| 赠送家电包括 | 洗碗机, 烘干机, 炉子, 洗衣机, 冰箱 |
| 地下室进展 | 已装修 |
| 地下室类型 | 全完工 |
| 施工种类 | 附加的 |
| 空调 | 中央空调 |
| 外墙 | 砖, 石 |
| 壁炉 | 有 |
| 地基类型 | 混凝土 |
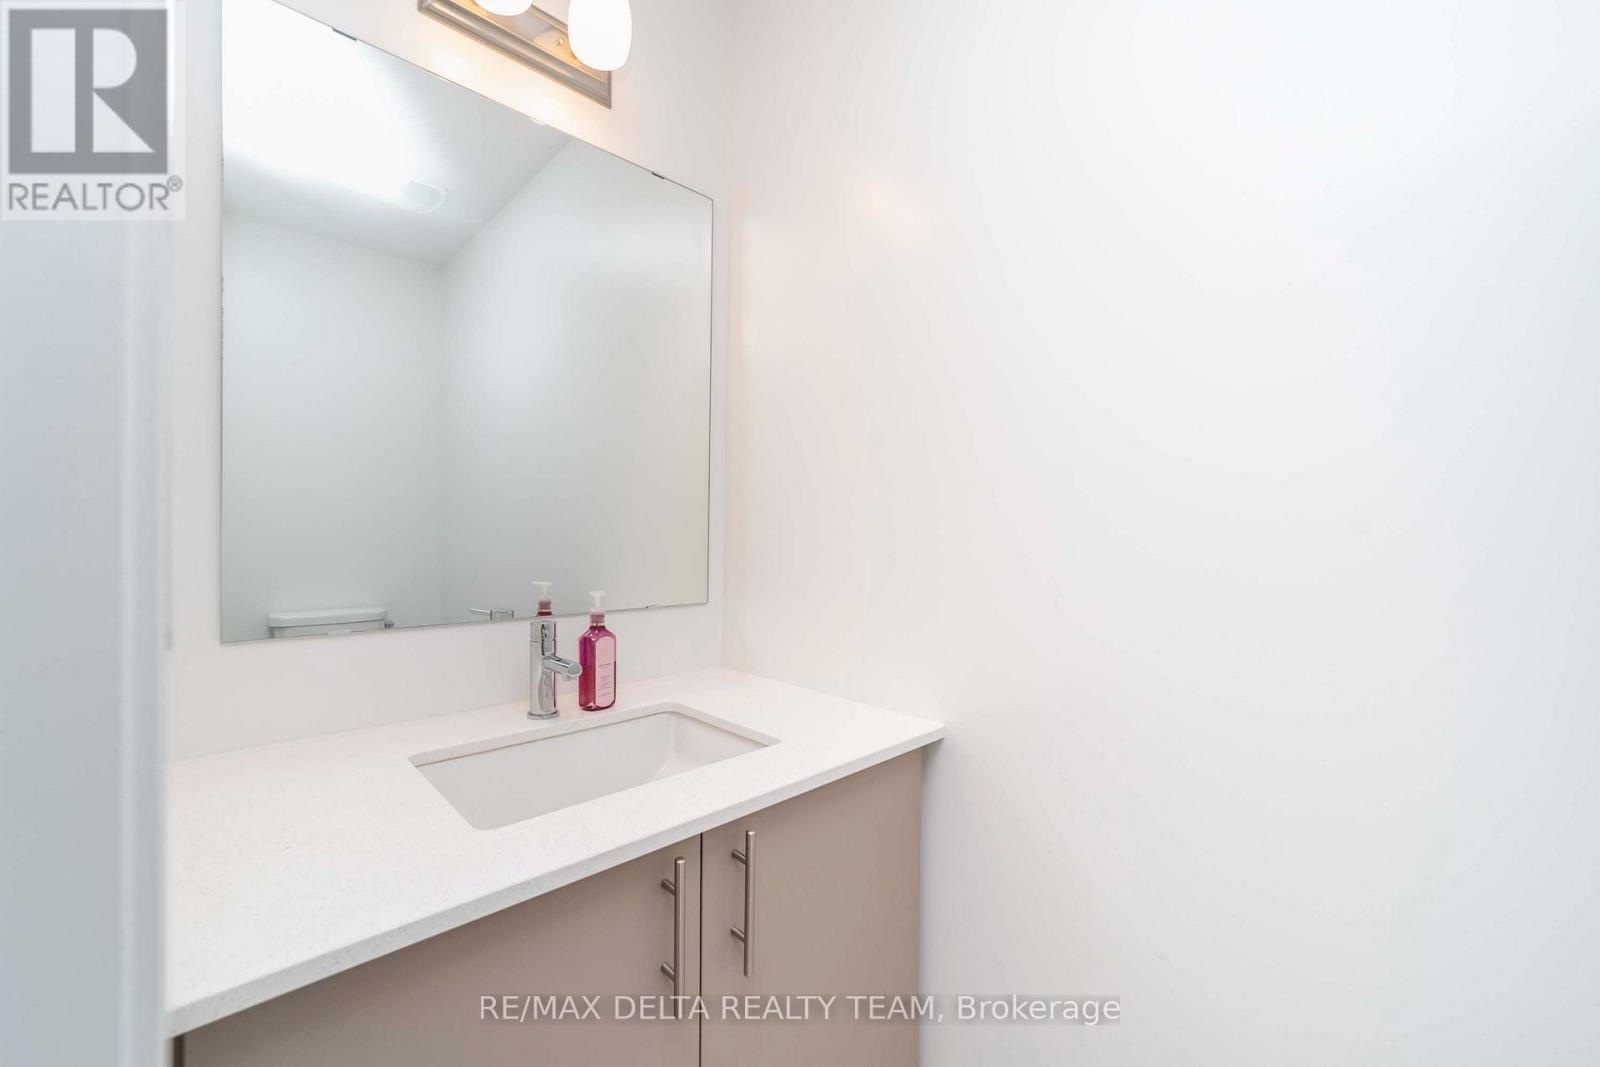
| 客人卫生间(不包含洗浴) | 1 |
| 供暖方式 | 天然气 |
| 供暖类型 | 压力热风 |
| 储存空间 | 2 |
| 内部尺寸 | 1500 - 2000 Sqft |
| 类型 | 联排别墅 |
| 设备间 | 市政供水 |
车 位
| 附加车库 | |
| Garage |
土地
| 英亩数 | 无 |
| 污水道 | Sanitary Sewer |
| 土地深度 | 93 Ft ,6 In |
| 土地宽度 | 20 Ft |
| 不规则大小 | 20 X 93.5 Ft |
房 间
| 楼 层 | 类 型 | 长 度 | 宽 度 | 面 积 |
|---|---|---|---|---|
| 二楼 | 主卧 | 4.01 m | 3.98 m | 4.01 m x 3.98 m |
| 二楼 | 卧室 | 3.09 m | 2.87 m | 3.09 m x 2.87 m |
| 二楼 | 卧室 | 3.68 m | 2.94 m | 3.68 m x 2.94 m |
| Lower Level | 娱乐,游戏房 | 7.03 m | 3.42 m | 7.03 m x 3.42 m |
| 一楼 | 客厅 | 4.29 m | 3.22 m | 4.29 m x 3.22 m |
| 一楼 | 餐厅 | 2.69 m | 2.56 m | 2.69 m x 2.56 m |
| 一楼 | 厨房 | 3.6 m | 2.69 m | 3.6 m x 2.69 m |

The trademarks REALTOR®, REALTORS®, and the REALTOR® logo are controlled by The Canadian Real Estate Association (CREA) and identify real estate professionals who are members of CREA. The trademarks MLS®, Multiple Listing Service® and the associated logos are owned by The Canadian Real Estate Association (CREA) and identify the quality of services provided by real estate professionals who are members of CREA. The trademark DDF® is owned by The Canadian Real Estate Association (CREA) and identifies CREA's Data Distribution Facility (DDF®)
Ottawa Real Estate Board
RE/MAX Delta Realty Team
October 15 2026 03:33:20
