
636 Eagle Crest Heights Ottawa, Ontario K2S 1G1


$1,199,800
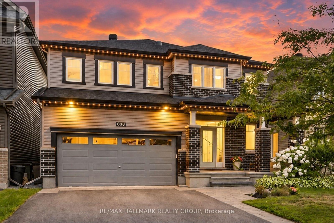
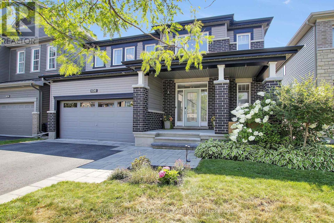
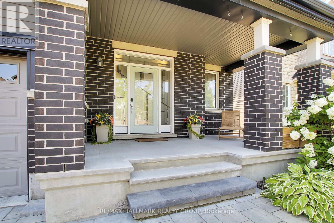
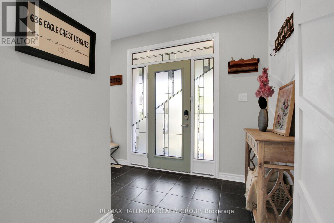
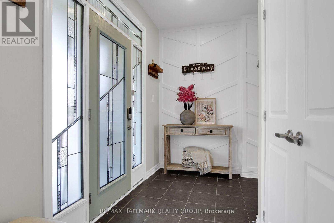
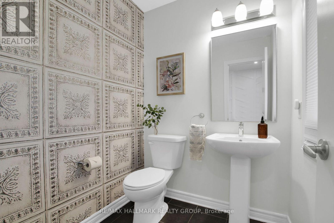
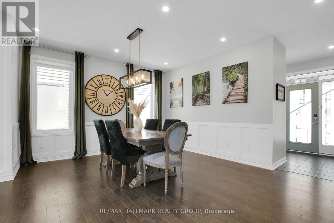
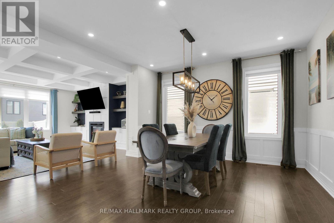
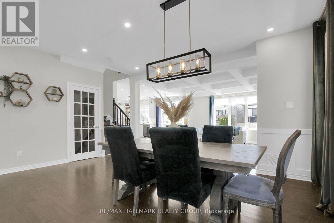
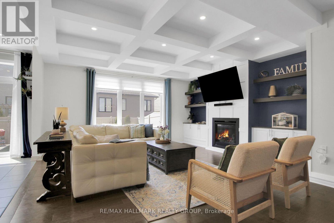
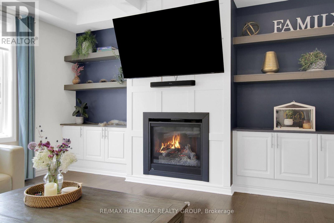
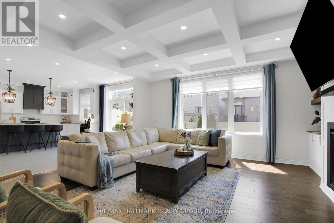
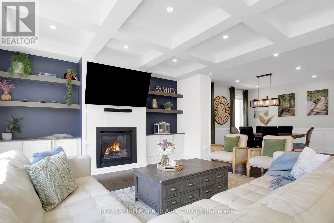
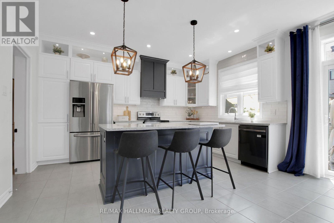
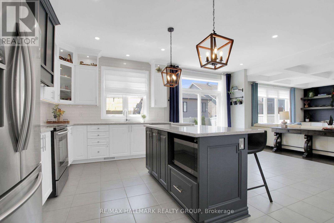
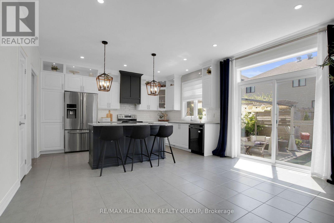
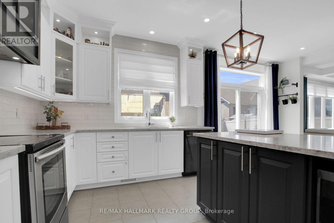
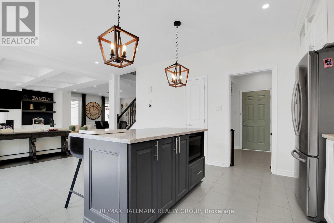
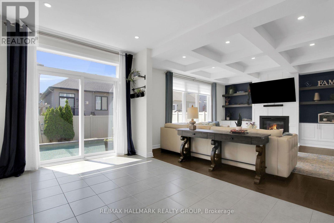
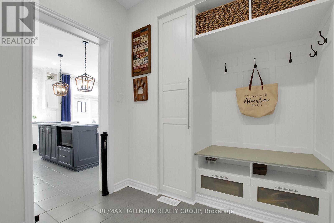
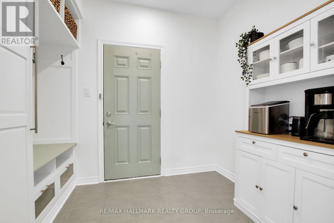
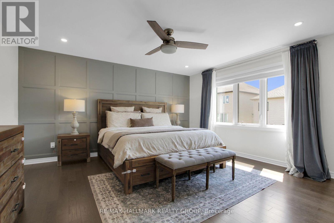
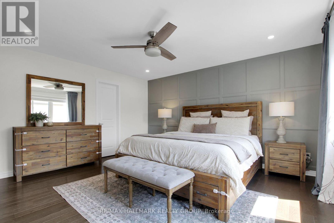
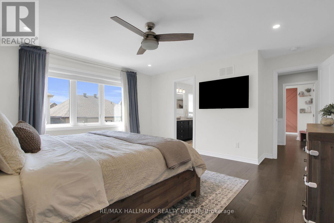
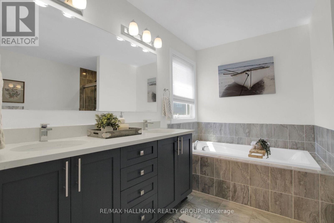
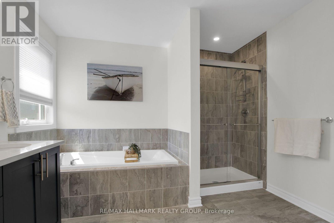
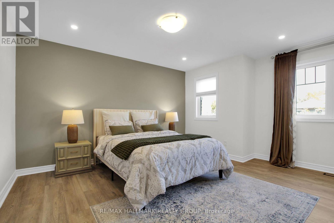
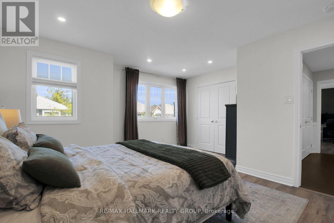
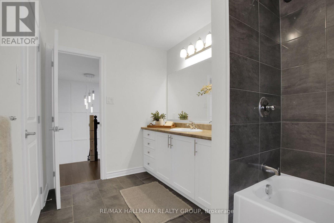
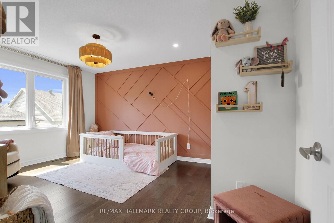
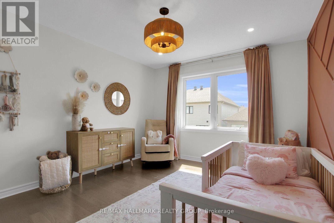
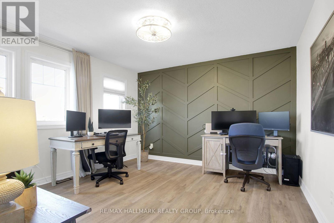
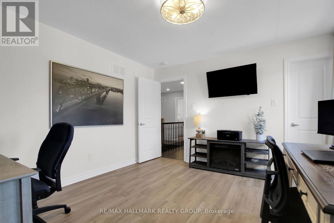
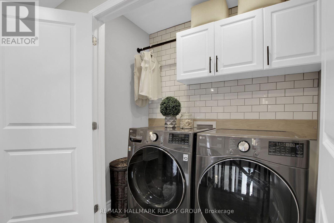
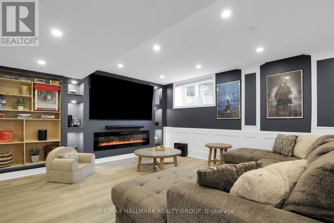
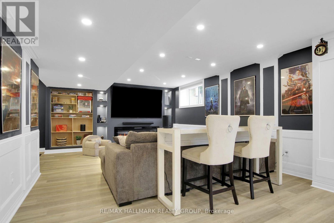
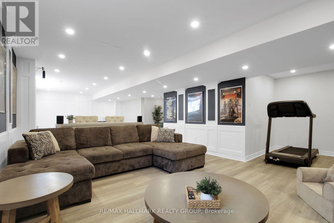
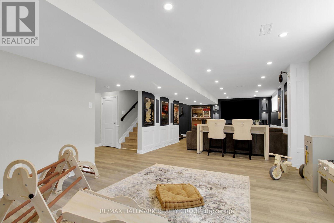
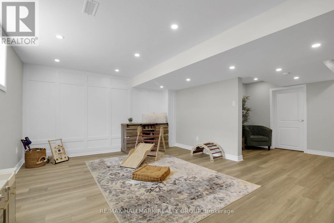
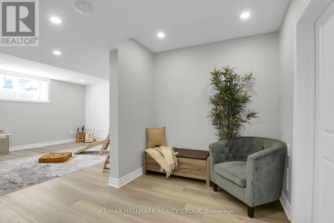
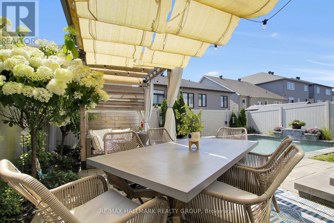
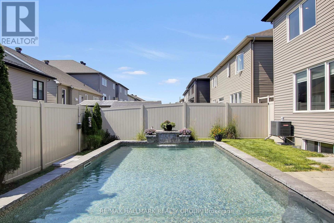
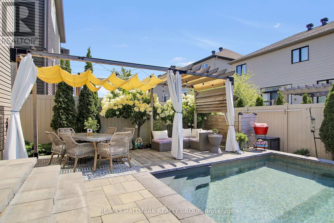
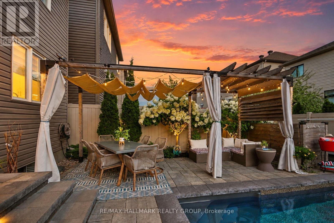
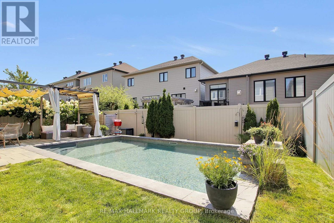
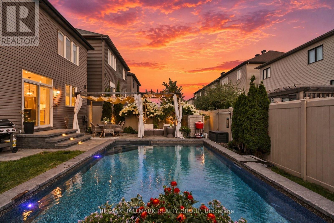
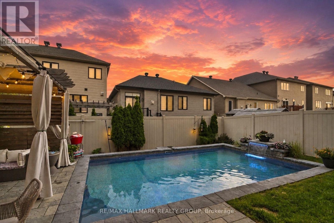
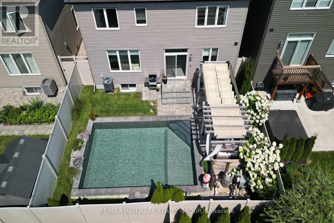
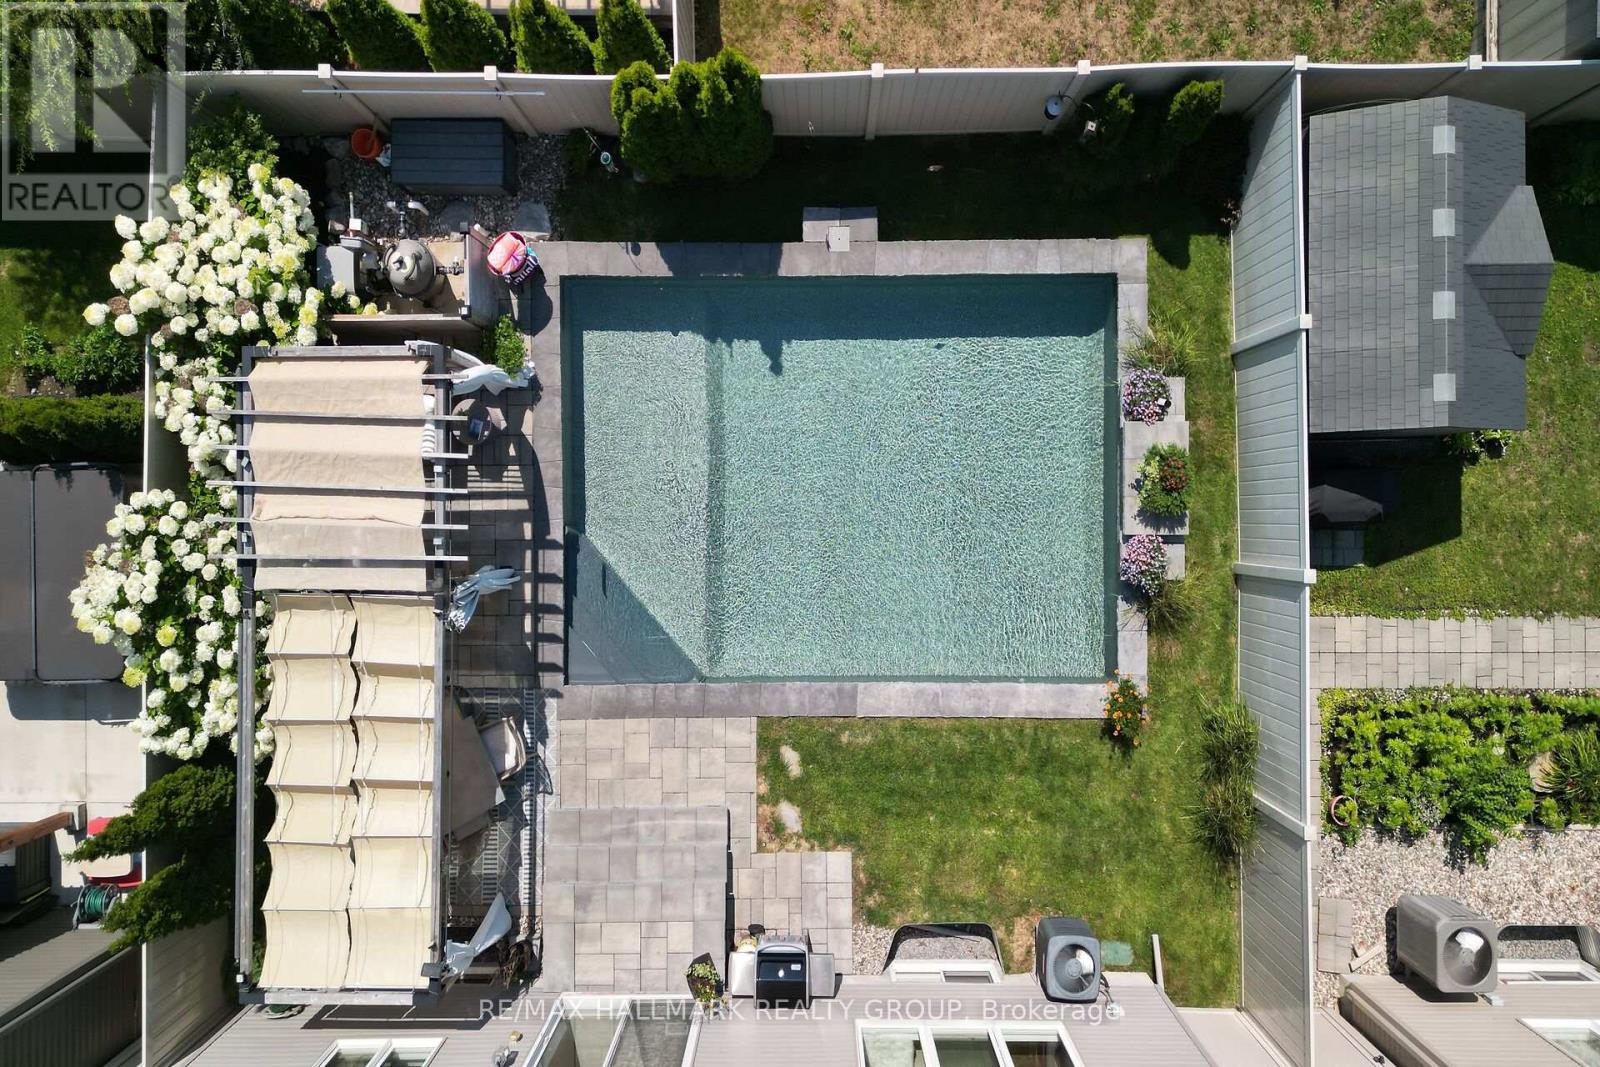
Stunning Minto Champlain model in Potters Key, Stittsville, offering over 3,200 sq. ft. of finished living space. Situated on a quiet street in a premium neighbourhood, this home boasts exceptional curb appeal with a covered front porch, exterior Celebright lighting, an irrigation system (2022), and landscape lighting. The versatile main floor features 9-foot ceilings, a spacious tiled foyer, functional mudroom, and an expansive family room accented by coffered ceilings and a gas fireplace. The gourmet kitchen includes abundant cabinetry, ample counter space, and a large island with a breakfast bar, opening into a grand dining area. Upper level features sun tunnels for enhanced natural light and spacious bedrooms, including one with walk-in closet and cheater access to the main bath. The primary retreat offers a massive walk-in closet and a 5-piece ensuite with dual sinks and an oversized tiled shower. The fully finished lower level adds a large recreation room, separate den, computer nook, ample storage, and a bathroom rough-in. Step outside into a backyard oasis featuring a heated saltwater inground pool (2022) and dedicated outdoor entertaining space. A must-see home offering exceptional value! (id:44758)
房源概要
| MLS® Number | X13705868 |
| 房源类型 | 民宅 |
| 社区名字 | 8211 - Stittsville (North) |
| 设备类型 | 热水器 |
| 总车位 | 6 |
| 泳池类型 | Inground Pool |
| 租赁设备类型 | 热水器 |
详 情
| 浴室 | 3 |
| 地上卧房 | 4 |
| 总卧房 | 4 |
| 公寓设施 | Fireplace(s) |
| 赠送家电包括 | 洗碗机, 烘干机, 微波炉, 炉子, 洗衣机, 窗帘, 冰箱 |
| 地下室进展 | 已装修 |
| 地下室类型 | N/a (finished) |
| 施工种类 | 独立屋 |
| 空调 | 中央空调 |
| 外墙 | 砖 |
| 壁炉 | 有 |
| 地基类型 | 混凝土 |
| 客人卫生间(不包含洗浴) | 1 |
| 供暖方式 | 天然气 |
| 供暖类型 | 压力热风 |
| 储存空间 | 2 |
| 内部尺寸 | 2500 - 3000 Sqft |
| 类型 | 独立屋 |
| 设备间 | 市政供水 |
车 位
| 附加车库 | |
| Garage |
土地
| 英亩数 | 无 |
| 污水道 | Sanitary Sewer |
| 土地深度 | 28 M |
| 土地宽度 | 13.1 M |
| 不规则大小 | 13.1 X 28 M |
房 间
| 楼 层 | 类 型 | 长 度 | 宽 度 | 面 积 |
|---|---|---|---|---|
| 二楼 | Bedroom 4 | 4.02 m | 3.89 m | 4.02 m x 3.89 m |
| 二楼 | 第三卧房 | 4.66 m | 4.46 m | 4.66 m x 4.46 m |
| 二楼 | 第二卧房 | 4.67 m | 3.54 m | 4.67 m x 3.54 m |
| 二楼 | 主卧 | 5.18 m | 4.55 m | 5.18 m x 4.55 m |
| Lower Level | 设备间 | 6.79 m | 5.36 m | 6.79 m x 5.36 m |
| Lower Level | 娱乐,游戏房 | 10.97 m | 6.84 m | 10.97 m x 6.84 m |
| Lower Level | 其它 | 3.09 m | 2.17 m | 3.09 m x 2.17 m |
| 一楼 | 餐厅 | 5.36 m | 4.58 m | 5.36 m x 4.58 m |
| 一楼 | Mud Room | 3.14 m | 2.18 m | 3.14 m x 2.18 m |
| 一楼 | 家庭房 | 4.97 m | 4.57 m | 4.97 m x 4.57 m |
| 一楼 | 厨房 | 6 m | 4.57 m | 6 m x 4.57 m |
https://www.realtor.ca/real-estate/30189660/636-eagle-crest-heights-ottawa-8211-stittsville-north

The trademarks REALTOR®, REALTORS®, and the REALTOR® logo are controlled by The Canadian Real Estate Association (CREA) and identify real estate professionals who are members of CREA. The trademarks MLS®, Multiple Listing Service® and the associated logos are owned by The Canadian Real Estate Association (CREA) and identify the quality of services provided by real estate professionals who are members of CREA. The trademark DDF® is owned by The Canadian Real Estate Association (CREA) and identifies CREA's Data Distribution Facility (DDF®)
Ottawa Real Estate Board
RE/MAX Hallmark Realty Group
August 24 2026 03:03:51
