
636 Merkley Drive Ottawa, Ontario K4A 1L4


$1,350,000
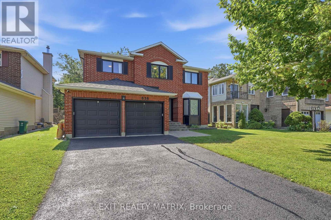
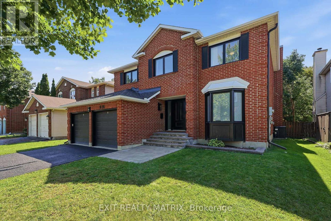
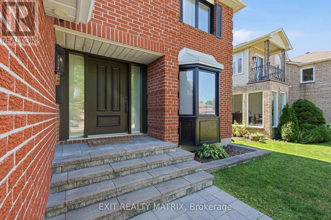
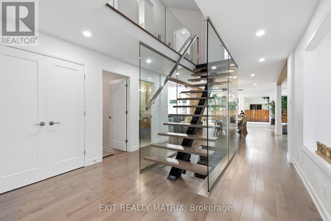
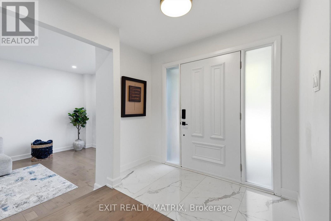
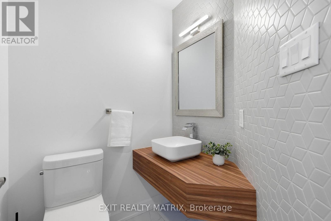
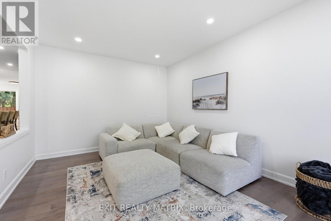
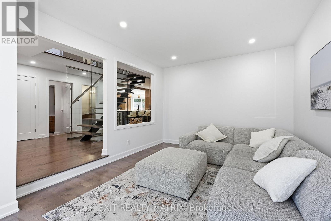
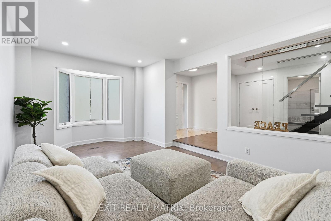
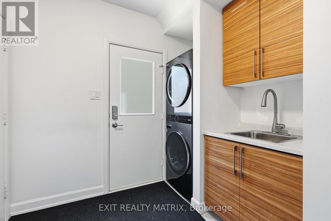
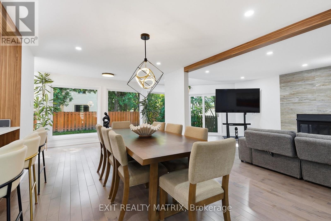
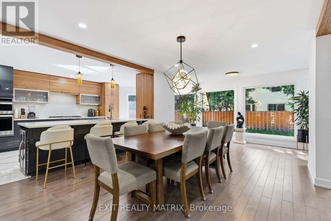
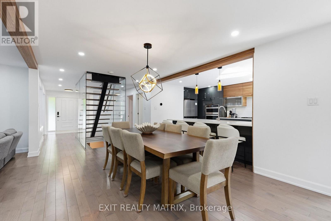
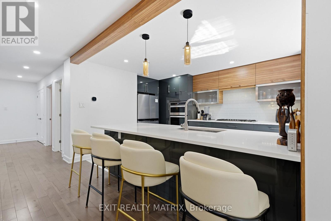
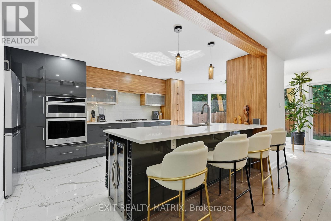
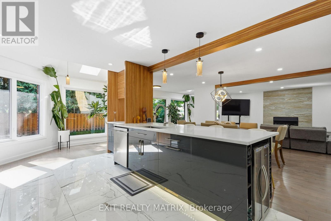
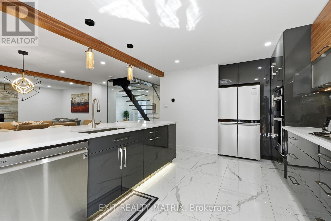
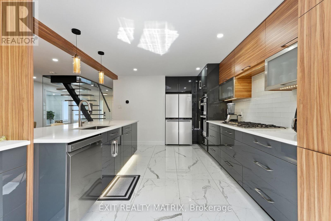
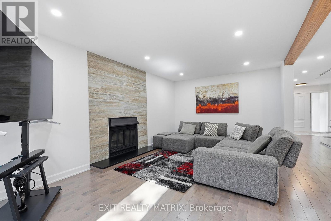
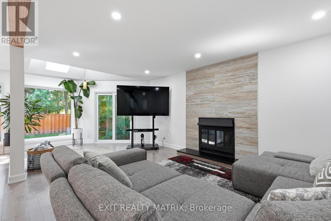
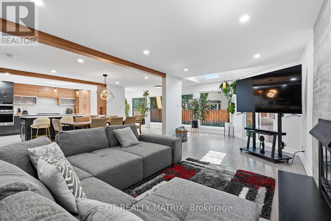
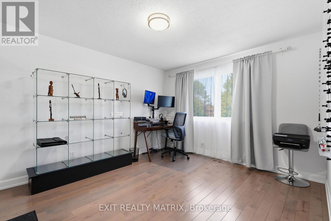
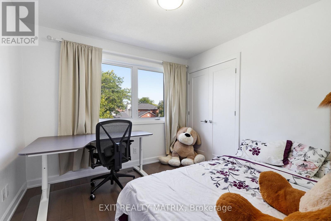
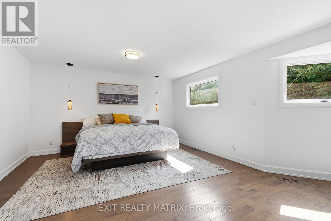
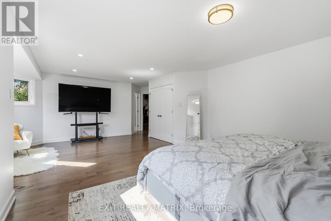
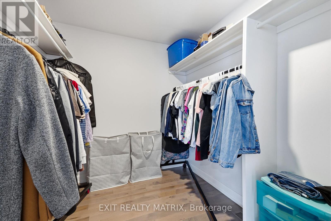
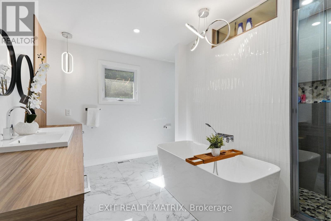
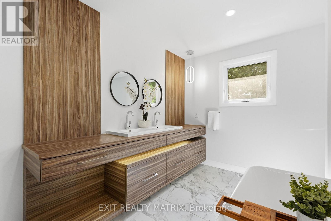
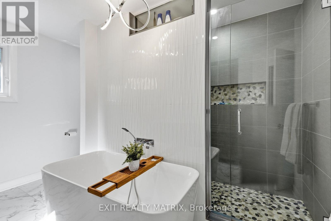
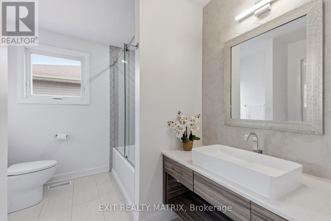
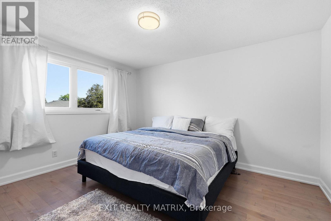
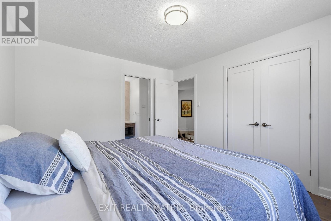
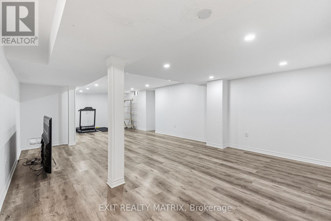
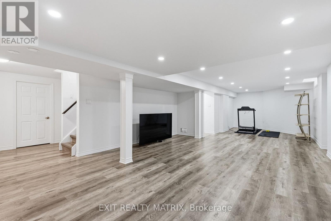
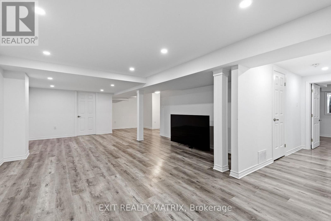
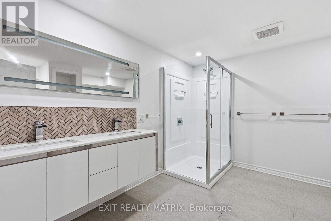
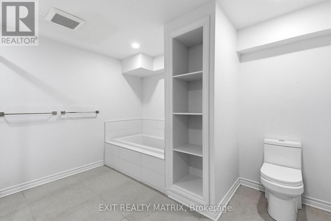
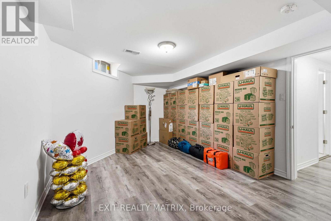
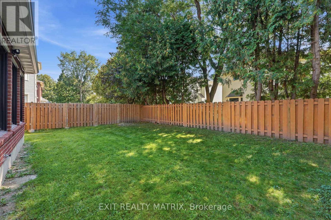
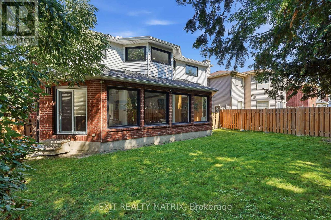
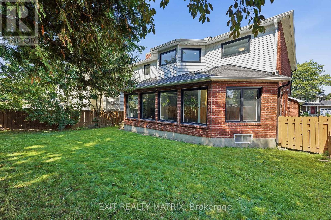
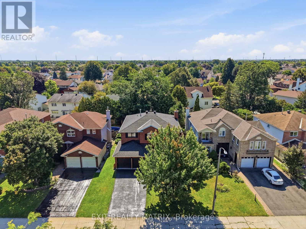
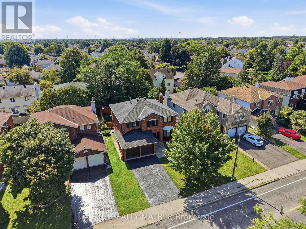
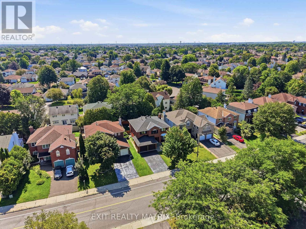
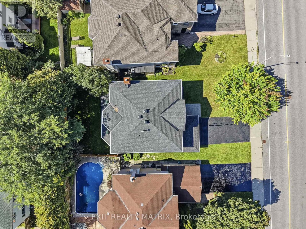
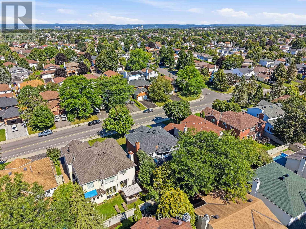
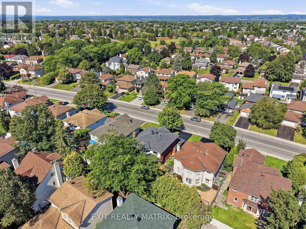
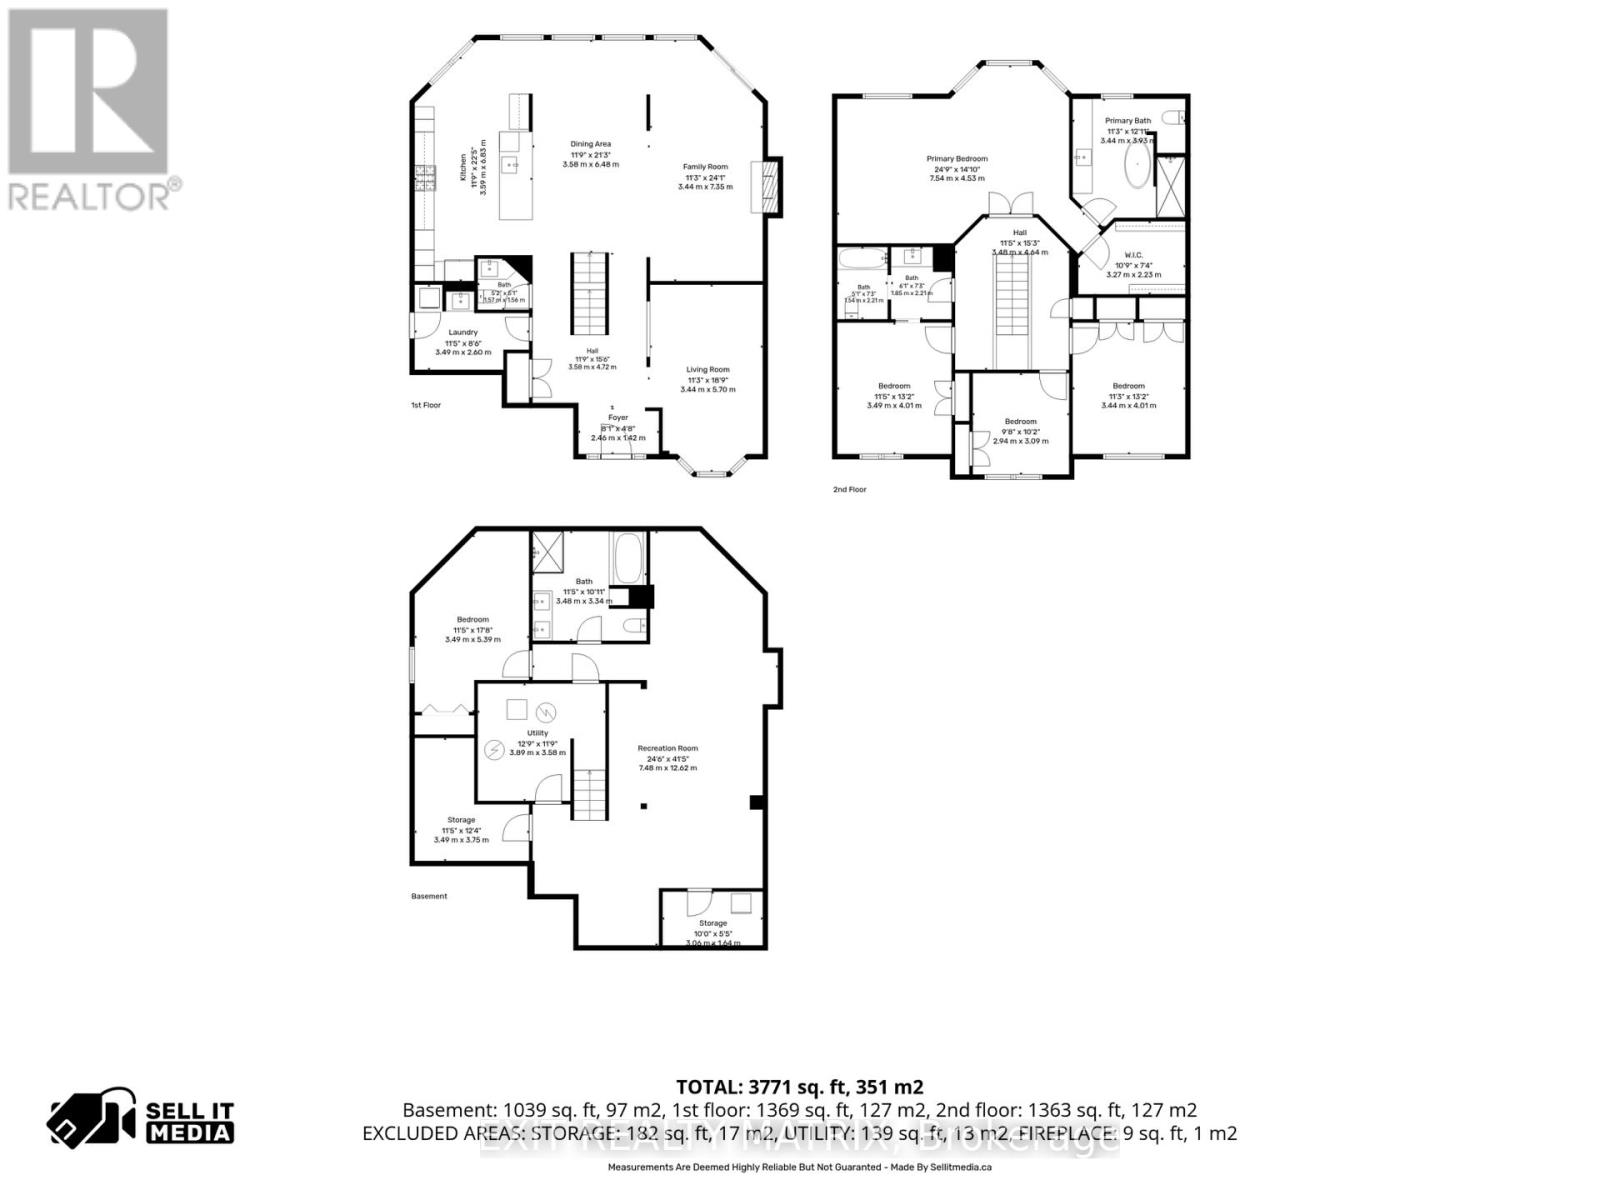
Extensively renovated with approximately 2,906 square feet above grade, 636 Merkley Drive offers four bedrooms upstairs, a fifth bedroom in the finished basement, and four bathrooms. The redesigned main floor features an open layout with hardwood flooring, generous living and dining spaces, and a kitchen with an oversized island, integrated appliances, and extensive cabinetry. Glass railings and an open staircase add a contemporary focal point, while a fireplace brings warmth to the living space. Main-floor laundry adds everyday convenience. The spacious primary suite includes a sitting area, a substantial walk-in closet, and an ensuite with a freestanding tub and glass shower. Three additional bedrooms and another full bathroom complete the upper level. The finished basement offers an expansive recreation room, a fifth bedroom, and a full bathroom, with space for a home gym, media room, or guest accommodation. Outside, the fully fenced lot, with a double garage and four driveway spaces providing parking for six vehicles. Located in Fallingbrook near schools, parks, recreation, transit, and shopping. Flexible possession available. (id:44758)
房源概要
| MLS® Number | X13851710 |
| 房源类型 | 民宅 |
| 社区名字 | 1105 - Fallingbrook/Pineridge |
| 特征 | 无地毯 |
| 总车位 | 6 |
详 情
| 浴室 | 4 |
| 地上卧房 | 4 |
| 地下卧室 | 1 |
| 总卧房 | 5 |
| 公寓设施 | Fireplace(s) |
| 地下室进展 | 已装修 |
| 地下室类型 | 全完工 |
| 施工种类 | 独立屋 |
| 空调 | 中央空调 |
| 外墙 | 砖 |
| 壁炉 | 有 |
| 地基类型 | 混凝土 |
| 客人卫生间(不包含洗浴) | 1 |
| 供暖方式 | 天然气 |
| 供暖类型 | 压力热风 |
| 储存空间 | 2 |
| 内部尺寸 | 2500 - 3000 Sqft |
| 类型 | 独立屋 |
| 设备间 | 市政供水 |
车 位
| Garage |
土地
| 英亩数 | 无 |
| 围栏类型 | Fenced Yard |
| 污水道 | Sanitary Sewer |
| 土地深度 | 100 Ft ,1 In |
| 土地宽度 | 52 Ft ,7 In |
| 不规则大小 | 52.6 X 100.1 Ft |
| 规划描述 | R1n[679] |
房 间
| 楼 层 | 类 型 | 长 度 | 宽 度 | 面 积 |
|---|---|---|---|---|
| 二楼 | Bedroom 4 | 4.01 m | 3.44 m | 4.01 m x 3.44 m |
| 二楼 | 主卧 | 7.54 m | 4.53 m | 7.54 m x 4.53 m |
| 二楼 | 浴室 | 3.93 m | 3.44 m | 3.93 m x 3.44 m |
| 二楼 | 第二卧房 | 4.01 m | 3.49 m | 4.01 m x 3.49 m |
| 二楼 | 第三卧房 | 3.09 m | 2.94 m | 3.09 m x 2.94 m |
| 地下室 | 娱乐,游戏房 | 12.62 m | 7.48 m | 12.62 m x 7.48 m |
| 地下室 | Bedroom 5 | 5.39 m | 3.49 m | 5.39 m x 3.49 m |
| 一楼 | 客厅 | 5.7 m | 3.44 m | 5.7 m x 3.44 m |
| 一楼 | 家庭房 | 7.35 m | 3.44 m | 7.35 m x 3.44 m |
| 一楼 | 餐厅 | 6.48 m | 3.58 m | 6.48 m x 3.58 m |
| 一楼 | 厨房 | 6.83 m | 3.59 m | 6.83 m x 3.59 m |
| 一楼 | 浴室 | 1.57 m | 1.56 m | 1.57 m x 1.56 m |
| 一楼 | 洗衣房 | 3.49 m | 2.6 m | 3.49 m x 2.6 m |
https://www.realtor.ca/real-estate/30352990/636-merkley-drive-ottawa-1105-fallingbrookpineridge

The trademarks REALTOR®, REALTORS®, and the REALTOR® logo are controlled by The Canadian Real Estate Association (CREA) and identify real estate professionals who are members of CREA. The trademarks MLS®, Multiple Listing Service® and the associated logos are owned by The Canadian Real Estate Association (CREA) and identify the quality of services provided by real estate professionals who are members of CREA. The trademark DDF® is owned by The Canadian Real Estate Association (CREA) and identifies CREA's Data Distribution Facility (DDF®)
Ottawa Real Estate Board
Exit Realty Matrix
October 02 2026 03:53:24
