
64 Delaware Avenue Ottawa, Ontario K2P 0Z3


$2,100,000
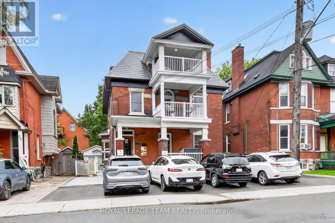
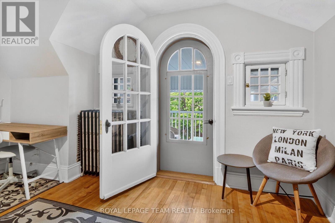
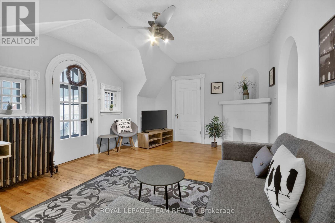
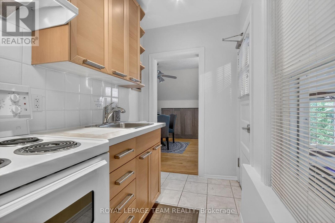
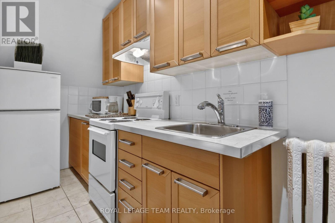
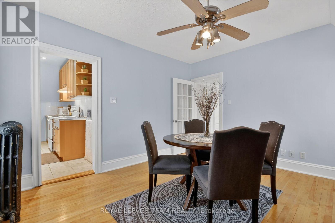
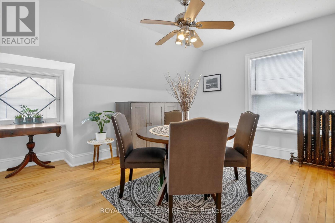
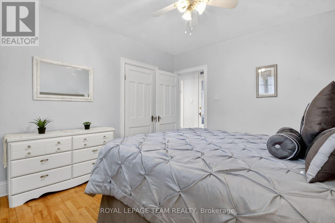
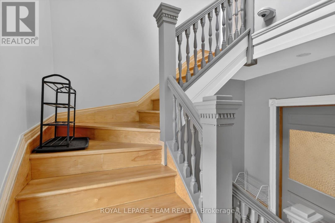
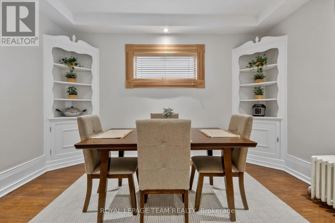
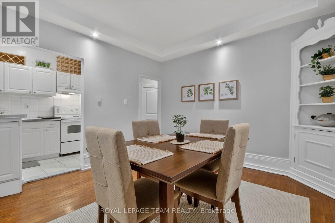
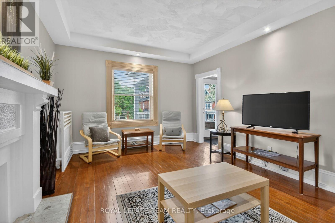
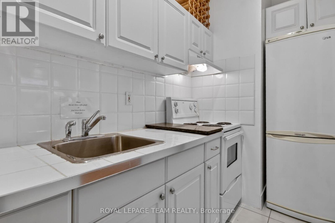
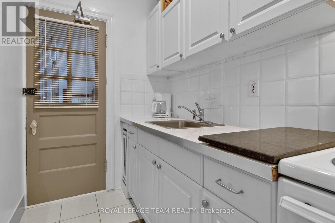
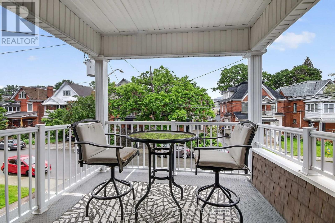
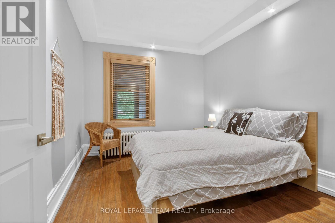
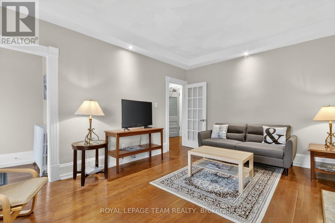
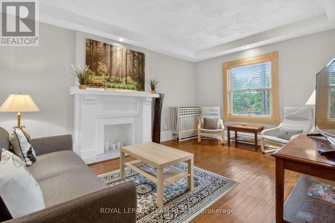
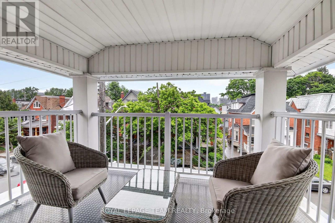
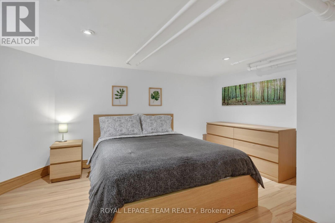
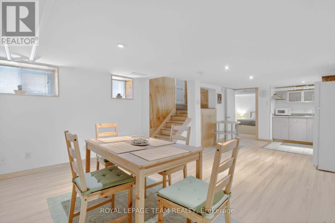
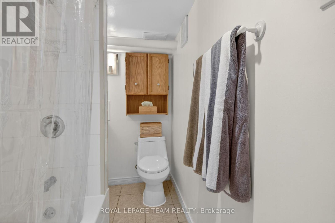
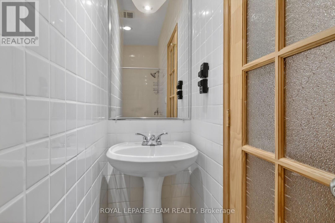
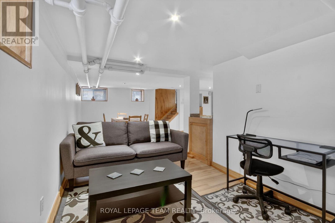
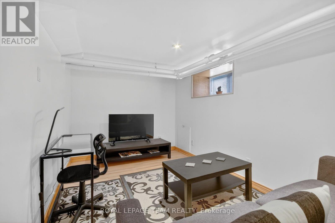
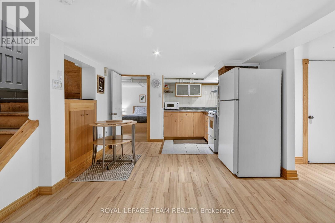
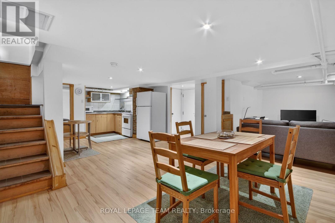
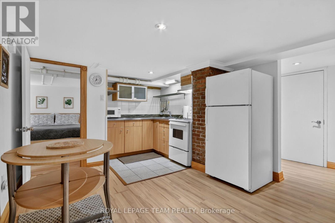
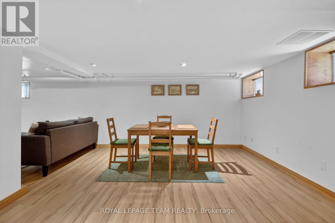
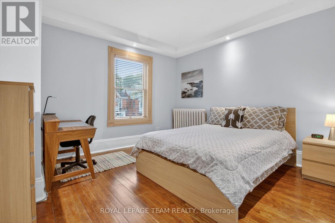
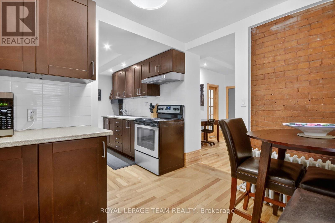
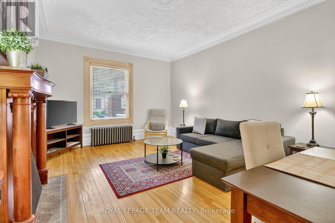
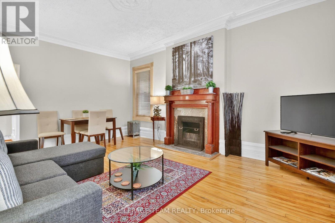
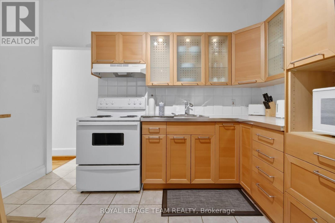
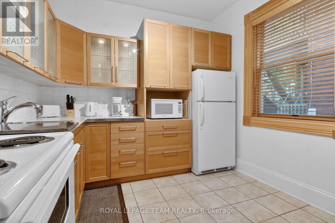
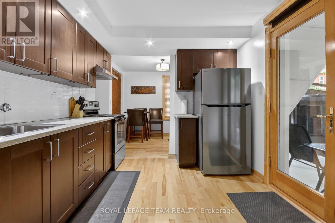
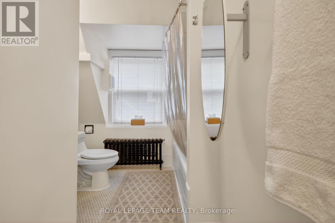
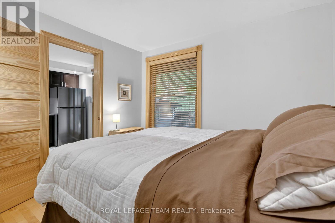
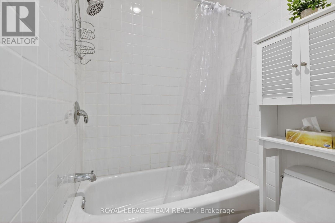
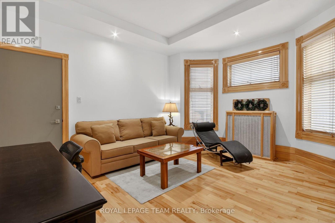
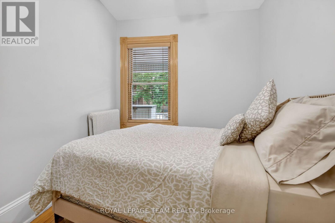
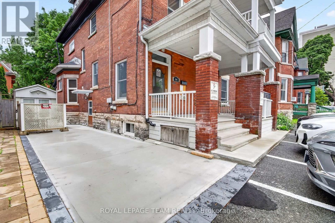
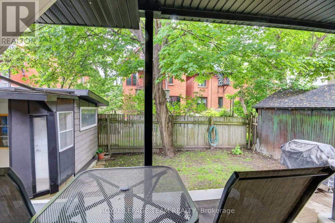
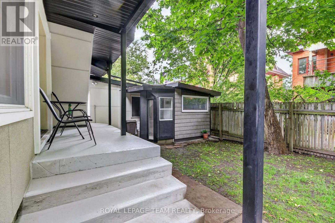
PROJECTED 5.37% CAP RATE AT $2,100,000. 64 Delaware Avenue: fully furnished, restored 5-plex in Ottawa's sought-after Golden Triangle. Projected annual gross income of $143,100 and NOI of $112,807, based on the following pro forma: 1 x 2-bedroom suite at $2,700/month, 4 x 1-bedroom suites at $2,150/month, plus $7,500/year from 5 parking spaces. Apartment rents total $11,300/month or $135,600/year. Deducting 3% vacancy/collection loss ($4,293), property taxes ($16,000), insurance ($5,000) and general maintenance ($5,000) yields the projected NOI above. Currently vacant, offering the opportunity to establish new tenancies at market-supported rents. Extensive updates, furnished suites and preserved architectural character complement this central location near the Rideau Canal, Elgin Street, shops and restaurants. Income figures are projections, not an existing rent roll. Cap rate is before financing; additional owner-paid utilities, management and replacement reserves are excluded. Buyers to verify achievable rents and complete operating costs. (id:44758)
房源概要
| MLS® Number | X13869734 |
| 房源类型 | Multi-family |
| 社区名字 | 4104 - Ottawa Centre/Golden Triangle |
| 特征 | Lane, Lighting, 无地毯 |
| 总车位 | 7 |
| 结构 | Deck, Porch, 棚 |
详 情
| 浴室 | 5 |
| 地上卧房 | 5 |
| 地下卧室 | 1 |
| 总卧房 | 6 |
| 公寓设施 | Canopy |
| 赠送家电包括 | Water Meter, Furniture |
| 地下室进展 | 已装修 |
| 地下室类型 | 全完工 |
| 外墙 | 砖, 石 |
| Fire Protection | 报警系统, Smoke Detectors, Monitored Alarm |
| Flooring Type | Tile, Hardwood, Laminate |
| 地基类型 | 石 |
| 供暖方式 | Other |
| 供暖类型 | Forced Air, 地暖 |
| 储存空间 | 3 |
| 内部尺寸 | 3000 - 3500 Sqft |
| 类型 | Other |
| 设备间 | 市政供水 |
车 位
| Detached Garage | |
| Garage | |
| Tandem |
土地
| 英亩数 | 无 |
| 污水道 | Sanitary Sewer |
| 土地深度 | 90 Ft |
| 土地宽度 | 44 Ft |
| 不规则大小 | 44 X 90 Ft |
房 间
| 楼 层 | 类 型 | 长 度 | 宽 度 | 面 积 |
|---|---|---|---|---|
| 二楼 | 卧室 | 3.75 m | 4.06 m | 3.75 m x 4.06 m |
| 二楼 | 客厅 | 4.1 m | 3.68 m | 4.1 m x 3.68 m |
| 二楼 | 其它 | 2.88 m | 2.96 m | 2.88 m x 2.96 m |
| 二楼 | 浴室 | 3.72 m | 1.66 m | 3.72 m x 1.66 m |
| 二楼 | 卧室 | 3.1 m | 4.51 m | 3.1 m x 4.51 m |
| 二楼 | 餐厅 | 5.19 m | 4.92 m | 5.19 m x 4.92 m |
| 二楼 | 厨房 | 1.69 m | 3.2 m | 1.69 m x 3.2 m |
| 三楼 | 餐厅 | 4.51 m | 4.22 m | 4.51 m x 4.22 m |
| 三楼 | 厨房 | 3.83 m | 1.61 m | 3.83 m x 1.61 m |
| 三楼 | 卧室 | 3.84 m | 3.65 m | 3.84 m x 3.65 m |
| 三楼 | 浴室 | 1.85 m | 4.39 m | 1.85 m x 4.39 m |
| 三楼 | 客厅 | 3.8 m | 5.45 m | 3.8 m x 5.45 m |
| 三楼 | 其它 | 3.19 m | 0.91 m | 3.19 m x 0.91 m |
| 三楼 | 其它 | 2.64 m | 0.8 m | 2.64 m x 0.8 m |
| 三楼 | 其它 | 2.78 m | 2.93 m | 2.78 m x 2.93 m |
| 地下室 | 浴室 | 2.54 m | 1.53 m | 2.54 m x 1.53 m |
| 地下室 | 餐厅 | 2.44 m | 4.04 m | 2.44 m x 4.04 m |
| 地下室 | 客厅 | 4.12 m | 2.44 m | 4.12 m x 2.44 m |
| 地下室 | 厨房 | 5.18 m | 6.09 m | 5.18 m x 6.09 m |
| 地下室 | 卧室 | 3.63 m | 4.6 m | 3.63 m x 4.6 m |
| 一楼 | 卧室 | 1.97 m | 4.46 m | 1.97 m x 4.46 m |
| 一楼 | 客厅 | 5.64 m | 5.82 m | 5.64 m x 5.82 m |
| 一楼 | 浴室 | 2.96 m | 1.68 m | 2.96 m x 1.68 m |
| 一楼 | 厨房 | 3.07 m | 3.65 m | 3.07 m x 3.65 m |
| 一楼 | 浴室 | 1.56 m | 3.1 m | 1.56 m x 3.1 m |
| 一楼 | 客厅 | 4.71 m | 4.38 m | 4.71 m x 4.38 m |
| 一楼 | 厨房 | 3.22 m | 2.95 m | 3.22 m x 2.95 m |
| 一楼 | 餐厅 | 2.95 m | 2.45 m | 2.95 m x 2.45 m |
| 一楼 | 卧室 | 3.18 m | 3.11 m | 3.18 m x 3.11 m |

The trademarks REALTOR®, REALTORS®, and the REALTOR® logo are controlled by The Canadian Real Estate Association (CREA) and identify real estate professionals who are members of CREA. The trademarks MLS®, Multiple Listing Service® and the associated logos are owned by The Canadian Real Estate Association (CREA) and identify the quality of services provided by real estate professionals who are members of CREA. The trademark DDF® is owned by The Canadian Real Estate Association (CREA) and identifies CREA's Data Distribution Facility (DDF®)
Ottawa Real Estate Board
Royal LePage Team Realty
October 16 2026 06:24:06
