
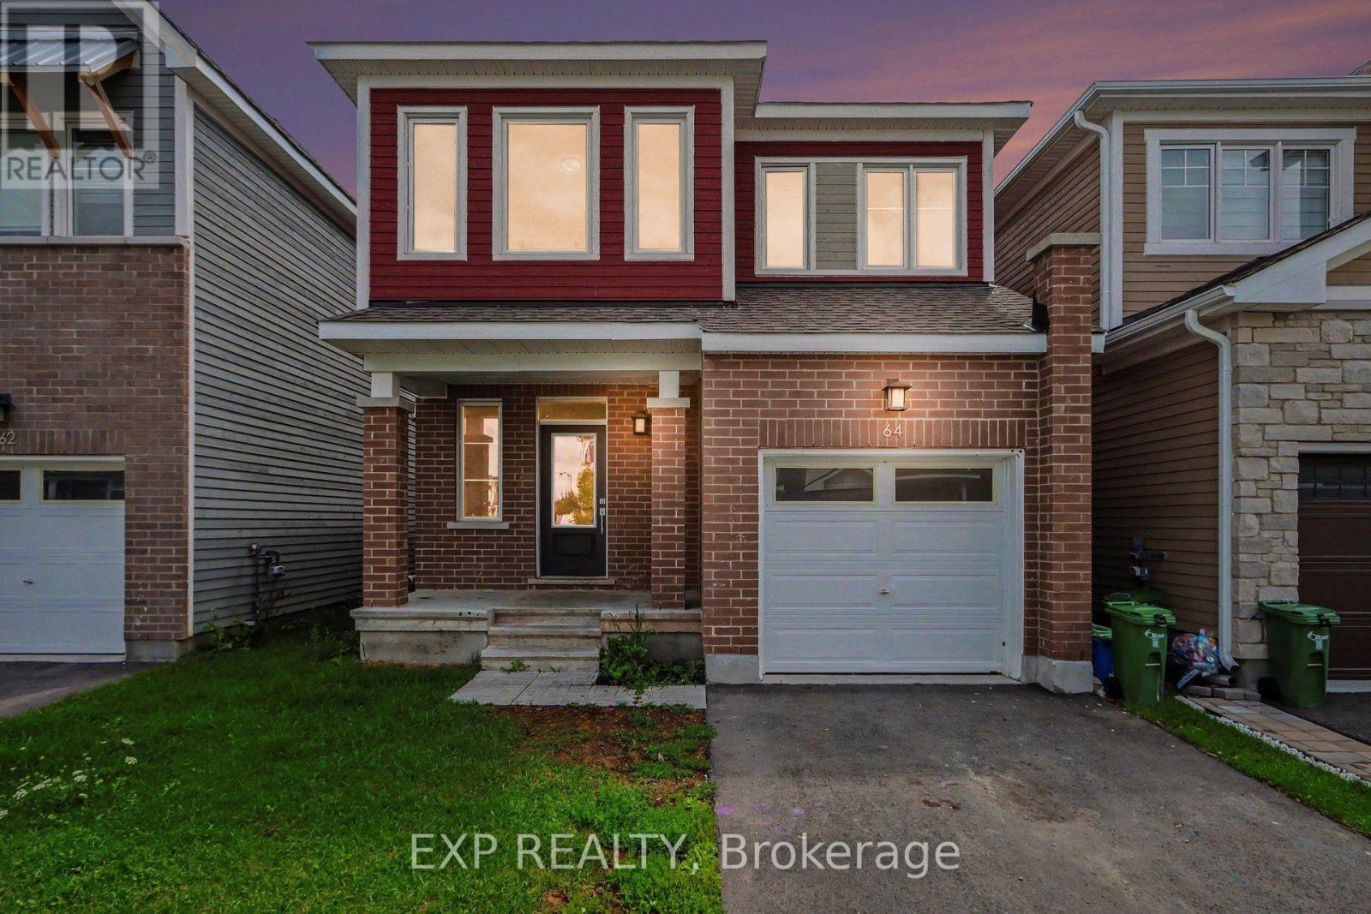
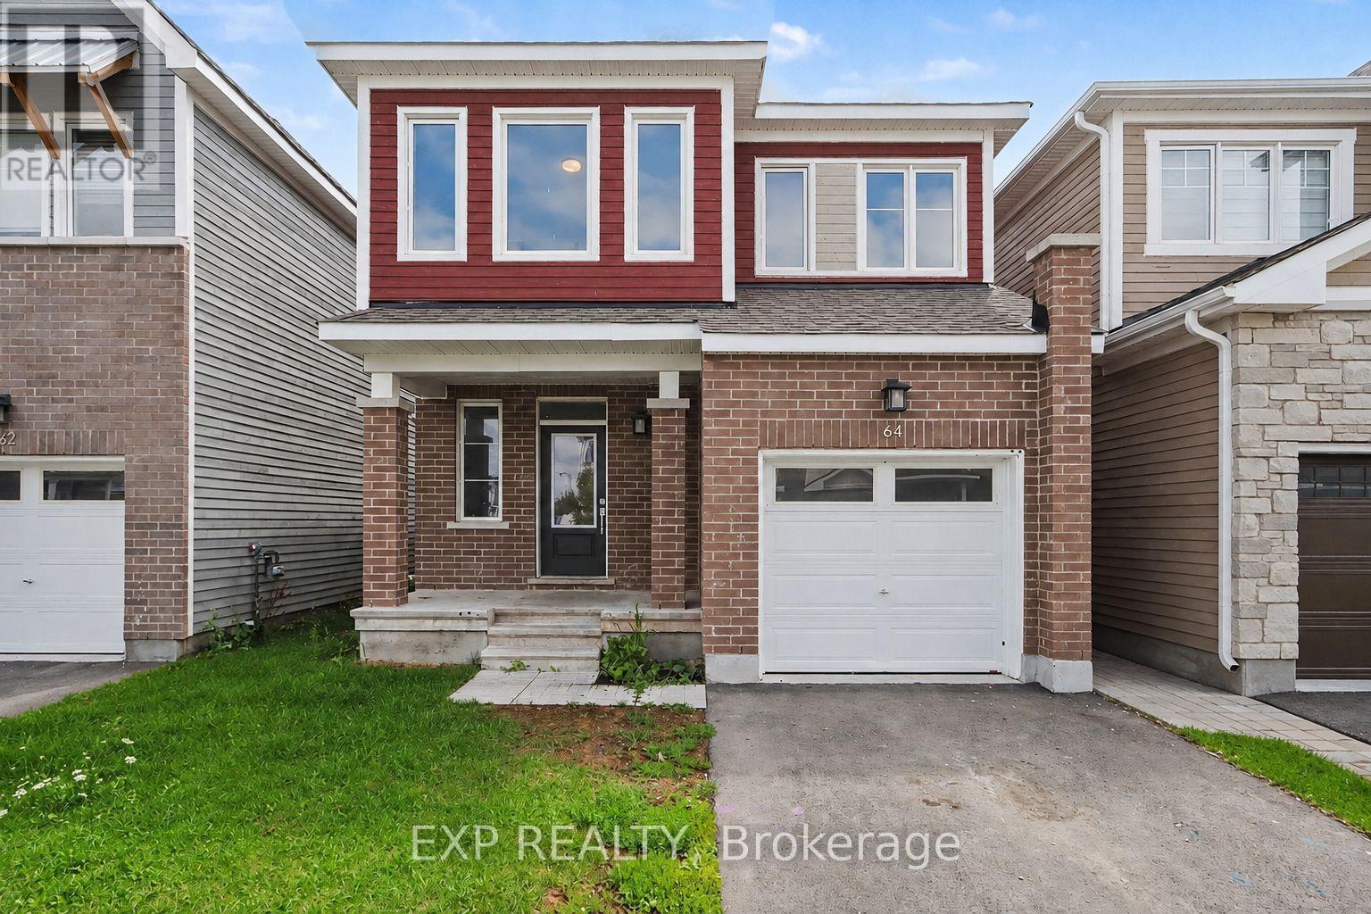
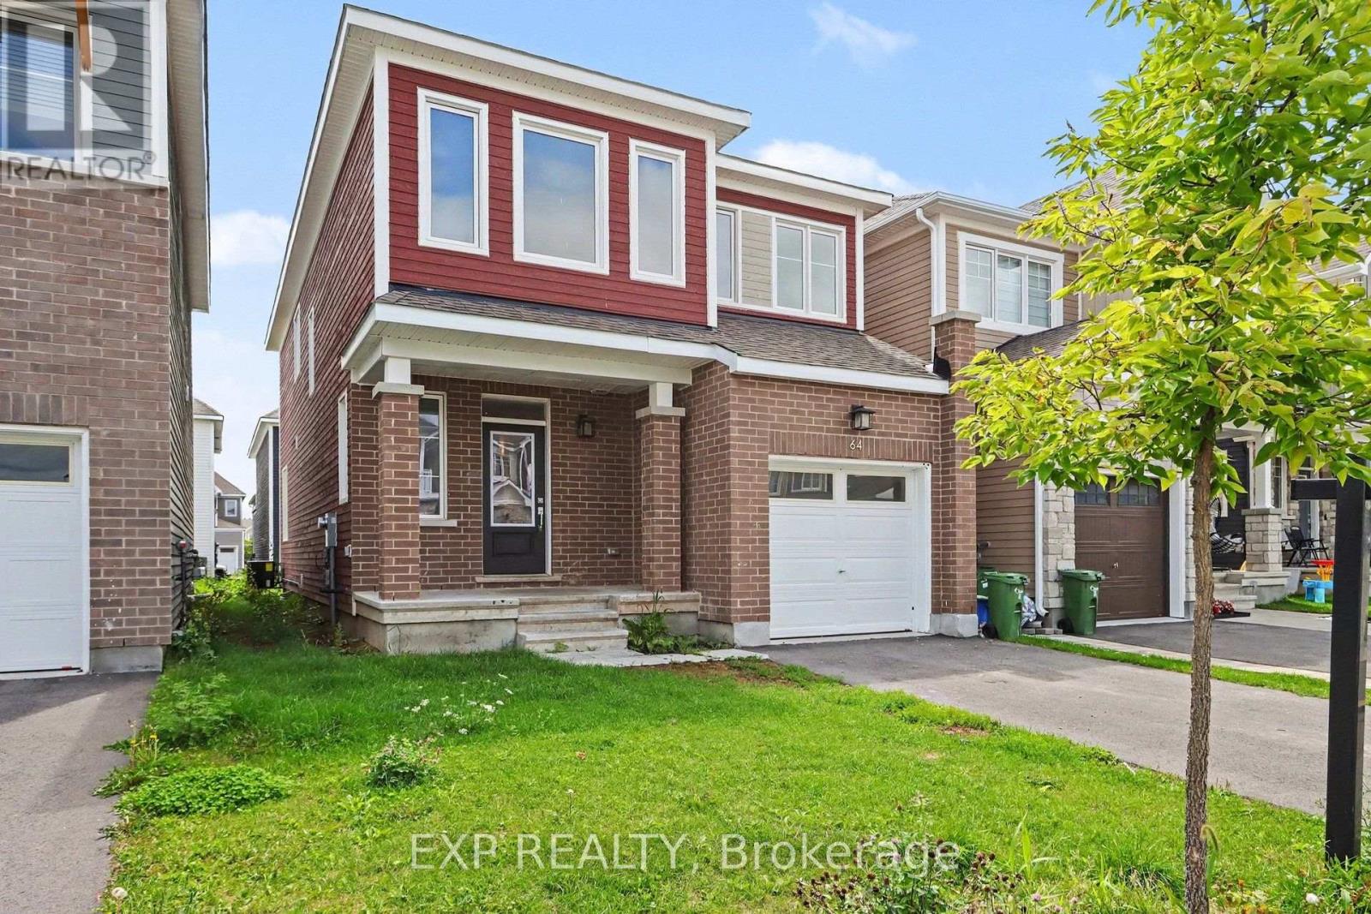
64 Hackamore Crescent Ottawa, Ontario K0A 2Z0


$689,000
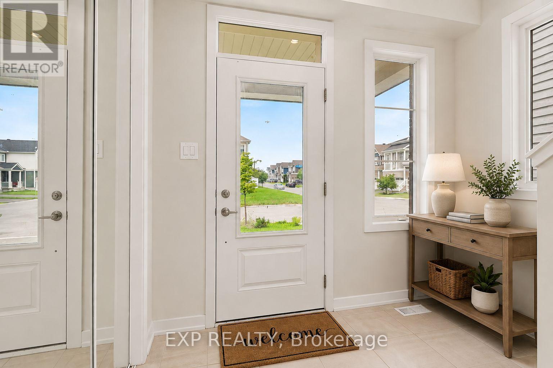
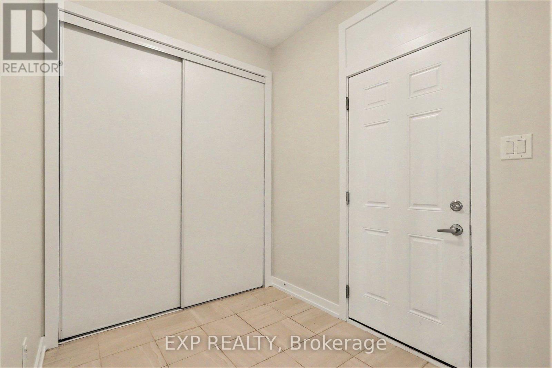
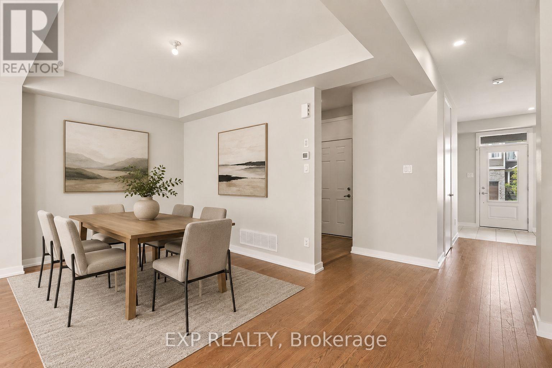
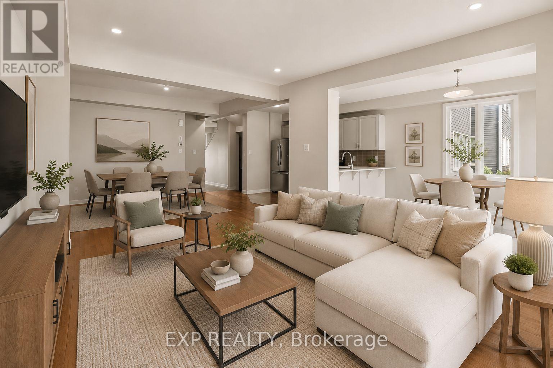
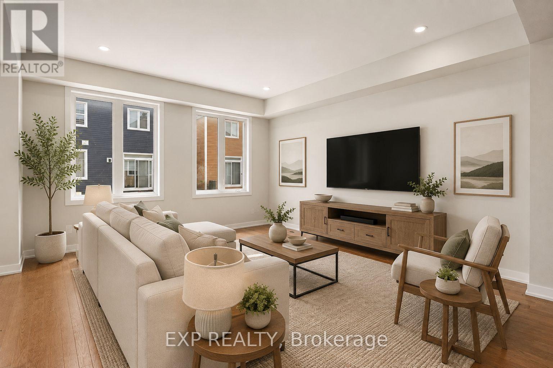
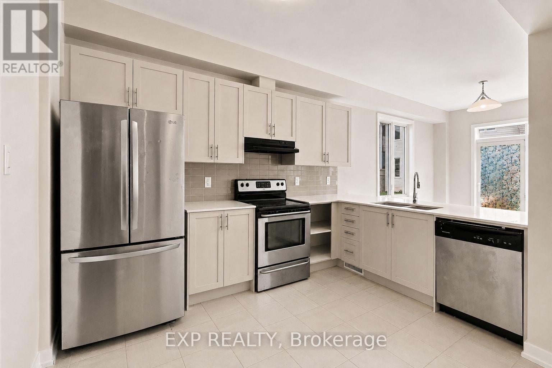
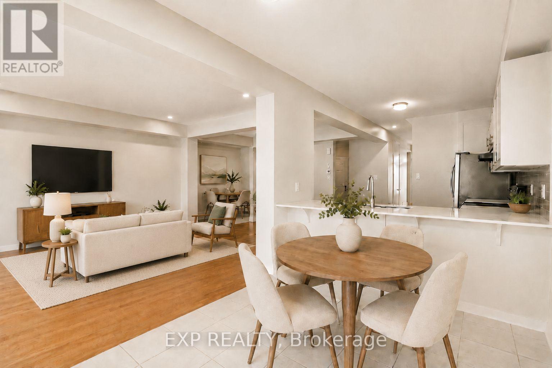
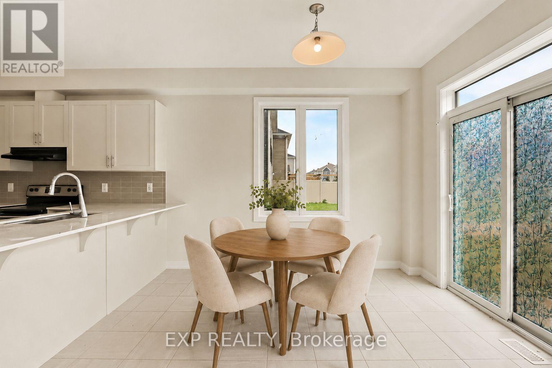
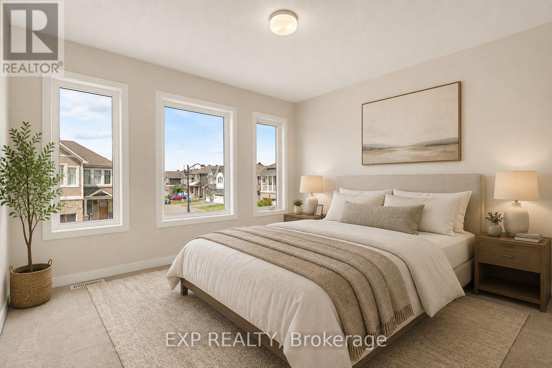
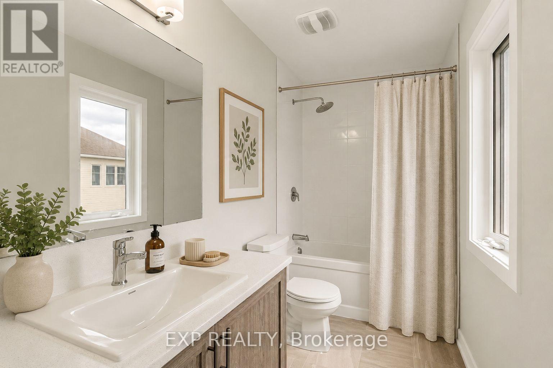
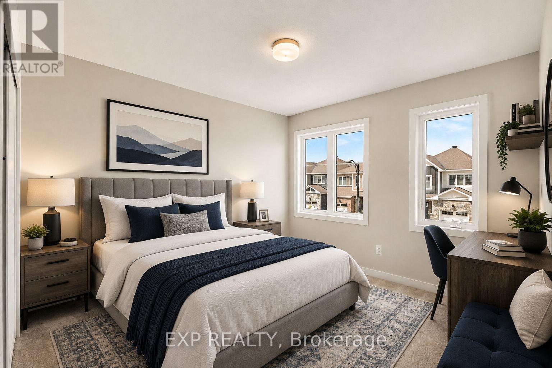
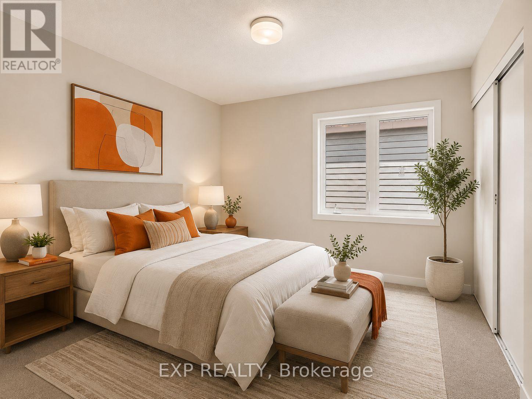
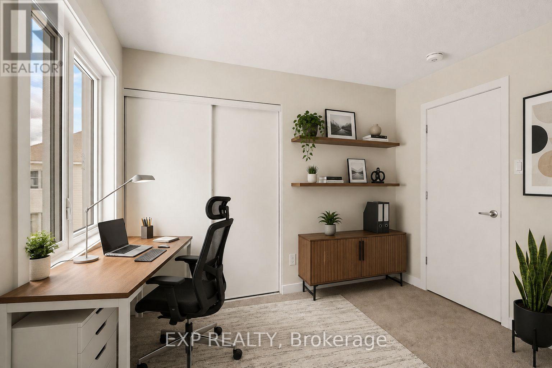
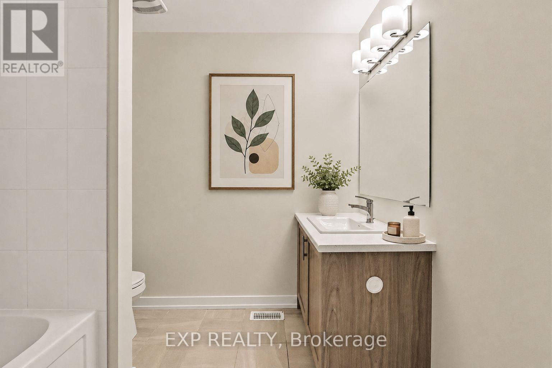
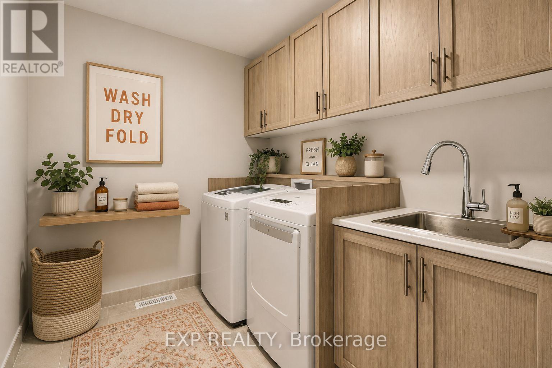
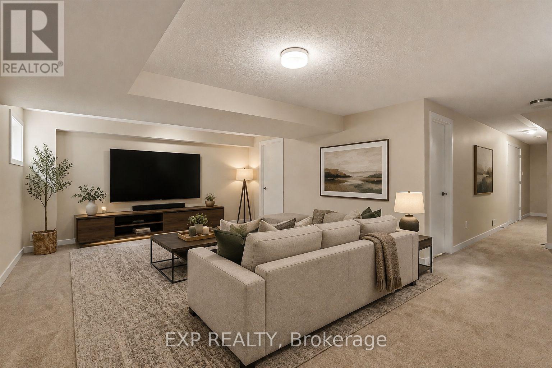
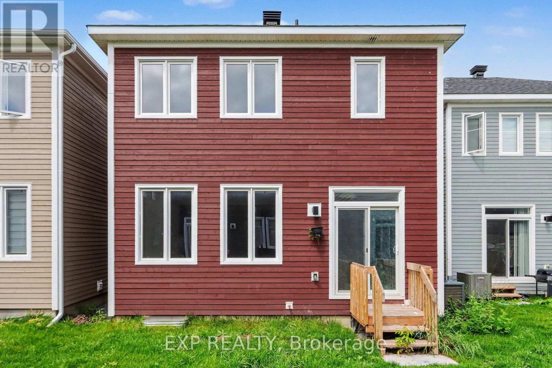
**OPEN HOUSE SATURDAY AUGUST 22, 2PM-4PM** Welcome to 64 Hackamore Crescent in Richmond, a bright and spacious 4-bedroom home offering a functional layout designed for comfortable everyday living. The main floor features an inviting open-concept living and dining area, along with a bright and airy kitchen complete with stainless steel appliances, a breakfast bar, and a convenient eat-in area. Direct access from the garage leads into the mudroom, adding extra convenience for busy households. Upstairs, you'll find four generously sized bedrooms, two 4-piece bathrooms, and the added convenience of second-floor laundry. Freshly painted throughout, the home offers a clean, move-in-ready feel. The basement provides a large, versatile space ideal for a recreation room, home gym, play area, or additional family living space.Enjoy all that the village of Richmond has to offer, with nearby parks, playgrounds and outdoor recreation, along with access to the Jock River, Richmond Conservation Area and the Rideau Trail. The village also offers convenient everyday amenities, including grocery shopping, local shops, cafés and popular restaurants along Perth Street and throughout the village. A wonderful opportunity to enjoy small-town charm, outdoor recreation and everyday conveniences, all while remaining within easy reach of Ottawa's larger suburban centres. Virtually staged. (id:44758)
房源概要
| MLS® Number | X13692178 |
| 房源类型 | 民宅 |
| 社区名字 | 8209 - Goulbourn Twp From Franktown Rd/South To Rideau |
| 总车位 | 2 |
详 情
| 浴室 | 3 |
| 地上卧房 | 4 |
| 总卧房 | 4 |
| 赠送家电包括 | 洗碗机, 烘干机, Hood 电扇, 炉子, 洗衣机, 冰箱 |
| 地下室进展 | 部分完成 |
| 地下室类型 | N/a (partially Finished) |
| 施工种类 | 独立屋 |
| 空调 | 中央空调 |
| 外墙 | 砖 |
| 地基类型 | 混凝土 |
| 客人卫生间(不包含洗浴) | 1 |
| 供暖方式 | 天然气 |
| 供暖类型 | 压力热风 |
| 储存空间 | 2 |
| 内部尺寸 | 2000 - 2500 Sqft |
| 类型 | 独立屋 |
| 设备间 | 市政供水 |
车 位
| 附加车库 | |
| Garage |
土地
| 英亩数 | 无 |
| 污水道 | Sanitary Sewer |
| 土地深度 | 27 M |
| 土地宽度 | 9.14 M |
| 不规则大小 | 9.1 X 27 M |
房 间
| 楼 层 | 类 型 | 长 度 | 宽 度 | 面 积 |
|---|---|---|---|---|
| 二楼 | 主卧 | 3.94 m | 4.61 m | 3.94 m x 4.61 m |
| 二楼 | 第二卧房 | 3.76 m | 4.04 m | 3.76 m x 4.04 m |
| 二楼 | 第三卧房 | 3.98 m | 4.36 m | 3.98 m x 4.36 m |
| 二楼 | Bedroom 4 | 3.19 m | 3.18 m | 3.19 m x 3.18 m |
| Lower Level | 娱乐,游戏房 | 6.49 m | 7.06 m | 6.49 m x 7.06 m |
| 一楼 | 厨房 | 2.83 m | 4.38 m | 2.83 m x 4.38 m |
| 一楼 | Eating Area | 2.83 m | 3.24 m | 2.83 m x 3.24 m |
| Other | 客厅 | 4.41 m | 7.51 m | 4.41 m x 7.51 m |

The trademarks REALTOR®, REALTORS®, and the REALTOR® logo are controlled by The Canadian Real Estate Association (CREA) and identify real estate professionals who are members of CREA. The trademarks MLS®, Multiple Listing Service® and the associated logos are owned by The Canadian Real Estate Association (CREA) and identify the quality of services provided by real estate professionals who are members of CREA. The trademark DDF® is owned by The Canadian Real Estate Association (CREA) and identifies CREA's Data Distribution Facility (DDF®)
Ottawa Real Estate Board
Exp Realty
August 23 2026 04:22:46
