
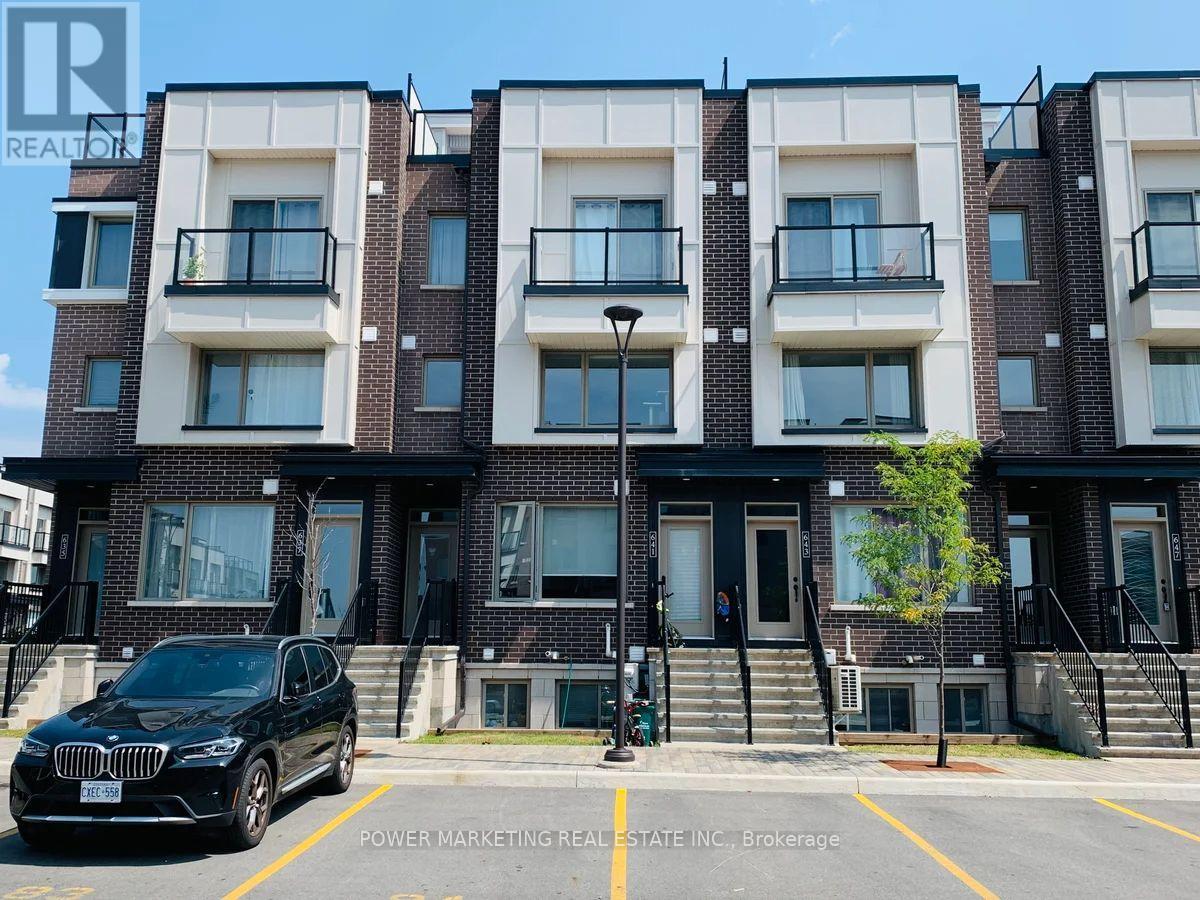
641 Makwa Private Ottawa, Ontario K1K 5A4


$340,000管理费,Insurance, Parking
$317.53 每月
管理费,Insurance, Parking
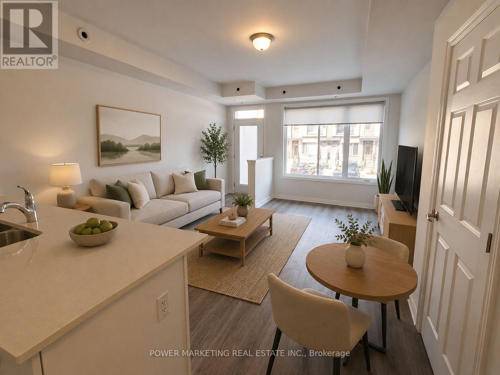
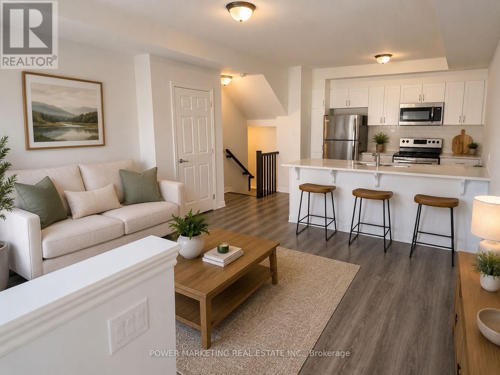
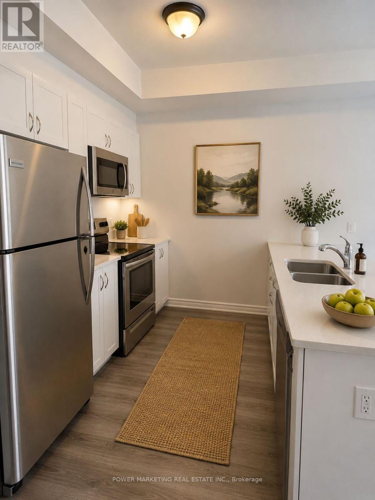
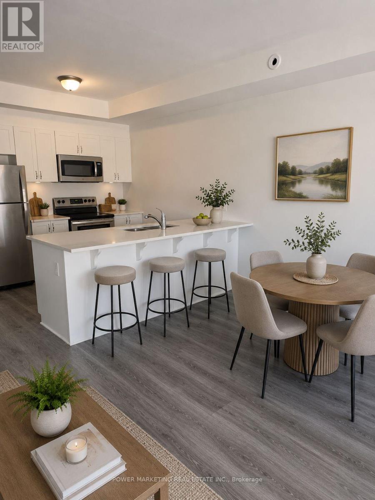
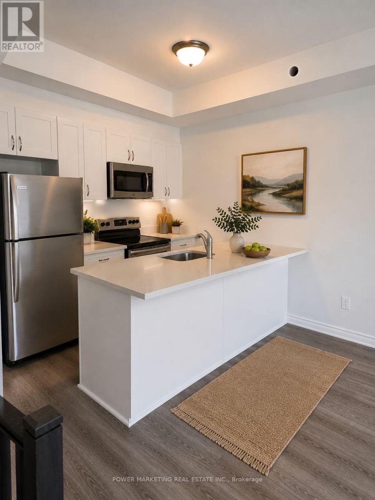
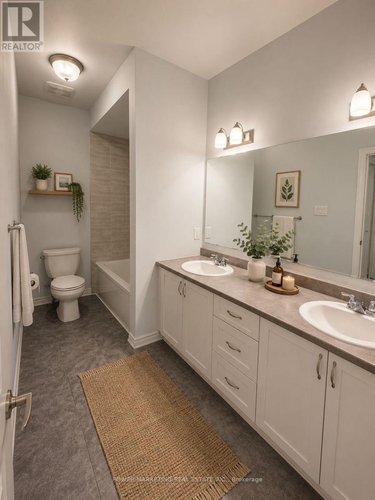
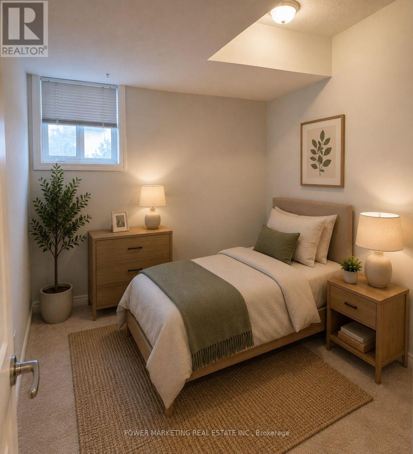
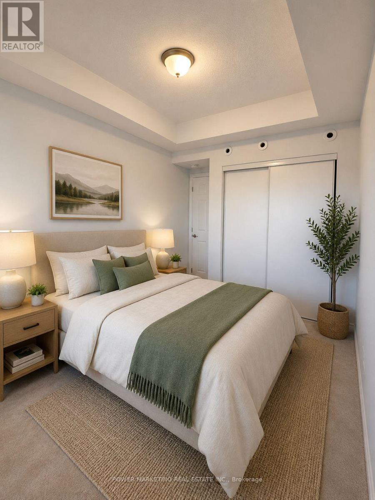
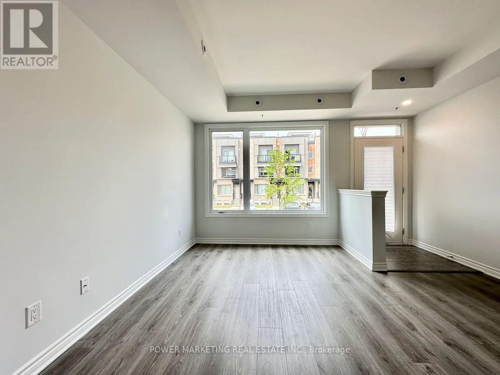
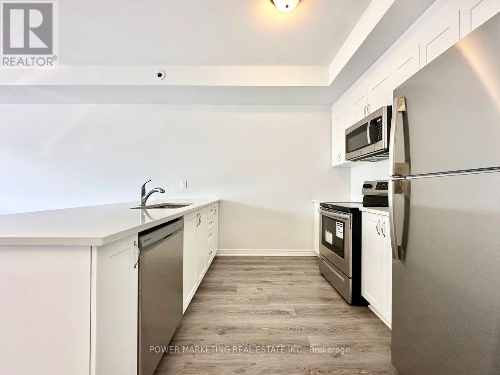
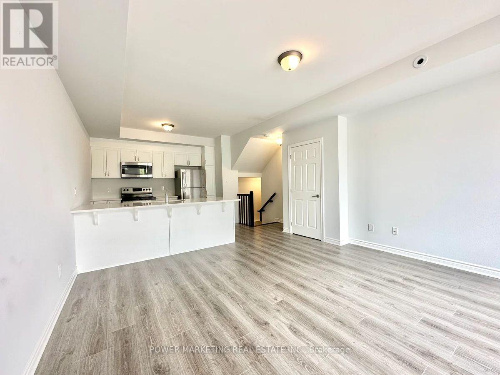
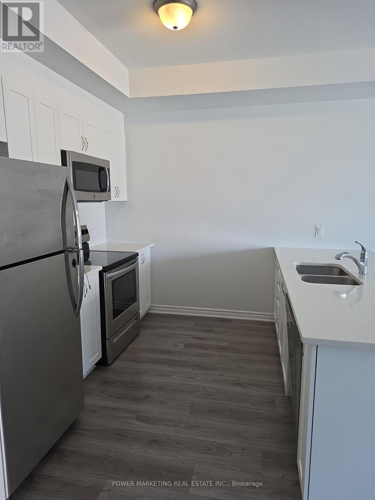
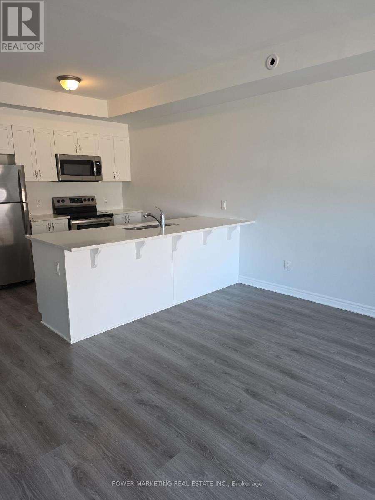
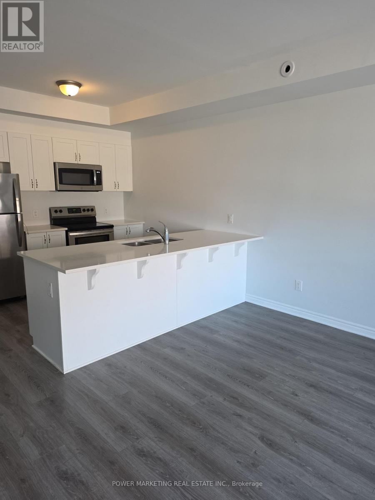
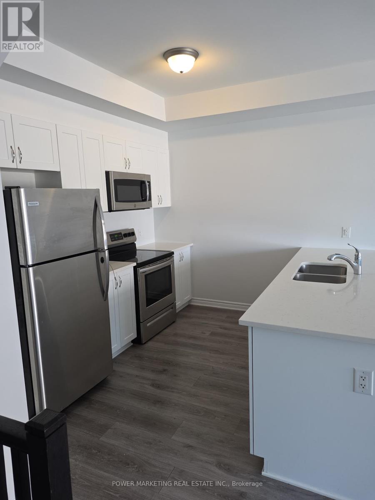
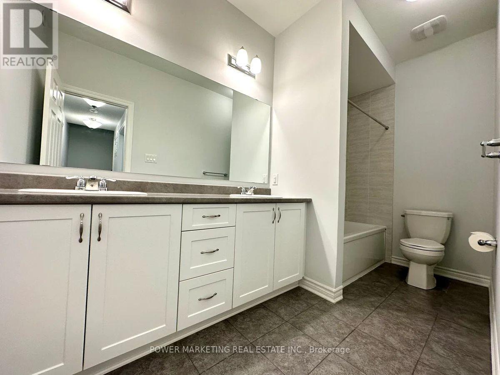
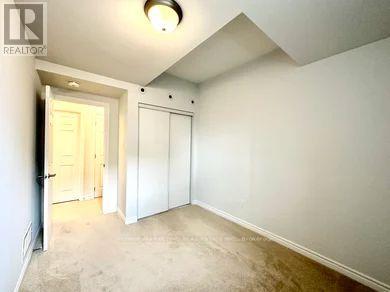
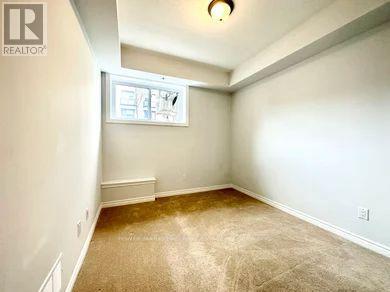
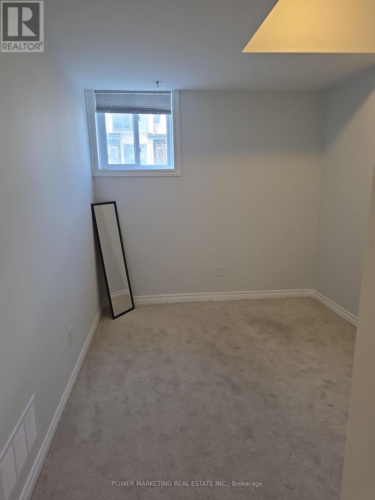
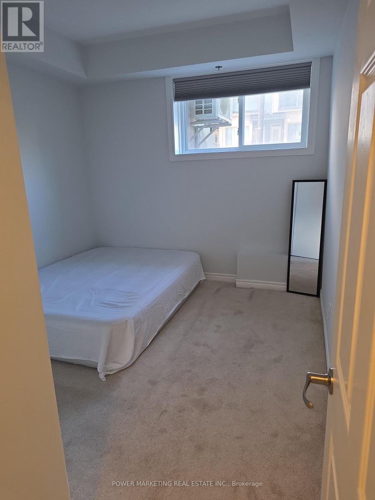
$317.53 每月Welcome to this beautifully upgraded, move-in-ready 2-bedroom condo in the highly sought-after Wateridge Village community by Mattamy Homes. Offering an outstanding combination of style, comfort, and convenience, this home is ideal for first-time buyers, young professionals, downsizers, and investors alike. Perfectly situated just steps from the Ottawa River, scenic walking and cycling trails, parks, Montfort Hospital, and everyday amenities, this desirable location also provides quick and easy access to downtown Ottawa, the NRC, public transit, shopping, schools, and recreation. Flooded with natural light from oversized windows, the open-concept main living area features luxury vinyl flooring and contemporary finishes throughout, creating a bright and welcoming space for everyday living and entertaining. The modern kitchen is thoughtfully designed with quartz countertops, extended-height cabinetry, stainless steel appliances, and a convenient microwave/hood fan combination, offering both style and functionality. The lower level features two generously sized bedrooms with large windows, a sleek full bathroom with a tub/shower combination, stacked in-unit laundry, on-demand hot water, and ample utility and storage space. Whether you're looking for your first home, a low-maintenance lifestyle, or a turnkey investment in one of Ottawa's fastest-growing communities, this condo offers exceptional value at an attractive new price. Don't miss this opportunity to own in Wateridge Village! (id:44758)
房源概要
| MLS® Number | X13530888 |
| 房源类型 | 民宅 |
| 社区名字 | 3104 - CFB Rockcliffe and Area |
| 社区特征 | Pets Allowed With Restrictions |
| 设备类型 | 热水器 |
| 特征 | In Suite Laundry |
| 总车位 | 1 |
| 租赁设备类型 | 热水器 |
详 情
| 浴室 | 1 |
| 地下卧室 | 2 |
| 总卧房 | 2 |
| 赠送家电包括 | Water Heater - Tankless, 洗碗机, 烘干机, Hood 电扇, 微波炉, 炉子, 洗衣机, 冰箱 |
| 地下室类型 | 没有 |
| 空调 | 中央空调 |
| 外墙 | 砖, 混凝土 |
| 地基类型 | 混凝土浇筑 |
| 供暖方式 | 天然气 |
| 供暖类型 | 压力热风 |
| 储存空间 | 2 |
| 内部尺寸 | 900 - 999 Sqft |
| 类型 | 联排别墅 |
车 位
| 没有车库 |
土地
| 英亩数 | 无 |
房 间
| 楼 层 | 类 型 | 长 度 | 宽 度 | 面 积 |
|---|---|---|---|---|
| Lower Level | 主卧 | 3.92 m | 2.85 m | 3.92 m x 2.85 m |
| Lower Level | 卧室 | 3.92 m | 2.78 m | 3.92 m x 2.78 m |
| Lower Level | 浴室 | Measurements not available | ||
| Lower Level | 洗衣房 | Measurements not available | ||
| 一楼 | 客厅 | 4.26 m | 5.06 m | 4.26 m x 5.06 m |
| 一楼 | 厨房 | 3.48 m | 2.61 m | 3.48 m x 2.61 m |
| 一楼 | 门厅 | Measurements not available |
https://www.realtor.ca/real-estate/29998066/641-makwa-private-ottawa-3104-cfb-rockcliffe-and-area

The trademarks REALTOR®, REALTORS®, and the REALTOR® logo are controlled by The Canadian Real Estate Association (CREA) and identify real estate professionals who are members of CREA. The trademarks MLS®, Multiple Listing Service® and the associated logos are owned by The Canadian Real Estate Association (CREA) and identify the quality of services provided by real estate professionals who are members of CREA. The trademark DDF® is owned by The Canadian Real Estate Association (CREA) and identifies CREA's Data Distribution Facility (DDF®)
Ottawa Real Estate Board
Power Marketing Real Estate Inc.
August 08 2026 11:32:09
