
6413 Beausejour Drive Ottawa, Ontario K1C 4W2


$699,900
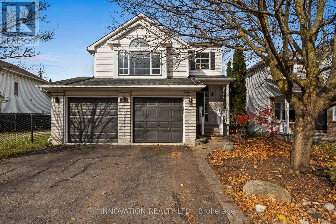
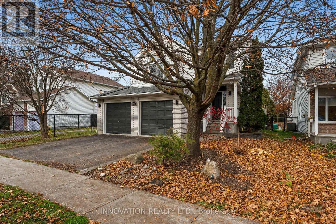
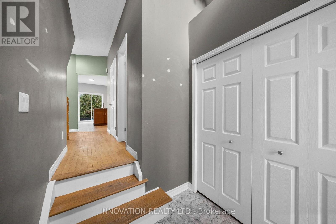
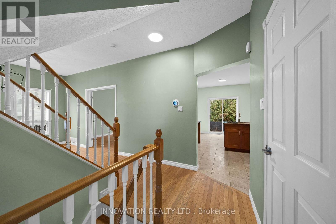
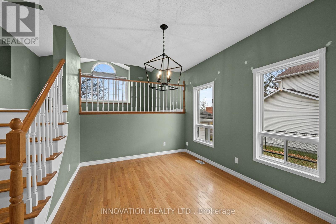
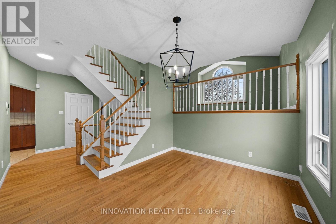
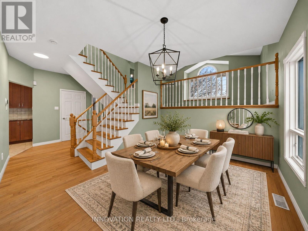
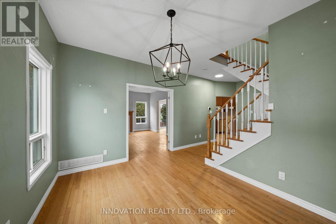
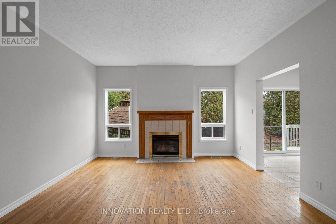
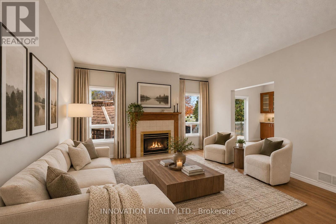
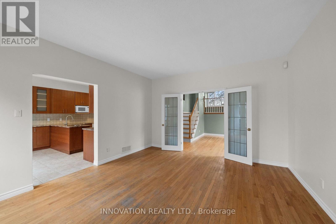
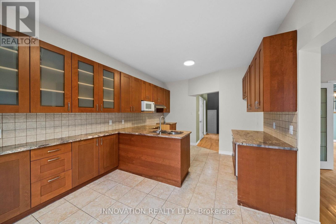
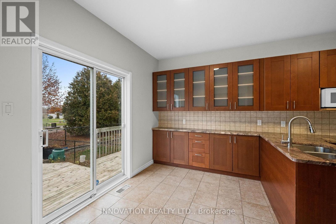
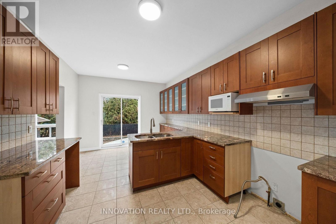
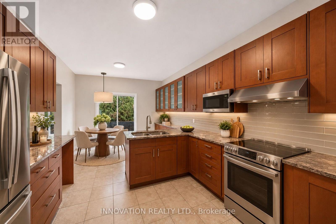
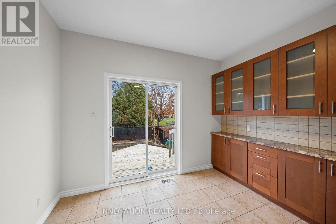
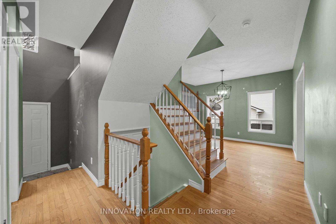
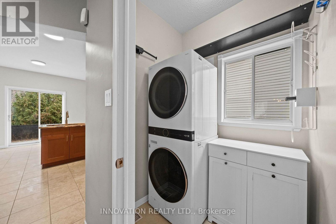
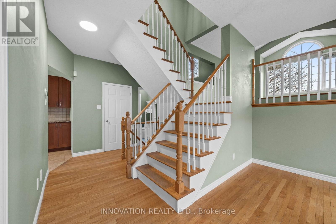
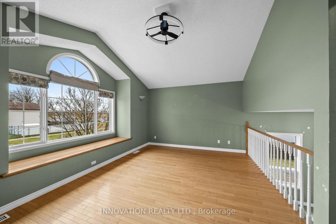
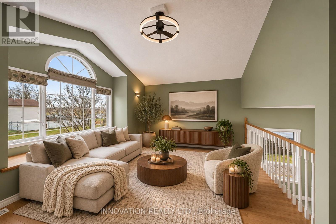
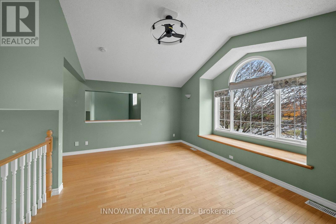
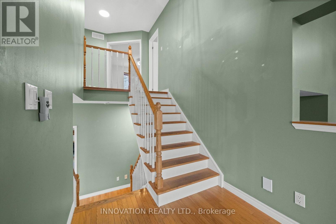
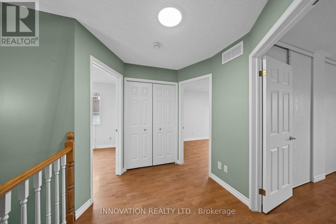
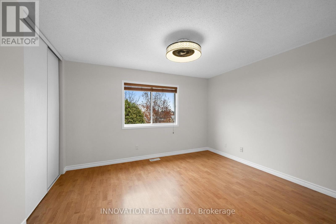
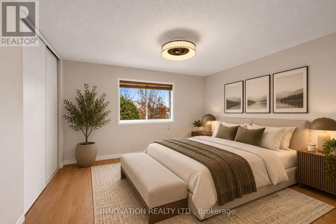
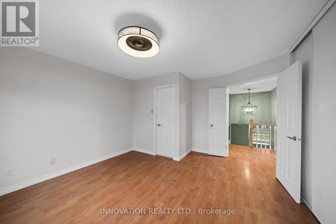
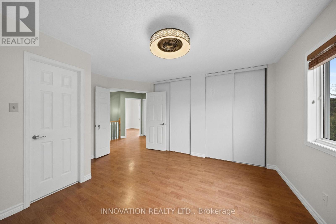
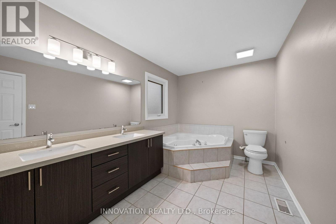
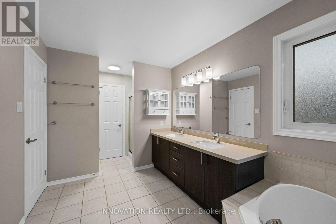
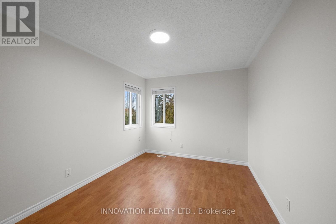
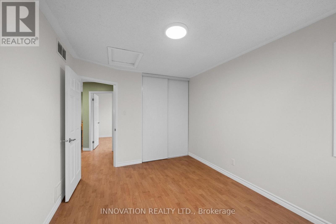
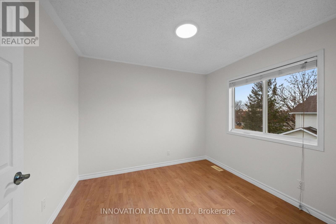
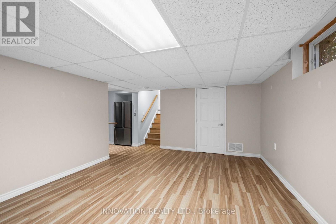
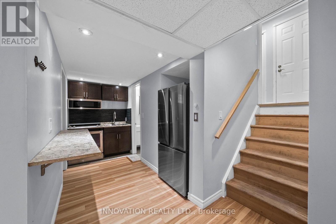
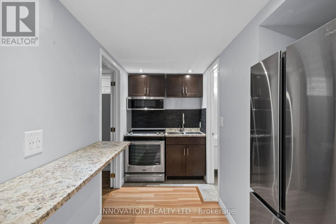
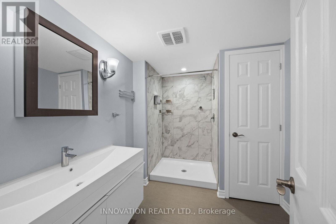
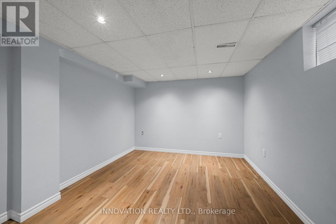
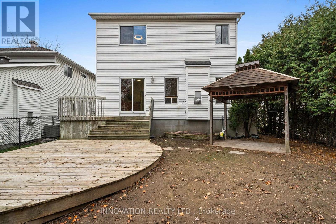
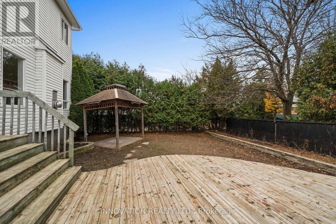
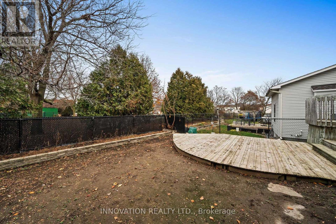
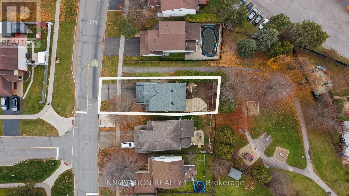
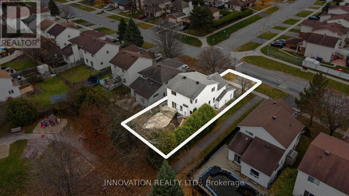
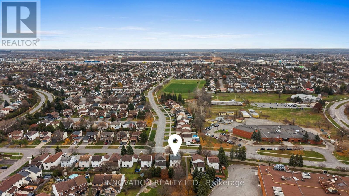
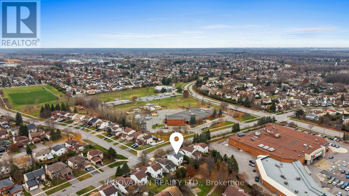
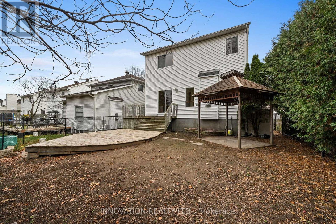
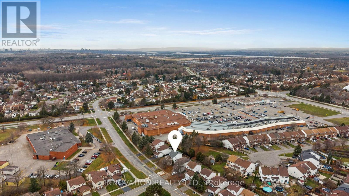
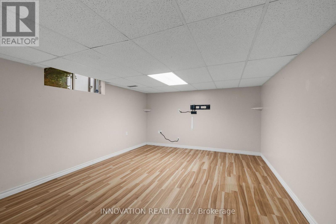
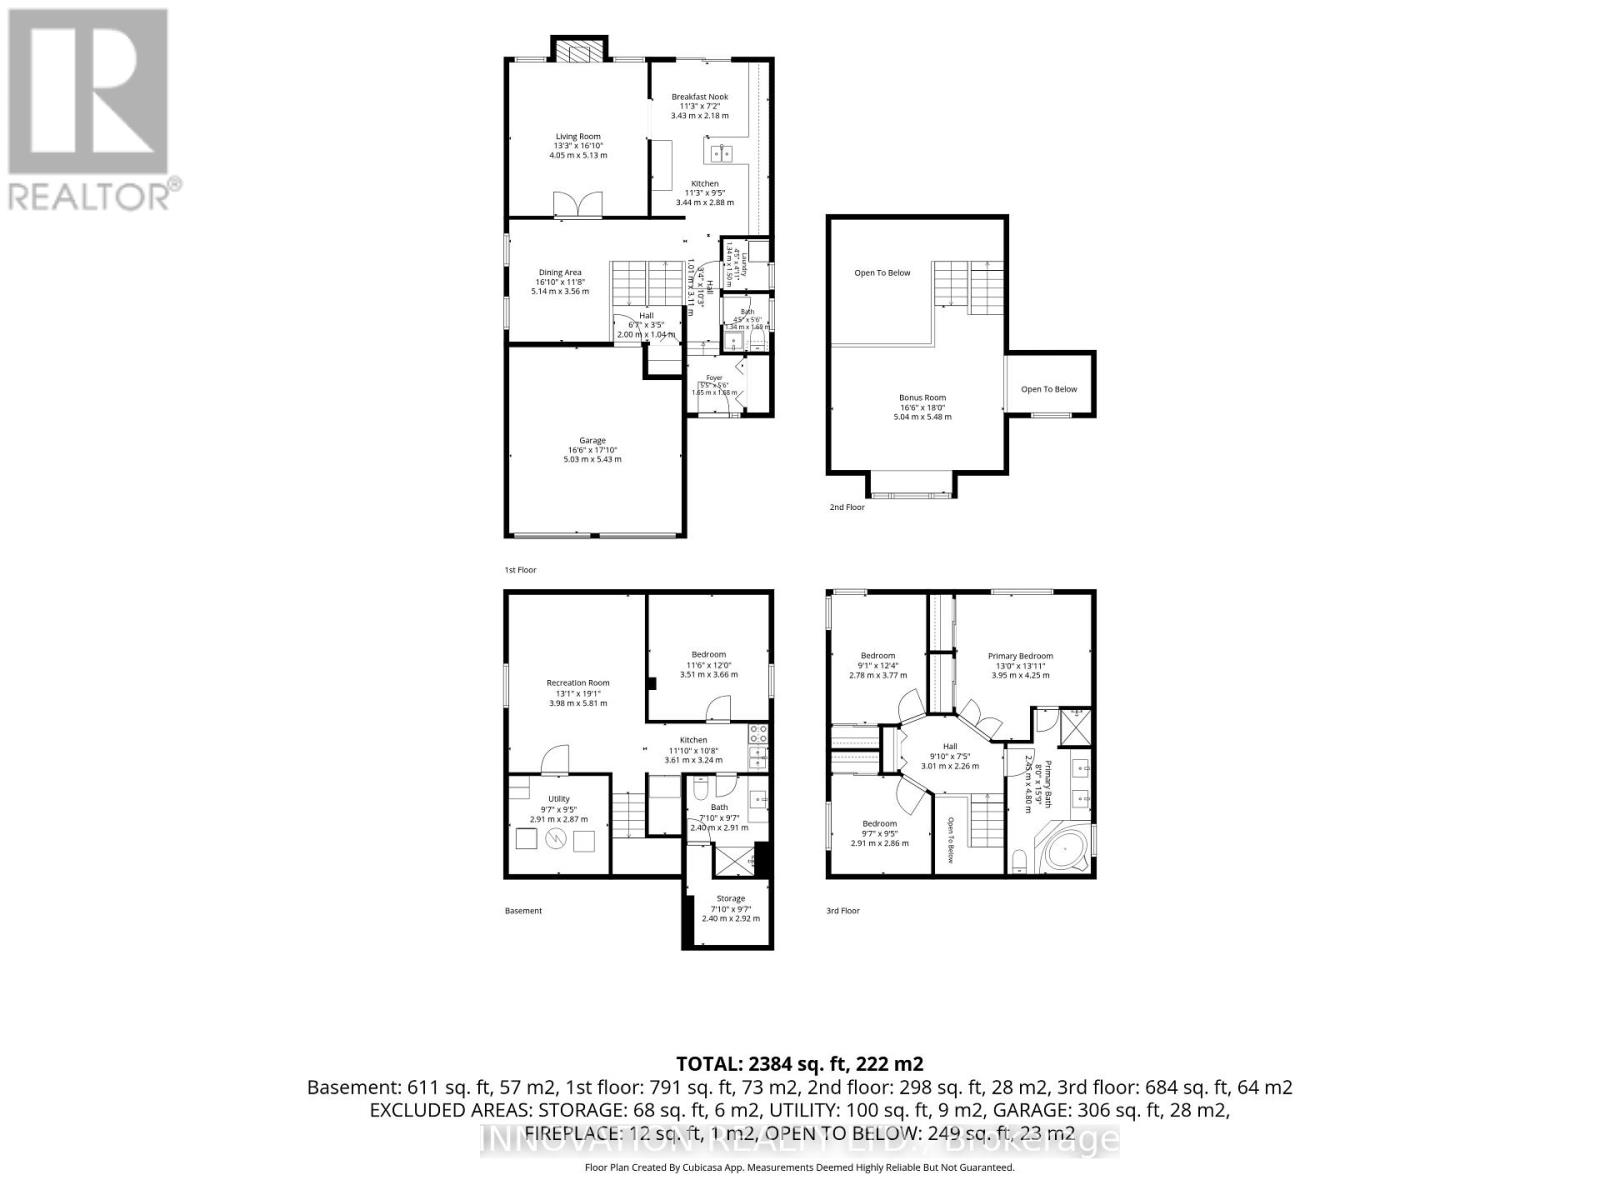
Spacious, solid and superbly located in the Convent Glen area of Orleans, this 3 + 1 bedroom home offers lots of light, living area and no rear neighbours! Conveniently located near schools, shopping, restaurants, groceries and highway 174, this home is ready for it's next chapter. Located in a mature neighbourhood with private yard backing onto a parkette, this home offers hardwood & laminate floors, 2-storey foyer, main floor laundry, and in-law suite potential with a full kitchen in the basement. The main floor is bright and inviting, with granite counters in the eat-in kitchen and lots of counter space, a welcoming living room with gas fireplace and French doors leading to the dining room. The bonus family room with vaulted ceilings and built-in window seat is overlooks the dining area. Upstairs are 3 spacious bedrooms and very large family 5pc main bath w. cheater door to primary bedroom. Lower level is finished with rec room, bedroom, 3 pc bathroom w/ walk-in shower. There is an additional set of laundry machines and full kitchen, offering flexibility for a separate living suite. The backyard is fully fenced, with a large deck and gazebo. Bedrooms, kitchen and living room freshly painted, new lighting in kitchen, dining, bedrooms, hall ways. Roof 2013 (50 yr shingles). This home is ready for your finishing touches! Form 244 signed; 24 irrevocable required. (id:44758)
房源概要
| MLS® Number | X14176672 |
| 房源类型 | 民宅 |
| 社区名字 | 2010 - Chateauneuf |
| 特征 | 无地毯 |
| 总车位 | 4 |
详 情
| 浴室 | 3 |
| 地上卧房 | 4 |
| 地下卧室 | 1 |
| 总卧房 | 5 |
| 公寓设施 | Fireplace(s) |
| 赠送家电包括 | Water Heater, 烘干机, Hood 电扇, 炉子, 洗衣机, 冰箱 |
| 地下室进展 | 已装修 |
| 地下室类型 | 全完工 |
| 施工种类 | 独立屋 |
| 空调 | 中央空调 |
| 外墙 | 砖, 铝壁板 |
| 壁炉 | 有 |
| Fireplace Total | 1 |
| Flooring Type | Tile |
| 地基类型 | 水泥 |
| 客人卫生间(不包含洗浴) | 1 |
| 供暖方式 | 天然气 |
| 供暖类型 | 压力热风 |
| 储存空间 | 2 |
| 内部尺寸 | 1500 - 2000 Sqft |
| 类型 | 独立屋 |
| 设备间 | 市政供水 |
车 位
| 附加车库 | |
| Garage |
土地
| 英亩数 | 无 |
| 污水道 | Sanitary Sewer |
| 土地深度 | 105 Ft ,3 In |
| 土地宽度 | 42 Ft ,4 In |
| 不规则大小 | 42.4 X 105.3 Ft |
房 间
| 楼 层 | 类 型 | 长 度 | 宽 度 | 面 积 |
|---|---|---|---|---|
| 二楼 | 主卧 | 3.96 m | 4.24 m | 3.96 m x 4.24 m |
| 二楼 | 第二卧房 | 2.77 m | 3.76 m | 2.77 m x 3.76 m |
| 二楼 | 第三卧房 | 2.92 m | 2.87 m | 2.92 m x 2.87 m |
| 二楼 | 浴室 | 2.44 m | 4.8 m | 2.44 m x 4.8 m |
| 地下室 | Bedroom 4 | 3.51 m | 3.66 m | 3.51 m x 3.66 m |
| 地下室 | 娱乐,游戏房 | 3.99 m | 5.82 m | 3.99 m x 5.82 m |
| 地下室 | 厨房 | 3.61 m | 1.73 m | 3.61 m x 1.73 m |
| 地下室 | 浴室 | 2.39 m | 2.92 m | 2.39 m x 2.92 m |
| 一楼 | 门厅 | 1.65 m | 1.68 m | 1.65 m x 1.68 m |
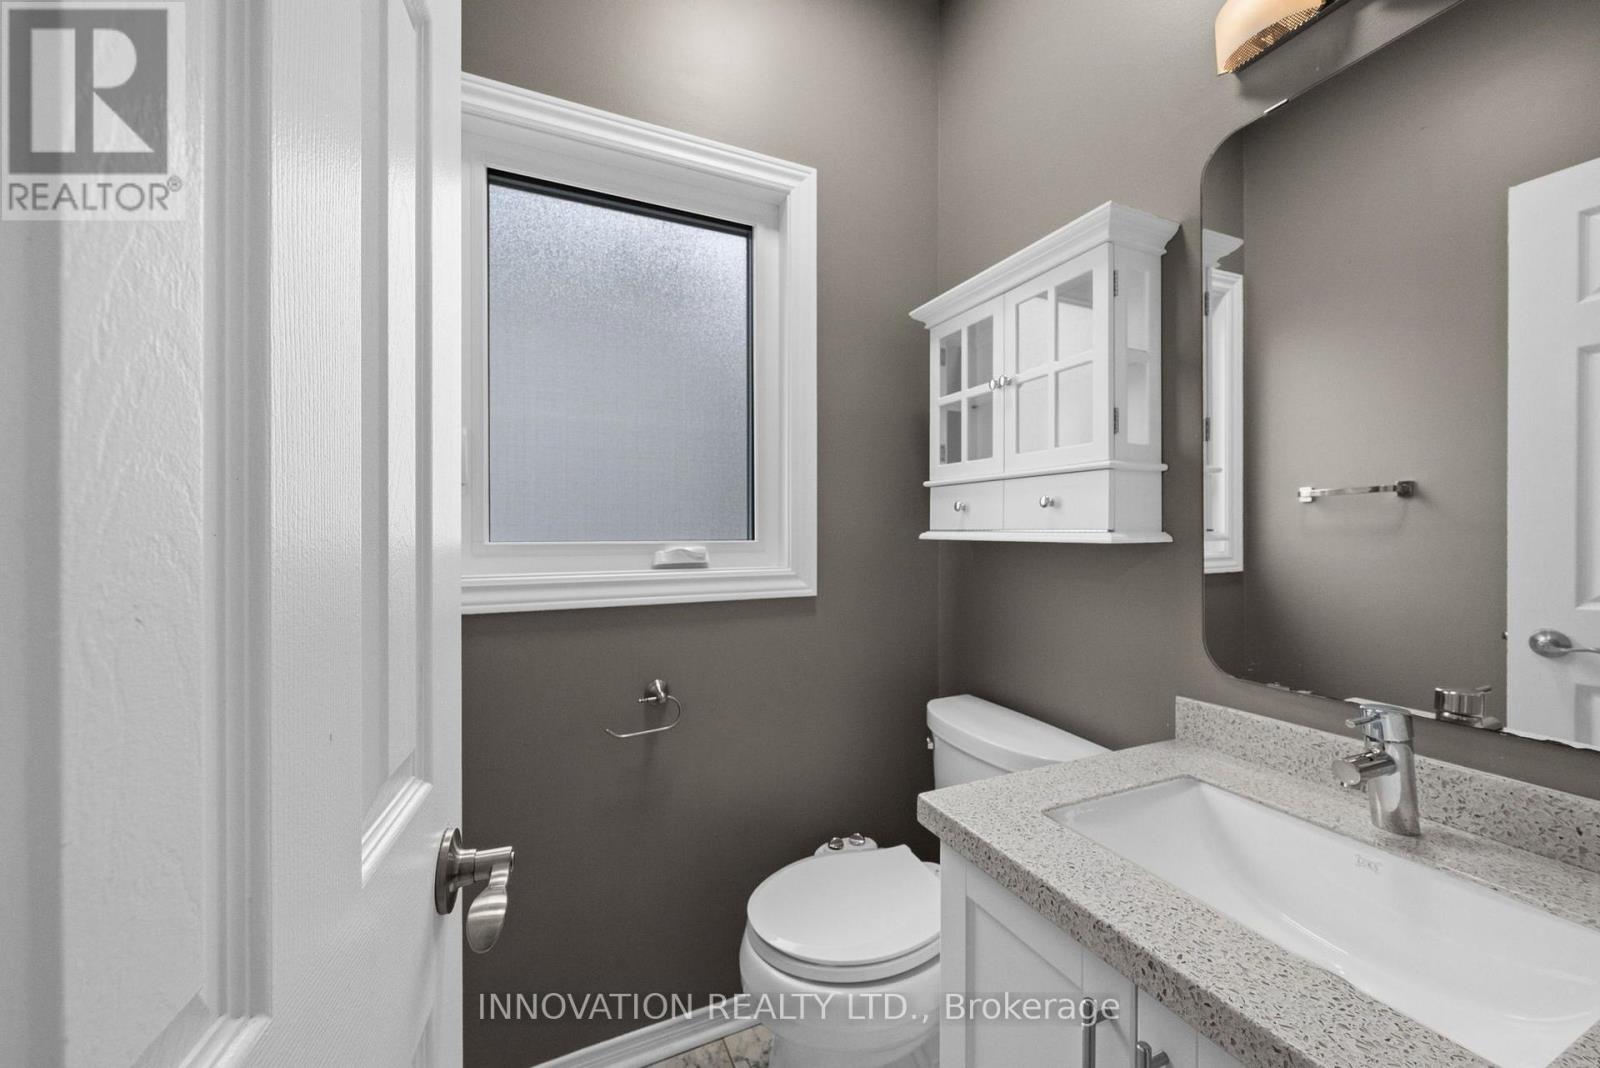
| 一楼 | Partial Bathroom | 1.35 m | 1.68 m | 1.35 m x 1.68 m |
| 一楼 | 洗衣房 | 1.35 m | 1.5 m | 1.35 m x 1.5 m |
| 一楼 | 厨房 | 3.43 m | 2.87 m | 3.43 m x 2.87 m |
| 一楼 | Eating Area | 3.43 m | 2.18 m | 3.43 m x 2.18 m |
| 一楼 | 客厅 | 4.04 m | 5.13 m | 4.04 m x 5.13 m |
| 一楼 | 餐厅 | 5.13 m | 3.56 m | 5.13 m x 3.56 m |
| In Between | 家庭房 | 5.03 m | 5.49 m | 5.03 m x 5.49 m |
https://www.realtor.ca/real-estate/30508995/6413-beausejour-drive-ottawa-2010-chateauneuf

The trademarks REALTOR®, REALTORS®, and the REALTOR® logo are controlled by The Canadian Real Estate Association (CREA) and identify real estate professionals who are members of CREA. The trademarks MLS®, Multiple Listing Service® and the associated logos are owned by The Canadian Real Estate Association (CREA) and identify the quality of services provided by real estate professionals who are members of CREA. The trademark DDF® is owned by The Canadian Real Estate Association (CREA) and identifies CREA's Data Distribution Facility (DDF®)
Ottawa Real Estate Board
Innovation Realty Ltd.
November 13 2026 01:23:11
