
644 Cartographe Street Ottawa, Ontario K4A 1B6


$730,000
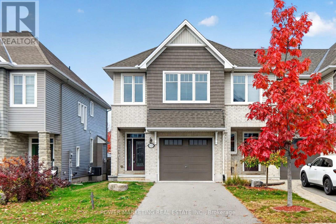
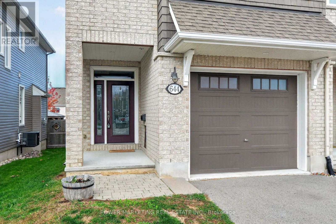
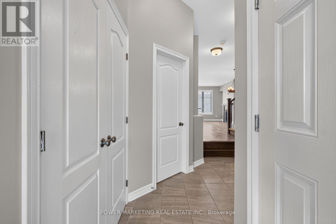
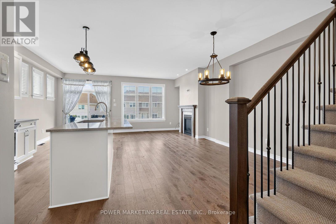
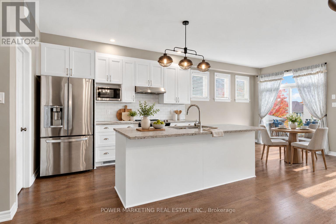
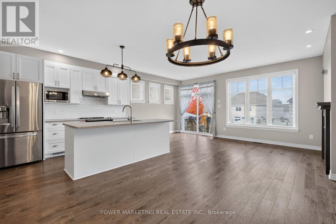
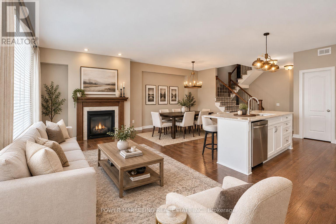
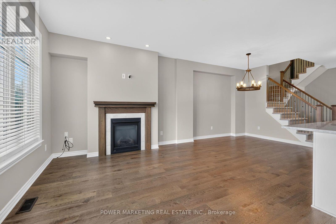
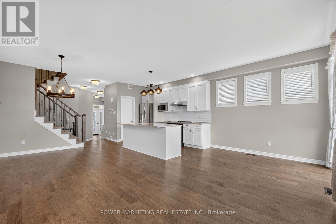
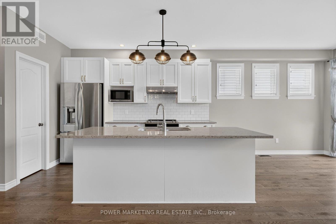
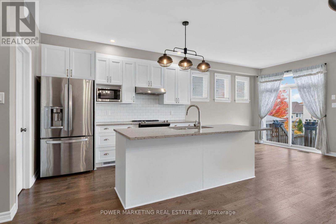
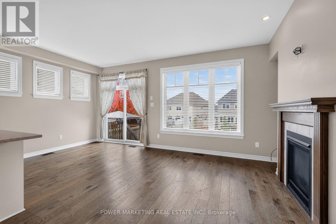
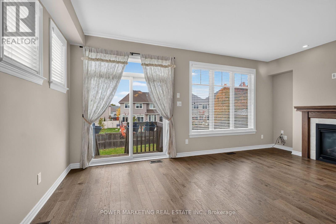
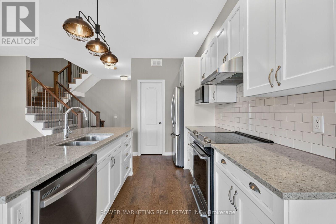
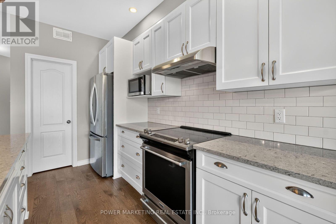
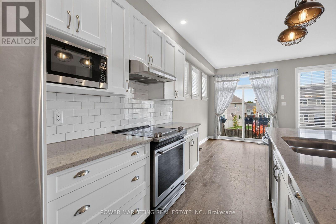
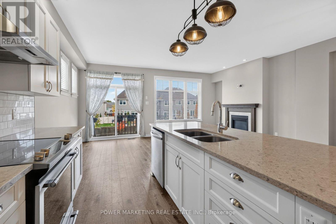
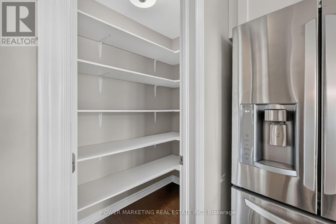
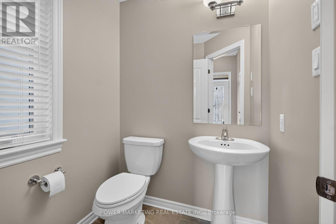
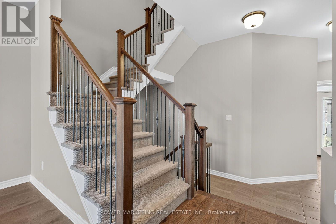
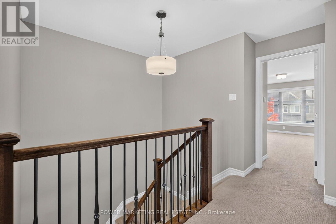
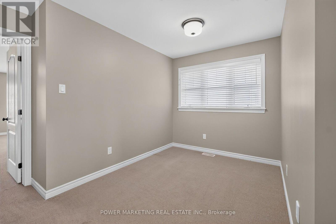
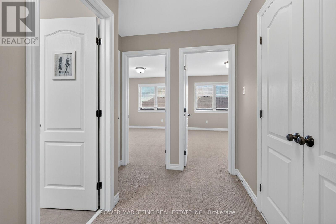
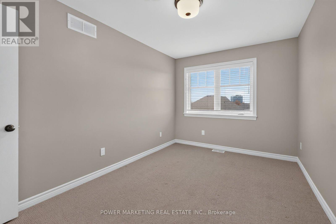
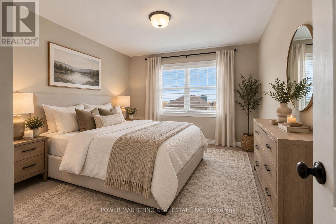
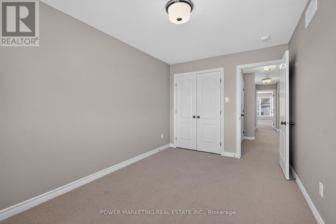
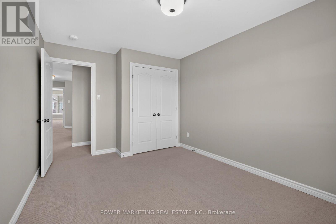
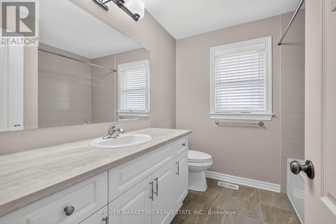
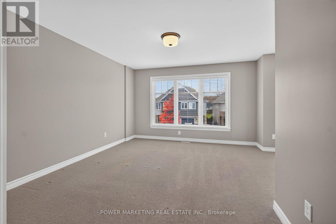
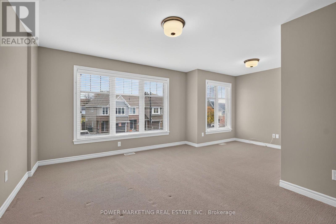
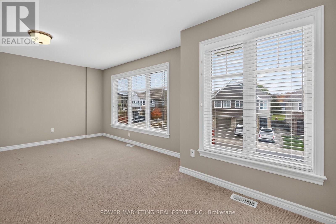
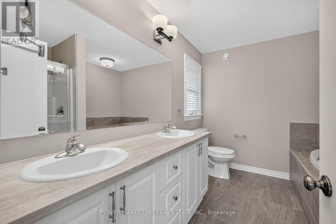
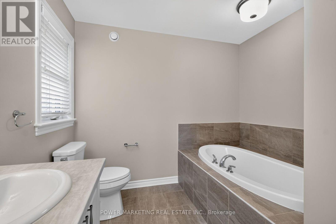
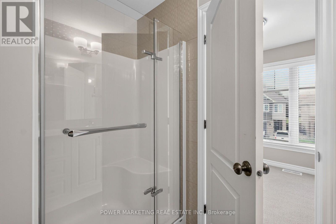
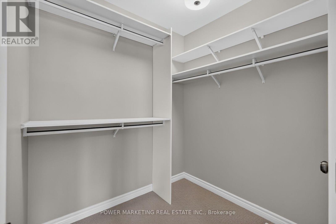
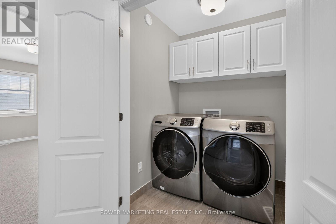
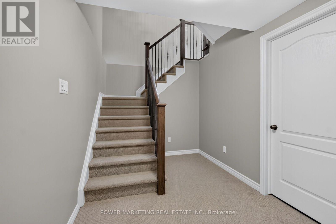
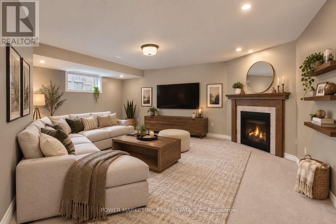
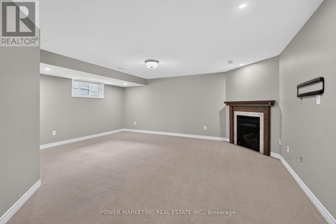
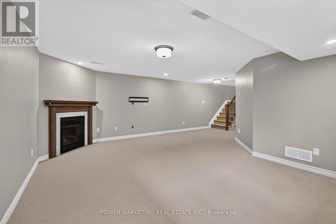
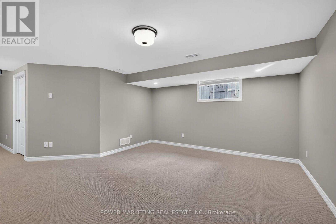
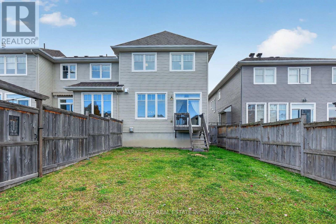
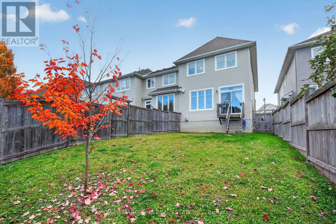
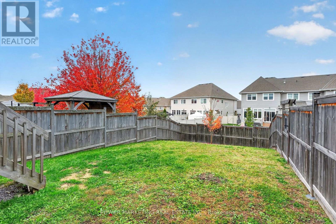
Welcome to The Hudson by Tamarack! This stunning, fully loaded end-unit townhome sits on a premium lot and offers an exceptional blend of style, space and functionality. Featuring an oversized garage, fully fenced yard, and an impressive open-concept layout, this home is packed with upgrades. The beautifully appointed kitchen showcases natural stone finishes, a statement island and a convenient pantry. Enjoy two fireplaces, including one in the spacious, fully finished lower-level family room. Upstairs, the generous primary suite features a walk-in closet and a luxurious ensuite with double sinks. Convenient second-floor laundry and an additional loft provide even more versatility. With 3 bedrooms, 2.5 bathrooms and approximately 2,165 sq. ft. of total finished space, including the lower level, this exceptional home is ideal for families, professionals and investors alike. A fantastic opportunity to own a beautifully upgraded Tamarack end unit! (id:44758)
Open House
此属性有开放式房屋!
2:00 pm
结束于:4:00 pm
房源概要
| MLS® Number | X14112748 |
| 房源类型 | 民宅 |
| 社区名字 | 1110 - Camelot |
| 附近的便利设施 | 近高尔夫球场, 公共交通 |
| Communication Type | High Speed Internet |
| Easement | Easement |
| 设备类型 | 热水器 |
| 总车位 | 2 |
| 租赁设备类型 | 热水器 |
详 情
| 浴室 | 3 |
| 地上卧房 | 3 |
| 总卧房 | 3 |
| 公寓设施 | Fireplace(s) |
| 赠送家电包括 | 洗碗机, 烘干机, Hood 电扇, 微波炉, 炉子, 洗衣机, 冰箱 |
| 地下室进展 | 已装修 |
| 地下室类型 | 全完工 |
| 施工种类 | 附加的 |
| 空调 | 中央空调 |
| 外墙 | 砖 |
| 壁炉 | 有 |
| Fireplace Total | 2 |
| 地基类型 | 混凝土 |
| 客人卫生间(不包含洗浴) | 1 |
| 供暖方式 | 天然气 |
| 供暖类型 | 压力热风 |
| 储存空间 | 2 |
| 内部尺寸 | 1500 - 2000 Sqft |
| 类型 | 联排别墅 |
| 设备间 | 市政供水 |
车 位
| 附加车库 | |
| Garage |
土地
| 英亩数 | 无 |
| 土地便利设施 | 近高尔夫球场, 公共交通 |
| 污水道 | Sanitary Sewer |
| 土地深度 | 123 Ft |
| 土地宽度 | 25 Ft |
| 不规则大小 | 25 X 123 Ft ; 1 |
| 规划描述 | R |
房 间
| 楼 层 | 类 型 | 长 度 | 宽 度 | 面 积 |
|---|---|---|---|---|
| 二楼 | 卧室 | 3.04 m | 3.65 m | 3.04 m x 3.65 m |
| 二楼 | 卧室 | 2.74 m | 4.11 m | 2.74 m x 4.11 m |
| 二楼 | 主卧 | 3.96 m | 4.21 m | 3.96 m x 4.21 m |
| 二楼 | Loft | 2.81 m | 2.48 m | 2.81 m x 2.48 m |
| Lower Level | 家庭房 | 5.58 m | 4.11 m | 5.58 m x 4.11 m |
| 一楼 | 客厅 | 5.79 m | 3.17 m | 5.79 m x 3.17 m |
| 一楼 | 餐厅 | 3.35 m | 3.3 m | 3.35 m x 3.3 m |
| 一楼 | 厨房 | 2.48 m | 3.5 m | 2.48 m x 3.5 m |
https://www.realtor.ca/real-estate/30439204/644-cartographe-street-ottawa-1110-camelot

The trademarks REALTOR®, REALTORS®, and the REALTOR® logo are controlled by The Canadian Real Estate Association (CREA) and identify real estate professionals who are members of CREA. The trademarks MLS®, Multiple Listing Service® and the associated logos are owned by The Canadian Real Estate Association (CREA) and identify the quality of services provided by real estate professionals who are members of CREA. The trademark DDF® is owned by The Canadian Real Estate Association (CREA) and identifies CREA's Data Distribution Facility (DDF®)
Ottawa Real Estate Board
Power Marketing Real Estate Inc., Exp Realty
October 23 2026 08:24:11
