
645 Hamsa Street Ottawa, Ontario K2J 6Z7


$2,780 Monthly
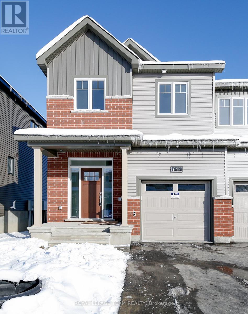
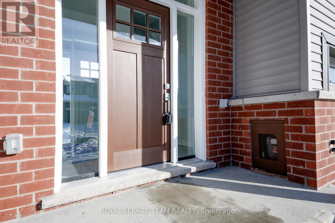
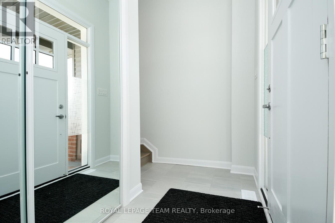
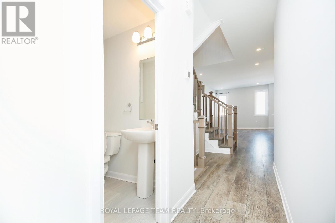
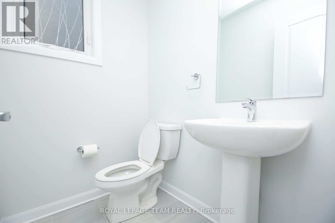
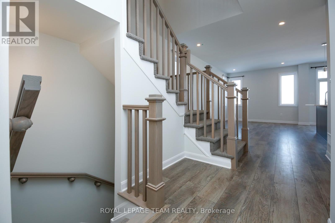
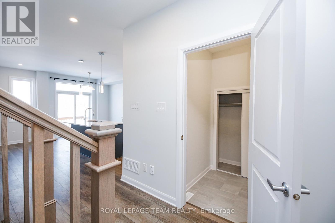
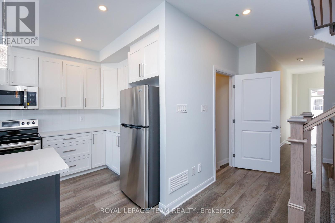
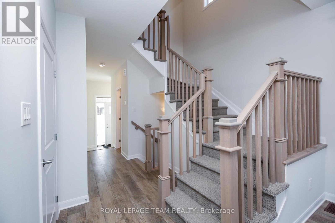
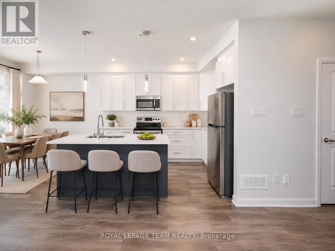
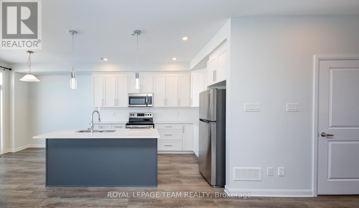
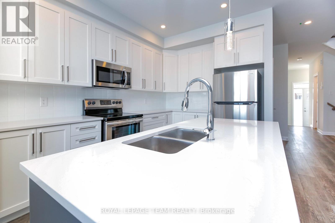
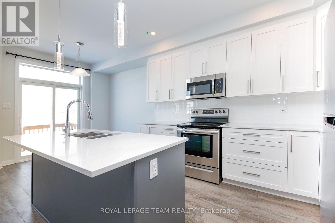
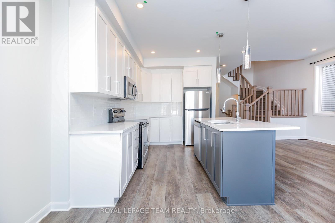
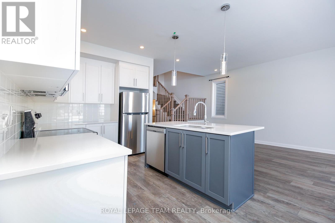
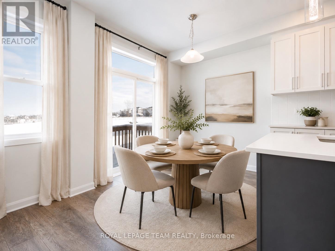
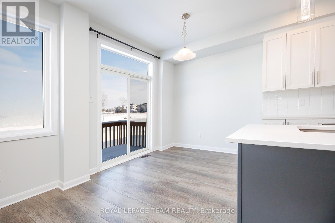
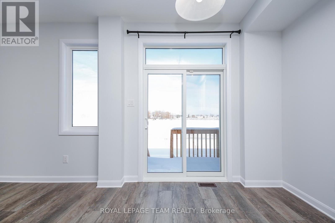
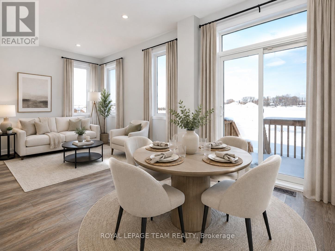
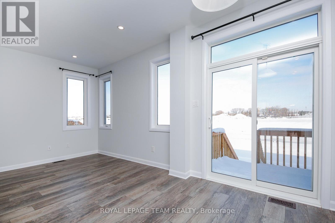
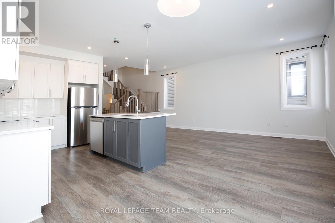
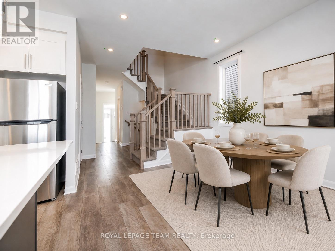
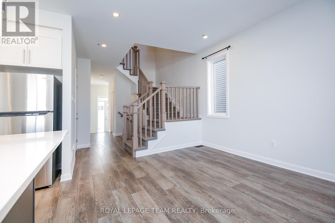
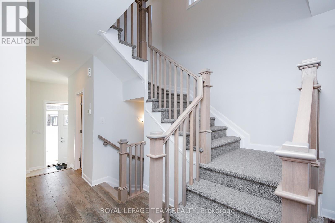
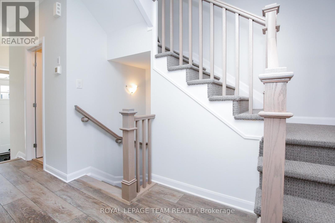
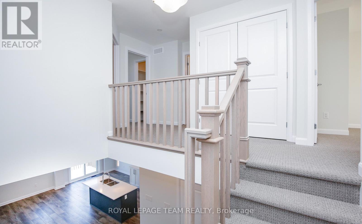
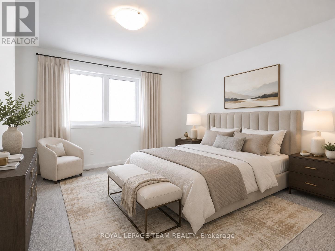
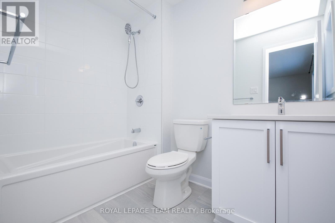
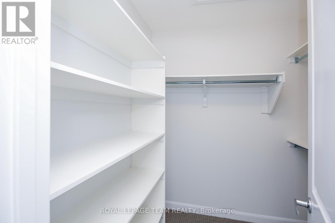
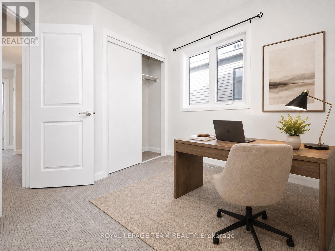
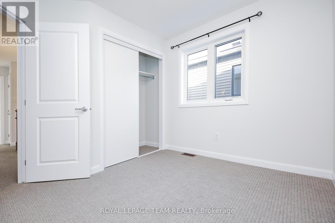
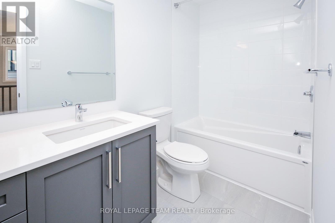
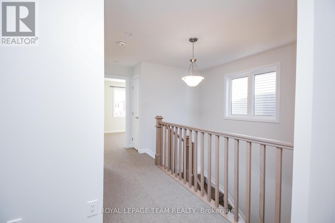
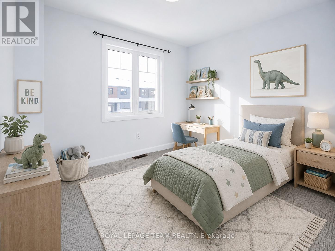
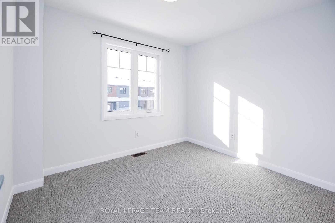
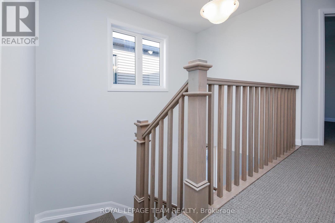
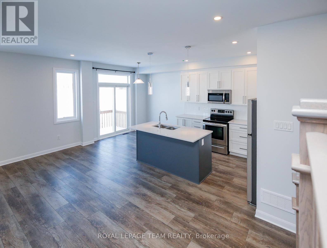
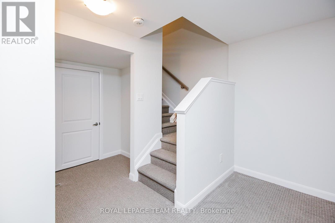
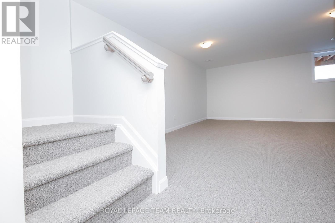
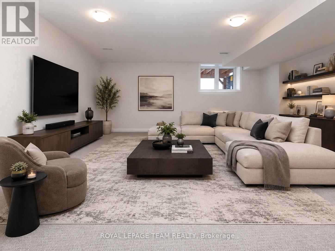
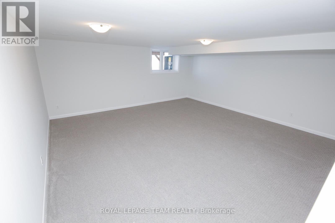
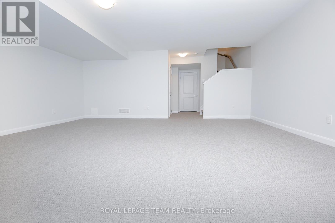
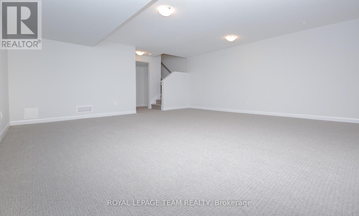
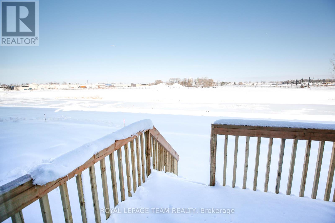
Welcome to a bright and spacious Minto-built end-unit townhome in the sought-after Harmony community of Barrhaven, offering approximately 2,084 sq. ft. of well-designed living space, four bedrooms, 2.5 bathrooms, a finished basement, an attached garage and parking for two vehicles. Extra side windows fill the home with natural light, while smooth ceilings, upgraded wood railings, quartz countertops in the kitchen and all bathrooms, central air conditioning, forced-air gas heating and an air exchanger add comfort and quality throughout. A covered front porch opens to a sun-filled tiled foyer with a side window, followed by a convenient mudroom with an extra closet and direct garage access. The main level features durable luxury vinyl flooring and an airy open-concept layout, including a generous living and dining area enhanced by two additional side windows. The modern kitchen is ideal for daily living and entertaining, with a large centre island, flush breakfast bar, double sink, stainless steel appliances and ample workspace. Beside it, the bright breakfast area provides direct patio-door access to the backyard, where no rear neighbours offer added privacy and an open outlook. Upstairs, four well-sized bedrooms provide excellent flexibility for families, guests or home offices. The spacious primary bedroom includes a large walk-in closet and private three-piece ensuite, while the remaining bedrooms share a full bathroom. A convenient second-floor laundry room keeps daily routines simple. The fully finished lower level adds a large family or recreation room for movie nights, play, exercise or working from home, along with two separate storage areas. Close to parks, public transit, Marketplace, grocery stores, cafés, fitness centres, gas stations and other daily essentials, the home is also within reach of highly regarded John McCrae Secondary School and St. Joseph High School-an excellent combination of space, privacy, functionality and location. (id:44758)
房源概要
| MLS® Number | X13641954 |
| 房源类型 | 民宅 |
| 社区名字 | 7704 - Barrhaven - Heritage Park |
| 附近的便利设施 | 公共交通, 公园 |
| 社区特征 | School Bus |
| 设备类型 | 热水器 |
| 总车位 | 2 |
| 租赁设备类型 | 热水器 |
详 情
| 浴室 | 3 |
| 地上卧房 | 4 |
| 总卧房 | 4 |
| 赠送家电包括 | 洗碗机, 烘干机, Hood 电扇, 微波炉, 炉子, 洗衣机, 冰箱 |
| 地下室进展 | 已装修 |
| 地下室类型 | 全完工 |
| 施工种类 | 附加的 |
| 空调 | Central Air Conditioning, 换气机 |
| 外墙 | 砖 |
| 地基类型 | 混凝土浇筑 |
| 客人卫生间(不包含洗浴) | 1 |
| 供暖方式 | 天然气 |
| 供暖类型 | 压力热风 |
| 储存空间 | 2 |
| 内部尺寸 | 1500 - 2000 Sqft |
| 类型 | 联排别墅 |
| 设备间 | 市政供水 |
车 位
| Garage | |
| 入内式车位 |
土地
| 英亩数 | 无 |
| 土地便利设施 | 公共交通, 公园 |
| 污水道 | Sanitary Sewer |
房 间
| 楼 层 | 类 型 | 长 度 | 宽 度 | 面 积 |
|---|---|---|---|---|
| 二楼 | 浴室 | Measurements not available | ||
| 二楼 | 洗衣房 | Measurements not available | ||
| 二楼 | 主卧 | 4.26 m | 3.65 m | 4.26 m x 3.65 m |
| 二楼 | 卧室 | 3.14 m | 2.87 m | 3.14 m x 2.87 m |
| 二楼 | 卧室 | 3.04 m | 2.76 m | 3.04 m x 2.76 m |
| 二楼 | 卧室 | 2.92 m | 2.56 m | 2.92 m x 2.56 m |
| 二楼 | 浴室 | Measurements not available | ||
| 地下室 | 家庭房 | 5.86 m | 5.63 m | 5.86 m x 5.63 m |
| 地下室 | 设备间 | Measurements not available | ||
| 一楼 | 客厅 | 5.91 m | 3.25 m | 5.91 m x 3.25 m |
| 一楼 | 厨房 | 3.55 m | 2.74 m | 3.55 m x 2.74 m |
| 一楼 | 餐厅 | 2.74 m | 2.43 m | 2.74 m x 2.43 m |
| 一楼 | 门厅 | Measurements not available | ||
| 一楼 | Mud Room | Measurements not available |
设备间
| Natural Gas Available | 可用 |
https://www.realtor.ca/real-estate/30118851/645-hamsa-street-ottawa-7704-barrhaven-heritage-park

The trademarks REALTOR®, REALTORS®, and the REALTOR® logo are controlled by The Canadian Real Estate Association (CREA) and identify real estate professionals who are members of CREA. The trademarks MLS®, Multiple Listing Service® and the associated logos are owned by The Canadian Real Estate Association (CREA) and identify the quality of services provided by real estate professionals who are members of CREA. The trademark DDF® is owned by The Canadian Real Estate Association (CREA) and identifies CREA's Data Distribution Facility (DDF®)
Ottawa Real Estate Board
Royal LePage Team Realty
August 07 2026 04:23:12
