
648 Paakanaak Avenue Ottawa, Ontario K1X 0J7


$949,000
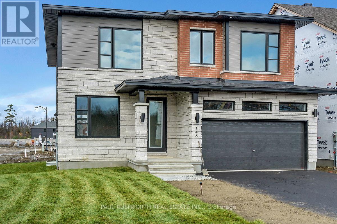
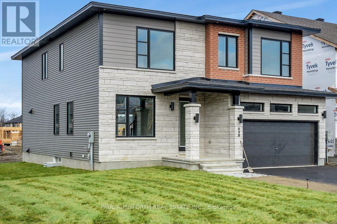
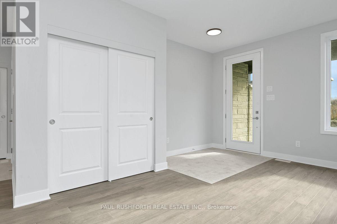
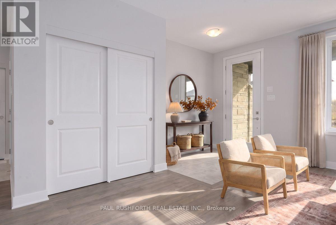
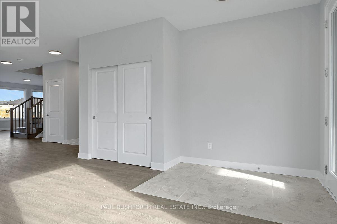
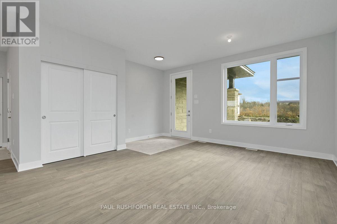
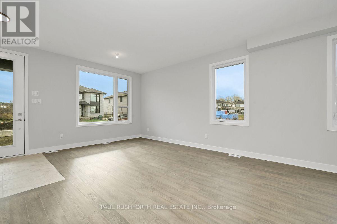
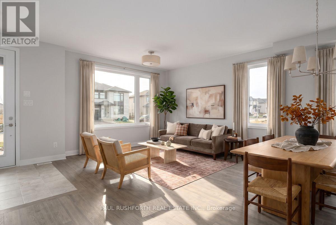
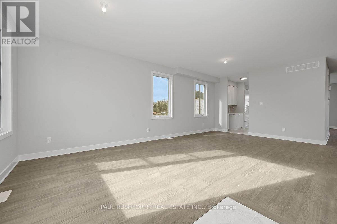
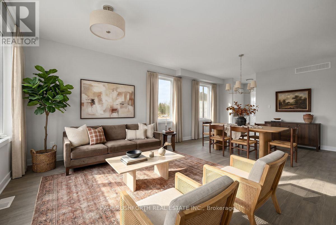
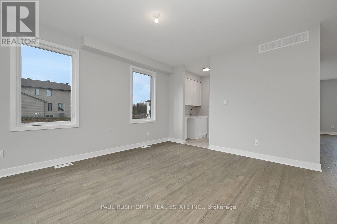
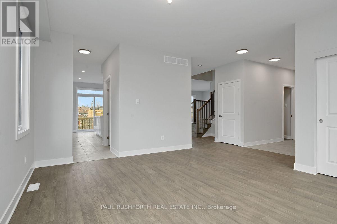
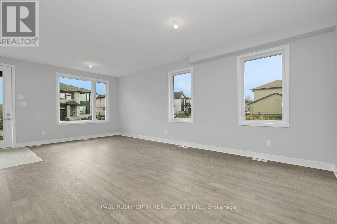
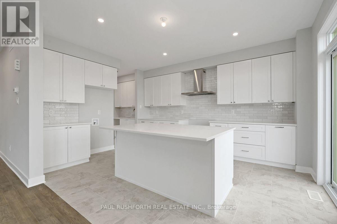
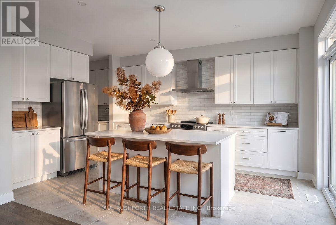
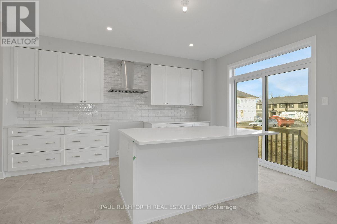
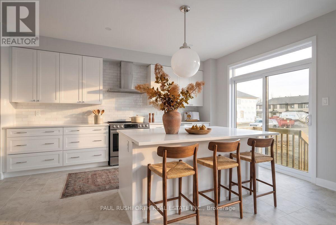
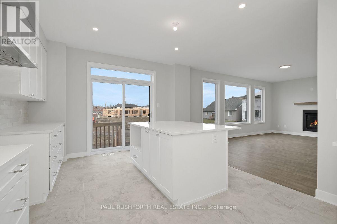
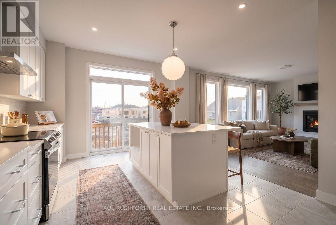
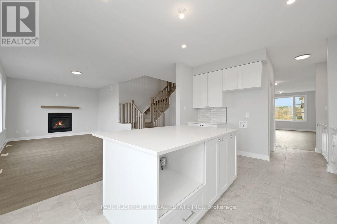
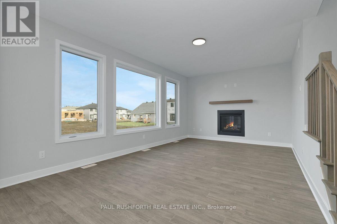
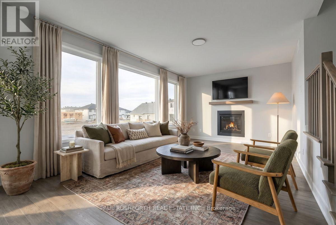
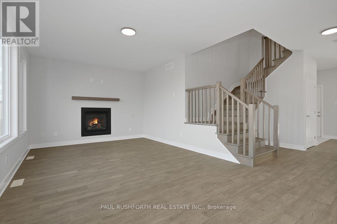
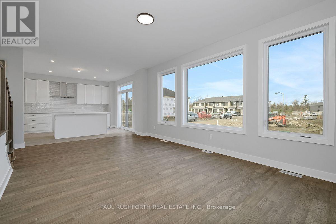
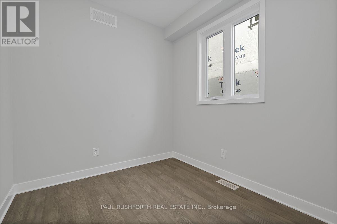
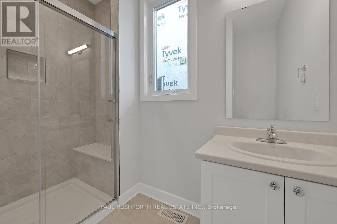
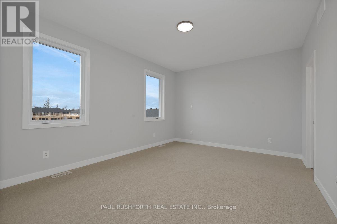
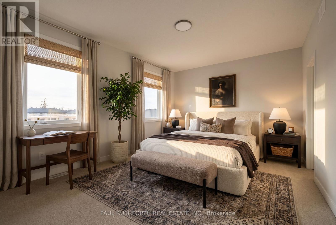
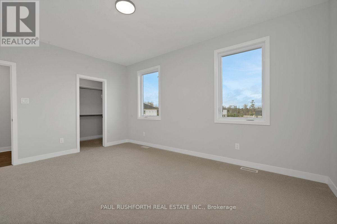
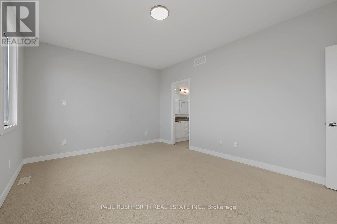
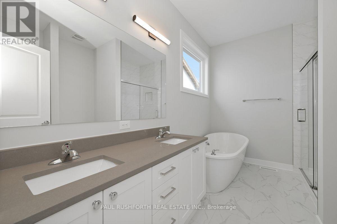
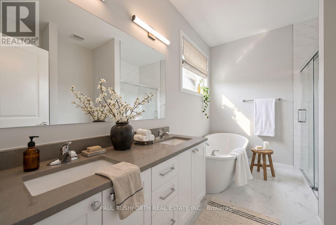
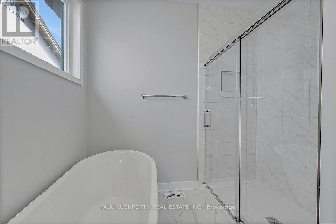
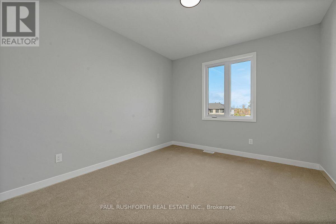
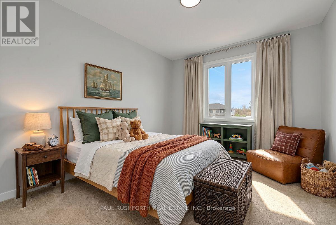
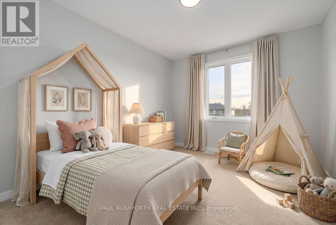
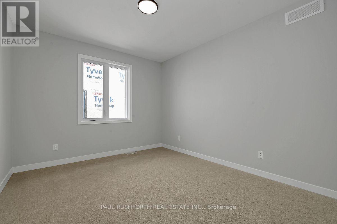
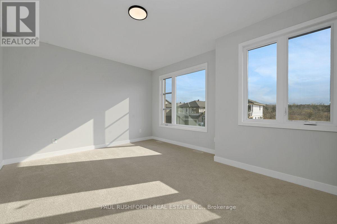
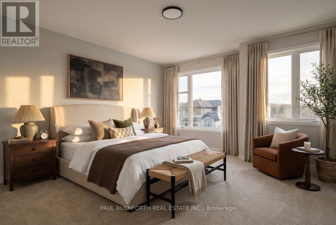
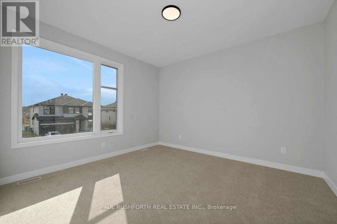
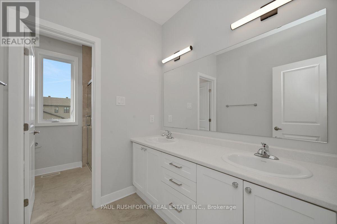
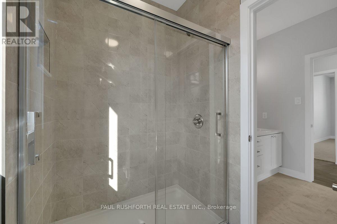
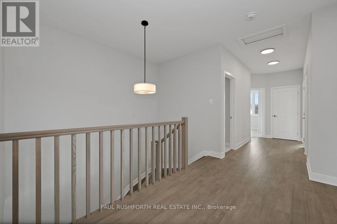
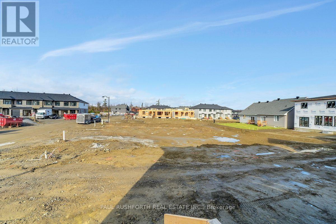
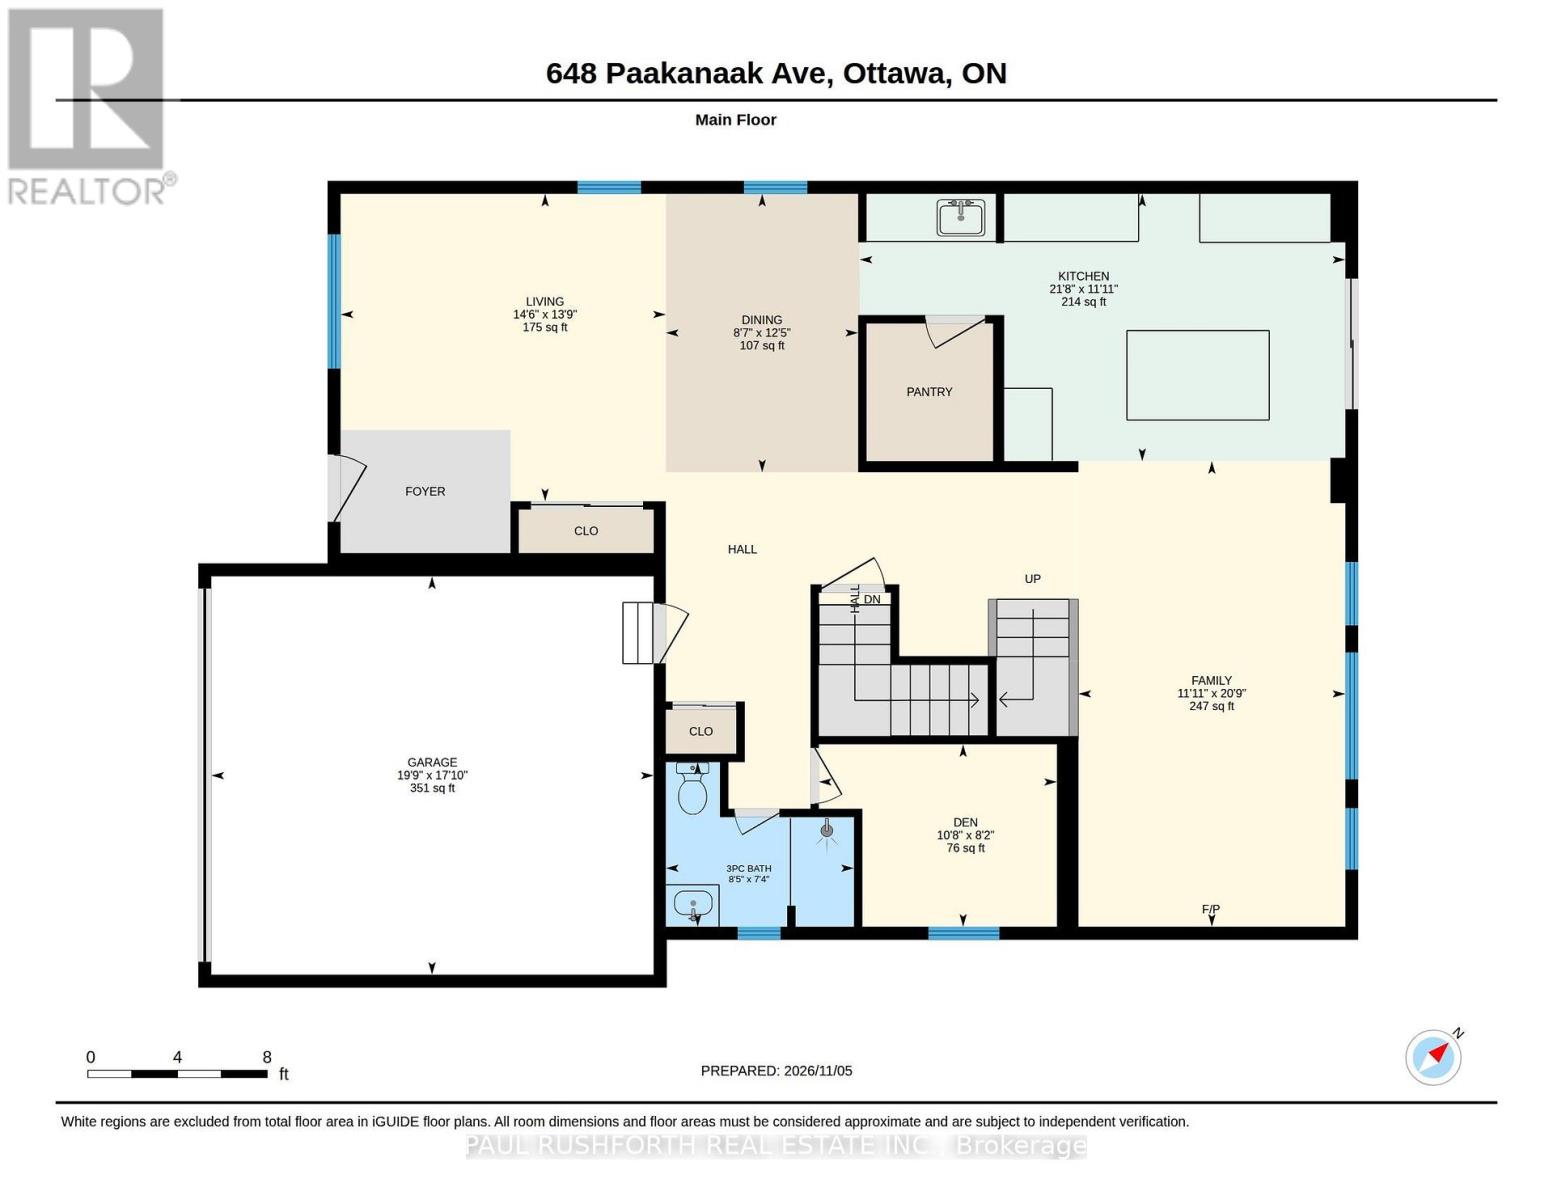
Be the first to live in this brand-new home! Located in the sought-after Pathways community of Findlay Creek, this stunning 5-bedroom, 3-bathroom home sits on a premium 43' corner lot and offers an impressive blend of style, space, and modern design. Featuring 9-foot ceilings on both the main and second floors, the home boasts a beautifully appointed chef's kitchen complete with an oversized island, elegant Silestone quartz countertops, a butler's pantry, and a walk-in pantry. The spacious family room features a beautiful gas fireplace, creating the perfect setting for relaxing or entertaining. Retreat to the luxurious primary ensuite, featuring Silestone quartz counters, a spa-inspired design, a walk-in shower, and a separate soaker tub. Fridge, stove, and dishwasher are included. Listing price reflects the expanded HST rebate (conditional upon meeting eligibility requirements). Some photos have been virtually staged. (id:44758)
房源概要
| MLS® Number | X14167872 |
| 房源类型 | 民宅 |
| 社区名字 | 2604 - Emerald Woods/Sawmill Creek |
| 总车位 | 6 |
详 情
| 浴室 | 3 |
| 地上卧房 | 5 |
| 总卧房 | 5 |
| 赠送家电包括 | 洗碗机, 炉子, 冰箱 |
| 地下室进展 | 已完成 |
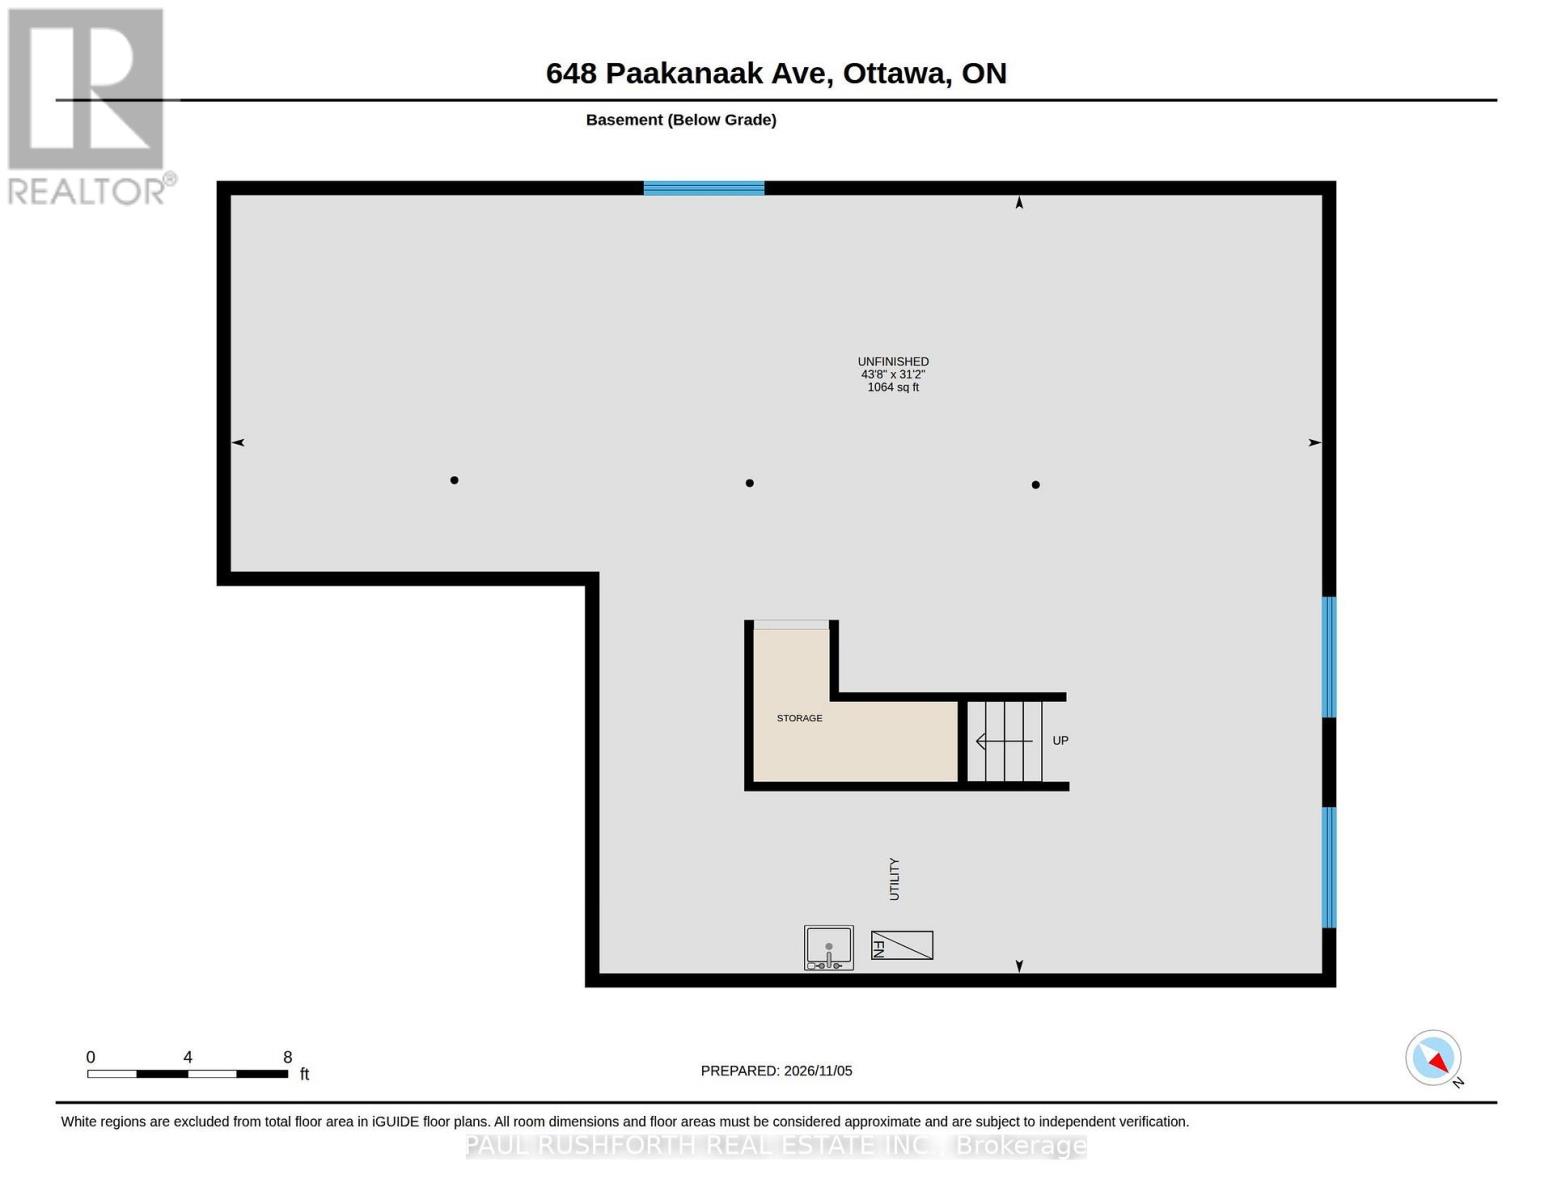
| 地下室类型 | Full (unfinished) |
| 施工种类 | 独立屋 |
| 空调 | 中央空调 |
| 外墙 | 砖, 乙烯基壁板 |
| 壁炉 | 有 |
| Fireplace Total | 1 |
| 地基类型 | 混凝土浇筑 |
| 供暖方式 | 天然气 |
| 供暖类型 | 压力热风 |
| 储存空间 | 2 |
| 内部尺寸 | 2500 - 3000 Sqft |
| 类型 | 独立屋 |
| 设备间 | 市政供水 |
车 位
| 附加车库 | |
| Garage |
土地
| 英亩数 | 无 |
| 污水道 | Sanitary Sewer |
| 土地深度 | 104 Ft ,10 In |
| 土地宽度 | 48 Ft ,1 In |
| 不规则大小 | 48.1 X 104.9 Ft ; Yes |
房 间
| 楼 层 | 类 型 | 长 度 | 宽 度 | 面 积 |
|---|---|---|---|---|
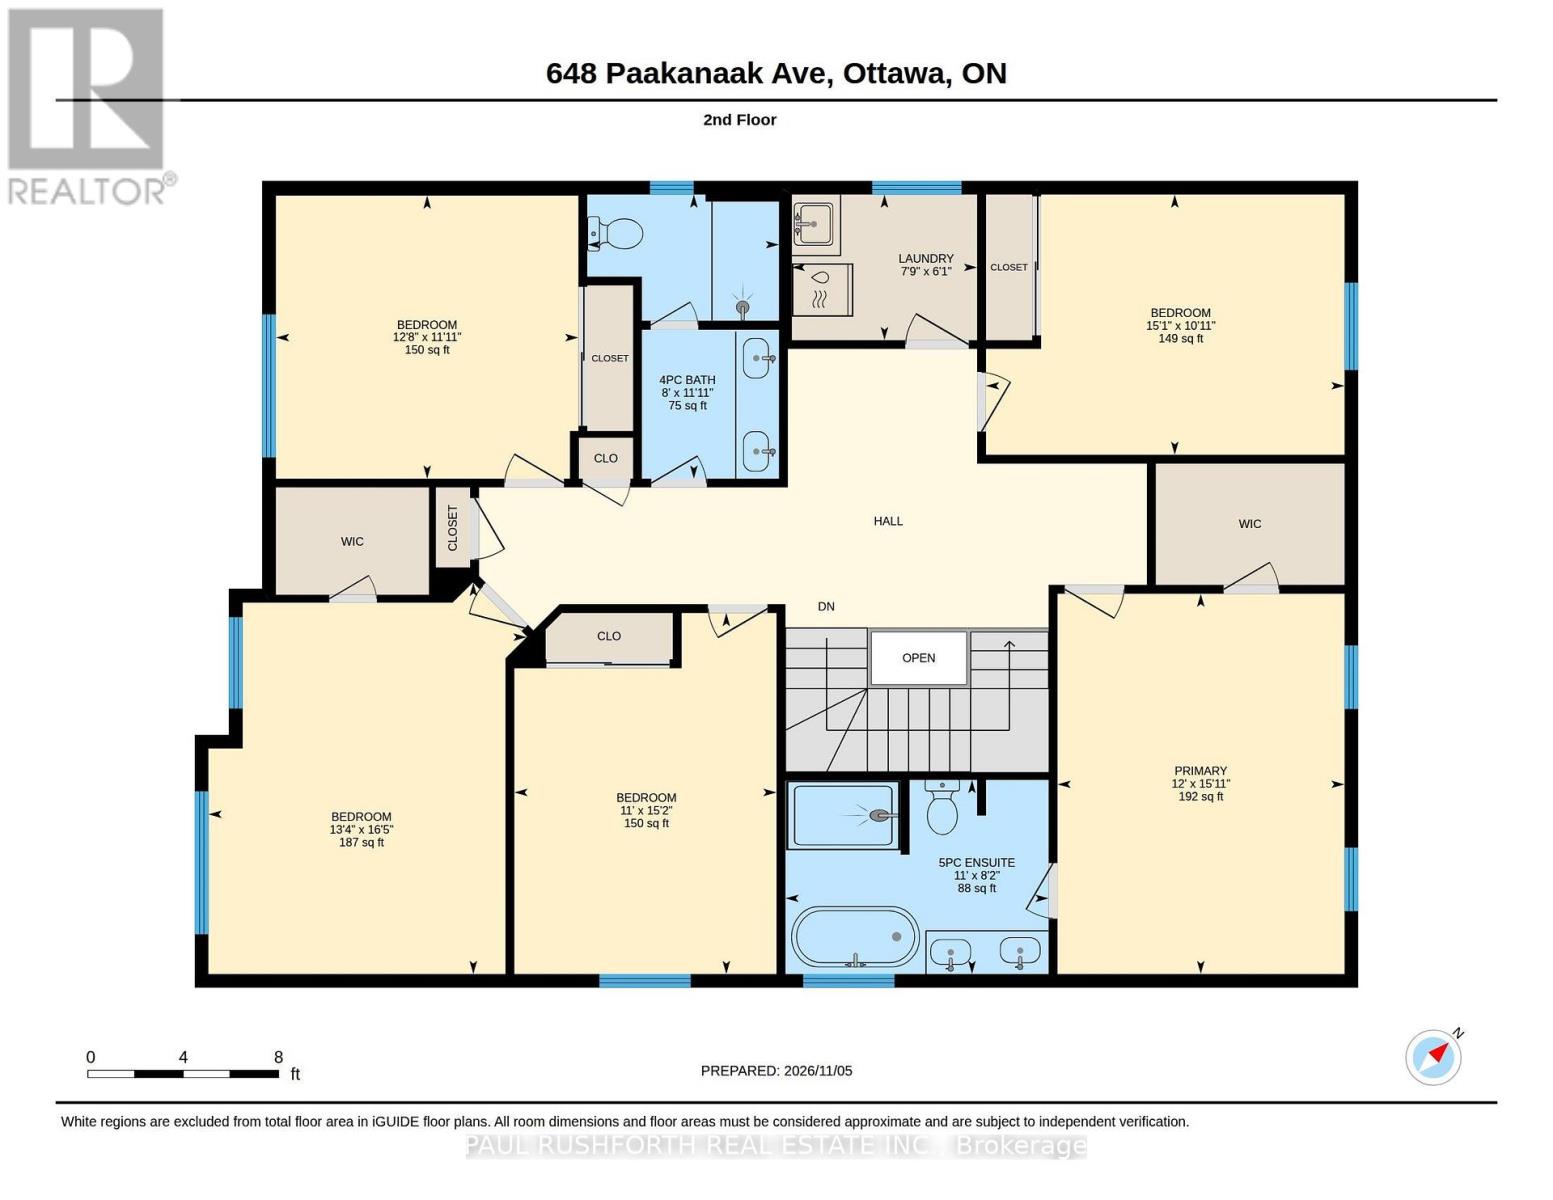
| 二楼 | Bedroom 4 | 5 m | 4.07 m | 5 m x 4.07 m |
| 二楼 | Bedroom 5 | 4.62 m | 3.35 m | 4.62 m x 3.35 m |
| 二楼 | 主卧 | 4.86 m | 3.67 m | 4.86 m x 3.67 m |
| 二楼 | 洗衣房 | 1.86 m | 2.37 m | 1.86 m x 2.37 m |
| 二楼 | 浴室 | 3.63 m | 2.45 m | 3.63 m x 2.45 m |
| 二楼 | 浴室 | 2.48 m | 3.37 m | 2.48 m x 3.37 m |
| 二楼 | 第二卧房 | 3.33 m | 4.59 m | 3.33 m x 4.59 m |
| 二楼 | 第三卧房 | 3.62 m | 3.87 m | 3.62 m x 3.87 m |
| 一楼 | 浴室 | 2.24 m | 2.56 m | 2.24 m x 2.56 m |
| 一楼 | 衣帽间 | 2.48 m | 3.24 m | 2.48 m x 3.24 m |
| 一楼 | 餐厅 | 3.79 m | 2.62 m | 3.79 m x 2.62 m |
| 一楼 | 家庭房 | 6.34 m | 3.63 m | 6.34 m x 3.63 m |
| 一楼 | 厨房 | 3.64 m | 6.61 m | 3.64 m x 6.61 m |
| 一楼 | 客厅 | 4.19 m | 4.43 m | 4.19 m x 4.43 m |

The trademarks REALTOR®, REALTORS®, and the REALTOR® logo are controlled by The Canadian Real Estate Association (CREA) and identify real estate professionals who are members of CREA. The trademarks MLS®, Multiple Listing Service® and the associated logos are owned by The Canadian Real Estate Association (CREA) and identify the quality of services provided by real estate professionals who are members of CREA. The trademark DDF® is owned by The Canadian Real Estate Association (CREA) and identifies CREA's Data Distribution Facility (DDF®)
Ottawa Real Estate Board
Paul Rushforth Real Estate Inc.
November 10 2026 07:23:07
