
65 Axel Crescent Ottawa, Ontario K2V 0L3


$999,800
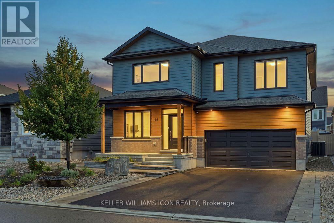
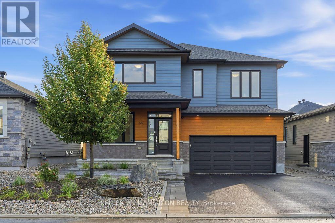
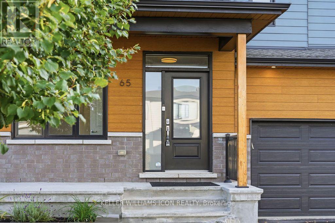
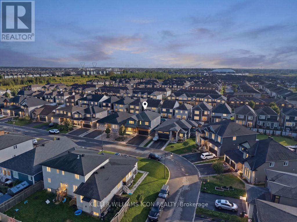
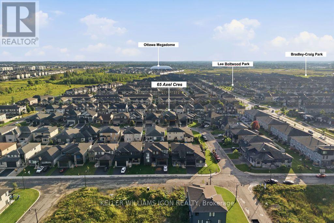
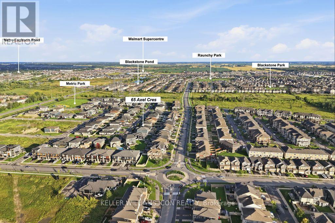
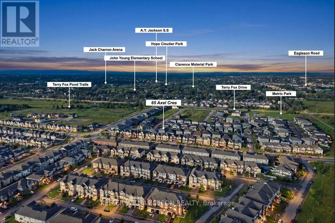
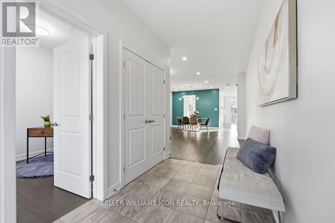
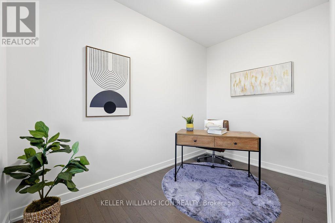
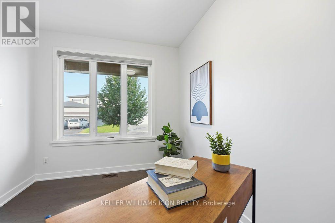
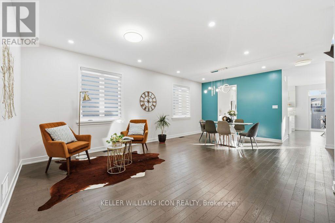
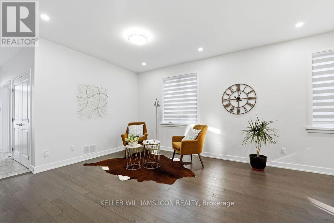
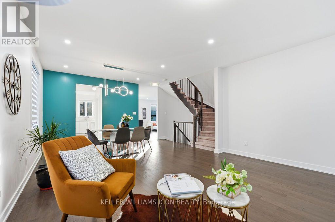
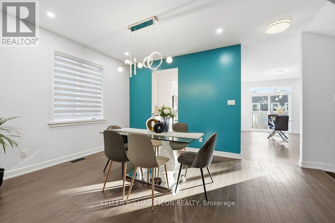
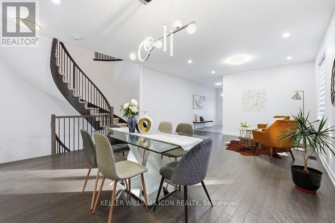
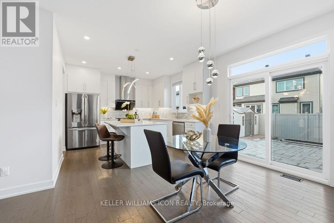
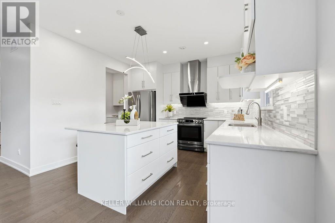
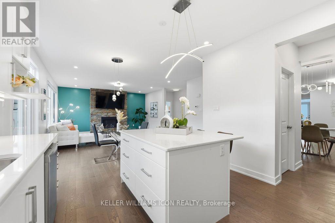
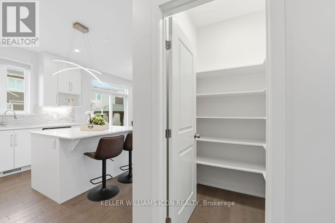
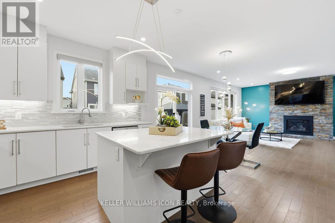
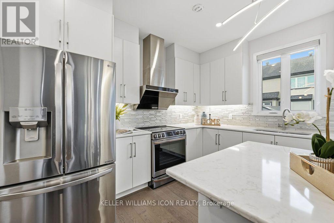
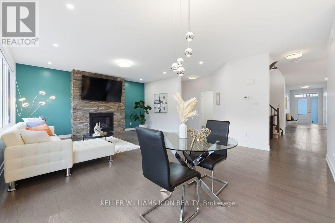
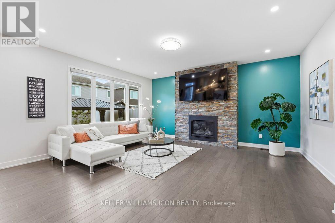
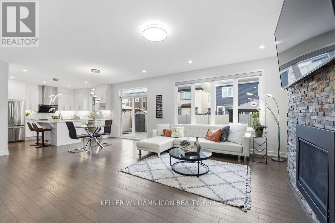
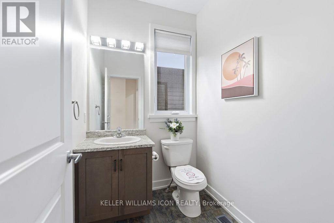
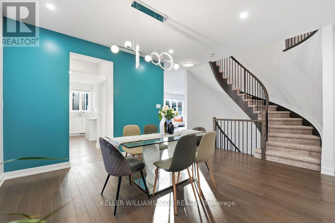
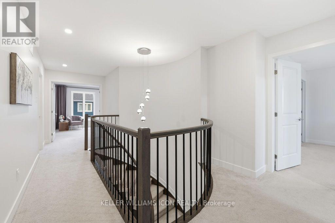
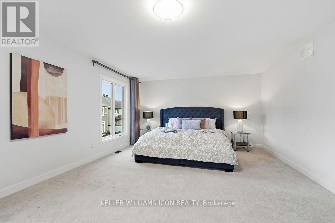
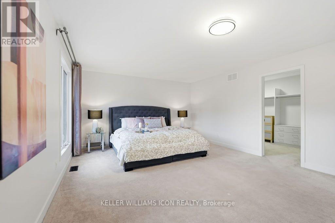
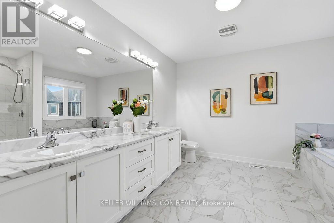
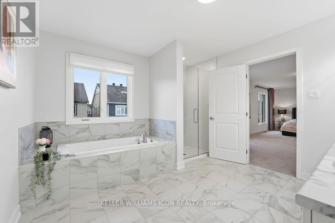
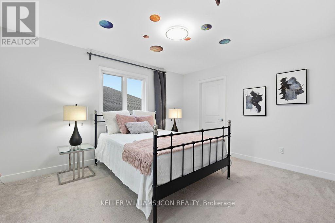
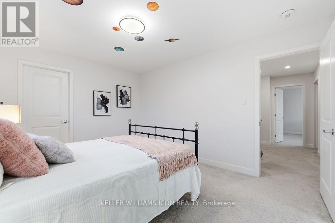
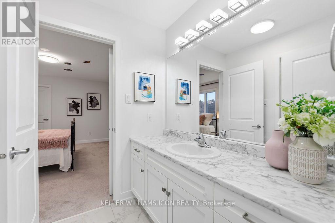
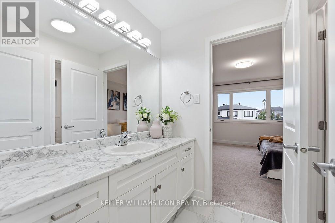
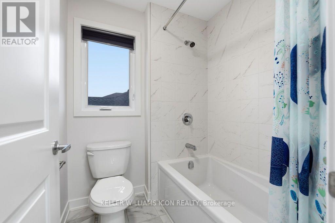
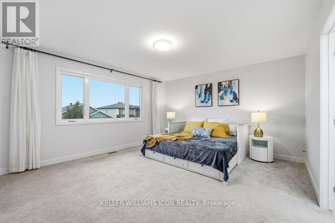
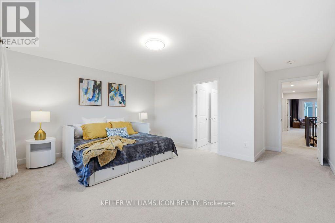
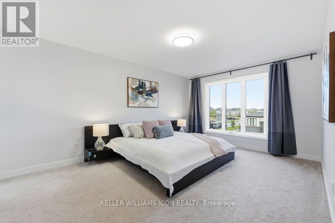
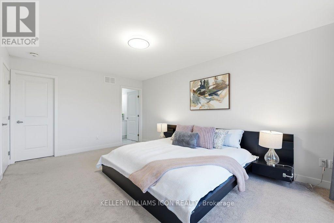
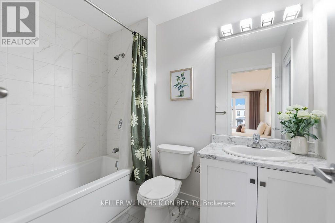
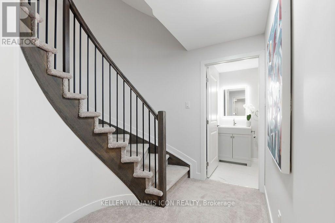
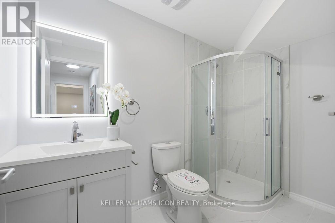
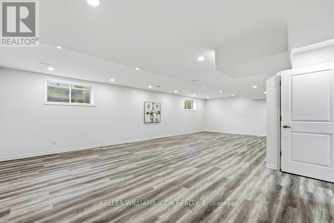
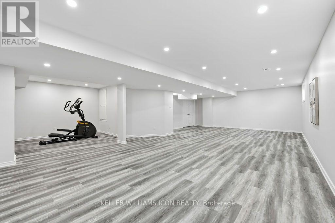
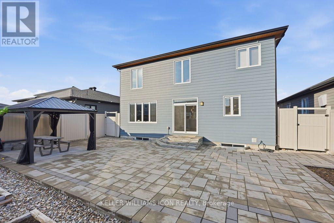
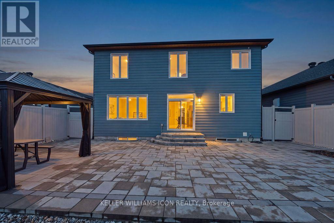
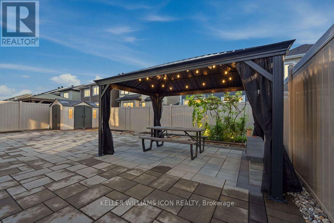
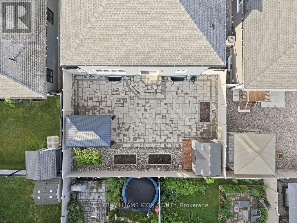
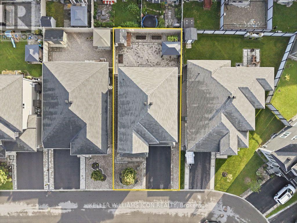
Welcome to 65 Axel Crescent, a magnificent residence offering over 3,200 sq. ft. of above-grade living space plus a fully finished basement on a generous 50' x 105' lot. Showcasing exceptional curb appeal with its high-brick skirt, durable James Hardie Hardie Plank lap siding, custom-colored window and door frames, and zero-maintenance front and back landscaping (2022), this move-in ready home features fresh paint (2026), smooth-finished ceilings, upgraded hardwood flooring, and a grand curved staircase spanning from the basement to the upper level. The main floor boasts a dedicated private office and an executive chef's kitchen complete with premium stainless steel appliances, a large quartz-topped island, a walk-in pantry, and soft-closing cabinetry throughout. Upstairs, all four spacious bedrooms feature their own walk-in closets, anchored by five bathrooms total-including two private ensuites and a Jack & Jill bath. Modern conveniences abound with upgraded light fixtures and pot lighting (2026), a new laundry set (2025), a fully fenced yard (2020), and an underground buried downspout system, all situated in a quiet, family-friendly neighborhood just steps from a new park and public transit. (id:44758)
Open House
此属性有开放式房屋!
2:00 pm
结束于:4:00 pm
房源概要
| MLS® Number | X13729560 |
| 房源类型 | 民宅 |
| 社区名字 | 9010 - Kanata - Emerald Meadows/Trailwest |
| 设备类型 | 热水器, 热水器 - Tankless |
| 总车位 | 6 |
| 租赁设备类型 | 热水器, 热水器 - Tankless |
详 情
| 浴室 | 5 |
| 地上卧房 | 4 |
| 总卧房 | 4 |
| 公寓设施 | Fireplace(s) |
| 赠送家电包括 | Garage Door Opener Remote(s), Water Heater, 洗碗机, 烘干机, Hood 电扇, 炉子, 洗衣机, 冰箱 |
| 地下室进展 | 已装修 |
| 地下室类型 | 全完工 |
| 施工种类 | 独立屋 |
| 空调 | Central Air Conditioning, Ventilation System |
| 外墙 | 砖 |
| 壁炉 | 有 |
| Fireplace Total | 1 |
| 地基类型 | 混凝土 |
| 客人卫生间(不包含洗浴) | 1 |
| 供暖方式 | 天然气 |
| 供暖类型 | 压力热风 |
| 储存空间 | 2 |
| 内部尺寸 | 3000 - 3500 Sqft |
| 类型 | 独立屋 |
| 设备间 | 市政供水 |
车 位
| 附加车库 | |
| Garage |
土地
| 英亩数 | 无 |
| 污水道 | Sanitary Sewer |
| 土地深度 | 105 Ft |
| 土地宽度 | 50 Ft |
| 不规则大小 | 50 X 105 Ft |
房 间
| 楼 层 | 类 型 | 长 度 | 宽 度 | 面 积 |
|---|---|---|---|---|
| 二楼 | 主卧 | 7.19 m | 4.33 m | 7.19 m x 4.33 m |
| 二楼 | 第二卧房 | 4.27 m | 3.48 m | 4.27 m x 3.48 m |
| 二楼 | 第三卧房 | 4.97 m | 3.96 m | 4.97 m x 3.96 m |
| 二楼 | Bedroom 4 | 5.06 m | 3.78 m | 5.06 m x 3.78 m |
| 一楼 | 家庭房 | 5.24 m | 4.33 m | 5.24 m x 4.33 m |
| 一楼 | Eating Area | 5.09 m | 2.99 m | 5.09 m x 2.99 m |
| 一楼 | 厨房 | 3.72 m | 3.48 m | 3.72 m x 3.48 m |
| 一楼 | 餐厅 | 4.6 m | 3.35 m | 4.6 m x 3.35 m |
| 一楼 | 客厅 | 4.6 m | 3.35 m | 4.6 m x 3.35 m |
| 一楼 | 衣帽间 | 3.6 m | 2.77 m | 3.6 m x 2.77 m |

The trademarks REALTOR®, REALTORS®, and the REALTOR® logo are controlled by The Canadian Real Estate Association (CREA) and identify real estate professionals who are members of CREA. The trademarks MLS®, Multiple Listing Service® and the associated logos are owned by The Canadian Real Estate Association (CREA) and identify the quality of services provided by real estate professionals who are members of CREA. The trademark DDF® is owned by The Canadian Real Estate Association (CREA) and identifies CREA's Data Distribution Facility (DDF®)
Ottawa Real Estate Board
Keller Williams Icon Realty
September 01 2026 12:52:54
