
65 Bartley Crescent Ottawa, Ontario K2J 1R9


$509,999
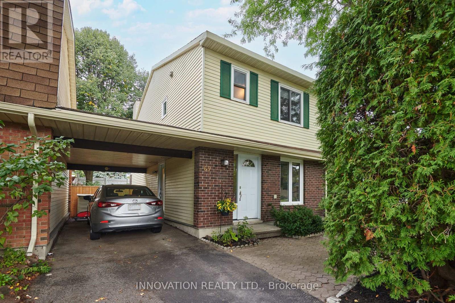
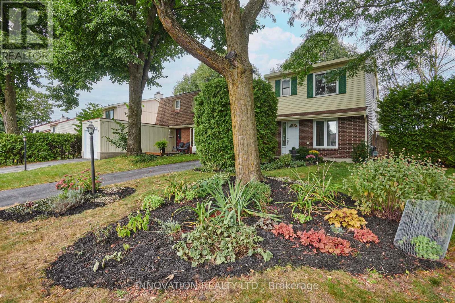
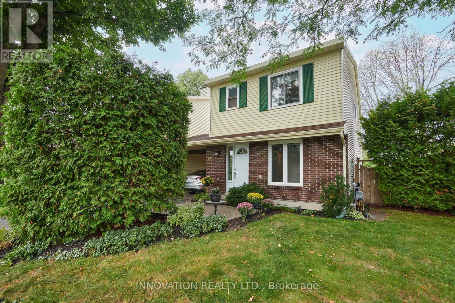
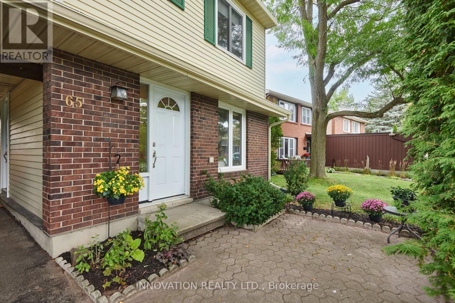
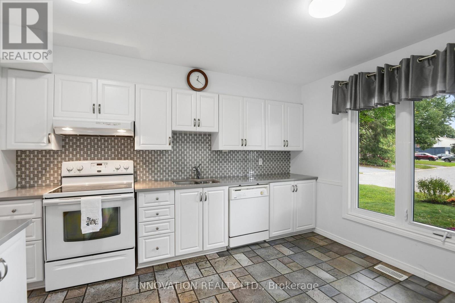
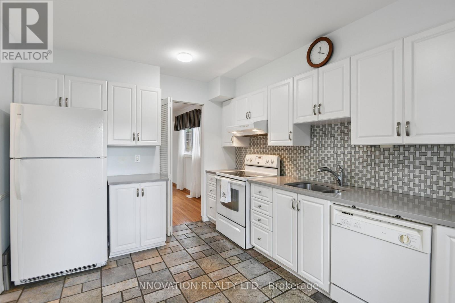
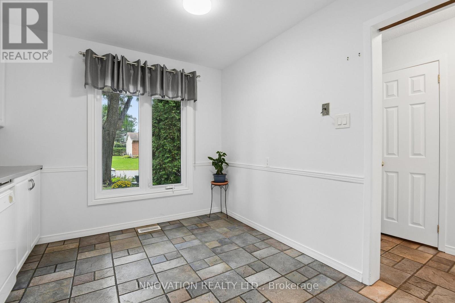
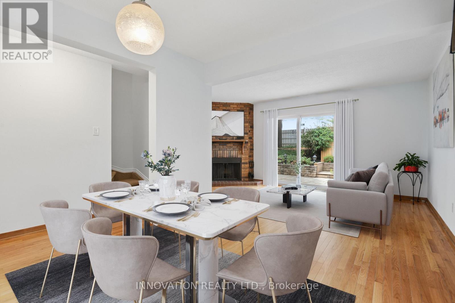
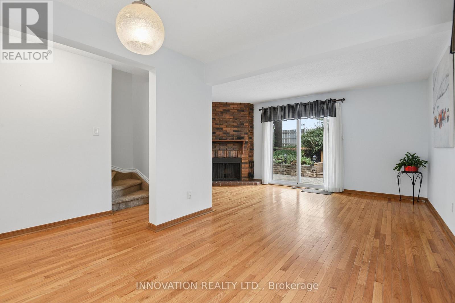
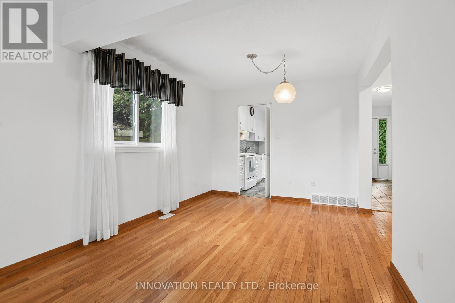
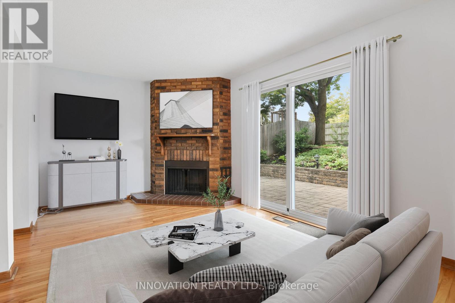
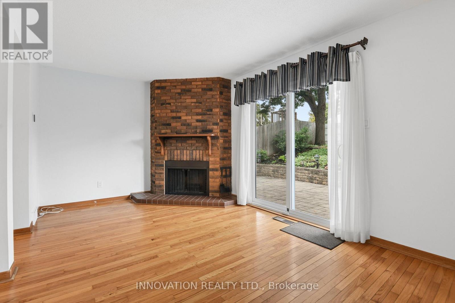
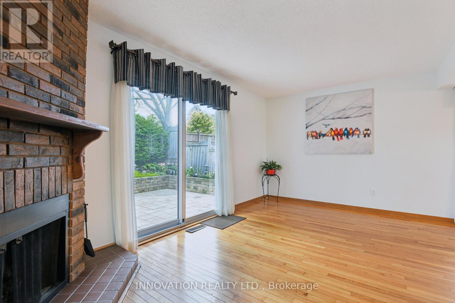
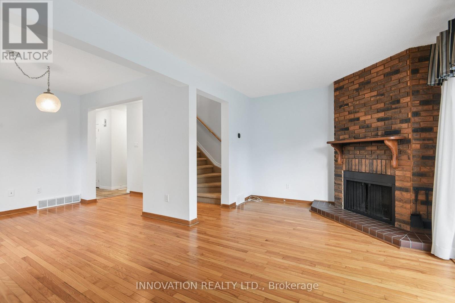
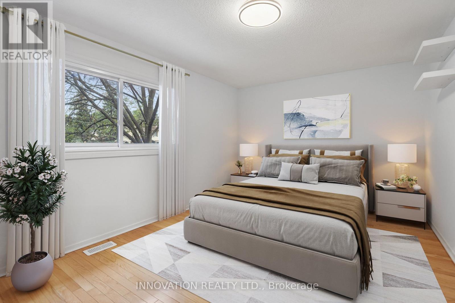
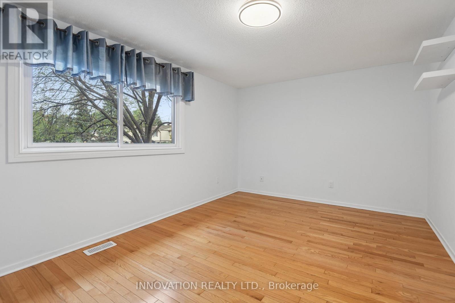
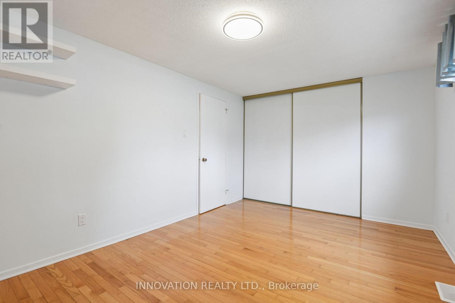
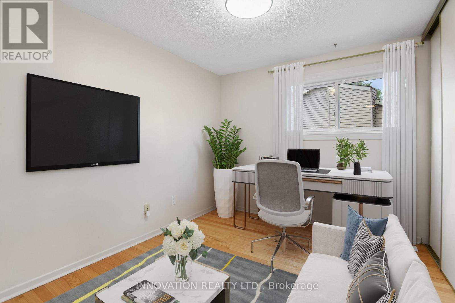
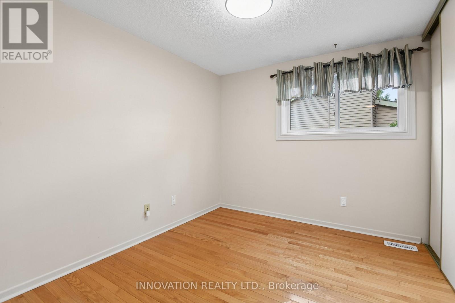
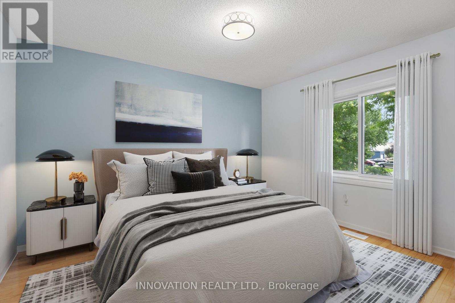
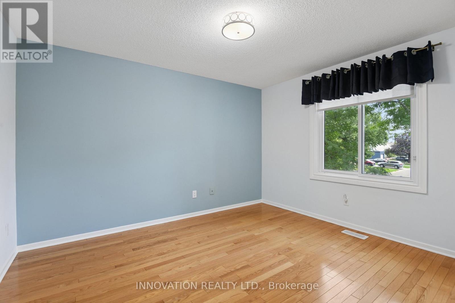
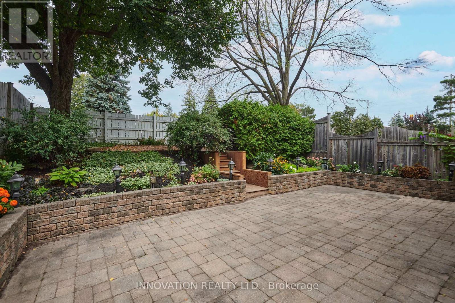
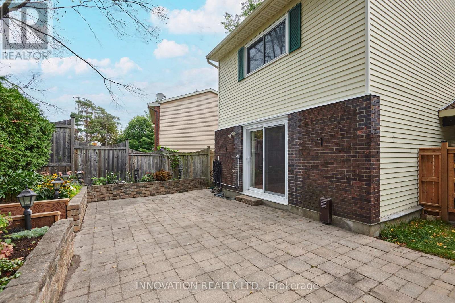
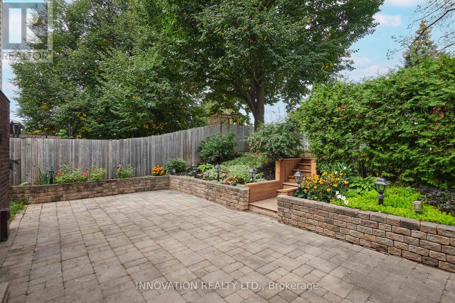
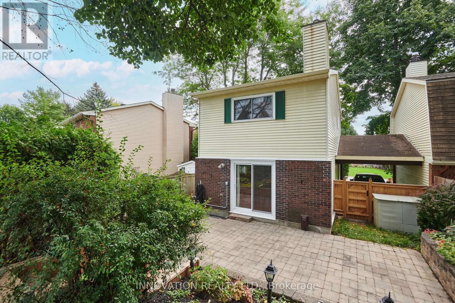
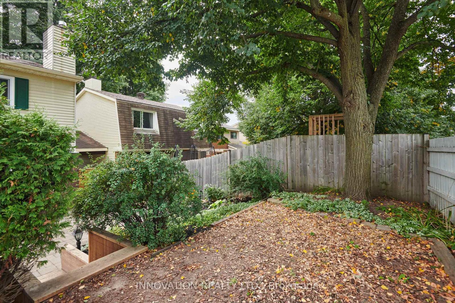
GREAT VALUE, a great location, and a backyard to love! This link home offers the feel of a detached home without the detached price tag, with the neighbouring property connected only by the carport roof. Set in an established neighbourhood with mature trees and gardens, the home features a fenced backyard with no rear-facing neighbours - a great spot to relax, enjoy the outdoors, or let the kids play. Inside, you'll find a move-in-ready home with a comfortable layout and room to make it your own. The partially finished basement offers extra living space and potential for a family room, home office, gym, or hobby area. Conveniently located close to shopping, transit, schools, parks, restaurants, and everyday amenities, this is a great opportunity for first-time buyers, downsizers, or anyone looking for an affordable home in a convenient location. Some photographs have been virtually staged. ** This is a linked property.** (id:44758)
房源概要
| MLS® Number | X13808894 |
| 房源类型 | 民宅 |
| 社区名字 | 7705 - Barrhaven - On the Green |
| 总车位 | 5 |
详 情
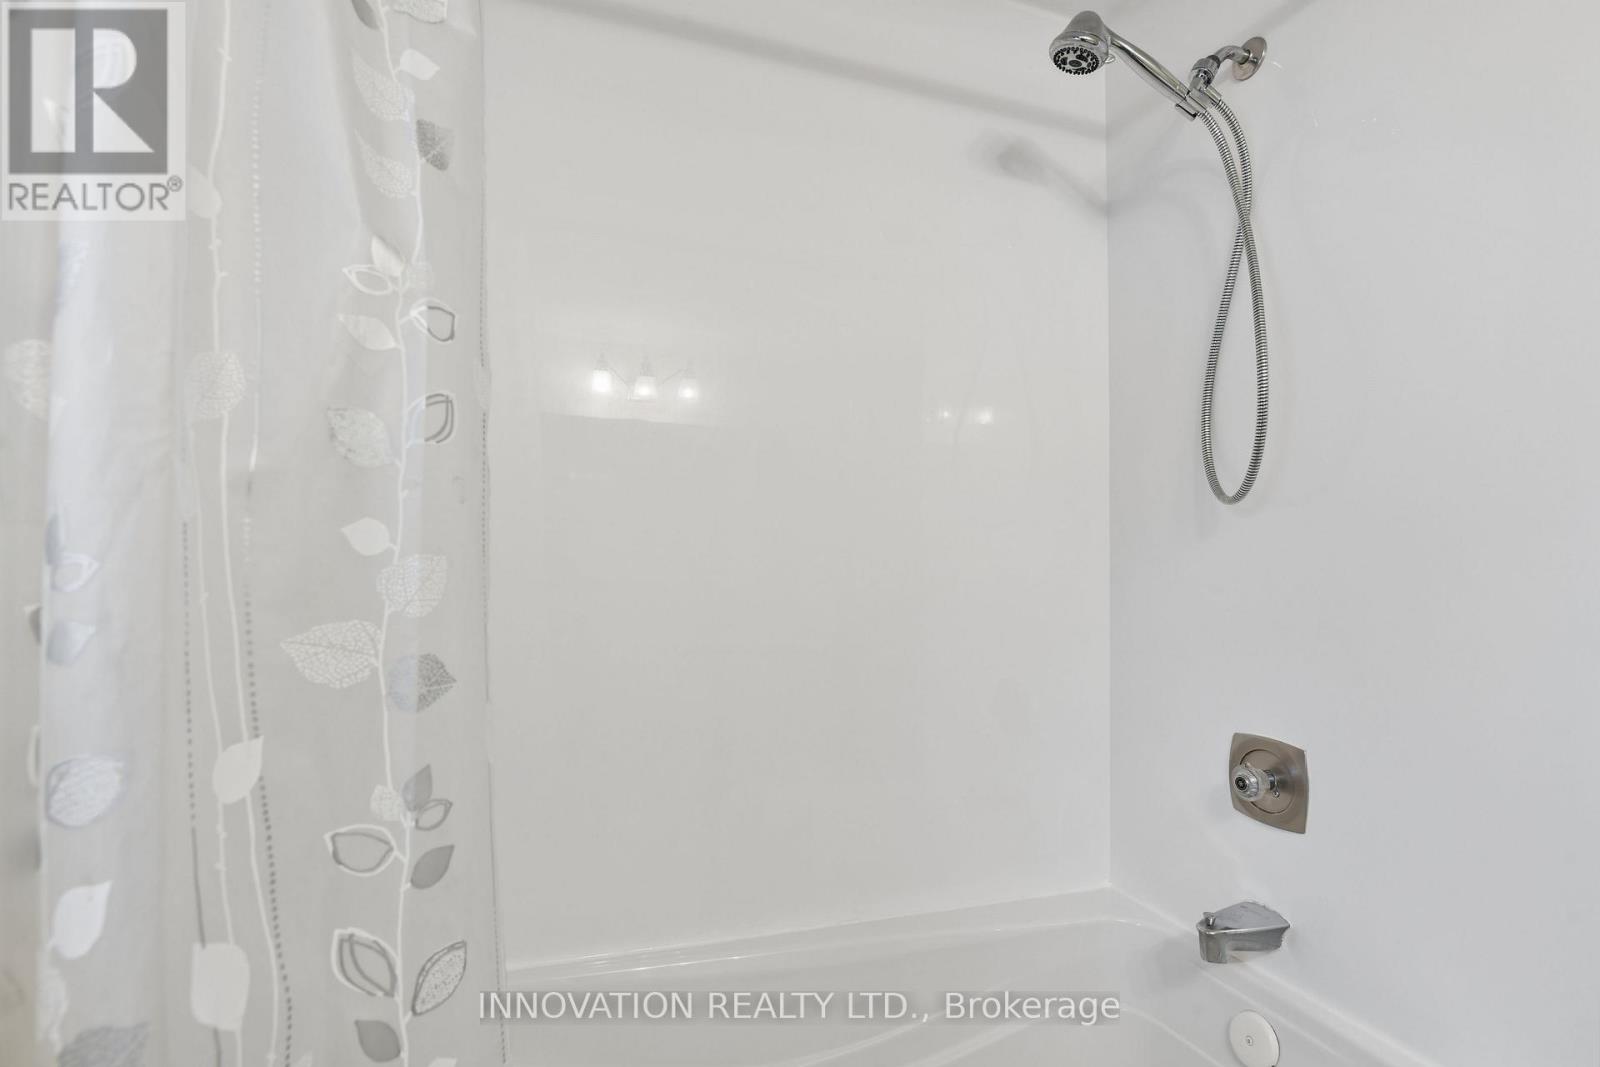
| 浴室 | 2 |
| 地上卧房 | 3 |
| 总卧房 | 3 |
| 公寓设施 | Fireplace(s) |
| 赠送家电包括 | Water Heater, 洗碗机, 烘干机, Hood 电扇, 炉子, 洗衣机, 冰箱 |
| 地下室进展 | 部分完成 |
| 地下室类型 | 全部完成 |
| 施工种类 | 独立屋 |
| 空调 | 中央空调 |
| 外墙 | 乙烯基壁板, 砖 Facing |
| 壁炉 | 有 |
| 地基类型 | 混凝土 |
| 客人卫生间(不包含洗浴) | 1 |
| 供暖方式 | 天然气 |
| 供暖类型 | 压力热风 |
| 储存空间 | 2 |
| 内部尺寸 | 1100 - 1500 Sqft |
| 类型 | 独立屋 |
| 设备间 | 市政供水 |
车 位
| Carport | |
| 没有车库 |
土地
| 英亩数 | 无 |
| 污水道 | Sanitary Sewer |
| 土地深度 | 92 Ft ,1 In |
| 土地宽度 | 35 Ft ,7 In |
| 不规则大小 | 35.6 X 92.1 Ft |
| 规划描述 | R2m |
房 间
| 楼 层 | 类 型 | 长 度 | 宽 度 | 面 积 |
|---|---|---|---|---|
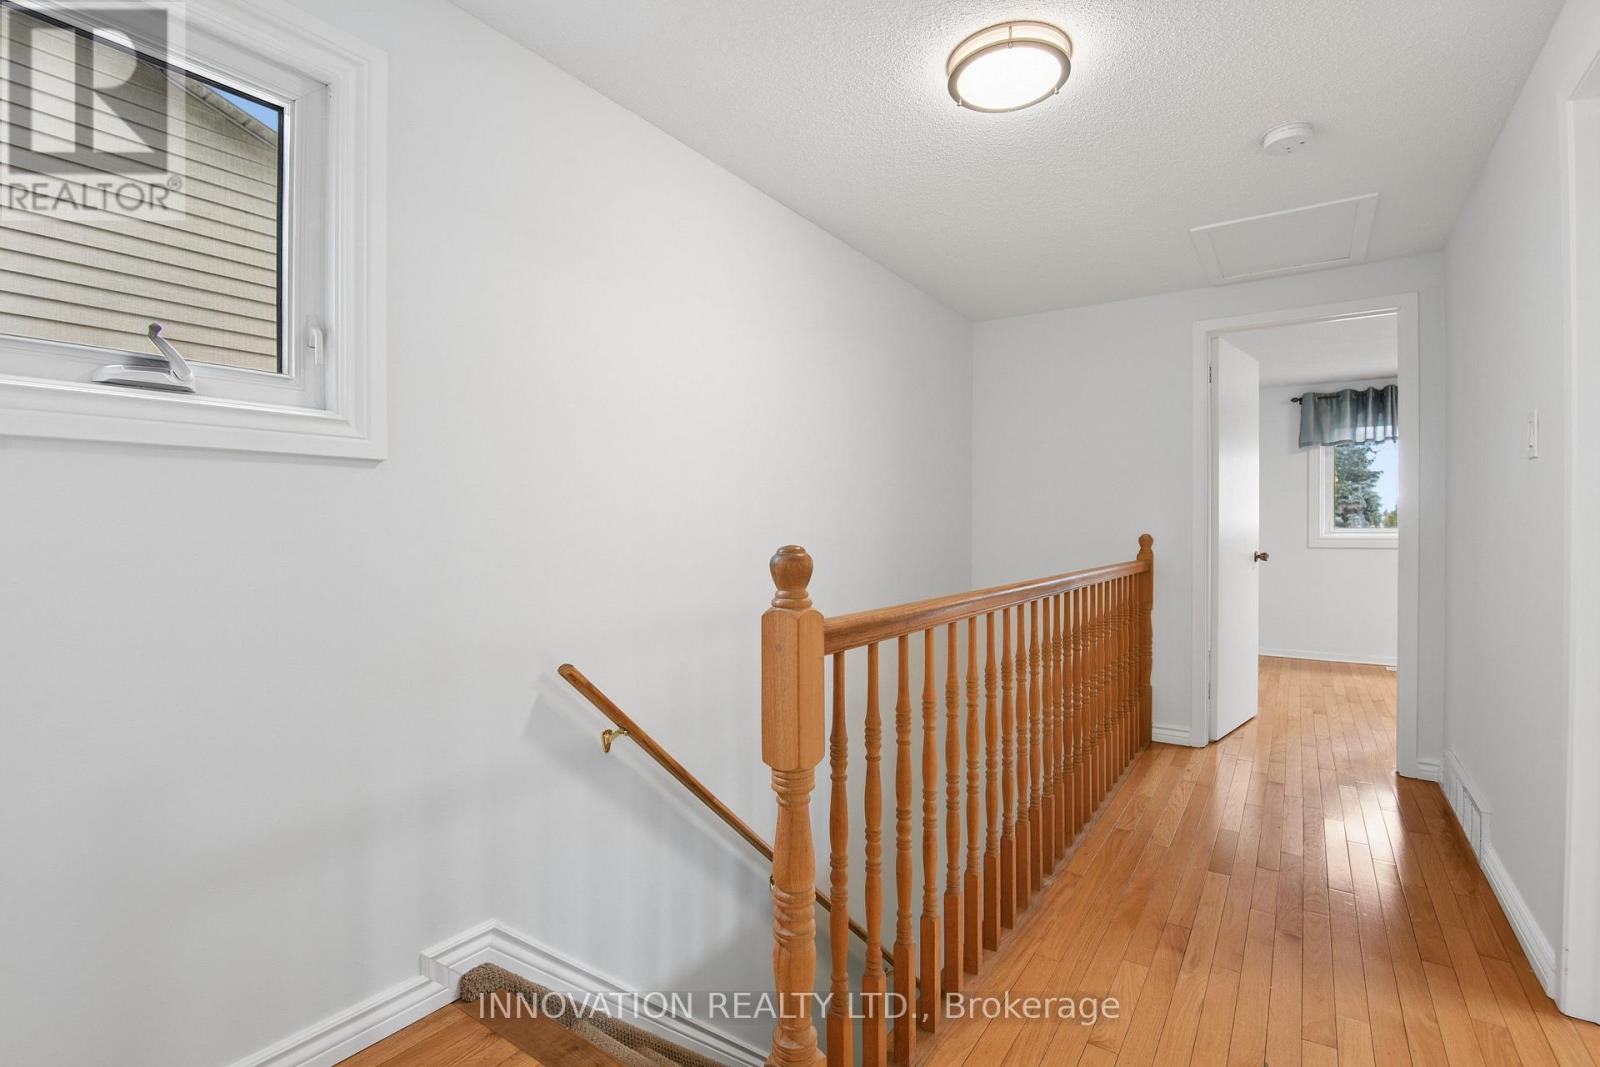
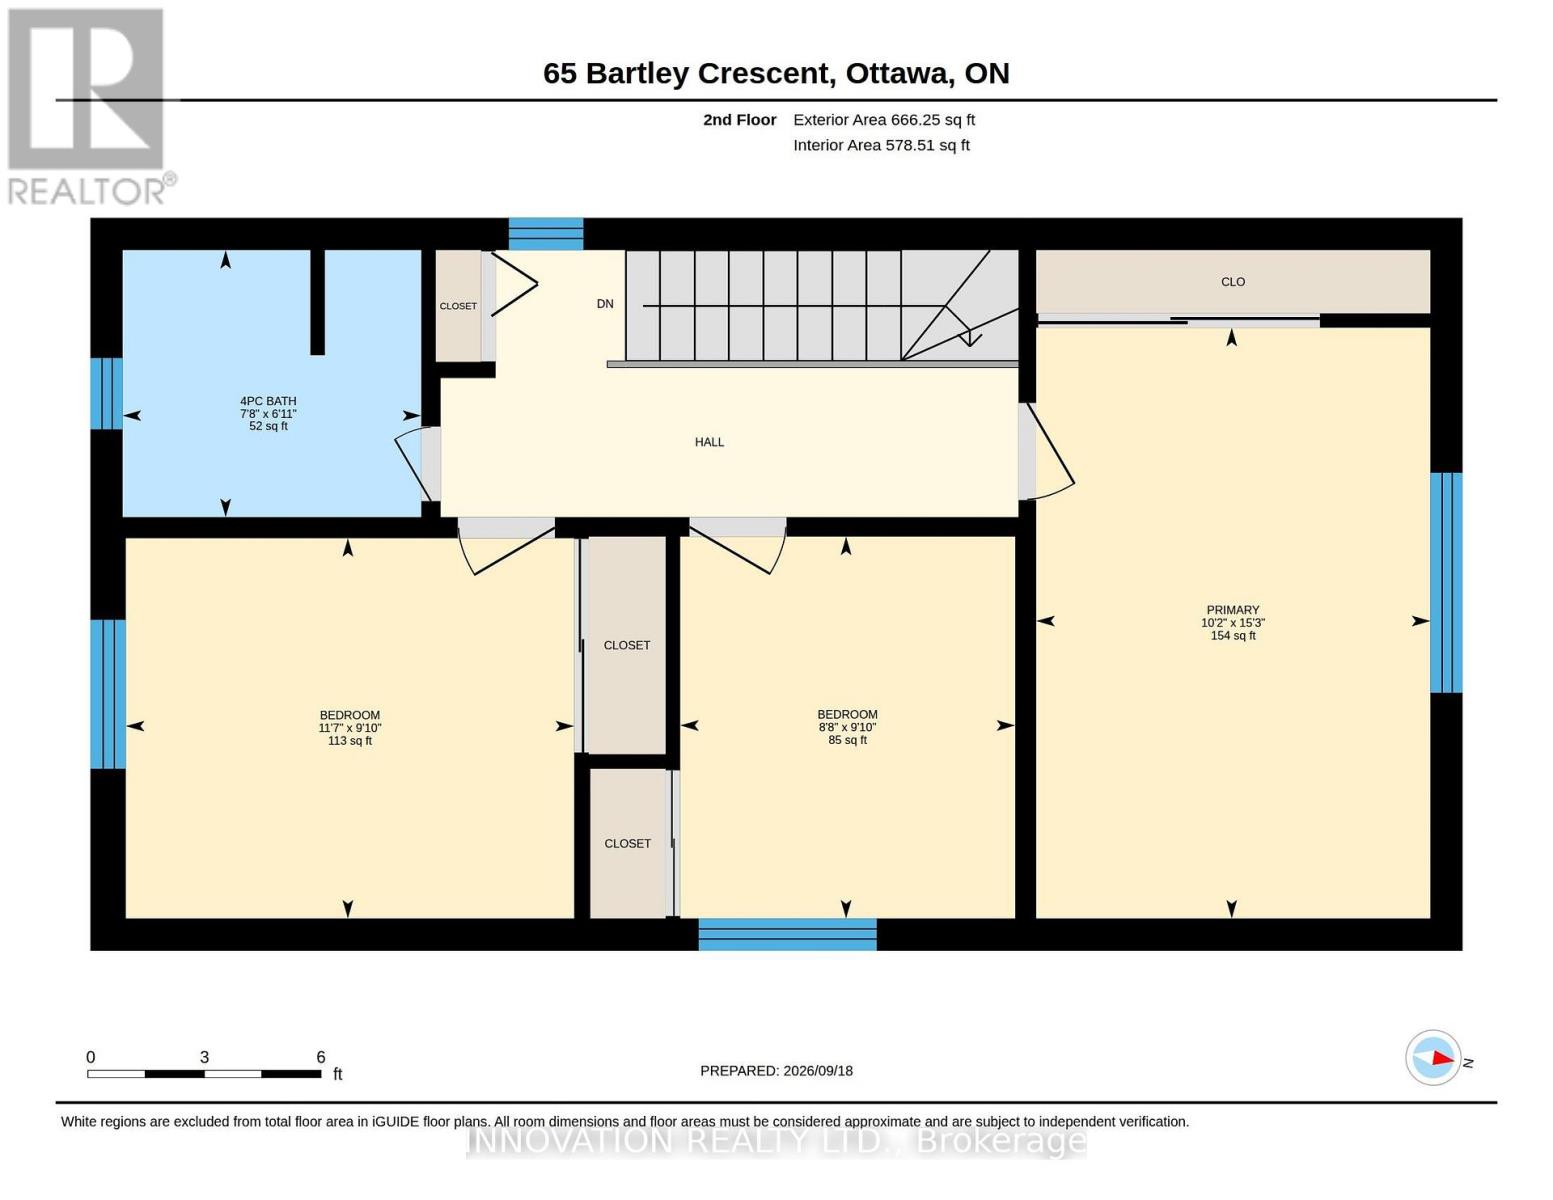
| 二楼 | 主卧 | 4.65 m | 3.1 m | 4.65 m x 3.1 m |
| 二楼 | 第二卧房 | 3 m | 2.64 m | 3 m x 2.64 m |
| 二楼 | 第三卧房 | 3.53 m | 3 m | 3.53 m x 3 m |
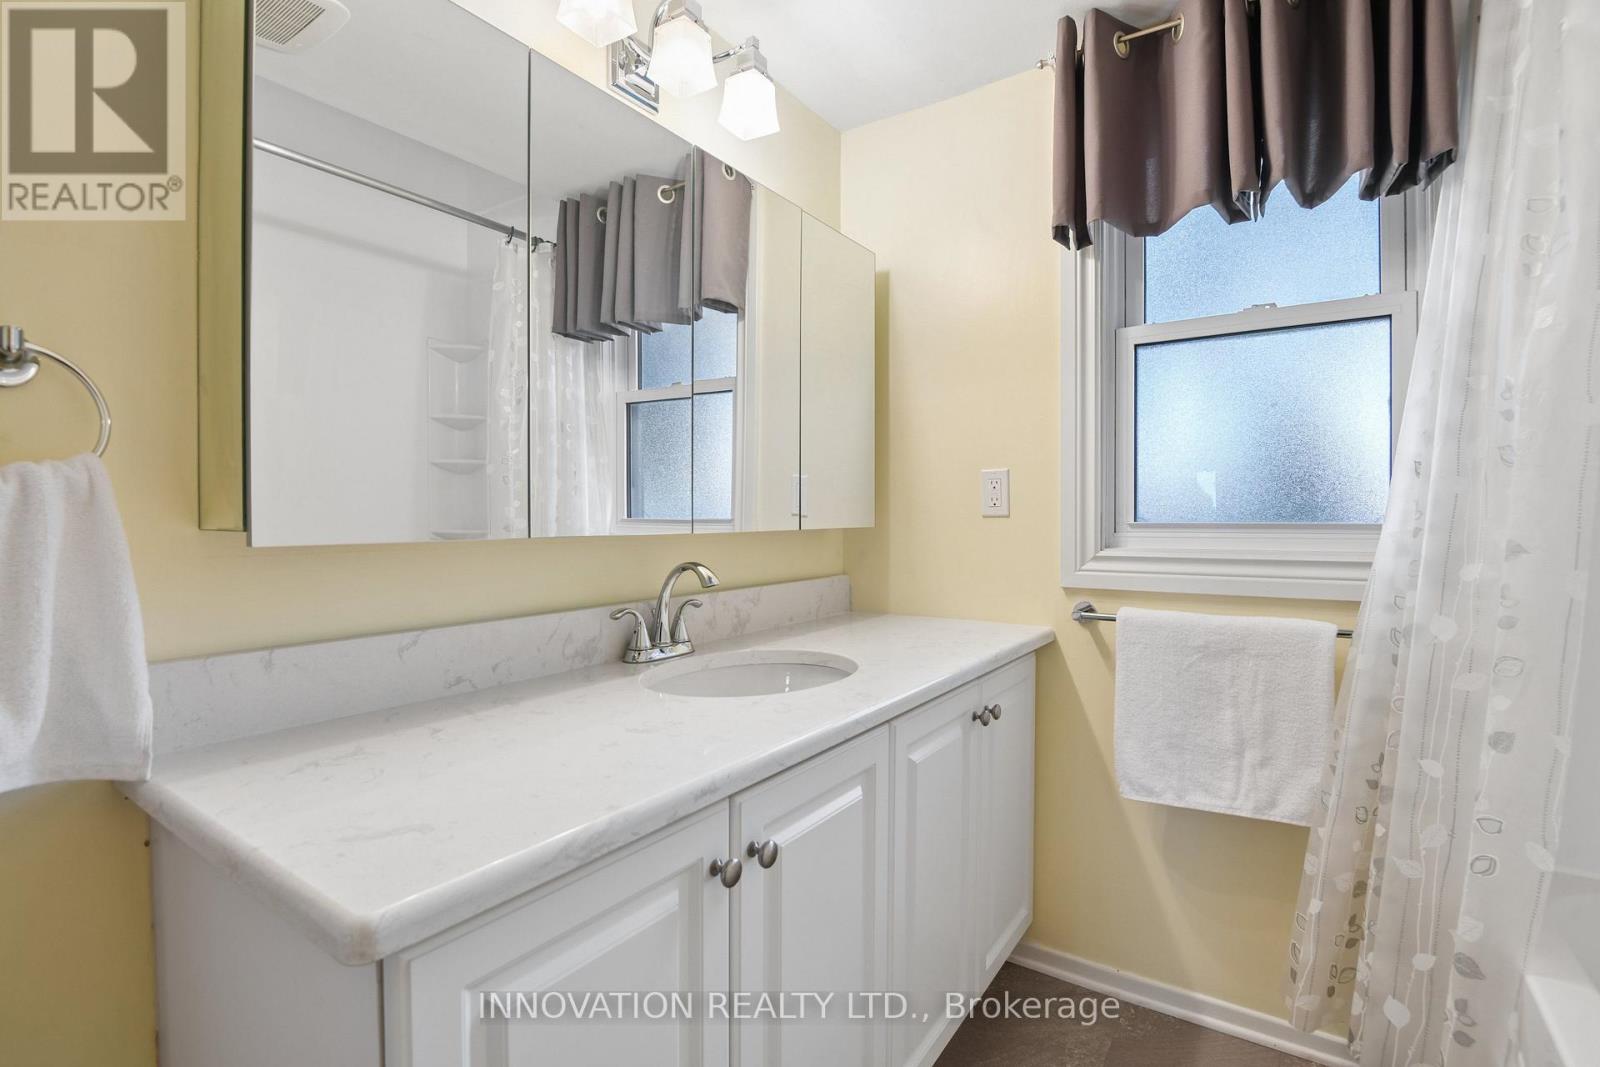
| 二楼 | 浴室 | 2.34 m | 2.11 m | 2.34 m x 2.11 m |
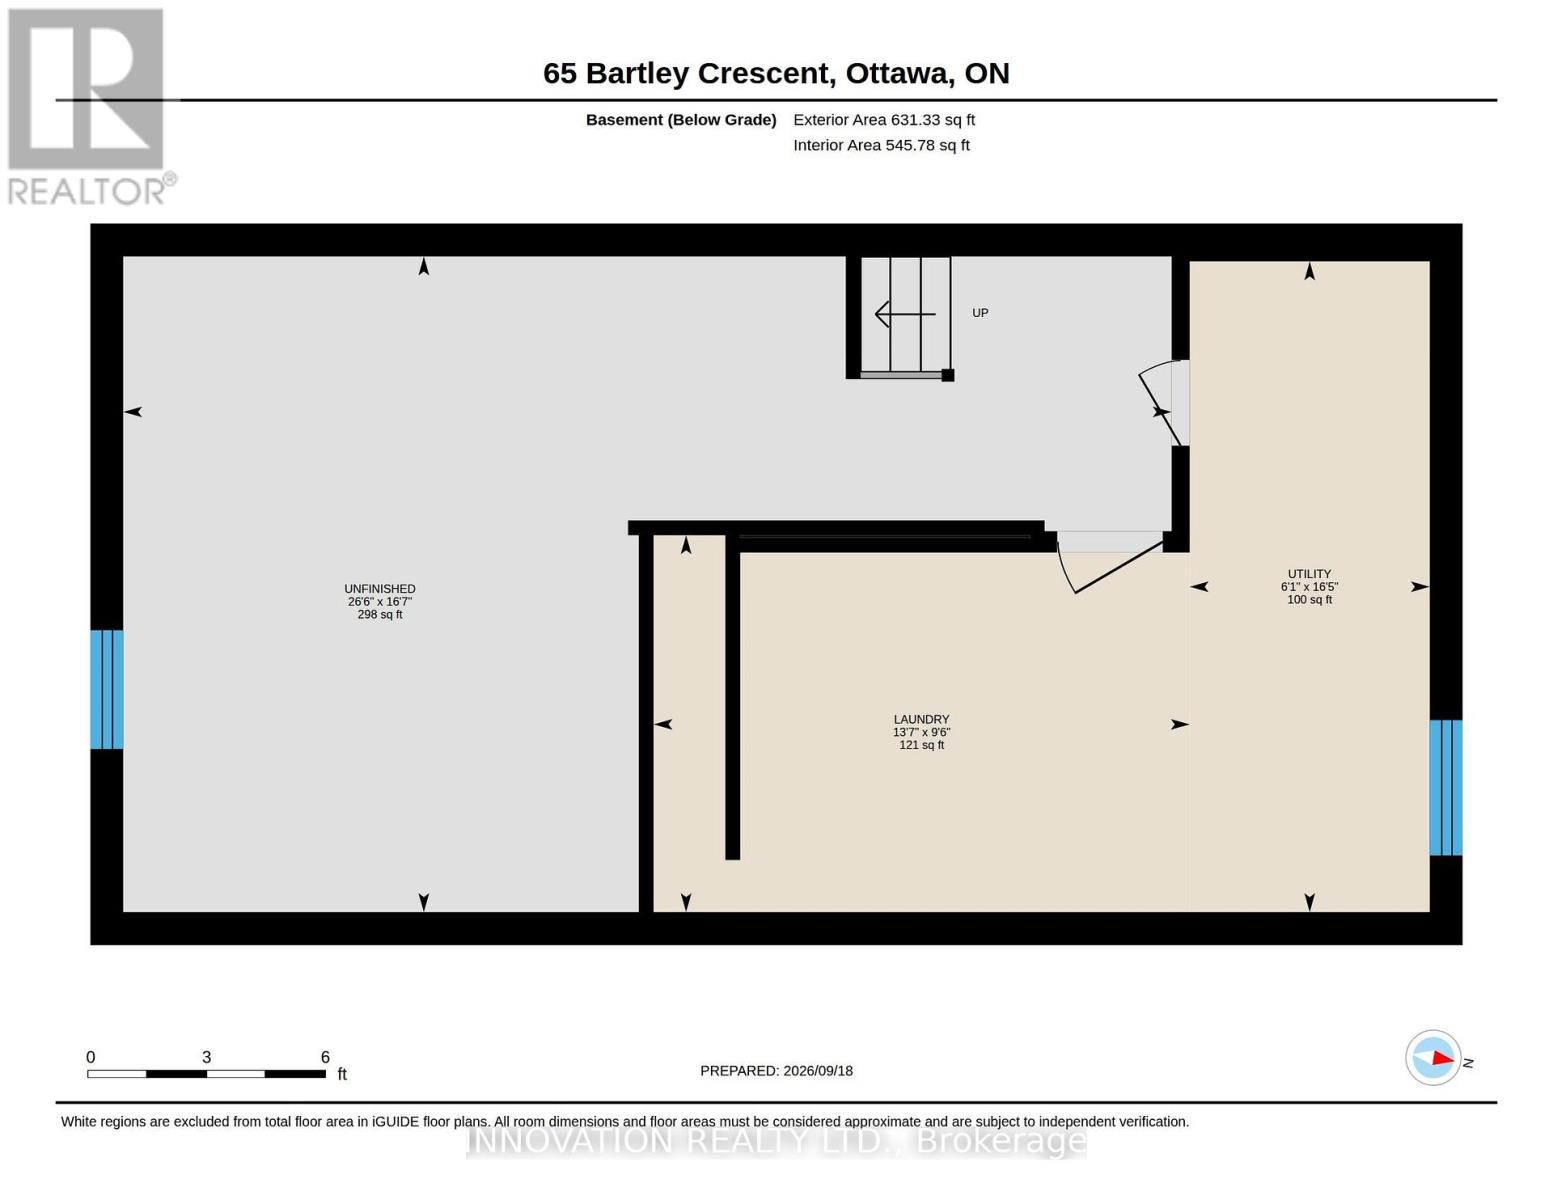
| 地下室 | 其它 | 8.08 m | 5.06 m | 8.08 m x 5.06 m |
| 地下室 | 设备间 | 5 m | 1.85 m | 5 m x 1.85 m |
| 地下室 | 洗衣房 | 4.14 m | 2.9 m | 4.14 m x 2.9 m |
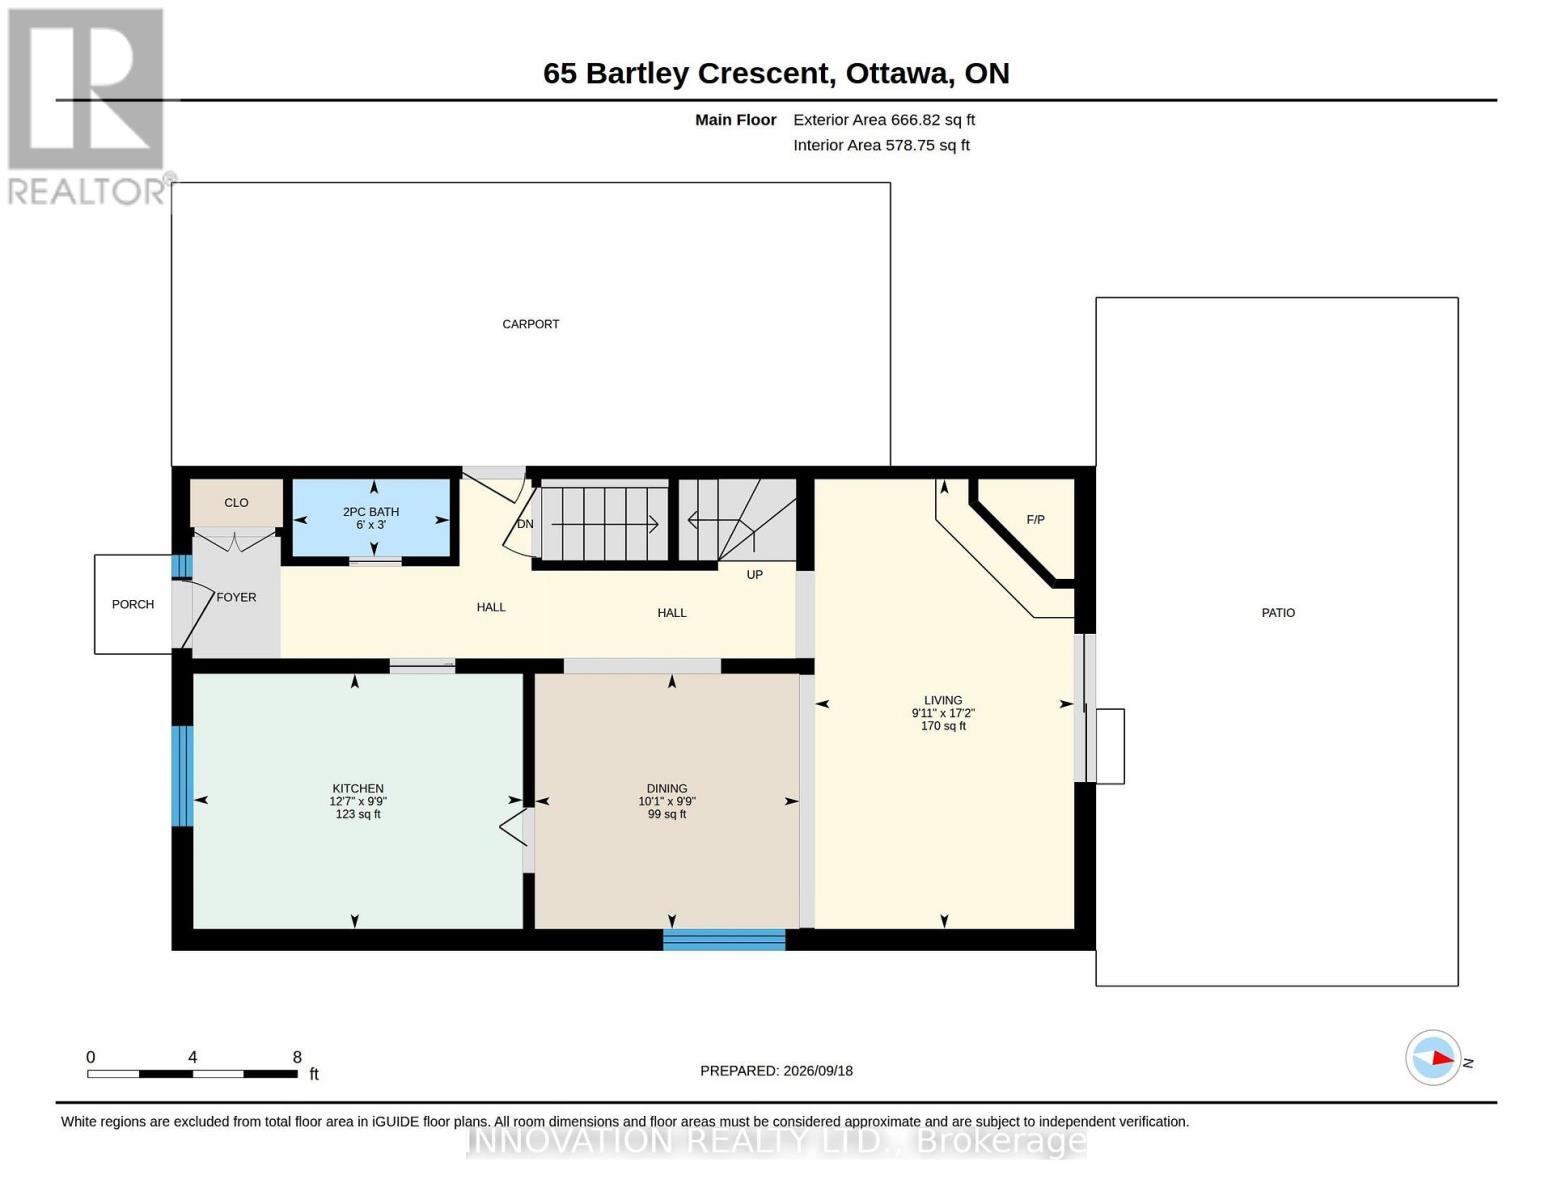
| 一楼 | 厨房 | 3.84 m | 2.97 m | 3.84 m x 2.97 m |
| 一楼 | 餐厅 | 3.07 m | 2.97 m | 3.07 m x 2.97 m |
| 一楼 | 客厅 | 5.23 m | 3.02 m | 5.23 m x 3.02 m |
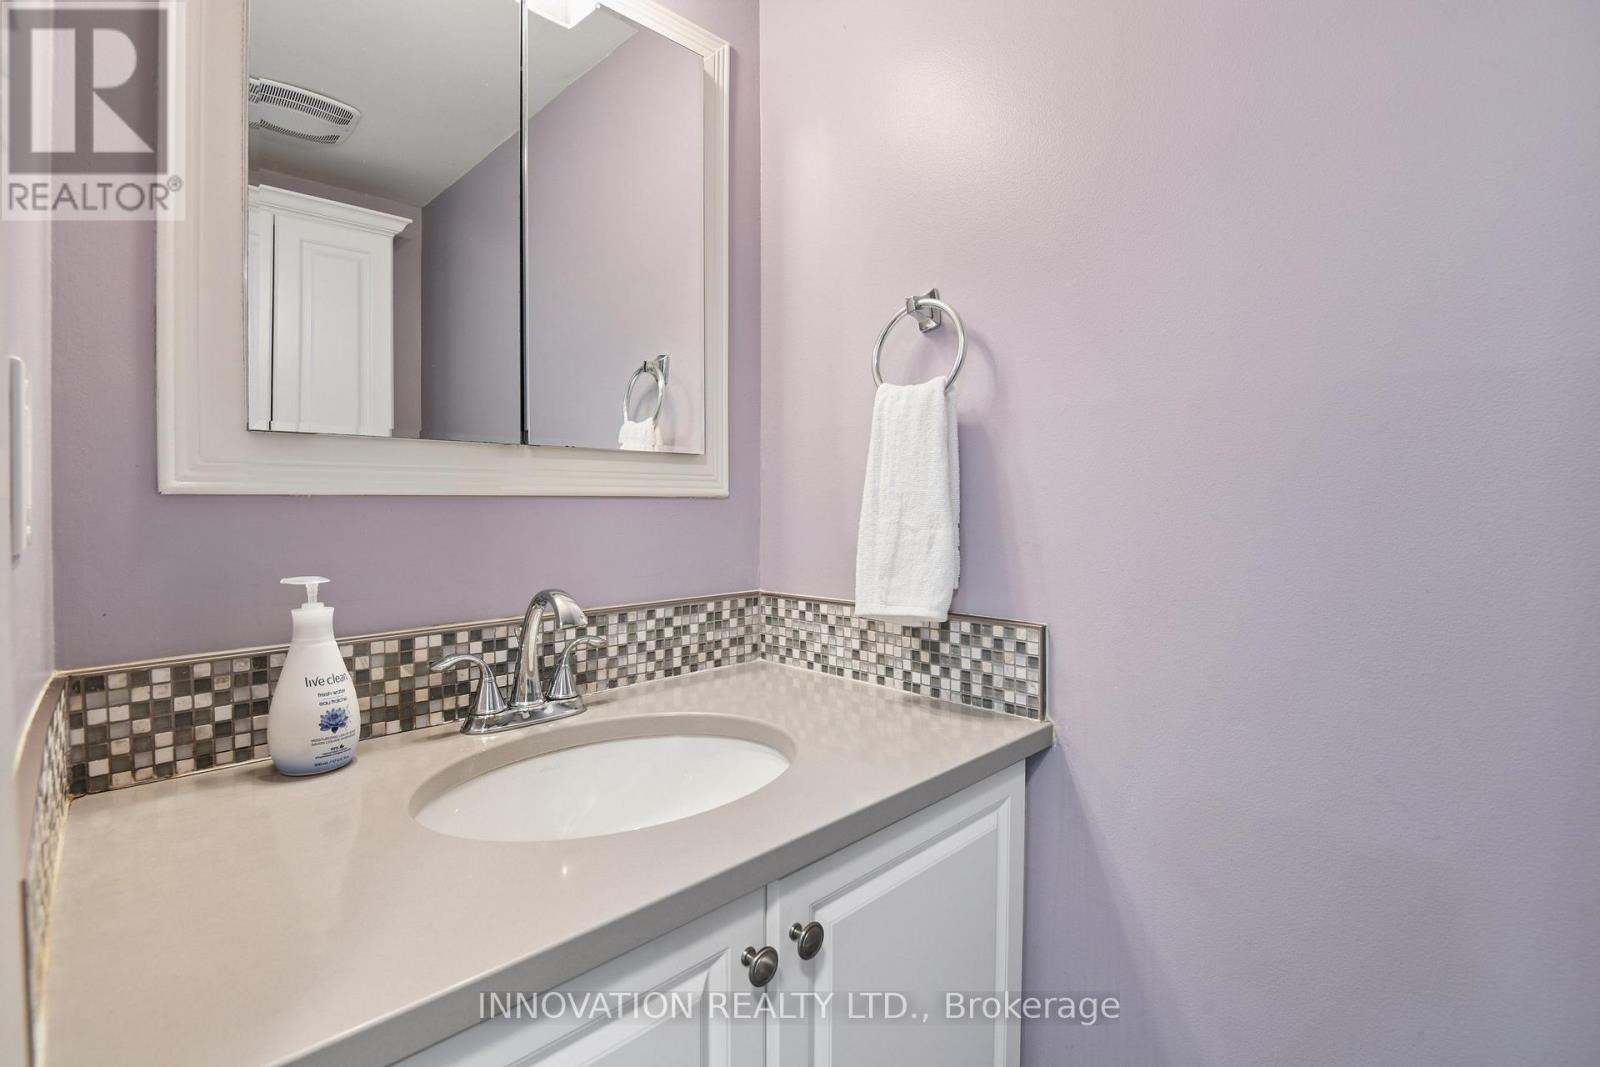
| 一楼 | 浴室 | 1.83 m | 0.91 m | 1.83 m x 0.91 m |
https://www.realtor.ca/real-estate/30305912/65-bartley-crescent-ottawa-7705-barrhaven-on-the-green

The trademarks REALTOR®, REALTORS®, and the REALTOR® logo are controlled by The Canadian Real Estate Association (CREA) and identify real estate professionals who are members of CREA. The trademarks MLS®, Multiple Listing Service® and the associated logos are owned by The Canadian Real Estate Association (CREA) and identify the quality of services provided by real estate professionals who are members of CREA. The trademark DDF® is owned by The Canadian Real Estate Association (CREA) and identifies CREA's Data Distribution Facility (DDF®)
Ottawa Real Estate Board
Innovation Realty Ltd.
October 14 2026 06:32:20
