
65 Lachaine Street Russell, Ontario K0A 1W0


$639,900
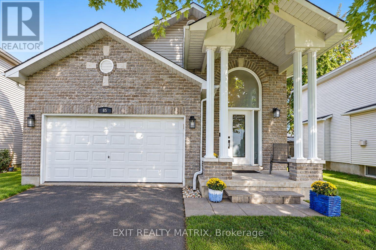
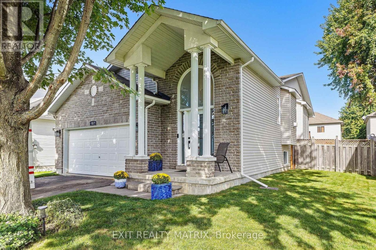
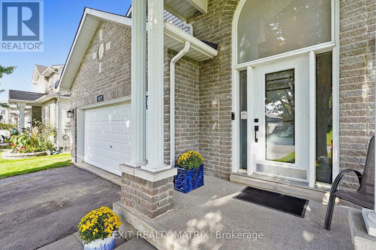
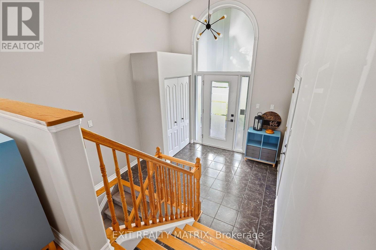
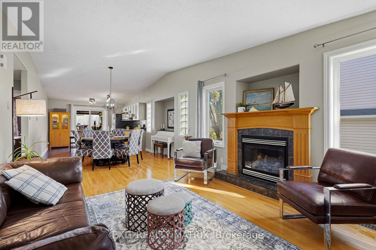
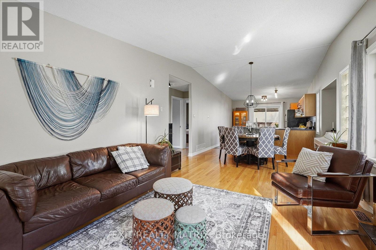
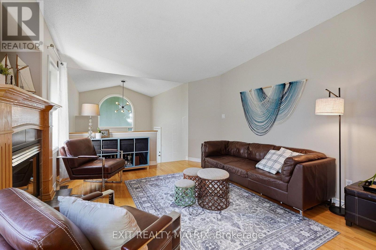
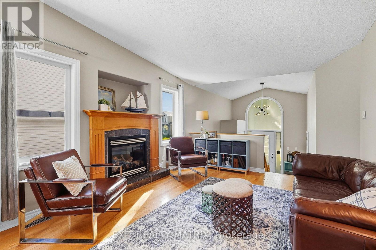
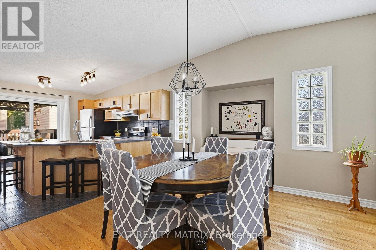
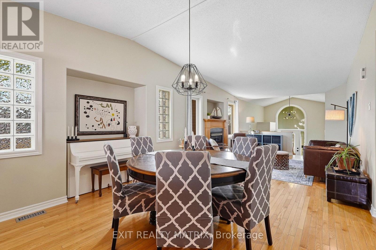
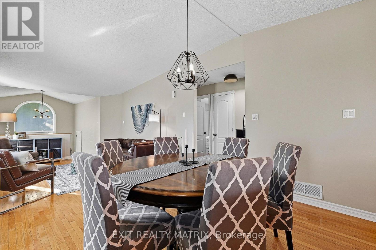
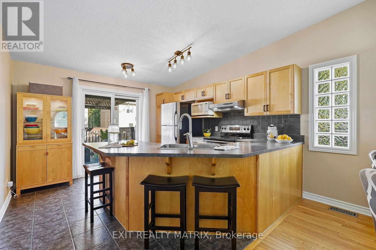
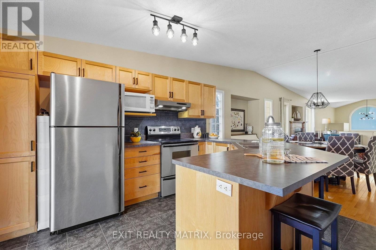
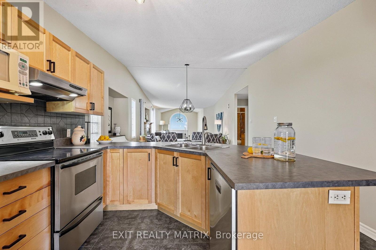
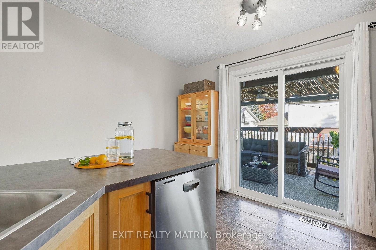
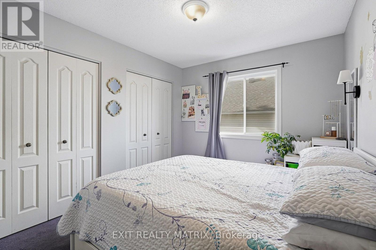
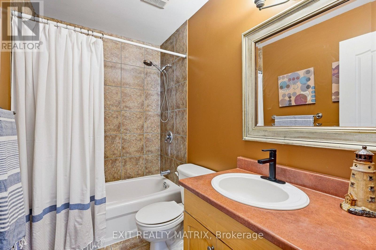
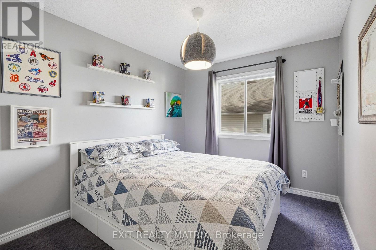
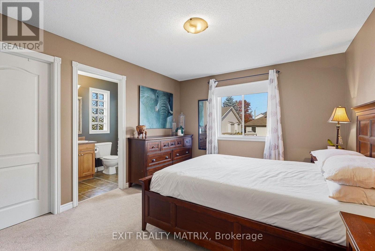
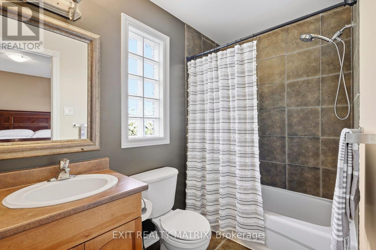
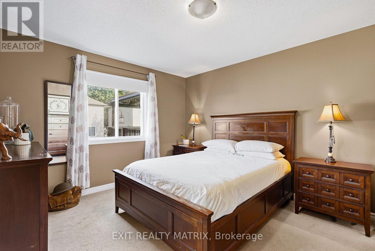
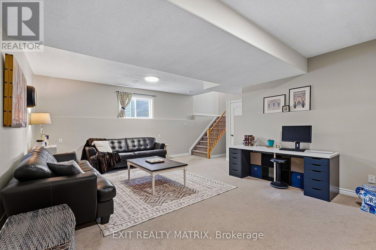
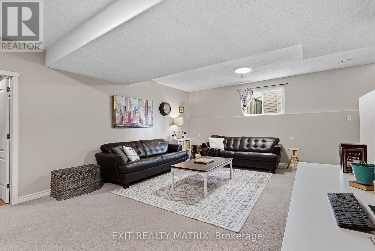
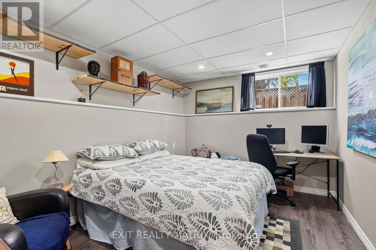
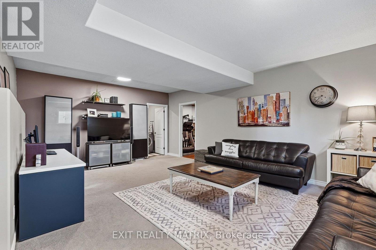
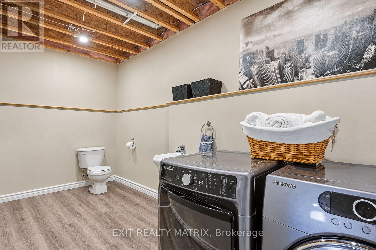
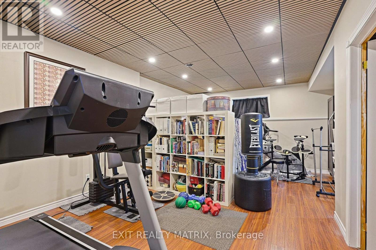
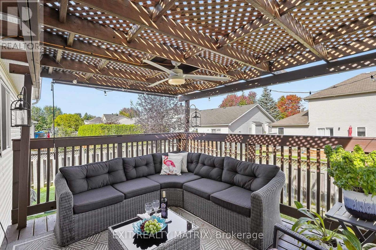
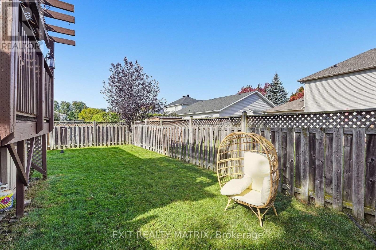
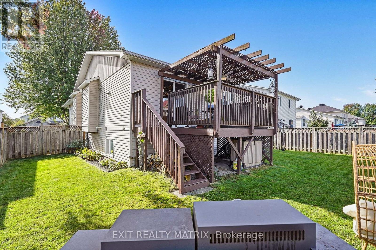
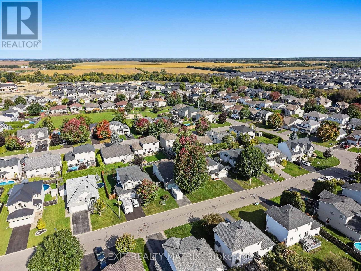
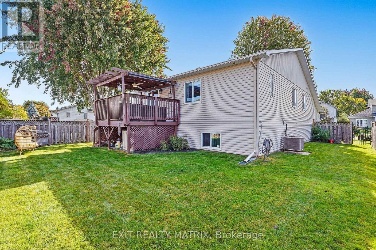
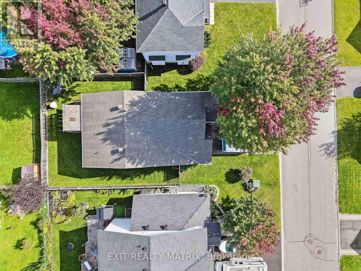
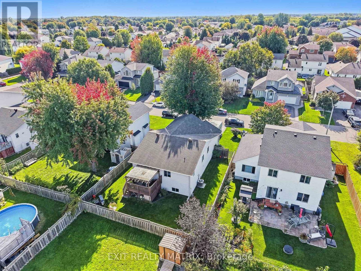
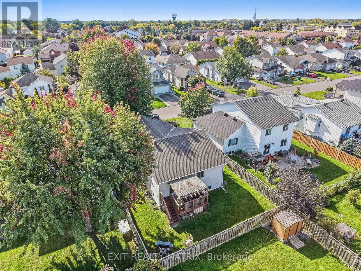
**OPEN HOUSE Sunday Sept 27th, 2-4pm.** Welcome home to this beautifully landscaped 4-bedroom, 3-bathroom property offering a bright, spacious layout with plenty of room both inside and out. The brick exterior and front porch lead into a welcoming entrance highlighted by an impressive arched transom window that brings in plenty of natural light. Hardwood flooring flows throughout the main level, where the living room features a cozy gas fireplace and large windows. The bright kitchen offers an abundance of cabinetry and a large centre island, creating a great space for everyday living and gathering with family and friends. Three spacious bedrooms and 2 full bathrooms are also found on the main level, including a bright and spacious primary bedroom with its own private 4-piece ensuite. The fully finished basement adds even more living space with a large recreation room, exercise area, 4th bedroom and powder room. Step outside to a beautifully landscaped, fully fenced backyard offering plenty of privacy, complete with a raised deck and pergola for relaxing or entertaining. From morning coffee on the front porch to summer evenings in the backyard, this home offers plenty of space to enjoy every day! (id:44758)
Open House
此属性有开放式房屋!
2:00 pm
结束于:4:00 pm
房源概要
| MLS® Number | X13818034 |
| 房源类型 | 民宅 |
| 社区名字 | 602 - Embrun |
| 附近的便利设施 | 学校, 礼拜场所, 公园 |
| 社区特征 | 社区活动中心, School Bus |
| 设备类型 | 热水器 |
| 总车位 | 6 |
| 租赁设备类型 | 热水器 |
| 结构 | Deck, Porch |
详 情
| 浴室 | 3 |
| 地上卧房 | 3 |
| 地下卧室 | 1 |
| 总卧房 | 4 |
| 公寓设施 | Fireplace(s) |
| 赠送家电包括 | Central Vacuum, 洗碗机, 烘干机, 炉子, 洗衣机, 冰箱 |
| 建筑风格 | Raised Bungalow |
| 地下室进展 | 已装修 |
| 地下室类型 | 全完工 |
| 施工种类 | 独立屋 |
| 空调 | Central Air Conditioning, 换气机 |
| 外墙 | 砖, 乙烯基壁板 |
| 壁炉 | 有 |
| Fireplace Total | 1 |
| 地基类型 | 混凝土浇筑 |
| 客人卫生间(不包含洗浴) | 1 |
| 供暖方式 | 天然气 |
| 供暖类型 | 压力热风 |
| 储存空间 | 1 |
| 内部尺寸 | 1100 - 1500 Sqft |
| 类型 | 独立屋 |
| 设备间 | 市政供水 |
车 位
| 附加车库 | |
| Garage |
土地
| 英亩数 | 无 |
| 围栏类型 | Fully Fenced |
| 土地便利设施 | 学校, 宗教场所, 公园 |
| Landscape Features | Landscaped |
| 污水道 | Sanitary Sewer |
| 土地深度 | 100 Ft ,1 In |
| 土地宽度 | 56 Ft ,1 In |
| 不规则大小 | 56.1 X 100.1 Ft |
房 间
| 楼 层 | 类 型 | 长 度 | 宽 度 | 面 积 |
|---|---|---|---|---|
| Lower Level | Exercise Room | 5.94 m | 4.58 m | 5.94 m x 4.58 m |
| Lower Level | Bedroom 4 | 3.84 m | 3.01 m | 3.84 m x 3.01 m |
| Lower Level | 设备间 | 4.69 m | 2.82 m | 4.69 m x 2.82 m |
| Lower Level | 其它 | 3.95 m | 3.2 m | 3.95 m x 3.2 m |
| Lower Level | 娱乐,游戏房 | 6.75 m | 6.47 m | 6.75 m x 6.47 m |
| Lower Level | Partial Bathroom | 4.5 m | 1.96 m | 4.5 m x 1.96 m |
| 一楼 | 门厅 | 3.2 m | 2.4 m | 3.2 m x 2.4 m |
| 一楼 | 客厅 | 3.53 m | 4.5 m | 3.53 m x 4.5 m |
| 一楼 | 餐厅 | 4.05 m | 3 m | 4.05 m x 3 m |
| 一楼 | 厨房 | 3.53 m | 3.8 m | 3.53 m x 3.8 m |
| 一楼 | 主卧 | 3.53 m | 4.25 m | 3.53 m x 4.25 m |
| 一楼 | 第二卧房 | 3.93 m | 2.75 m | 3.93 m x 2.75 m |
| 一楼 | 第三卧房 | 3.93 m | 2.81 m | 3.93 m x 2.81 m |
| 一楼 | 浴室 | 2.55 m | 1.62 m | 2.55 m x 1.62 m |
https://www.realtor.ca/real-estate/30315960/65-lachaine-street-russell-602-embrun

The trademarks REALTOR®, REALTORS®, and the REALTOR® logo are controlled by The Canadian Real Estate Association (CREA) and identify real estate professionals who are members of CREA. The trademarks MLS®, Multiple Listing Service® and the associated logos are owned by The Canadian Real Estate Association (CREA) and identify the quality of services provided by real estate professionals who are members of CREA. The trademark DDF® is owned by The Canadian Real Estate Association (CREA) and identifies CREA's Data Distribution Facility (DDF®)
Ottawa Real Estate Board
Exit Realty Matrix
September 23 2026 04:24:06
