
65 Macnabb Place Ottawa, Ontario K1L 8J5


$7,500 Monthly
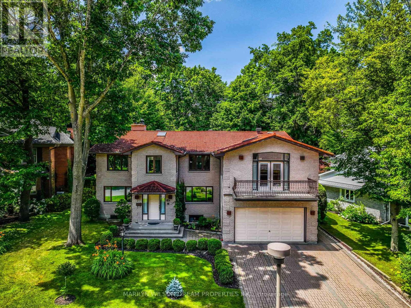
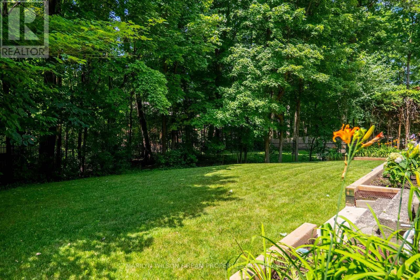
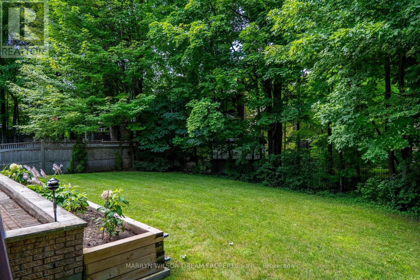
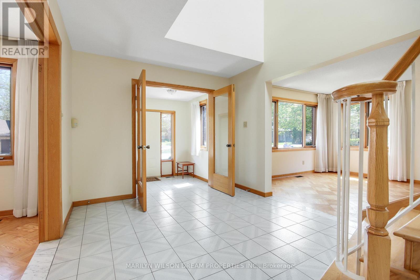
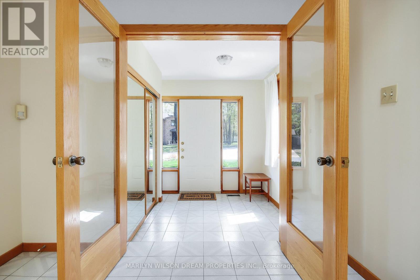
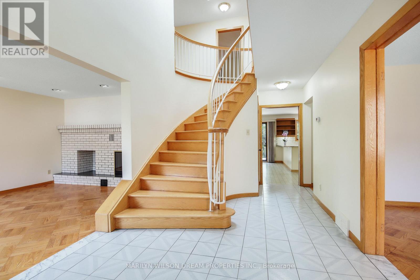
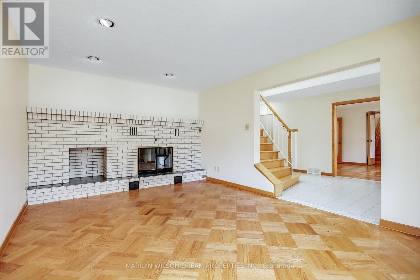
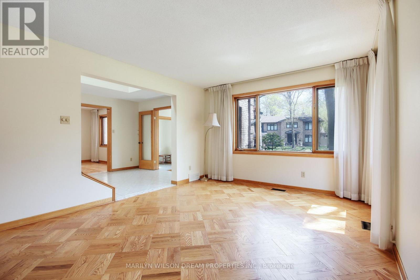
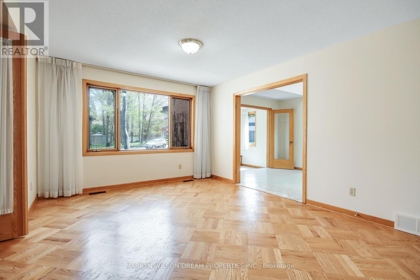
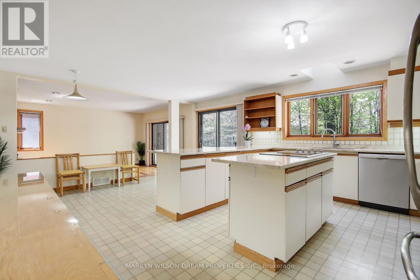
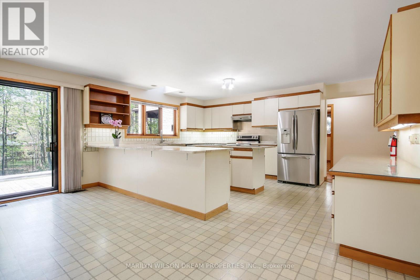
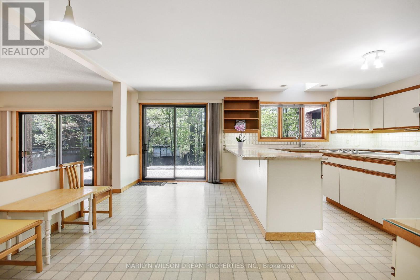
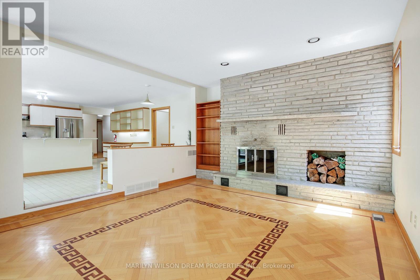
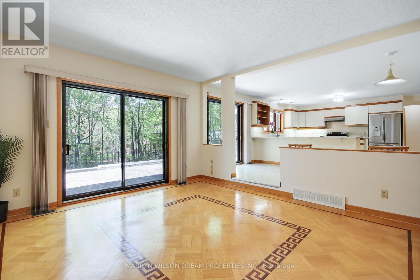
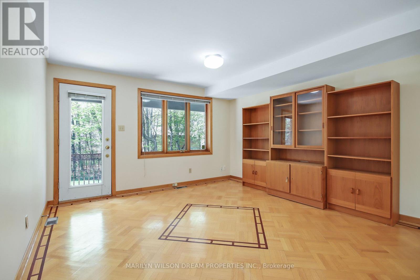
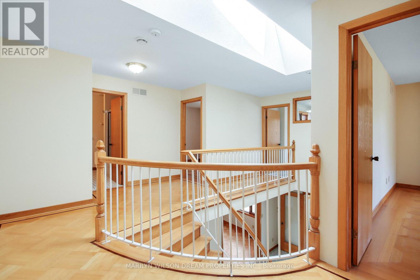
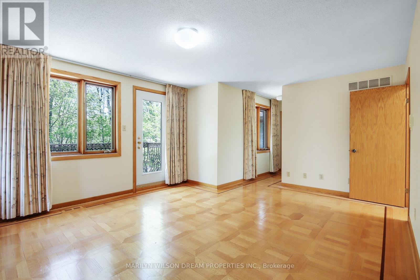
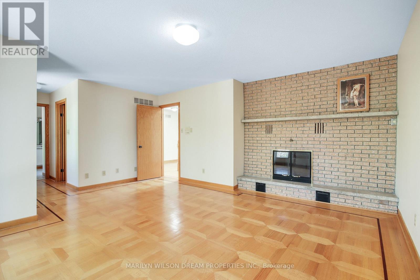
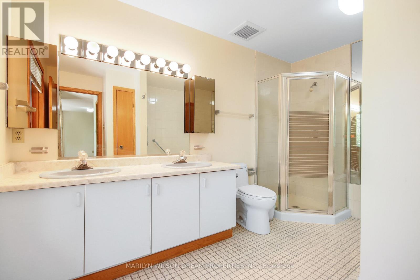
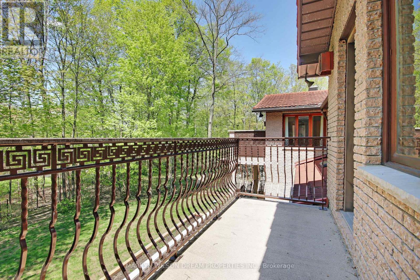
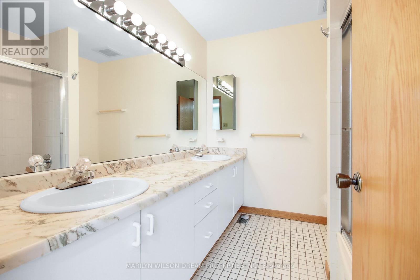
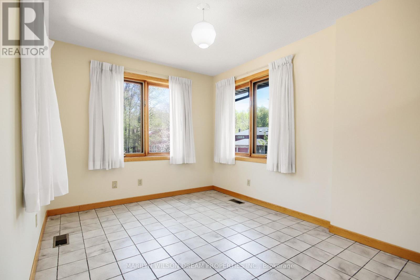
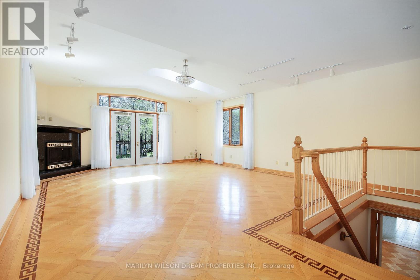
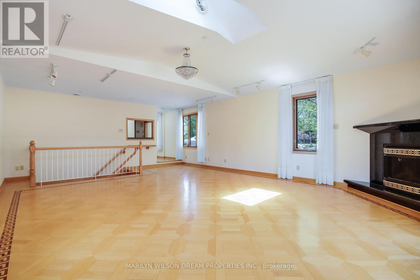
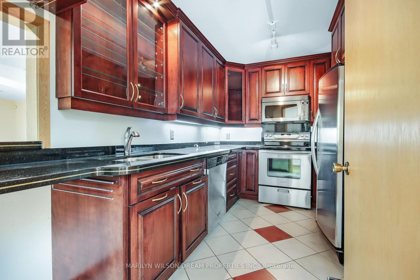
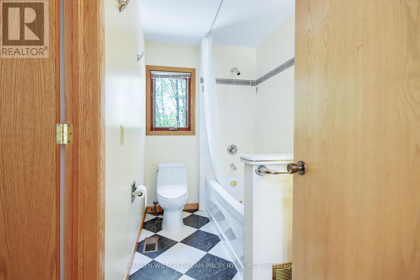
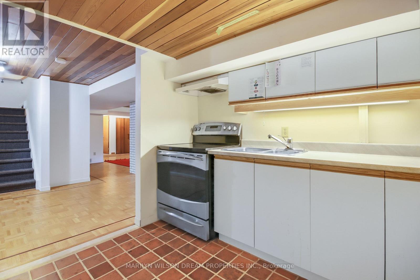
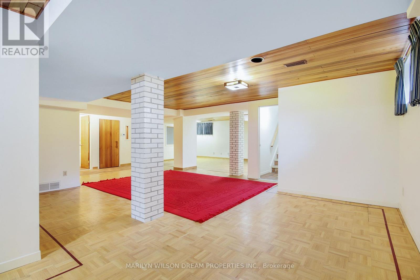
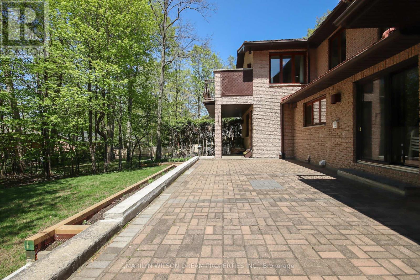
This well-maintained brick residence offers a superb rental opportunity in Rockcliffe Park, with a beautiful backyard and set on a peaceful cul-de-sac. The welcoming foyer opens to spacious living and dining rooms, while the large kitchen offers ample storage, a breakfast room and open concept connection to the comfortable family room. The family room has a fireplace and access to the backyard. A main-floor office or guest suite with a full bathroom provides flexibility. Two separate staircases lead to distinct upper-level wings, creating opportunities for multi-generational living. One wing features a spacious lounge with a fireplace, private balcony, secondary kitchen and additional accommodations, with direct exterior access. The other offers a private office, well-sized bedrooms and access to another balcony. The lower level provides great living space, including a large recreation room, hobby room, sauna and kitchenette, with convenient access to the garage. With its generous entertaining areas, adaptable layout and desirable Rockcliffe Park location, this residence is a fabulous rental in sought-after Rockcliffe Park. (id:44758)
房源概要
| MLS® Number | X14028820 |
| 房源类型 | 民宅 |
| 社区名字 | 3202 - Rockcliffe |
| 特征 | 无地毯, In Suite Laundry, Sauna |
| 总车位 | 4 |
| 结构 | Patio(s) |
详 情
| 浴室 | 5 |
| 地上卧房 | 6 |
| 总卧房 | 6 |
| 公寓设施 | Fireplace(s) |
| 赠送家电包括 | Cooktop, 洗碗机, 烘干机, Garage Door Opener, Hood 电扇, 微波炉, 炉子, 洗衣机, 窗帘, 冰箱 |
| 地下室进展 | 已装修 |
| 地下室类型 | 全完工 |
| 施工种类 | 独立屋 |
| 外墙 | 砖 |
| 壁炉 | 有 |
| 地基类型 | 混凝土浇筑 |
| 供暖方式 | 电, Natural Gas |
| 供暖类型 | Forced Air, Heat Pump |
| 储存空间 | 2 |
| 内部尺寸 | 3500 - 5000 Sqft |
| 类型 | 独立屋 |
| 设备间 | 市政供水 |
车 位
| 附加车库 | |
| Garage | |
| 入内式车位 |
土地
| 英亩数 | 无 |
| 污水道 | Sanitary Sewer |
| 土地深度 | 118 Ft ,6 In |
| 土地宽度 | 94 Ft ,8 In |
| 不规则大小 | 94.7 X 118.5 Ft |
房 间
| 楼 层 | 类 型 | 长 度 | 宽 度 | 面 积 |
|---|---|---|---|---|
| 二楼 | 家庭房 | 8.1 m | 5.64 m | 8.1 m x 5.64 m |
| 二楼 | 厨房 | 4.5 m | 2.62 m | 4.5 m x 2.62 m |
| 二楼 | 卧室 | 4.06 m | 3.51 m | 4.06 m x 3.51 m |
| 二楼 | 卧室 | 3.43 m | 2.44 m | 3.43 m x 2.44 m |
| 二楼 | 浴室 | 2.36 m | 1.47 m | 2.36 m x 1.47 m |
| 二楼 | 主卧 | 4.98 m | 4.14 m | 4.98 m x 4.14 m |
| 二楼 | 浴室 | 3.63 m | 2.87 m | 3.63 m x 2.87 m |
| 二楼 | 其它 | 2.29 m | 2.03 m | 2.29 m x 2.03 m |
| 二楼 | 卧室 | 4.32 m | 3.71 m | 4.32 m x 3.71 m |
| 二楼 | 卧室 | 3.61 m | 3.53 m | 3.61 m x 3.53 m |
| 二楼 | 浴室 | 2.52 m | 2.08 m | 2.52 m x 2.08 m |
| 二楼 | Office | 3.76 m | 2.82 m | 3.76 m x 2.82 m |
| 地下室 | 娱乐,游戏房 | 10.39 m | 8.03 m | 10.39 m x 8.03 m |
| 地下室 | 厨房 | 2.54 m | 2.49 m | 2.54 m x 2.49 m |
| 地下室 | Workshop | 4.8 m | 3.56 m | 4.8 m x 3.56 m |
| 地下室 | 其它 | 4.32 m | 4.09 m | 4.32 m x 4.09 m |
| 地下室 | 其它 | 2.08 m | 1.65 m | 2.08 m x 1.65 m |
| 地下室 | 浴室 | 2.08 m | 1.32 m | 2.08 m x 1.32 m |
| 地下室 | 设备间 | 6.81 m | 4.8 m | 6.81 m x 4.8 m |
| 一楼 | 门厅 | 2.82 m | 2.39 m | 2.82 m x 2.39 m |
| 一楼 | 客厅 | 4.65 m | 3.71 m | 4.65 m x 3.71 m |
| 一楼 | 餐厅 | 4.55 m | 3.56 m | 4.55 m x 3.56 m |
| 一楼 | 厨房 | 5.23 m | 3.91 m | 5.23 m x 3.91 m |
| 一楼 | Eating Area | 5.13 m | 2.49 m | 5.13 m x 2.49 m |
| 一楼 | 家庭房 | 5.13 m | 4.24 m | 5.13 m x 4.24 m |
| 一楼 | Study | 4.78 m | 3.86 m | 4.78 m x 3.86 m |
| 一楼 | 浴室 | 2.72 m | 2.36 m | 2.72 m x 2.36 m |
| 一楼 | 洗衣房 | 2.72 m | 1.3 m | 2.72 m x 1.3 m |
| 一楼 | Mud Room | 4.09 m | 3 m | 4.09 m x 3 m |
https://www.realtor.ca/real-estate/30396879/65-macnabb-place-ottawa-3202-rockcliffe

The trademarks REALTOR®, REALTORS®, and the REALTOR® logo are controlled by The Canadian Real Estate Association (CREA) and identify real estate professionals who are members of CREA. The trademarks MLS®, Multiple Listing Service® and the associated logos are owned by The Canadian Real Estate Association (CREA) and identify the quality of services provided by real estate professionals who are members of CREA. The trademark DDF® is owned by The Canadian Real Estate Association (CREA) and identifies CREA's Data Distribution Facility (DDF®)
Ottawa Real Estate Board
Marilyn Wilson Dream Properties Inc.
November 05 2026 06:32:26
