
65 Osprey Crescent Ottawa, Ontario K2M 2Z8


$1,168,800
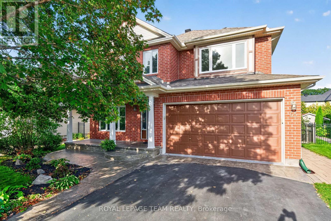
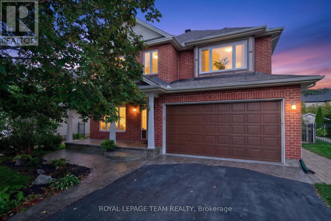
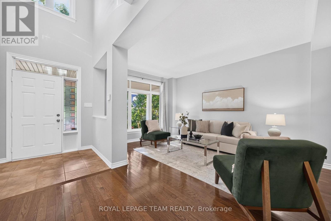
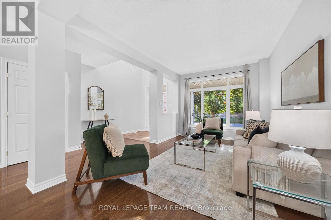
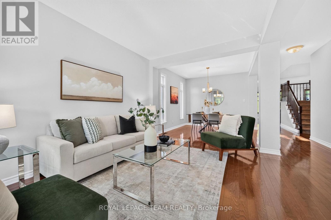
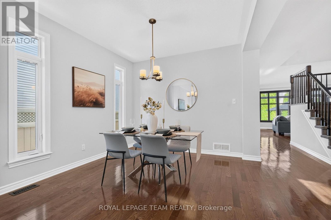
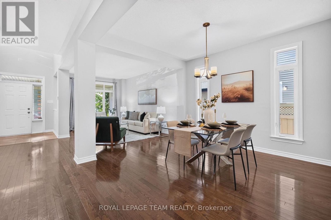
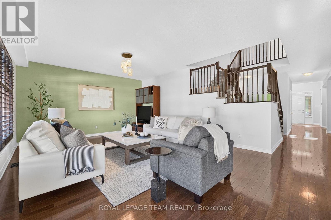
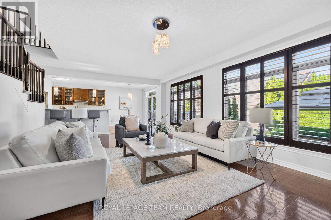
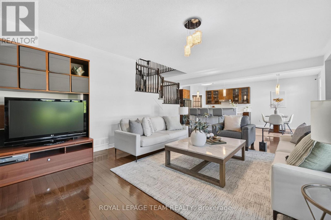
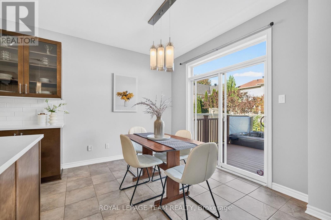
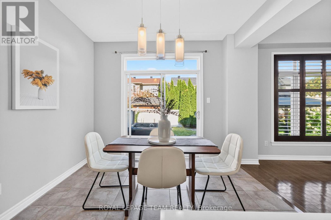
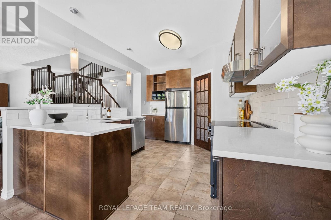
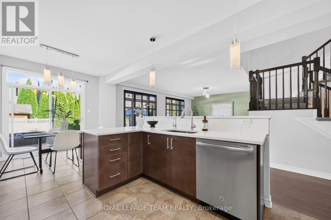
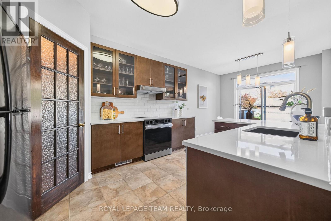
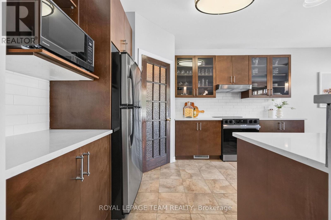
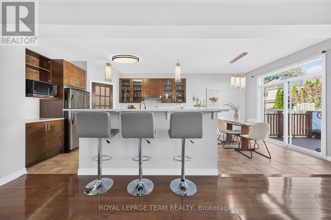
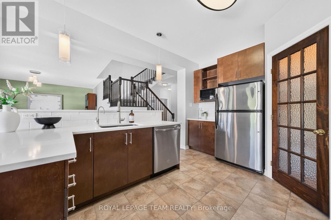
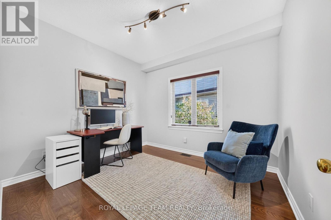
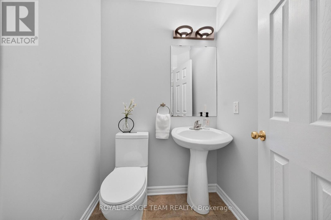
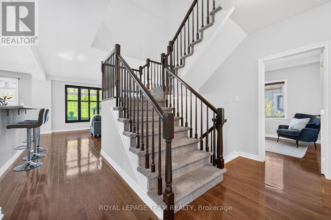
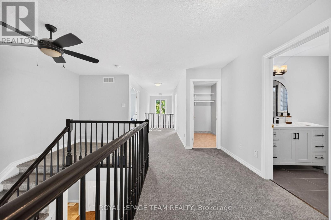
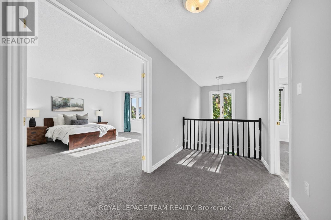
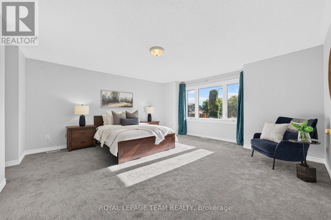
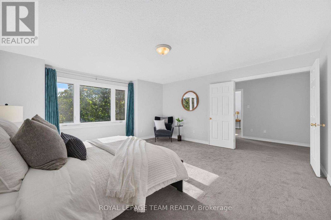
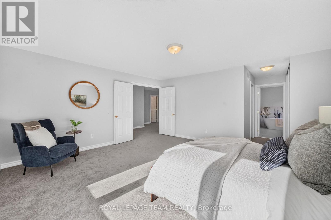
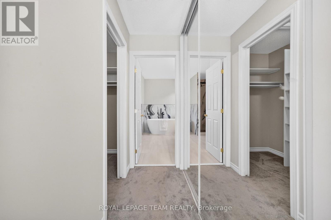
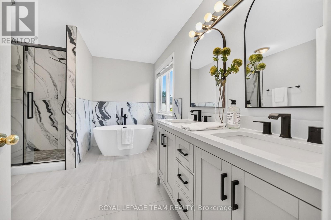
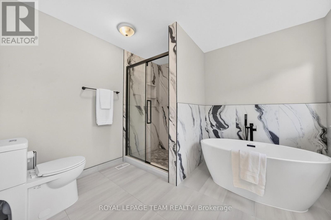
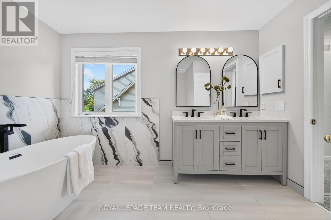
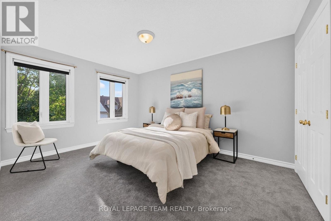
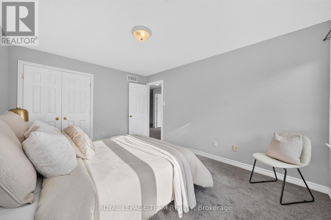
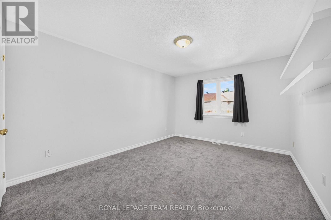
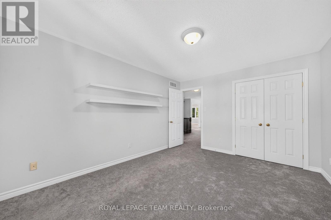
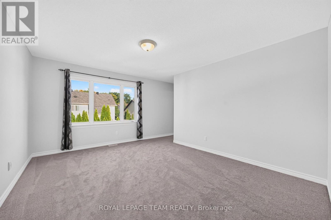
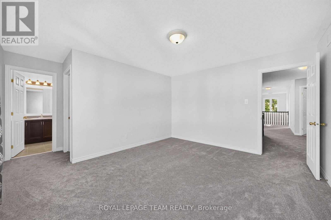
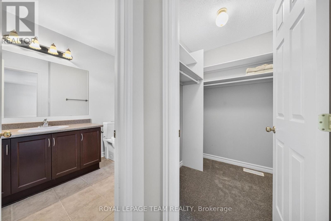
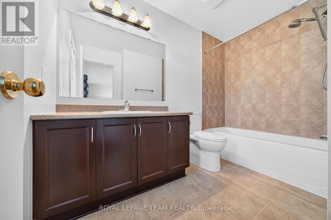
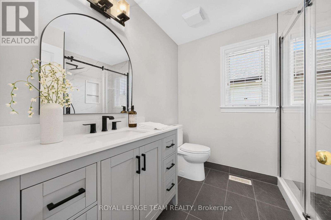
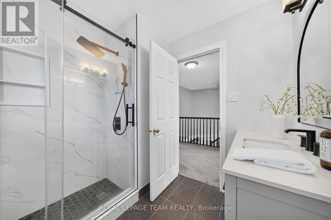
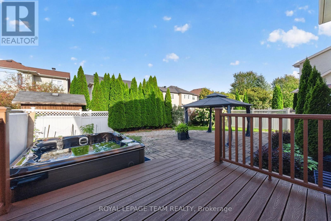
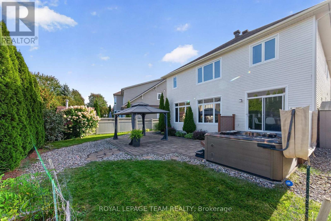
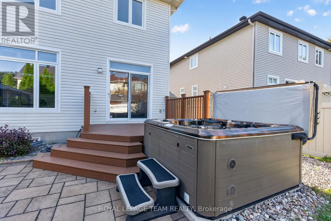
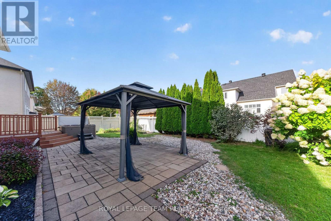
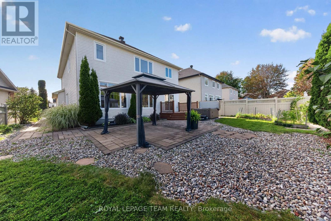
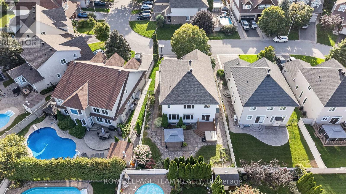
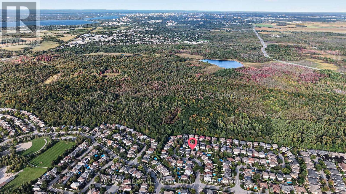
Welcome to 65 Osprey Crescent, a beautiful 4 bedroom, 4 bathroom home ideally situated on one of Kanata's most coveted streets. Just steps from the spectacular NCC trail network, this exceptional location offers endless opportunities for walking, cycling and enjoying nature, while remaining close to everything Kanata has to offer. Inside, a spacious and thoughtfully designed floor plan is complemented by elegant finishes and extensive updates throughout. Rich hardwood flooring adds warmth and sophistication, while the beautifully appointed kitchen features sleek quartz countertops installed in 2022 and a timeless, contemporary feel. Work from home in the handy main floor office. The bathrooms have also been stylishly updated with quartz surfaces, including the upstairs bathroom and primary ensuite, both updated in 2023. Generous principal rooms provide plenty of space for both everyday living and entertaining, while 4 well proportioned bedrooms offer room for the entire family. Additional updates include new carpet in 2025, updated Windows 2023, Furnace 2022, Roof 2017, new stove 2026, and new toilets 2026. A reverse osmosis system, installed in 2018, provides added convenience. Beautifully maintained, move in ready and set in an outstanding neighbourhood, this stunning home delivers the perfect combination of space, style and location! Don't miss the exceptional opportunity to live in one of Kanata's most sought after communities. (id:44758)
Open House
此属性有开放式房屋!
2:00 pm
结束于:4:00 pm
房源概要
| MLS® Number | X13810210 |
| 房源类型 | 民宅 |
| 社区名字 | 9004 - Kanata - Bridlewood |
| 设备类型 | 热水器 |
| 总车位 | 4 |
| 租赁设备类型 | 热水器 |
详 情
| 浴室 | 4 |
| 地上卧房 | 4 |
| 总卧房 | 4 |
| 赠送家电包括 | Garage Door Opener Remote(s), 报警系统, 洗碗机, 烘干机, 炉子, 洗衣机, Water Treatment, 窗帘, 冰箱 |
| 地下室进展 | 已完成 |
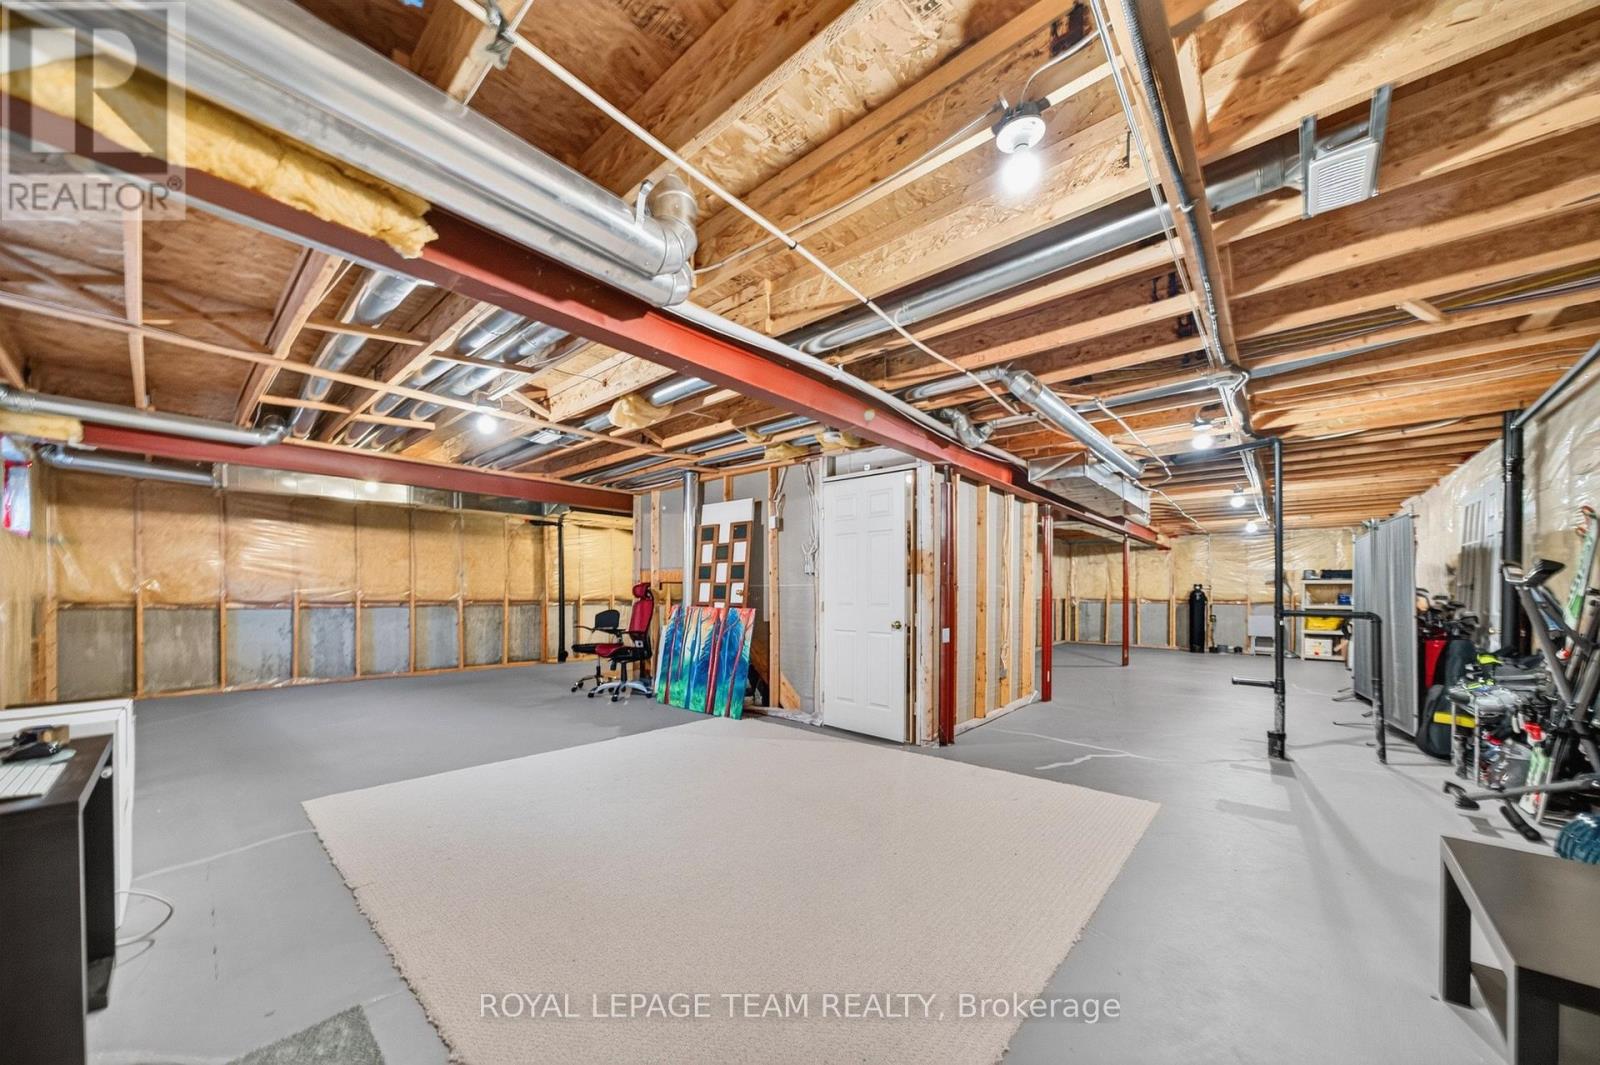
| 地下室类型 | Full (unfinished) |
| 施工种类 | 独立屋 |
| 空调 | 中央空调 |
| 外墙 | 砖, 乙烯基壁板 |
| 地基类型 | 混凝土浇筑 |
| 客人卫生间(不包含洗浴) | 1 |
| 供暖方式 | 天然气 |
| 供暖类型 | 压力热风 |
| 储存空间 | 2 |
| 内部尺寸 | 3000 - 3500 Sqft |
| 类型 | 独立屋 |
| 设备间 | 市政供水 |
车 位
| 附加车库 | |
| Garage |
土地
| 英亩数 | 无 |
| Landscape Features | Landscaped |
| 污水道 | Sanitary Sewer |
| 土地深度 | 108 Ft ,6 In |
| 土地宽度 | 56 Ft ,4 In |
| 不规则大小 | 56.4 X 108.5 Ft |
| 规划描述 | 住宅 |
房 间
| 楼 层 | 类 型 | 长 度 | 宽 度 | 面 积 |
|---|---|---|---|---|
| 二楼 | 卧室 | 4.32 m | 3.72 m | 4.32 m x 3.72 m |
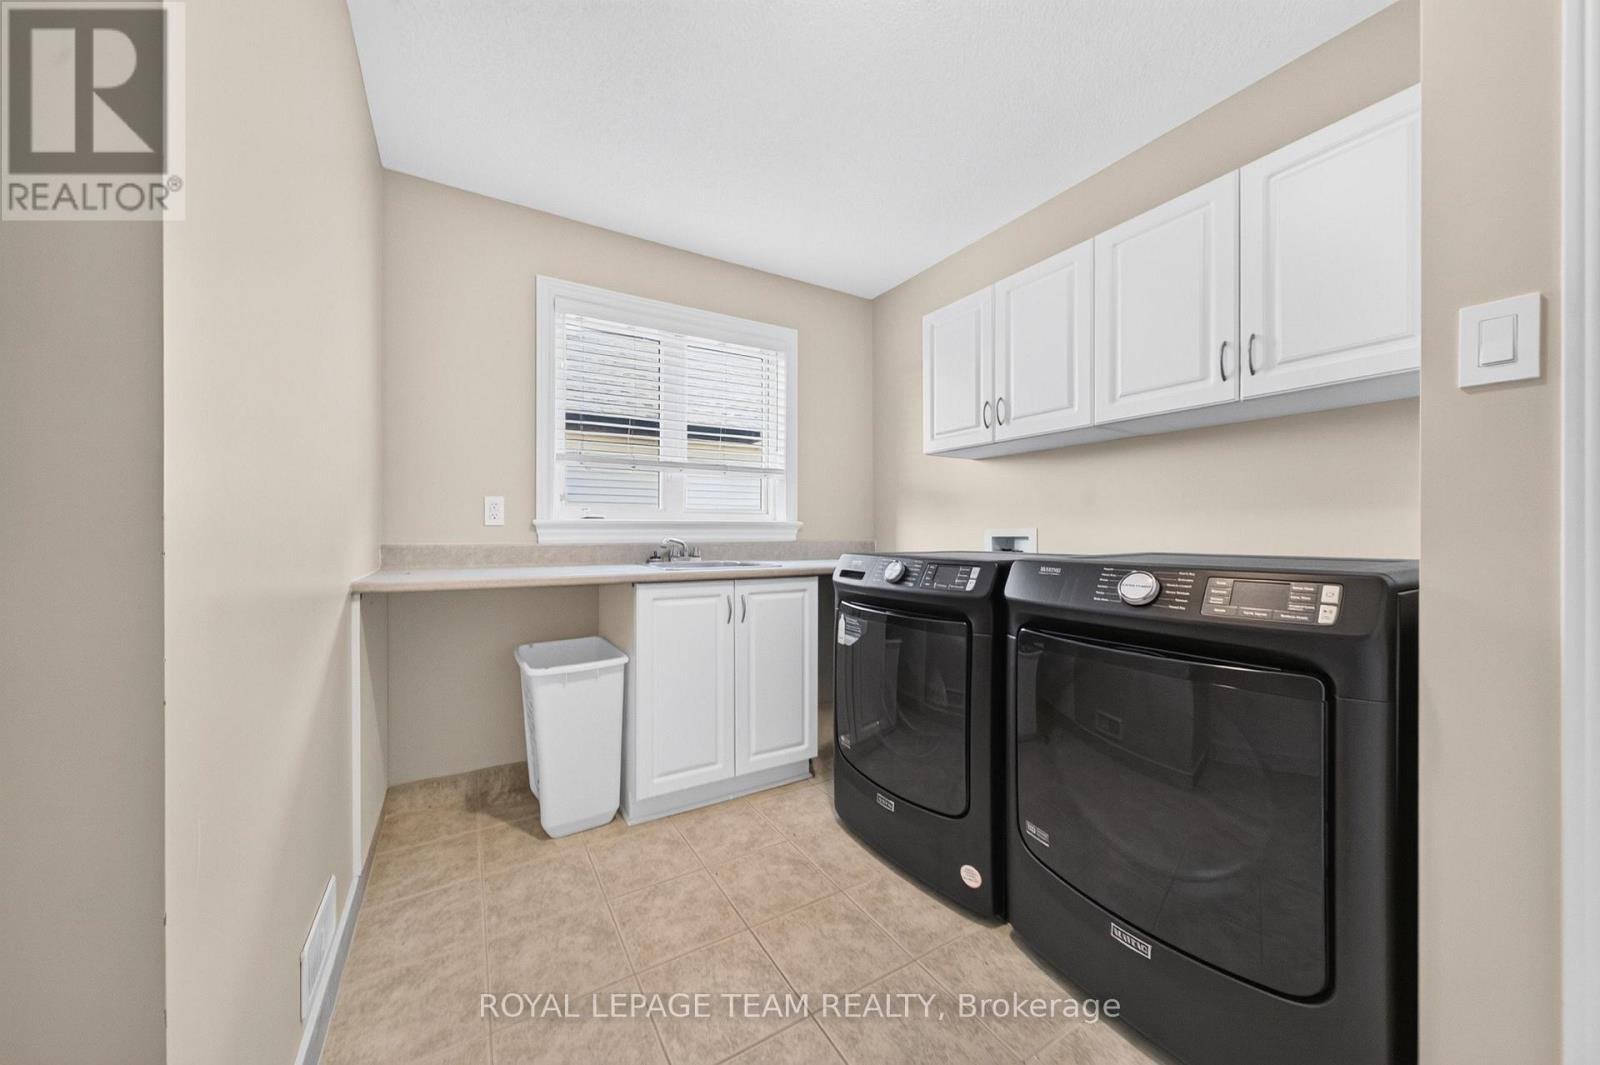
| 二楼 | 洗衣房 | 3.34 m | 2.32 m | 3.34 m x 2.32 m |
| 二楼 | 主卧 | 4.68 m | 4.81 m | 4.68 m x 4.81 m |
| 二楼 | 卧室 | 3.33 m | 4.24 m | 3.33 m x 4.24 m |
| 二楼 | 卧室 | 4.32 m | 3.72 m | 4.32 m x 3.72 m |
| 一楼 | 厨房 | 6.82 m | 3.14 m | 6.82 m x 3.14 m |
| 一楼 | 客厅 | 7.15 m | 4.72 m | 7.15 m x 4.72 m |
| 一楼 | 餐厅 | 4.69 m | 3.5 m | 4.69 m x 3.5 m |
| 一楼 | 家庭房 | 4.53 m | 3.44 m | 4.53 m x 3.44 m |
| 一楼 | 门厅 | 1.93 m | 1.8 m | 1.93 m x 1.8 m |
| 一楼 | Office | 3.02 m | 3.34 m | 3.02 m x 3.34 m |
| 一楼 | Mud Room | 2.13 m | 1.47 m | 2.13 m x 1.47 m |
https://www.realtor.ca/real-estate/30307270/65-osprey-crescent-ottawa-9004-kanata-bridlewood

The trademarks REALTOR®, REALTORS®, and the REALTOR® logo are controlled by The Canadian Real Estate Association (CREA) and identify real estate professionals who are members of CREA. The trademarks MLS®, Multiple Listing Service® and the associated logos are owned by The Canadian Real Estate Association (CREA) and identify the quality of services provided by real estate professionals who are members of CREA. The trademark DDF® is owned by The Canadian Real Estate Association (CREA) and identifies CREA's Data Distribution Facility (DDF®)
Ottawa Real Estate Board
Royal LePage Team Realty
September 21 2026 07:24:05
