
6524 Tooney Drive Ottawa, Ontario K1C 7H1


$699,900
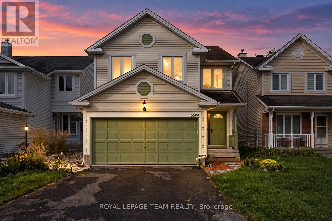
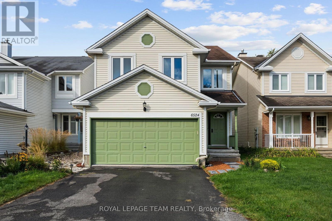
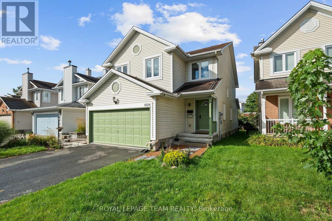
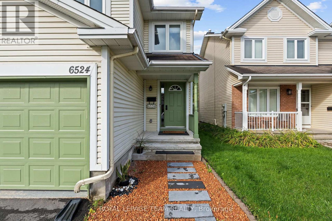
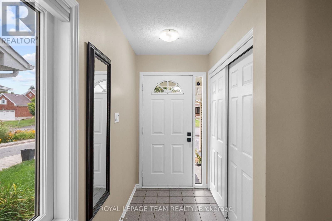
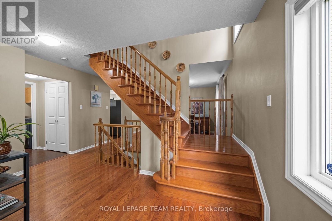
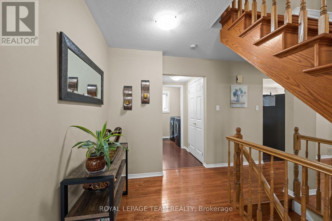
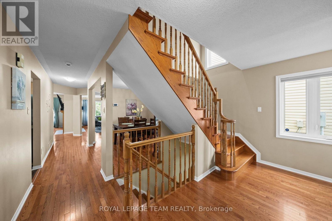
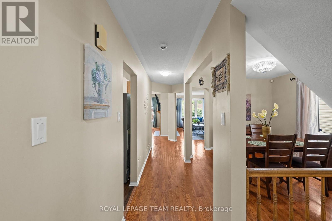
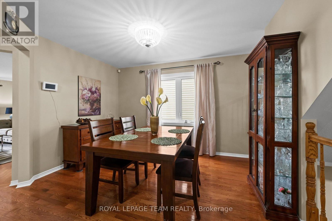
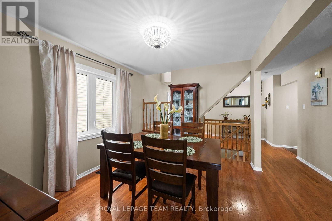
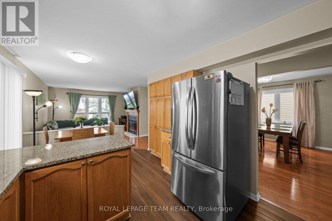
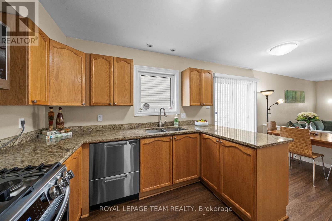
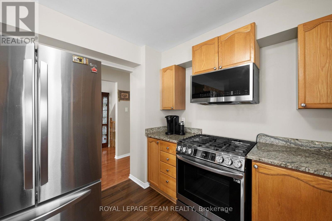
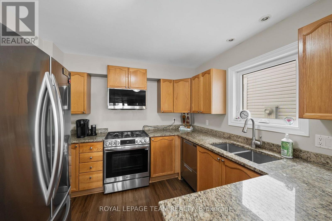
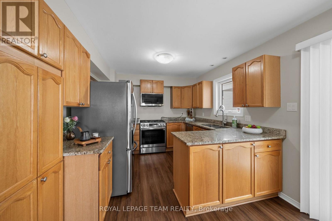
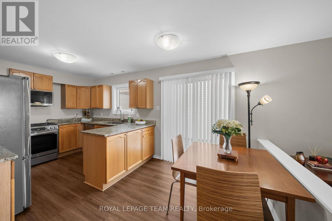
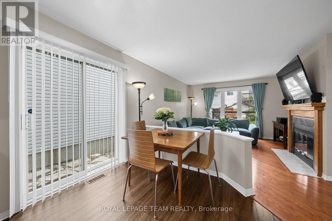
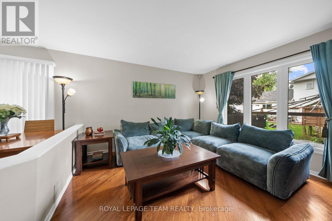
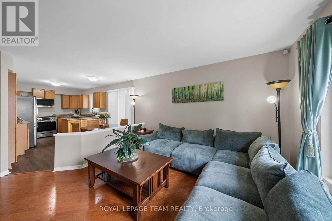
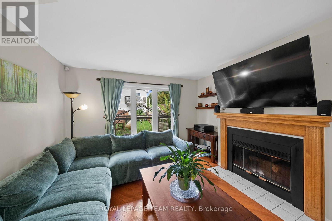
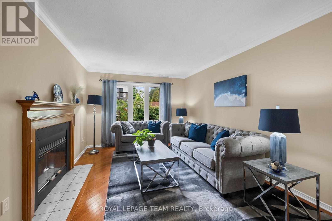
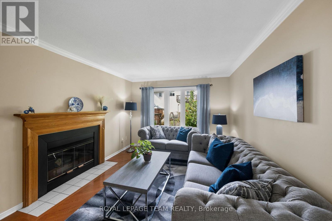
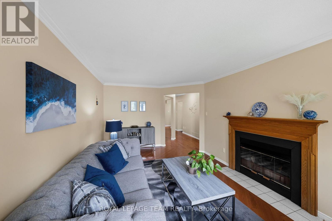
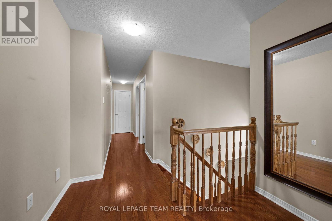
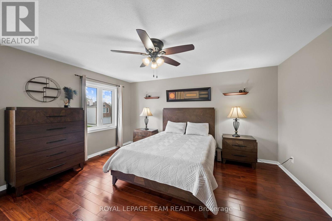
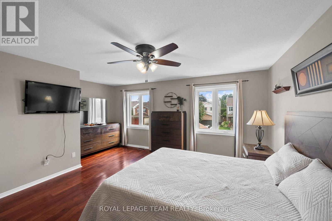
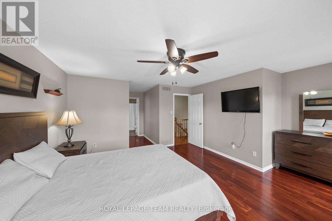
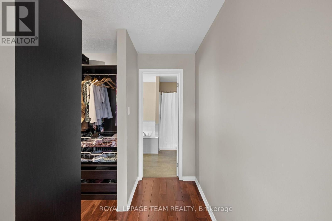
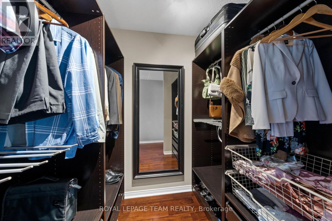
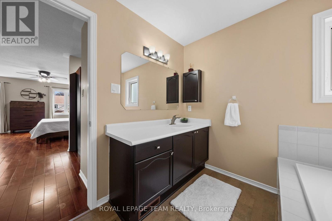
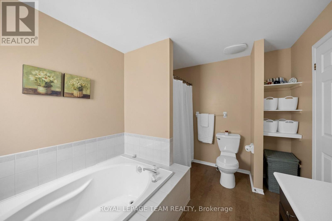
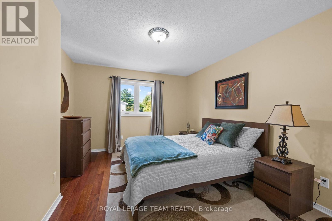
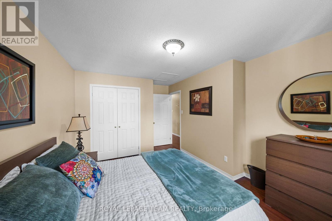
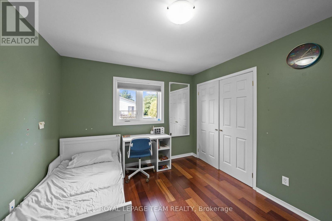
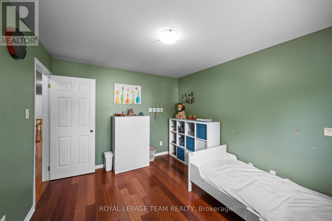
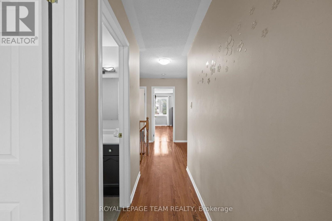
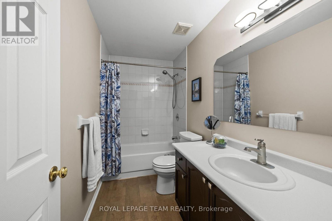
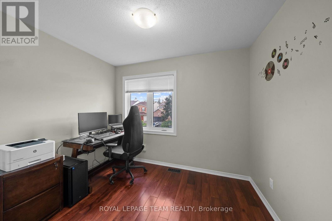
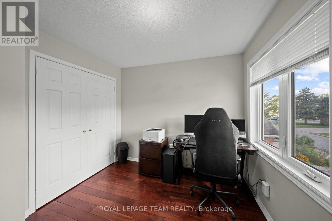
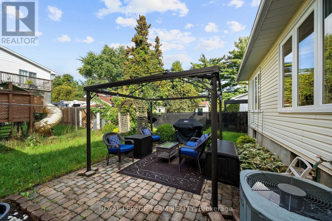
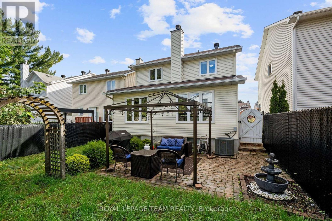
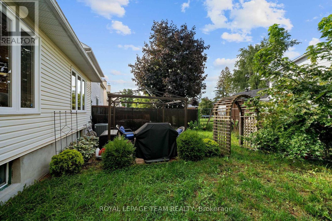
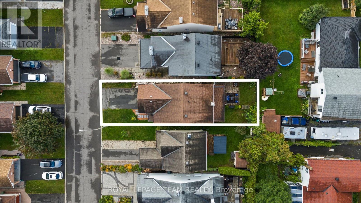
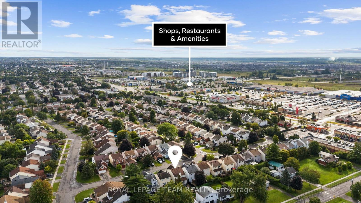
Welcome to 6524 Tooney Drive, a spacious 4-bedroom, 3-bathroom family home in an established Orléans neighbourhood where everyday convenience is right at your doorstep! Offering close to 2,300 sq. ft. of living space over two levels, a double-car garage and a layout designed with families in mind, this home has plenty of room to settle in and make it your own. The main level is bright and welcoming with hardwood flooring and generous living spaces throughout. The kitchen offers plenty of cabinetry and prep space, along with a separate eating area that opens into the family room, making it an easy space for busy mornings, family dinners and entertaining. A beautiful double-sided wood-burning fireplace connects the family and living rooms, adding warmth and character to both spaces. Upstairs, you'll find four well-sized bedrooms, including a spacious primary retreat with a custom walk-in closet and private 4-piece ensuite. Hardwood flooring continues throughout the second level, while the additional bedrooms offer plenty of flexibility for kids, guests or a home office. Outside, enjoy a private, fenced backyard with space to relax, play or entertain, plus the convenience of a double-car garage. The location is a standout! Tucked onto a quiet residential street while being just steps from the Innes Road corridor, you're close to schools, parks, transit, restaurants, groceries, shopping and everyday essentials. With Place d'Orléans, recreation and easy access throughout Ottawa's east end nearby, this is a fantastic opportunity to put down roots in a well-established Orléans community. (id:44758)
房源概要
| MLS® Number | X13767832 |
| 房源类型 | 民宅 |
| 社区名字 | 2011 - Orleans/Sunridge |
| 附近的便利设施 | 学校, 公共交通 |
| 社区特征 | 社区活动中心, School Bus |
| 设备类型 | 热水器 |
| 特征 | 无地毯 |
| 总车位 | 6 |
| 租赁设备类型 | 热水器 |
| 结构 | Deck |
| View Type | City View |
详 情
| 浴室 | 3 |
| 地上卧房 | 4 |
| 总卧房 | 4 |
| 公寓设施 | Fireplace(s) |
| 赠送家电包括 | Garage Door Opener Remote(s), 洗碗机, 烘干机, Hood 电扇, 微波炉, 烤箱, 炉子, 洗衣机, 窗帘, 冰箱 |
| 地下室进展 | 已完成 |
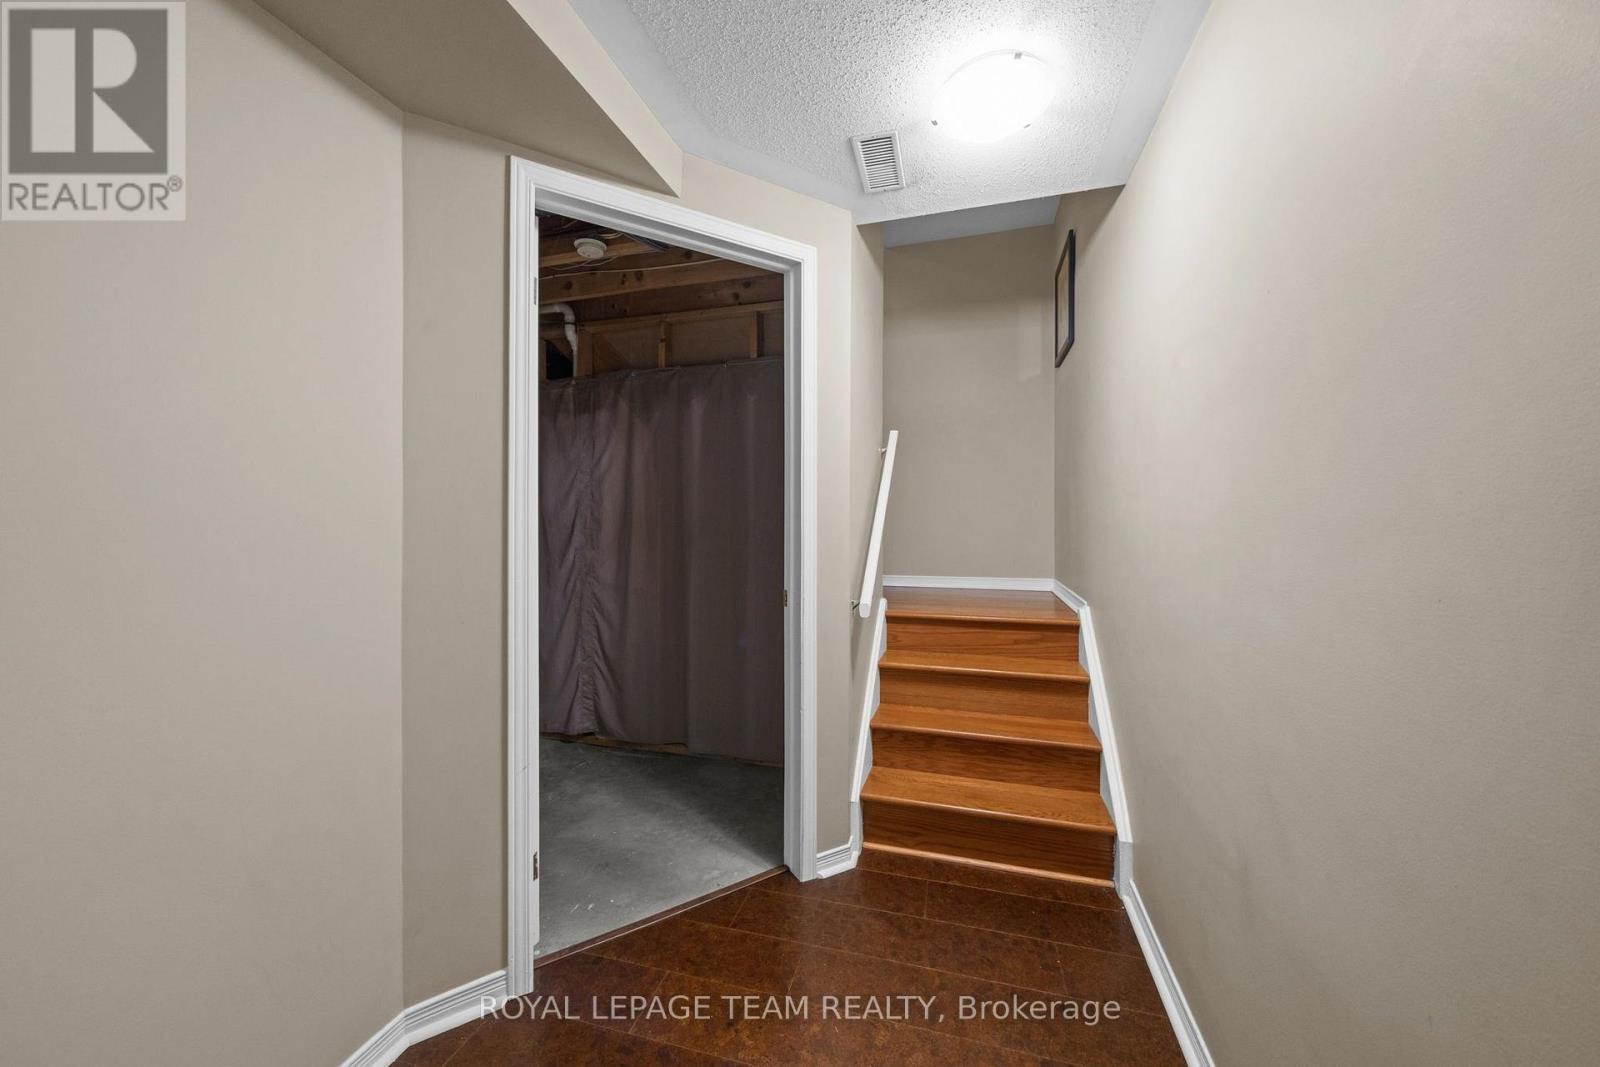
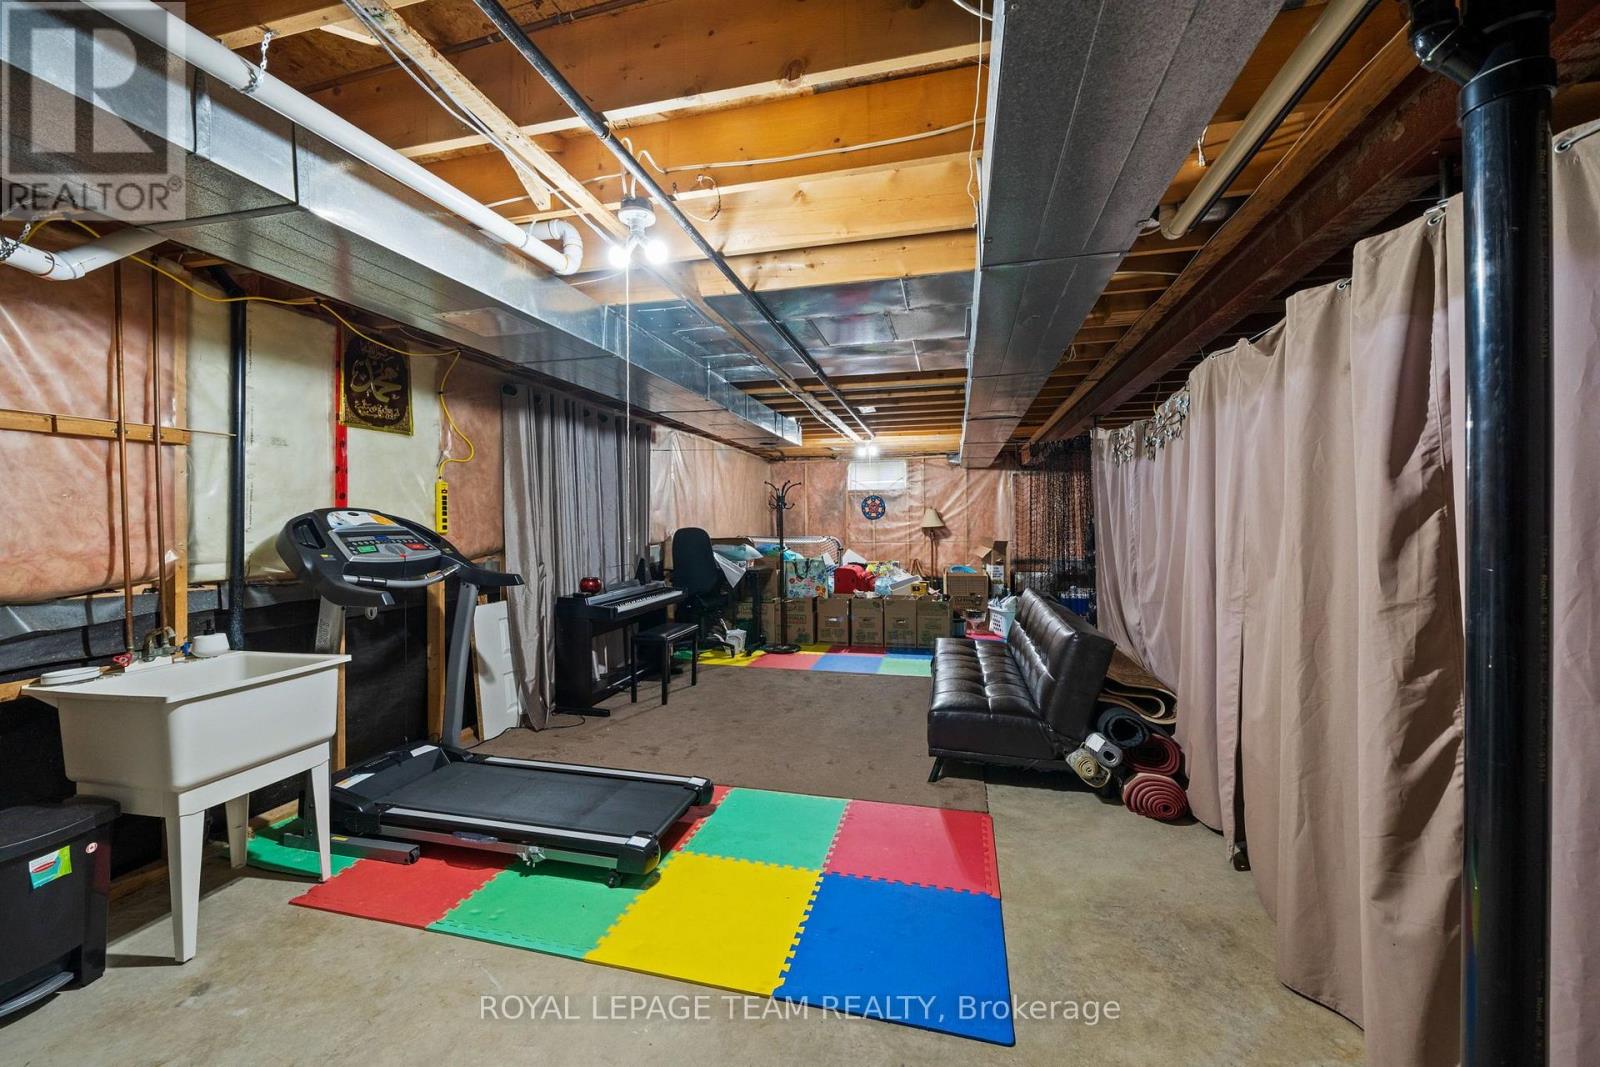
| 地下室类型 | Full (unfinished) |
| 施工种类 | 独立屋 |
| 空调 | 中央空调 |
| 外墙 | 乙烯基壁板 |
| 壁炉 | 有 |
| Fireplace Total | 2 |
| 地基类型 | 混凝土 |
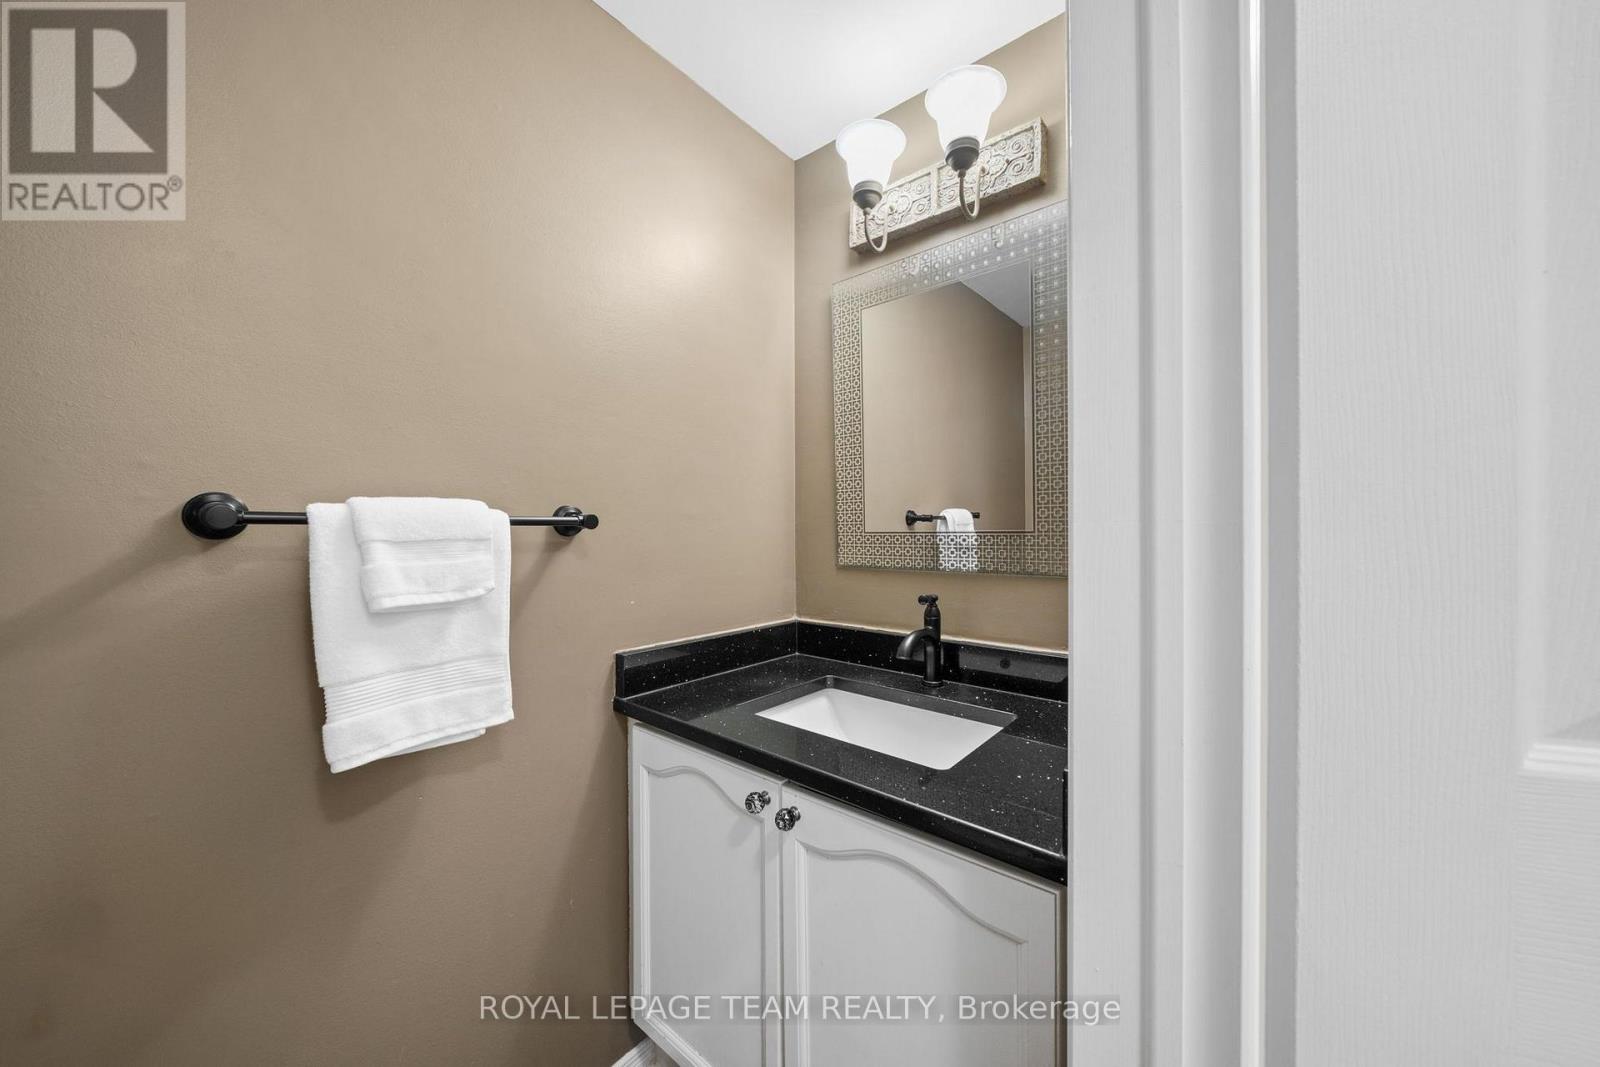
| 客人卫生间(不包含洗浴) | 1 |
| 供暖方式 | 天然气 |
| 供暖类型 | 压力热风 |
| 储存空间 | 2 |
| 内部尺寸 | 2000 - 2500 Sqft |
| 类型 | 独立屋 |
| 设备间 | 市政供水 |
车 位
| 附加车库 | |
| Garage | |
| 入内式车位 |
土地
| 英亩数 | 无 |
| 土地便利设施 | 学校, 公共交通 |
| 污水道 | Sanitary Sewer |
| 土地深度 | 105 Ft |
| 土地宽度 | 33 Ft ,7 In |
| 不规则大小 | 33.6 X 10⁵ Ft |
| 规划描述 | R1w |
房 间
| 楼 层 | 类 型 | 长 度 | 宽 度 | 面 积 |
|---|---|---|---|---|
| 二楼 | 浴室 | 3.07 m | 1.41 m | 3.07 m x 1.41 m |
| 二楼 | 主卧 | 5.04 m | 6.78 m | 5.04 m x 6.78 m |
| 二楼 | 浴室 | 3.21 m | 2.76 m | 3.21 m x 2.76 m |
| 二楼 | 第二卧房 | 3.08 m | 2.85 m | 3.08 m x 2.85 m |
| 二楼 | 第三卧房 | 3.2 m | 3.71 m | 3.2 m x 3.71 m |
| 二楼 | Bedroom 4 | 3.39 m | 4.83 m | 3.39 m x 4.83 m |
| Lower Level | 娱乐,游戏房 | 7.4 m | 12.12 m | 7.4 m x 12.12 m |
| 一楼 | 门厅 | 1.36 m | 1.8 m | 1.36 m x 1.8 m |
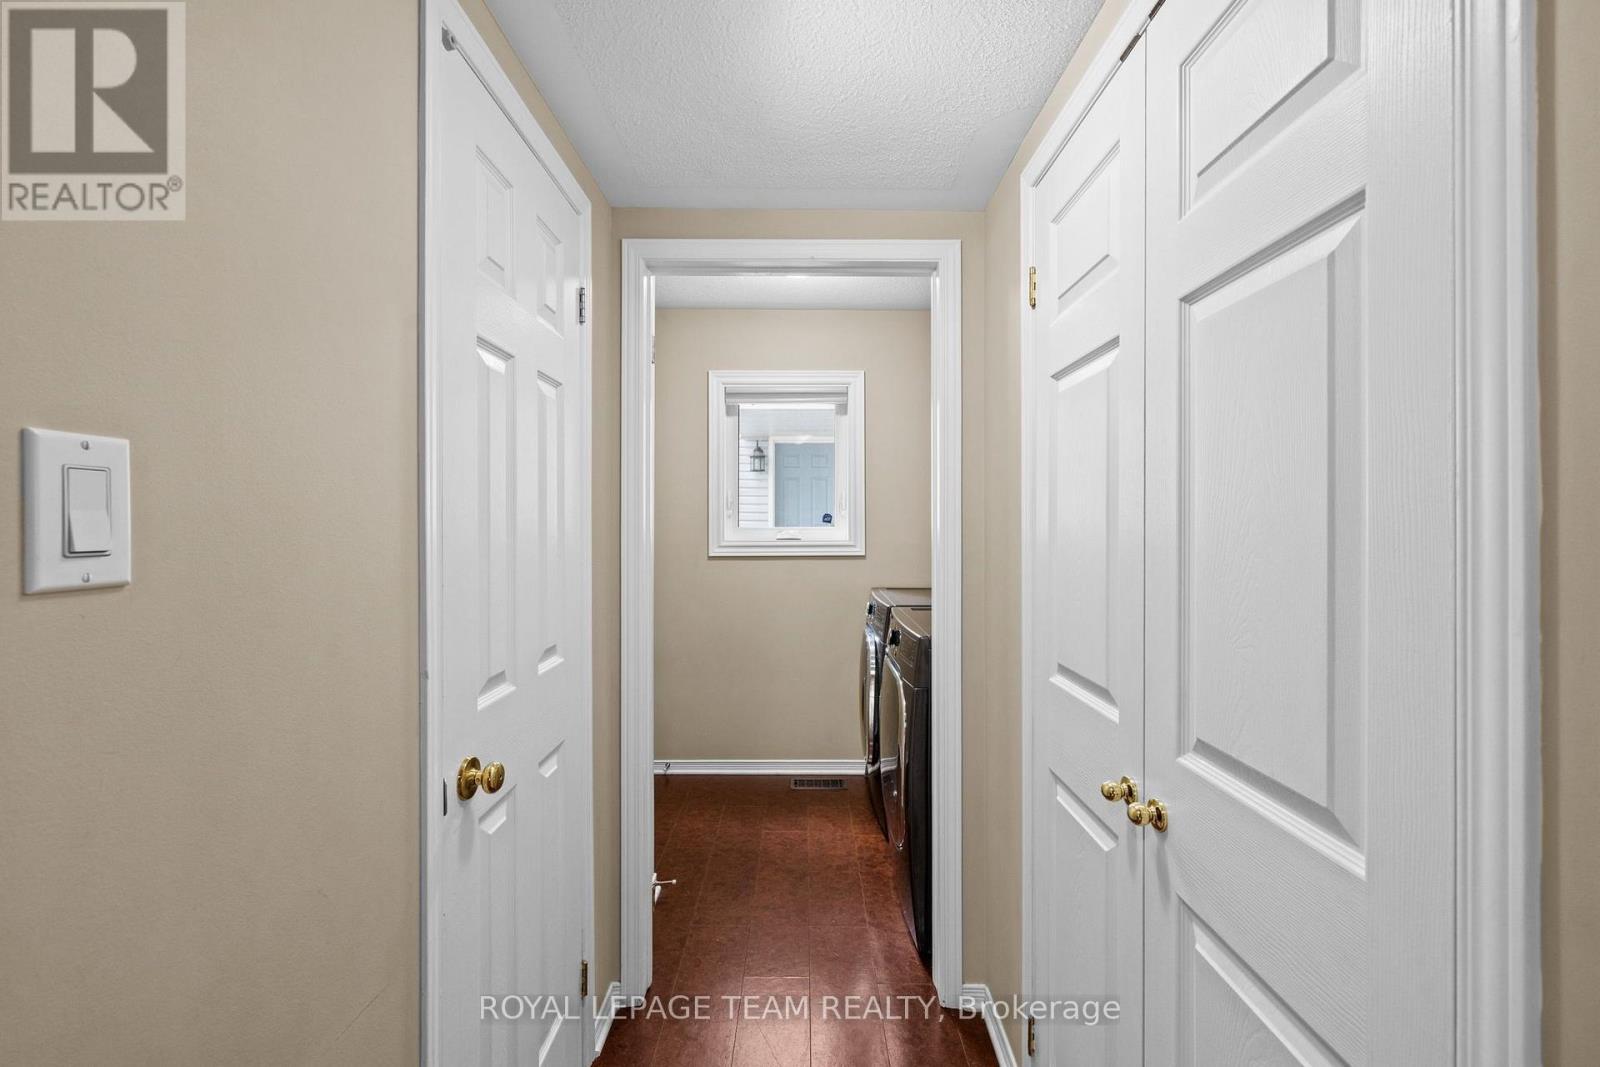
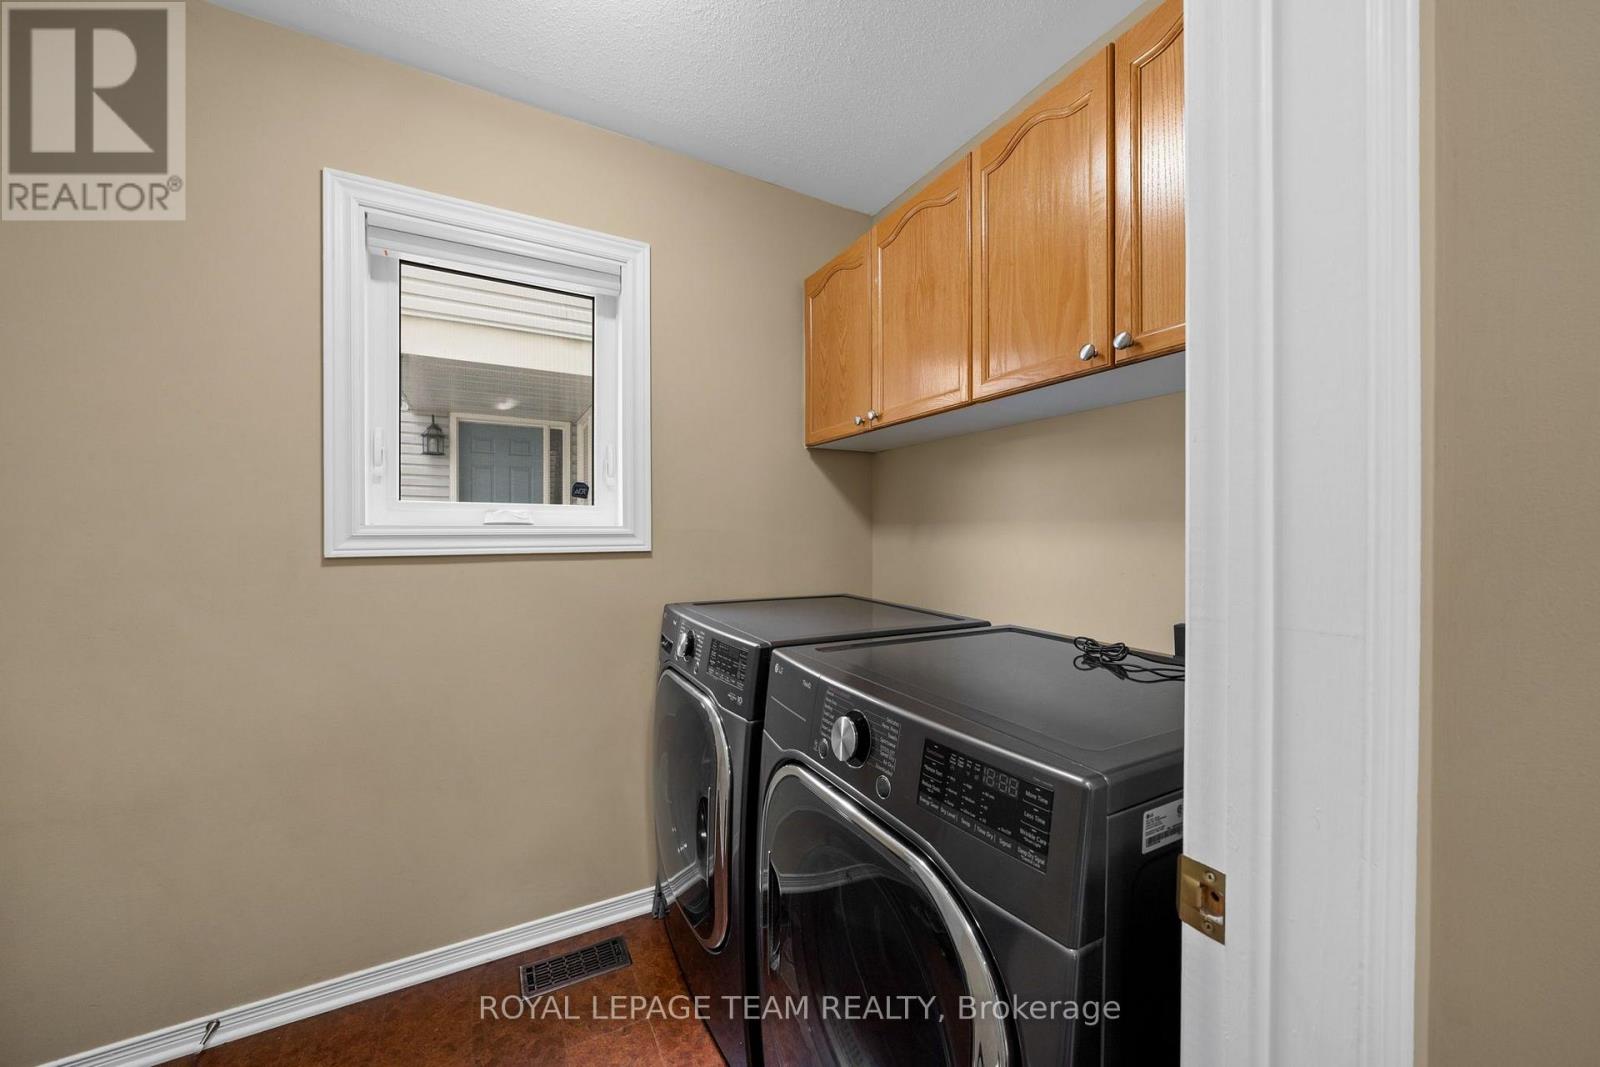
| 一楼 | 洗衣房 | 1.51 m | 2.73 m | 1.51 m x 2.73 m |
| 一楼 | 厨房 | 3.32 m | 2.87 m | 3.32 m x 2.87 m |
| 一楼 | Eating Area | 3.21 m | 2.36 m | 3.21 m x 2.36 m |
| 一楼 | 家庭房 | 3.97 m | 5.16 m | 3.97 m x 5.16 m |
| 一楼 | 客厅 | 3.32 m | 5.46 m | 3.32 m x 5.46 m |
| 一楼 | 餐厅 | 3.06 m | 3.66 m | 3.06 m x 3.66 m |
设备间
| 有线电视 | 可用 |
| 配电箱 | 已安装 |
| 污水道 | 已安装 |
https://www.realtor.ca/real-estate/30260827/6524-tooney-drive-ottawa-2011-orleanssunridge

The trademarks REALTOR®, REALTORS®, and the REALTOR® logo are controlled by The Canadian Real Estate Association (CREA) and identify real estate professionals who are members of CREA. The trademarks MLS®, Multiple Listing Service® and the associated logos are owned by The Canadian Real Estate Association (CREA) and identify the quality of services provided by real estate professionals who are members of CREA. The trademark DDF® is owned by The Canadian Real Estate Association (CREA) and identifies CREA's Data Distribution Facility (DDF®)
Ottawa Real Estate Board
Royal LePage Team Realty
October 20 2026 06:52:16
