
6526 Linseed Road Ottawa, Ontario K2K 1L7


$419,308管理费,Insurance
$325 每月
管理费,Insurance
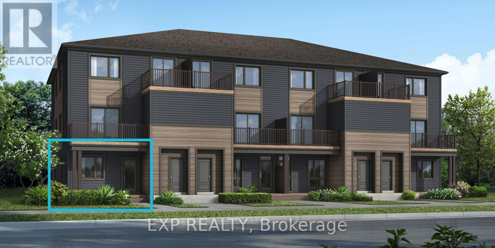
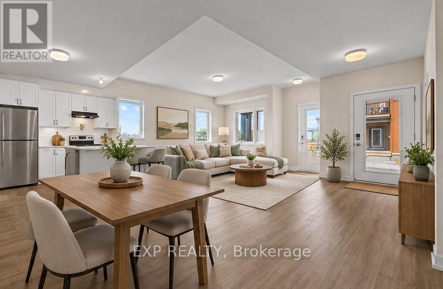
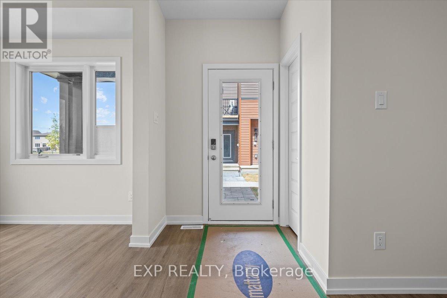
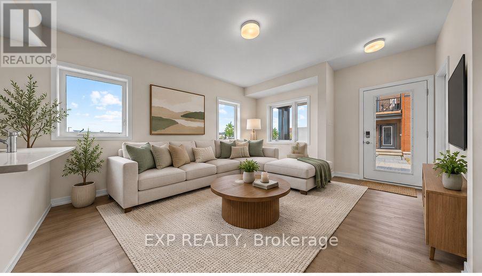
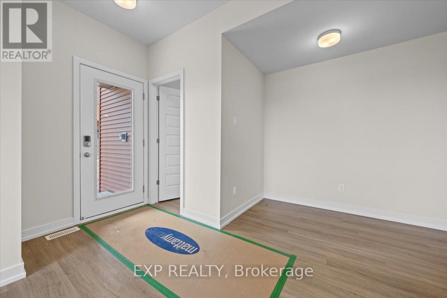
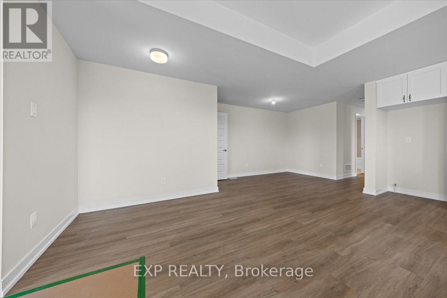
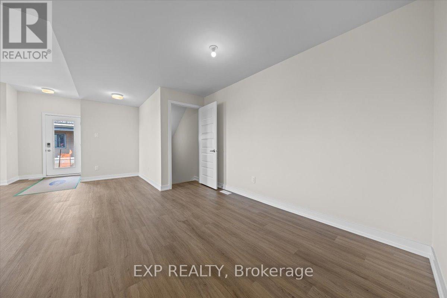
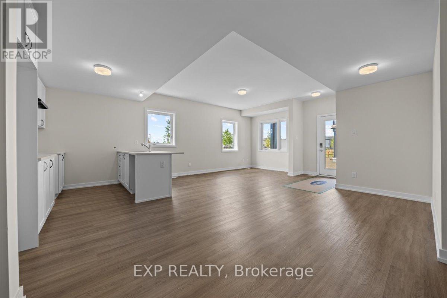
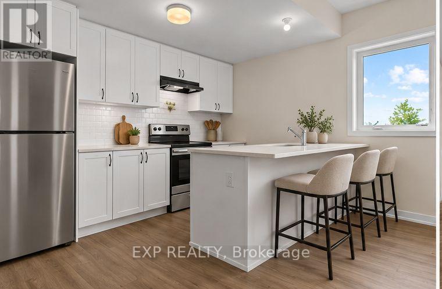
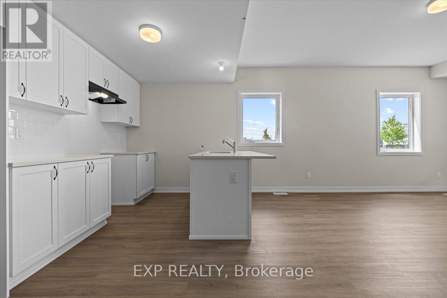
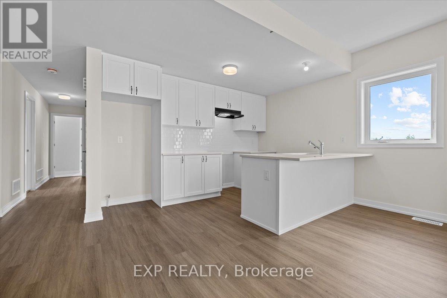
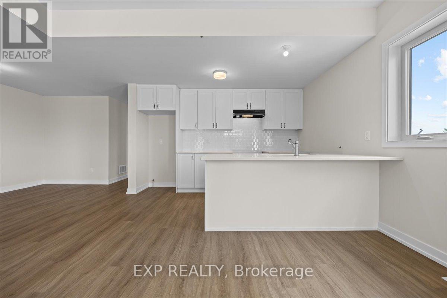
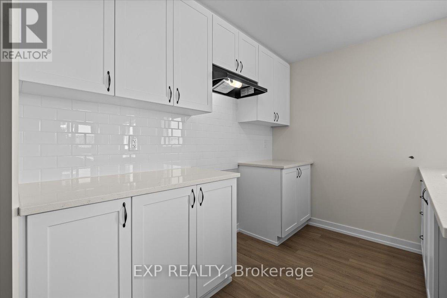
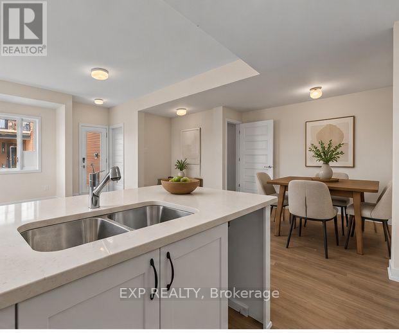
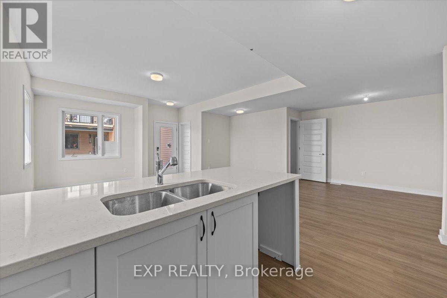
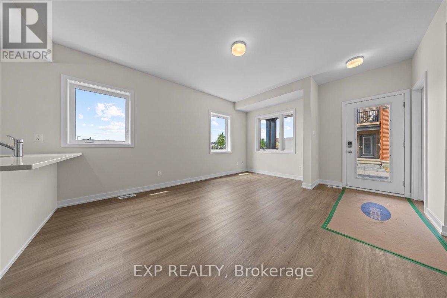
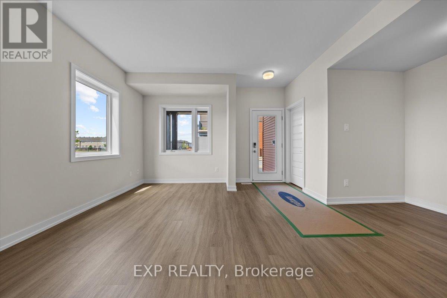
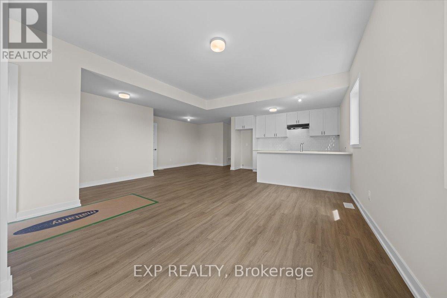
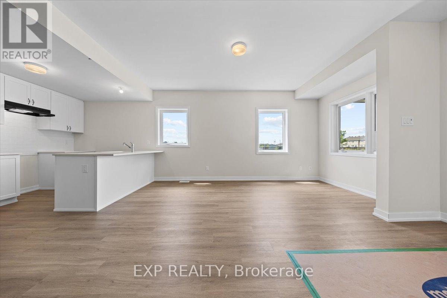
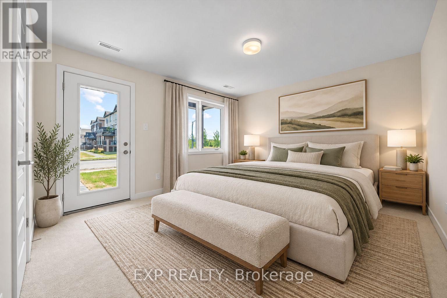
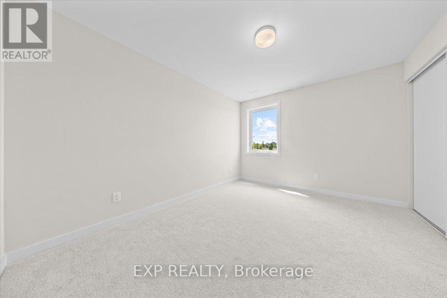
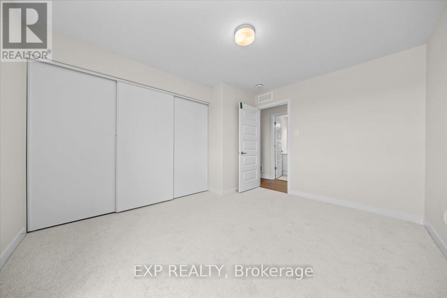
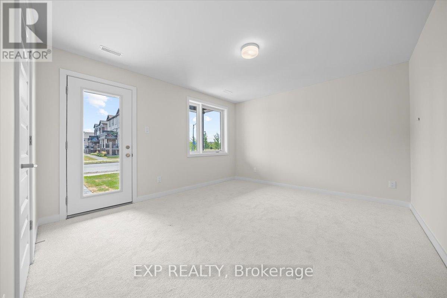
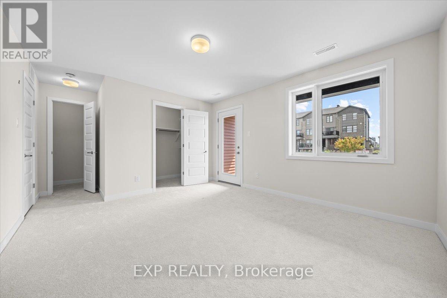
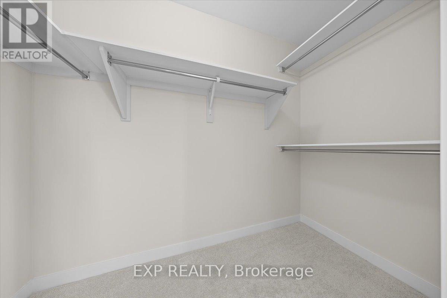
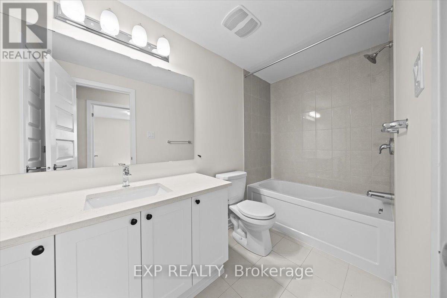
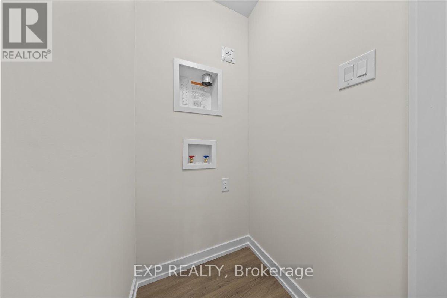
$325 每月Be the first to call this brand-new Mattamy home your own. The Boxwood End II, Elevation D, offers approx. 1,163 sq ft of thoughtfully designed space in Kanata's growing Northwoods community, with true one-level living: both bedrooms, the bathroom, kitchen and living areas are all on the main floor. As an END UNIT, this 2 bedroom, 1 bathroom stacked townhome gives you extra privacy and a little more breathing room. A charming front porch leads into a spacious foyer with a closet and stop-and-drop station, so everyday clutter has a place to land. The open-concept dining, living and kitchen area flows easily from one space to the next, made for hosting and relaxed everyday living. The kitchen features ample cabinetry and counter space, a breakfast bar and three included stainless steel appliances. The primary bedroom opens through patio doors to your own private deck, while the generous second bedroom works beautifully as a guest room, nursery or home office. Luxury vinyl plank flooring runs through the main living areas, kitchen and foyer, with ceramic tile in the bathroom and finished laundry room. Pre-selected design package finishes give the home a clean, modern look from day one. Need more space down the road? The unfinished basement offers room to grow, with a builder upgrade option for a finished lower level with an additional bedroom and a full bathroom. Perfect for downsizers, first-time buyers and young families alike. Close to parks, nature trails, shopping, dining, schools, public transit, Highway 417, Kanata Business Park, the Kanata tech sector and DND. Pre-construction: home not yet built. Images are of the same model and show builder finishes. (id:44758)
房源概要
| MLS® Number | X13872392 |
| 房源类型 | 民宅 |
| 社区名字 | 9009 - Kanata - Rural Kanata (Central) |
| 社区特征 | Pets Allowed With Restrictions |
| 总车位 | 1 |
详 情
| 浴室 | 1 |
| 地上卧房 | 2 |
| 总卧房 | 2 |
| 赠送家电包括 | 洗碗机, Water Heater, 炉子, 冰箱 |
| 地下室进展 | 已完成 |
| 地下室类型 | N/a (unfinished) |
| 空调 | 没有 |
| 外墙 | 乙烯基壁板 |
| 供暖方式 | Other |
| 内部尺寸 | 1000 - 1199 Sqft |
| 类型 | 联排别墅 |
车 位
| 没有车库 |
土地
| 英亩数 | 无 |
房 间
| 楼 层 | 类 型 | 长 度 | 宽 度 | 面 积 |
|---|---|---|---|---|
| Lower Level | 娱乐,游戏房 | 6.5 m | 9.19 m | 6.5 m x 9.19 m |
| Lower Level | 卧室 | 4.09 m | 4.6 m | 4.09 m x 4.6 m |
| 一楼 | 第二卧房 | 3.84 m | 3.1 m | 3.84 m x 3.1 m |
| 一楼 | 主卧 | 4.14 m | 3.63 m | 4.14 m x 3.63 m |
| 一楼 | 厨房 | 3.78 m | 2.34 m | 3.78 m x 2.34 m |
| 一楼 | 衣帽间 | 2.21 m | 2.39 m | 2.21 m x 2.39 m |
| 一楼 | 客厅 | 3.56 m | 5.08 m | 3.56 m x 5.08 m |

The trademarks REALTOR®, REALTORS®, and the REALTOR® logo are controlled by The Canadian Real Estate Association (CREA) and identify real estate professionals who are members of CREA. The trademarks MLS®, Multiple Listing Service® and the associated logos are owned by The Canadian Real Estate Association (CREA) and identify the quality of services provided by real estate professionals who are members of CREA. The trademark DDF® is owned by The Canadian Real Estate Association (CREA) and identifies CREA's Data Distribution Facility (DDF®)
Ottawa Real Estate Board
Exp Realty
October 07 2026 05:24:03
