
6529 Tooney Drive Ottawa, Ontario K1C 7G9


$749,900
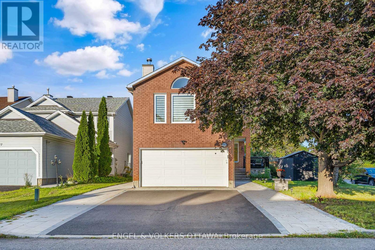
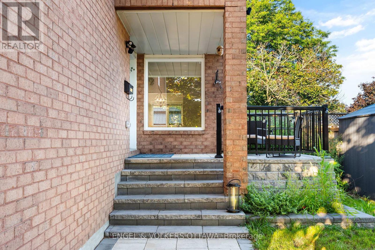
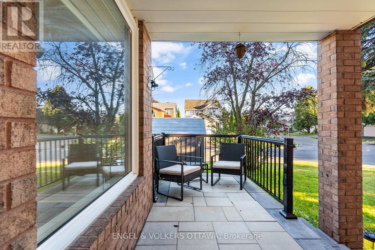
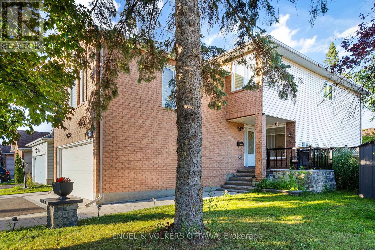
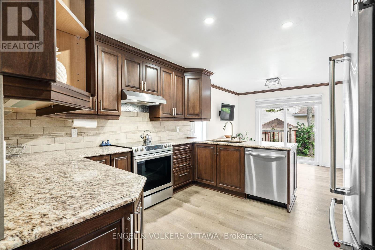
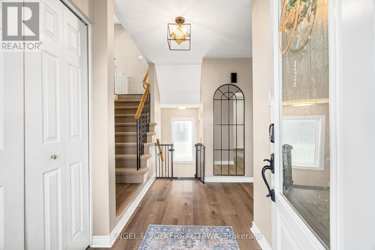
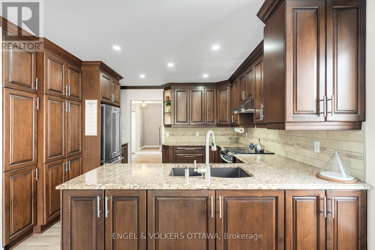
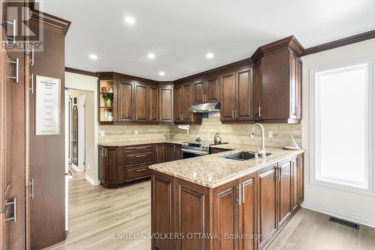
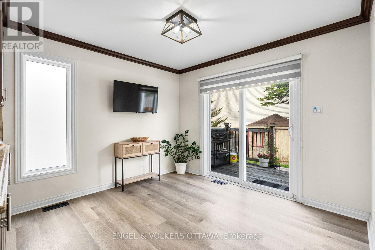
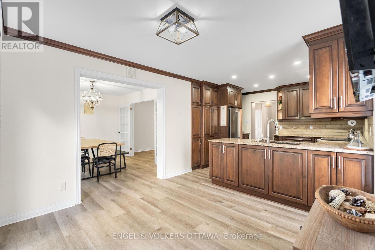
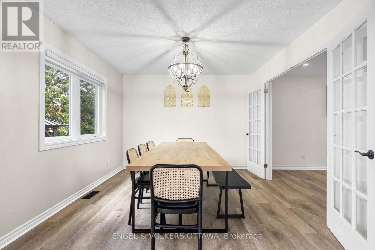
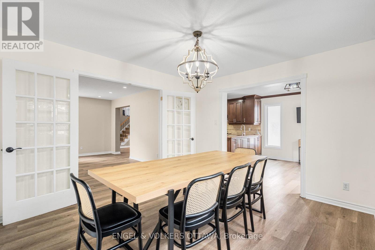
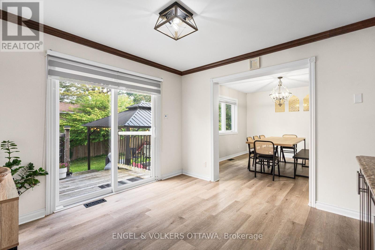
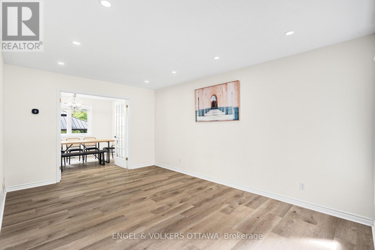
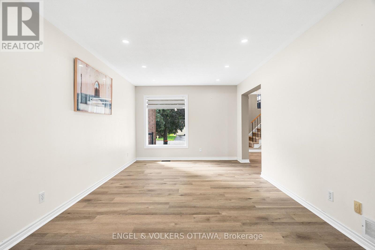
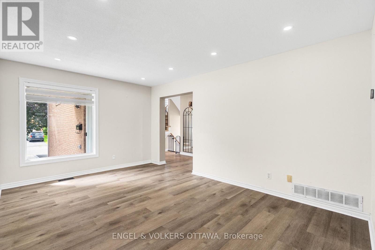
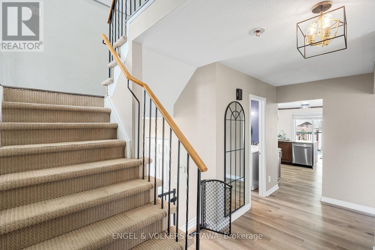
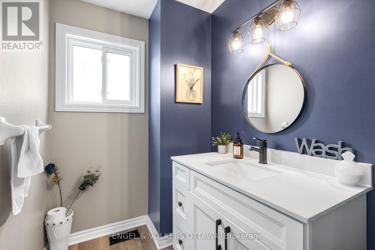
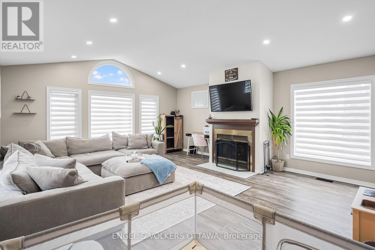
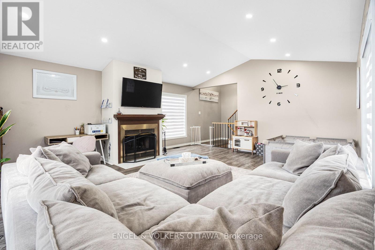
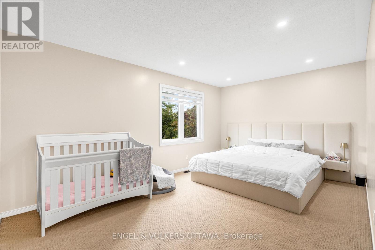
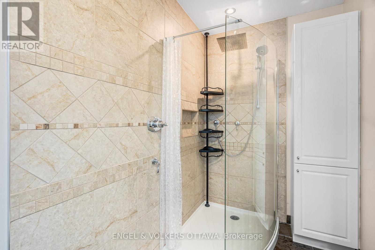
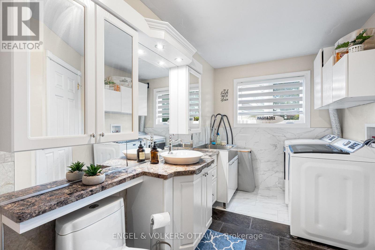
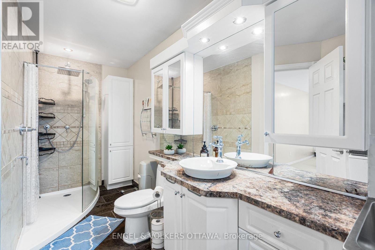
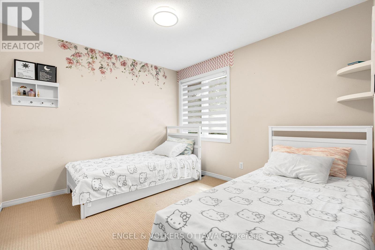
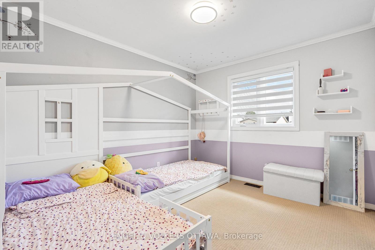
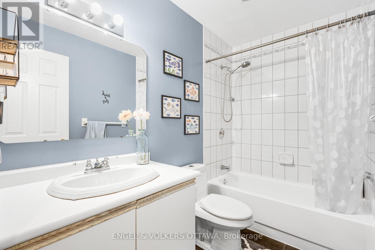
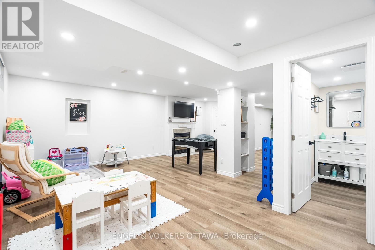
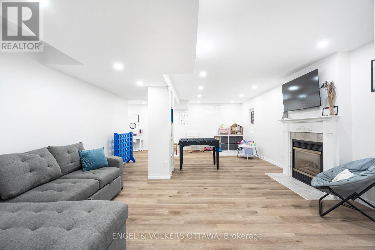
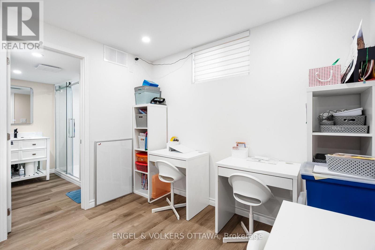
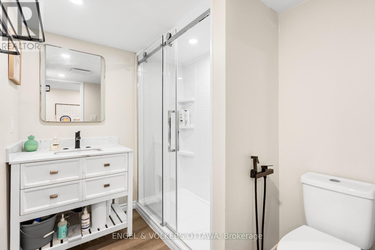
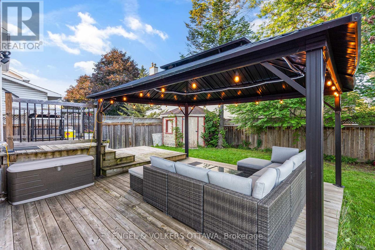
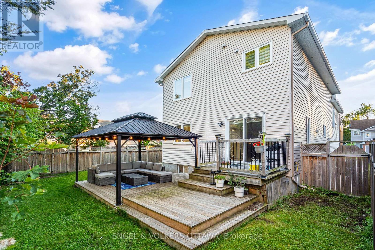
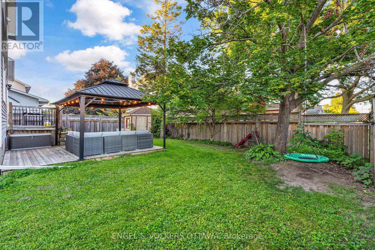
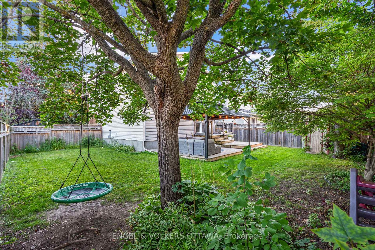
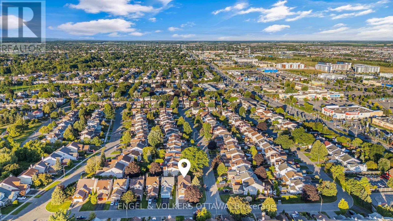
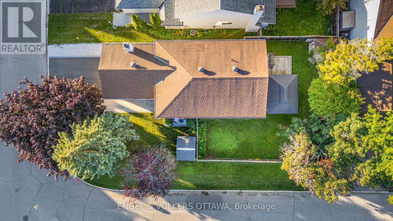
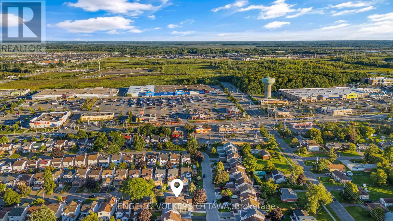
Welcome to 6529 Tooney Drive, a spacious, fully renovated 3-bedroom, 4-bathroom home on an oversized corner lot, offering approximately 2,161 sq. ft. above grade, a large yard and an extended driveway that fits up to 6 cars. The home has unique, welcoming curb appeal, thanks to its red brick façade, mature landscaping, and interlock leading to an inviting covered front porch. Inside, the bright main level features warm-toned flooring and a functional layout with a generous living room, formal dining room with French doors, and a well-appointed kitchen with dark cabinetry, granite countertops, tile backsplash, and a large peninsula. The adjoining breakfast nook opens directly to the rear deck, creating an easy connection for outdoor dining and summer entertaining. Upstairs, the cozy family room has a vaulted ceiling, gas fireplace, and multiple windows that fill the space with natural light. The spacious primary bedroom includes a walk-in closet and ensuite with a laundry area, glass shower, extensive cabinetry, and a utility sink. Two additional bedrooms and a 4-piece bathroom complete the level. The finished basement expands the living space with a large recreation room, gas fireplace, flexible office or hobby area, and a 3-piece bathroom with a glass-enclosed shower. Outside, the spacious fenced backyard has a multi-level deck with a gazebo-covered sitting area, generous lawn, mature greenery, and a storage shed. Great for gardening and a play space for children and pets. Orléans is known for its welcoming bilingual character, mature residential neighbourhoods, extensive park network, and strong selection of schools and community amenities, making it ideal for families! This home is located near shopping and restaurants along Innes Road, as well as transit and everyday amenities, with easy access to Ottawa's east end. (id:44758)
房源概要
| MLS® Number | X13753460 |
| 房源类型 | 民宅 |
| 社区名字 | 2011 - Orleans/Sunridge |
| 附近的便利设施 | 公园, 公共交通, 学校 |
| 社区特征 | 社区活动中心 |
| 总车位 | 8 |
| 结构 | Deck |
详 情
| 浴室 | 4 |
| 地上卧房 | 3 |
| 总卧房 | 3 |
| 赠送家电包括 | 洗碗机, 烘干机, Hood 电扇, Storage Shed, 炉子, 洗衣机, 窗帘, 冰箱 |
| 地下室进展 | 已装修 |
| 地下室类型 | 全完工 |
| 施工种类 | 独立屋 |
| 空调 | 中央空调 |
| 外墙 | 砖, 乙烯基壁板 |
| 壁炉 | 有 |
| 地基类型 | 混凝土 |
| 客人卫生间(不包含洗浴) | 1 |
| 供暖方式 | 天然气 |
| 供暖类型 | 压力热风 |
| 储存空间 | 2 |
| 内部尺寸 | 2000 - 2500 Sqft |
| 类型 | 独立屋 |
| 设备间 | 市政供水 |
车 位
| 附加车库 | |
| Garage |
土地
| 英亩数 | 无 |
| 围栏类型 | Fenced Yard |
| 土地便利设施 | 公园, 公共交通, 学校 |
| 污水道 | Sanitary Sewer |
| 土地深度 | 108 Ft ,3 In |
| 土地宽度 | 49 Ft ,10 In |
| 不规则大小 | 49.9 X 108.3 Ft |
房 间
| 楼 层 | 类 型 | 长 度 | 宽 度 | 面 积 |
|---|---|---|---|---|
| Lower Level | 娱乐,游戏房 | 7.01 m | 10.92 m | 7.01 m x 10.92 m |
| Lower Level | 设备间 | 2.21 m | 4.22 m | 2.21 m x 4.22 m |
| Lower Level | 浴室 | 2.21 m | 2.44 m | 2.21 m x 2.44 m |
| 一楼 | 客厅 | 3.3 m | 4.88 m | 3.3 m x 4.88 m |
| 一楼 | 餐厅 | 3.63 m | 3.3 m | 3.63 m x 3.3 m |
| 一楼 | 厨房 | 3.63 m | 3.43 m | 3.63 m x 3.43 m |
| 一楼 | 浴室 | 1.88 m | 2.29 m | 1.88 m x 2.29 m |
| Upper Level | 家庭房 | 5.03 m | 6.02 m | 5.03 m x 6.02 m |
| Upper Level | 卧室 | 3.3 m | 2.95 m | 3.3 m x 2.95 m |
| Upper Level | 卧室 | 3.3 m | 3.15 m | 3.3 m x 3.15 m |
| Upper Level | 主卧 | 5.44 m | 5.23 m | 5.44 m x 5.23 m |
| Upper Level | 浴室 | 2.57 m | 1.42 m | 2.57 m x 1.42 m |
| Upper Level | 浴室 | 2.03 m | 4.98 m | 2.03 m x 4.98 m |
https://www.realtor.ca/real-estate/30244246/6529-tooney-drive-ottawa-2011-orleanssunridge

The trademarks REALTOR®, REALTORS®, and the REALTOR® logo are controlled by The Canadian Real Estate Association (CREA) and identify real estate professionals who are members of CREA. The trademarks MLS®, Multiple Listing Service® and the associated logos are owned by The Canadian Real Estate Association (CREA) and identify the quality of services provided by real estate professionals who are members of CREA. The trademark DDF® is owned by The Canadian Real Estate Association (CREA) and identifies CREA's Data Distribution Facility (DDF®)
Ottawa Real Estate Board
Engel & Volkers Ottawa
September 14 2026 04:23:53
