
6537 First Line Road Ottawa, Ontario K0A 2E0


$4,500 Monthly
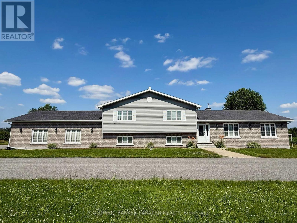
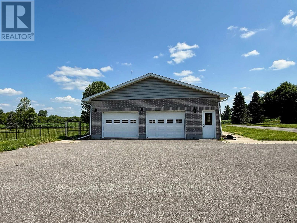
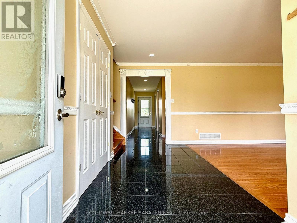
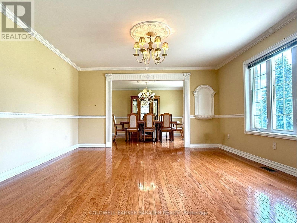
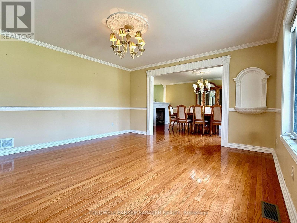
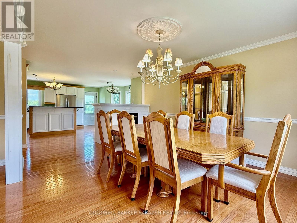
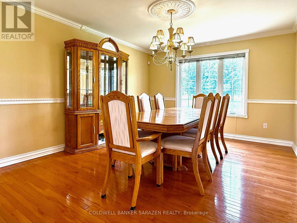
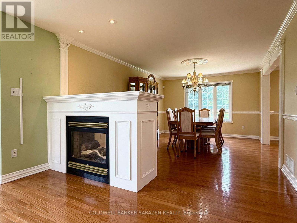
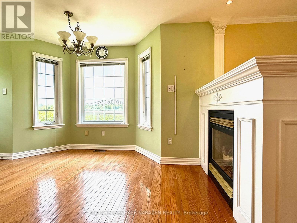
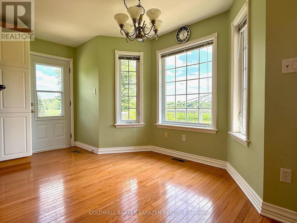
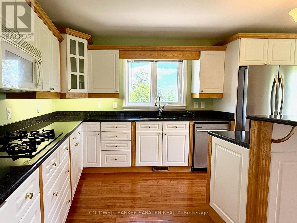
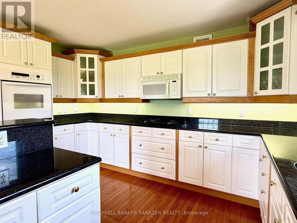
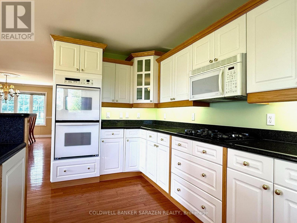
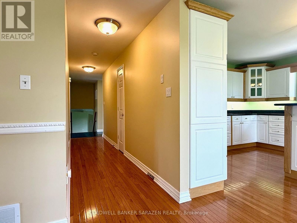
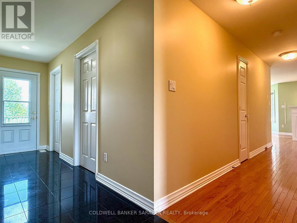
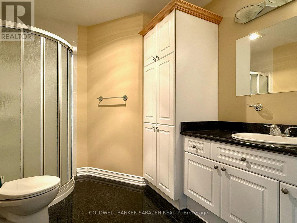
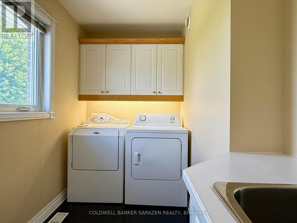
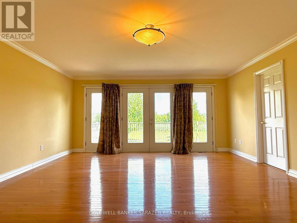
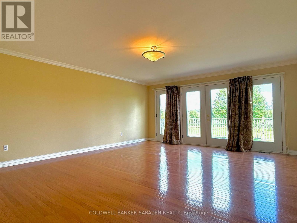
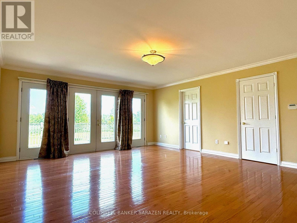
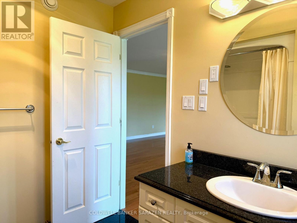
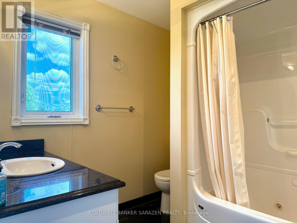
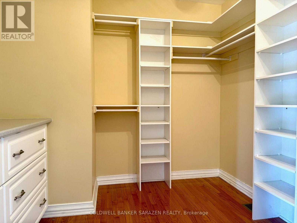
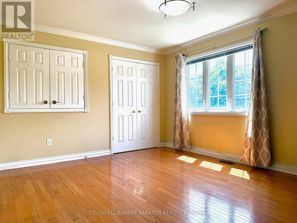
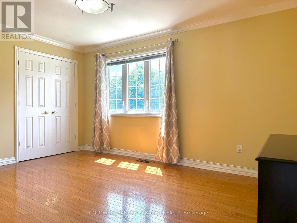
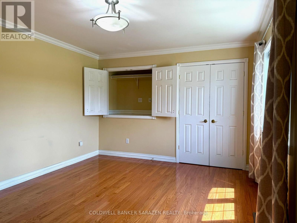
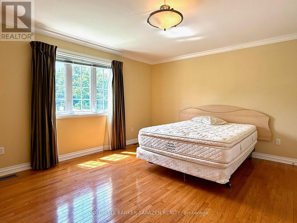
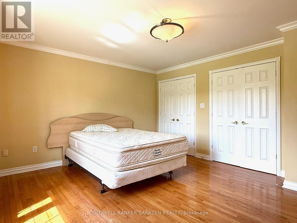
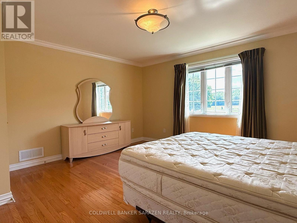
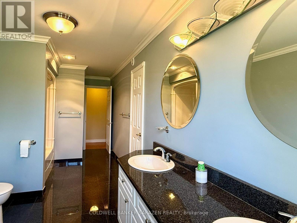
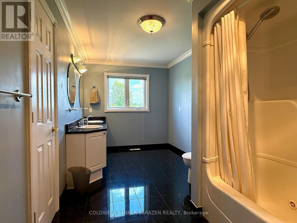
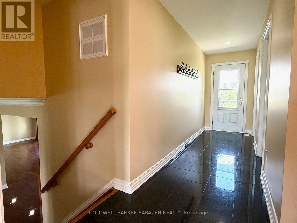
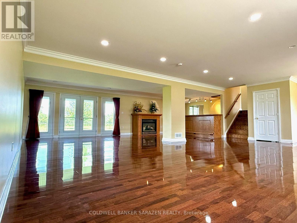
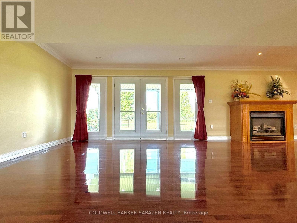
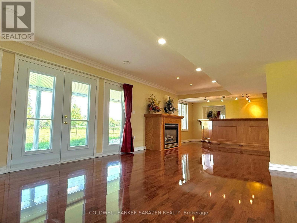
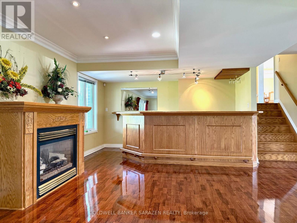
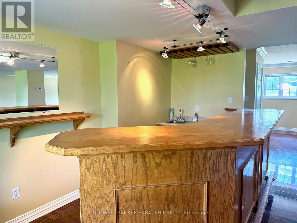
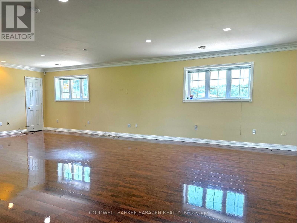
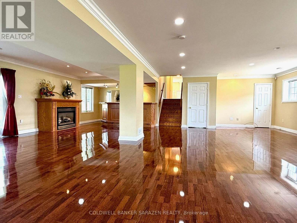
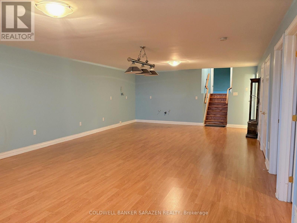
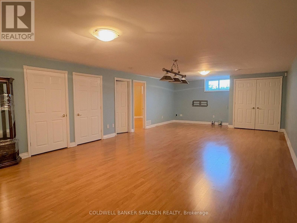
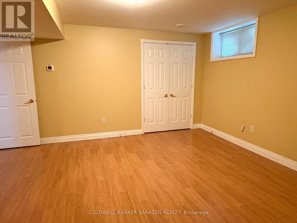
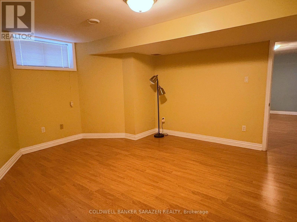
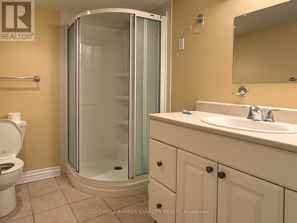
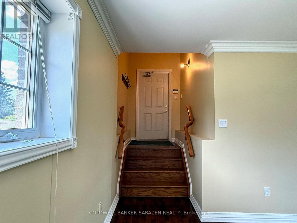
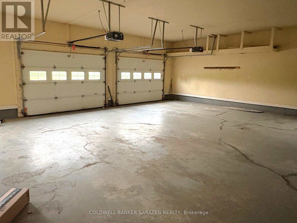
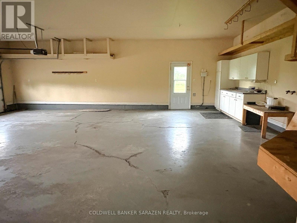
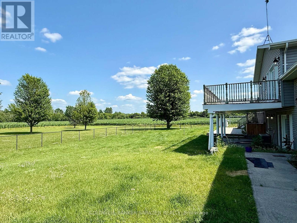
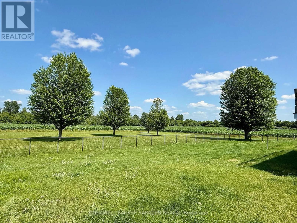
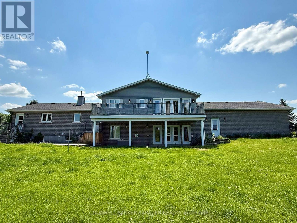
Nestled near Manotick's vibrant amenities and Hwy 416, this 2002-built 3+1bed, 4bath split-level home offers the perfect blend of rural serenity and urban convenience. The main level boasts rich hardwood floors, an expansive layout, and a stunning double-sided fireplace. A sun-drenched chef's kitchen connects seamlessly to a bright eating area. Upper level, discover 3 spacious bedrooms, including a primary retreat with a walk-in closet, 4pcs ensuite, and a large private balcony overlooking picturesque grounds. The walk-out family level opens to the fully fenced yard-ideal for family gatherings. The fully finished basement features a huge rec room and an extra guest suite, perfect for a home office or large families. Complete with an oversized 2-car garage and premium eco-surroundings, this home offers a poetic, relaxed lifestyle. Don't miss out! Please note: This rental includes the house, the entire front yard, and the fully fenced backyard area only; the surrounding farmland is not included. (id:44758)
房源概要
| MLS® Number | X13558790 |
| 房源类型 | 民宅 |
| 社区名字 | 8004 - Manotick South to Roger Stevens |
| 设备类型 | 热水器 |
| 总车位 | 20 |
| 租赁设备类型 | 热水器 |
详 情
| 浴室 | 4 |
| 地上卧房 | 3 |
| 地下卧室 | 1 |
| 总卧房 | 4 |
| 公寓设施 | Fireplace(s) |
| 赠送家电包括 | 洗碗机, 烘干机, 微波炉, 烤箱, 炉子, 洗衣机, 冰箱 |
| 地下室进展 | 已装修 |
| 地下室类型 | 全完工 |
| 施工种类 | 独立屋 |
| Construction Style Split Level | Sidesplit |
| 空调 | Central Air Conditioning, 换气机 |
| 外墙 | 砖 |
| 壁炉 | 有 |
| Fireplace Total | 2 |
| 地基类型 | 混凝土 |
| 供暖方式 | 天然气 |
| 供暖类型 | 地暖 |
| 内部尺寸 | 2000 - 2500 Sqft |
| 类型 | 独立屋 |
| 设备间 | Drilled Well |
车 位
| 附加车库 | |
| Garage |
土地
| 英亩数 | 有 |
| 污水道 | Septic System |
| 不规则大小 | 1 |
| Size Total | 1.0000|5 - 9.99 Acres |
房 间
| 楼 层 | 类 型 | 长 度 | 宽 度 | 面 积 |
|---|---|---|---|---|
| 二楼 | 卧室 | 3.58 m | 4.59 m | 3.58 m x 4.59 m |
| 二楼 | 浴室 | 2.41 m | 2.41 m | 2.41 m x 2.41 m |
| 二楼 | 浴室 | 6.04 m | 2.43 m | 6.04 m x 2.43 m |
| 二楼 | 主卧 | 6.09 m | 5.05 m | 6.09 m x 5.05 m |
| 二楼 | 卧室 | 4.08 m | 4.62 m | 4.08 m x 4.62 m |
| 地下室 | 卧室 | 4.52 m | 4.72 m | 4.52 m x 4.72 m |
| Lower Level | 家庭房 | 9.72 m | 9.32 m | 9.72 m x 9.32 m |
| 一楼 | 浴室 | 2.41 m | 2.87 m | 2.41 m x 2.87 m |
| 一楼 | 厨房 | 4.26 m | 4.57 m | 4.26 m x 4.57 m |
| 一楼 | 餐厅 | 5.61 m | 3.65 m | 5.61 m x 3.65 m |
| 一楼 | 餐厅 | 4.26 m | 2 m | 4.26 m x 2 m |
| 一楼 | 洗衣房 | 1.9 m | 2.87 m | 1.9 m x 2.87 m |
| 一楼 | 客厅 | 4.29 m | 4.54 m | 4.29 m x 4.54 m |

The trademarks REALTOR®, REALTORS®, and the REALTOR® logo are controlled by The Canadian Real Estate Association (CREA) and identify real estate professionals who are members of CREA. The trademarks MLS®, Multiple Listing Service® and the associated logos are owned by The Canadian Real Estate Association (CREA) and identify the quality of services provided by real estate professionals who are members of CREA. The trademark DDF® is owned by The Canadian Real Estate Association (CREA) and identifies CREA's Data Distribution Facility (DDF®)
Ottawa Real Estate Board
Coldwell Banker Sarazen Realty
July 13 2026 09:53:10
