
6543 Wheatfield Crescent Ottawa, Ontario K4P 1E9


$919,000
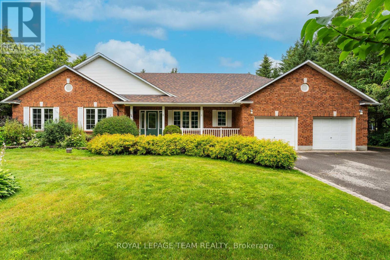
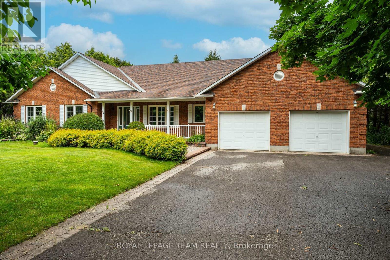
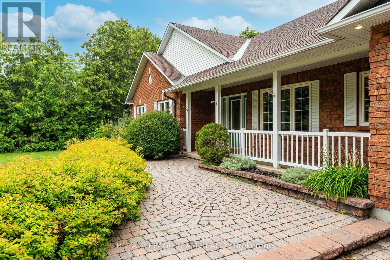
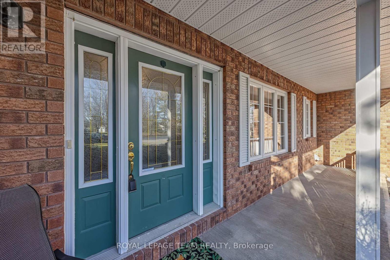
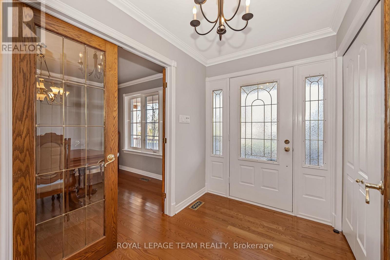
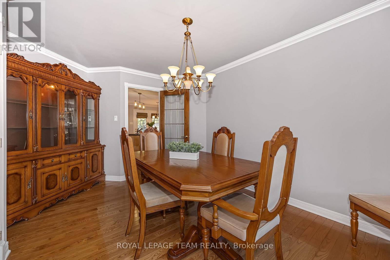
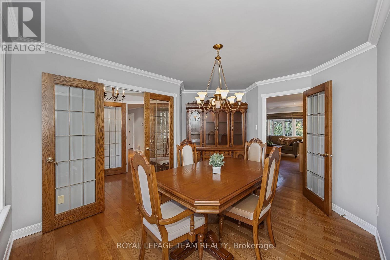
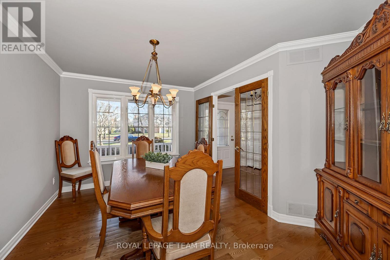
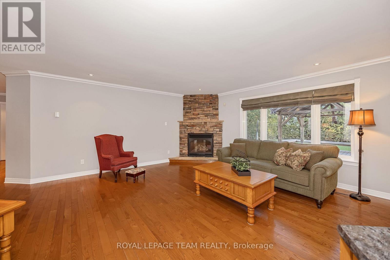
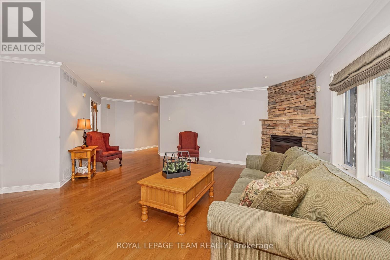
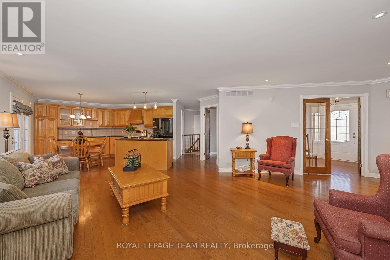
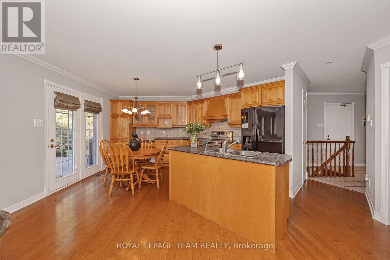
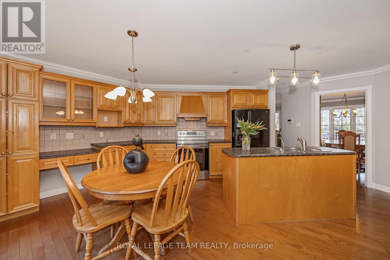
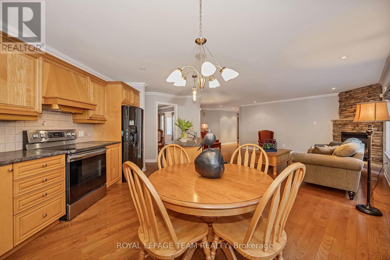
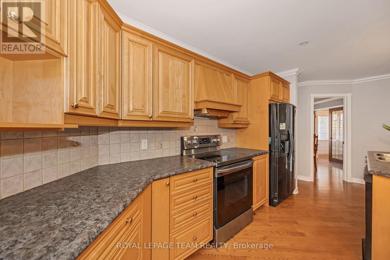
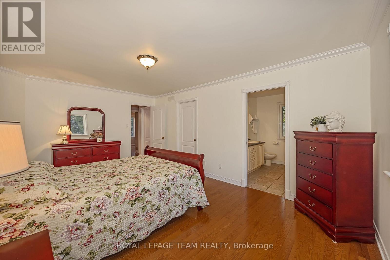
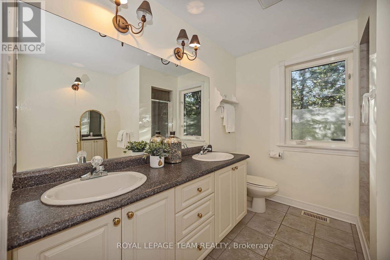
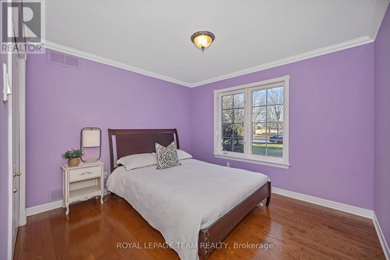
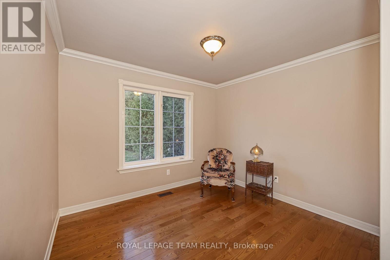
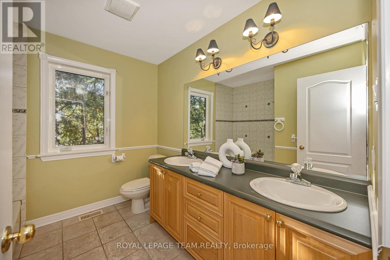
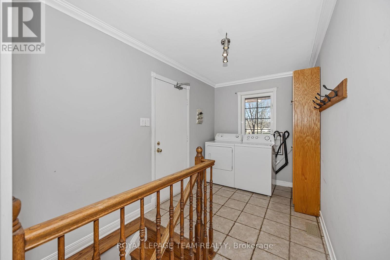
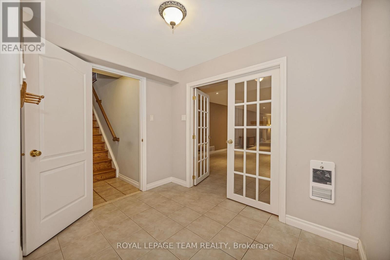
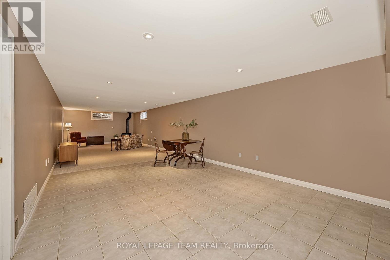
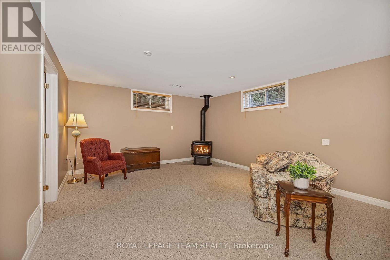
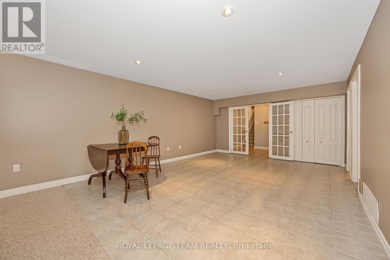
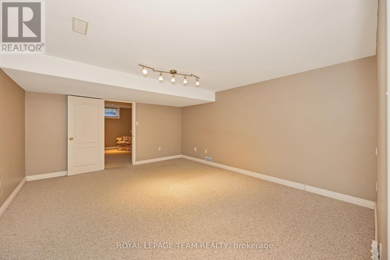
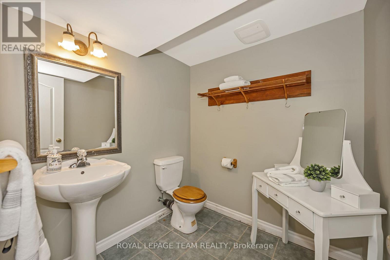
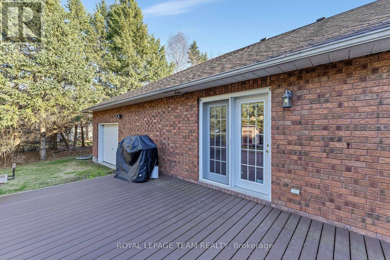
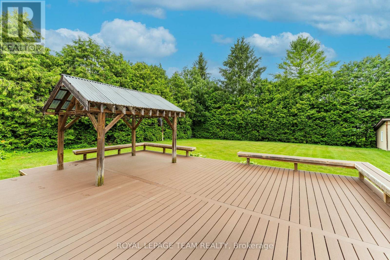
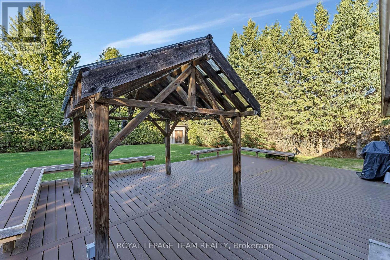

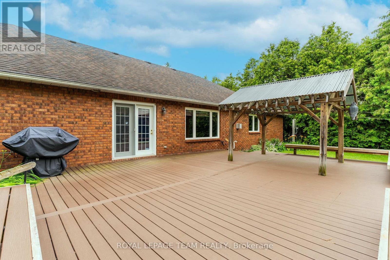
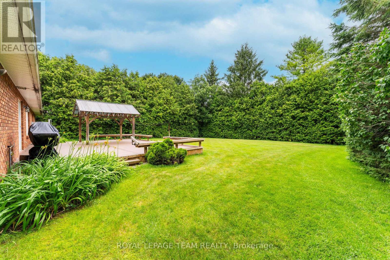
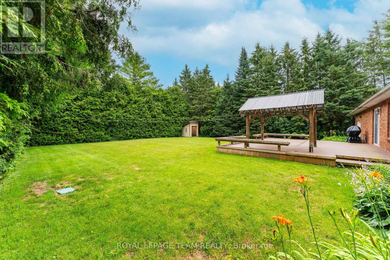
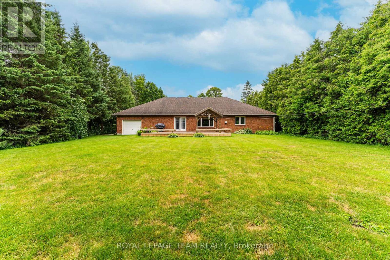
Situated in a wonderful family oriented neighborhood, this charming all brick bungalow with oversized garage will surely impress. Welcoming front porch opens to a well defined foyer where french doors define the intimate dining room. The great room is anchored with a corner gas fireplace and opens seamlessly to the kitchen and eating area. Well appointed kitchen with generous food prep and storage spaces. Terrace door leads to a private rear yard that is fully hedged that includes a garden shed. Composite deck with bench seating also boasts a lovely gazebo. The primary bedroom is spacious and features a large walk in closet and 4pc ensuite bath. Two additional bedrooms share a 5pc bath. Main floor laundry. Finished basement includes inside garage entry, comfortable family and games room areas with gas stove, a 4th bedroom with walk-in closet and a 2pc bath. Great unfinished area for storage with added bonus of a cold room. (id:44758)
房源概要
| MLS® Number | X13711658 |
| 房源类型 | 民宅 |
| 社区名字 | 1601 - Greely |
| 社区特征 | School Bus |
| 设备类型 | 热水器 |
| 总车位 | 8 |
| 租赁设备类型 | 热水器 |
| 结构 | Deck |
详 情
| 浴室 | 3 |
| 地上卧房 | 3 |
| 地下卧室 | 1 |
| 总卧房 | 4 |
| 公寓设施 | Fireplace(s) |
| 赠送家电包括 | Garage Door Opener Remote(s), 洗碗机, 烘干机, Freezer, 炉子, 洗衣机, 冰箱 |
| 建筑风格 | 平房 |
| 地下室进展 | 已装修 |
| 地下室类型 | 全完工 |
| 施工种类 | 独立屋 |
| 空调 | 中央空调 |
| 外墙 | 砖 |
| 壁炉 | 有 |
| Fireplace Total | 2 |
| 地基类型 | 混凝土浇筑 |
| 客人卫生间(不包含洗浴) | 1 |
| 供暖方式 | 天然气 |
| 供暖类型 | 压力热风 |
| 储存空间 | 1 |
| 内部尺寸 | 1500 - 2000 Sqft |
| 类型 | 独立屋 |
车 位
| 附加车库 | |
| Garage |
土地
| 英亩数 | 无 |
| 污水道 | Septic System |
| 土地深度 | 183 Ft ,8 In |
| 土地宽度 | 100 Ft ,1 In |
| 不规则大小 | 100.1 X 183.7 Ft |
房 间
| 楼 层 | 类 型 | 长 度 | 宽 度 | 面 积 |
|---|---|---|---|---|
| 地下室 | 家庭房 | 7.38 m | 4.21 m | 7.38 m x 4.21 m |
| 地下室 | Games Room | 5.27 m | 4.21 m | 5.27 m x 4.21 m |
| 地下室 | 卧室 | 4 m | 4.61 m | 4 m x 4.61 m |
| 地下室 | 设备间 | 7.1 m | 4.61 m | 7.1 m x 4.61 m |
| 一楼 | 门厅 | 3.11 m | 1.86 m | 3.11 m x 1.86 m |
| 一楼 | 洗衣房 | 2.2 m | 2.13 m | 2.2 m x 2.13 m |
| 一楼 | 餐厅 | 3.99 m | 2.78 m | 3.99 m x 2.78 m |
| 一楼 | 厨房 | 4.6 m | 3.84 m | 4.6 m x 3.84 m |
| 一楼 | 大型活动室 | 4.94 m | 3.38 m | 4.94 m x 3.38 m |
| 一楼 | 主卧 | 5.3 m | 3.39 m | 5.3 m x 3.39 m |
| 一楼 | 浴室 | 2.71 m | 2.59 m | 2.71 m x 2.59 m |
| 一楼 | 其它 | 2.71 m | 1.8 m | 2.71 m x 1.8 m |
| 一楼 | 第二卧房 | 3.41 m | 3.29 m | 3.41 m x 3.29 m |
| 一楼 | 第三卧房 | 3.2 m | 3.17 m | 3.2 m x 3.17 m |
| 一楼 | 浴室 | 2.71 m | 2.5 m | 2.71 m x 2.5 m |
https://www.realtor.ca/real-estate/30196359/6543-wheatfield-crescent-ottawa-1601-greely

The trademarks REALTOR®, REALTORS®, and the REALTOR® logo are controlled by The Canadian Real Estate Association (CREA) and identify real estate professionals who are members of CREA. The trademarks MLS®, Multiple Listing Service® and the associated logos are owned by The Canadian Real Estate Association (CREA) and identify the quality of services provided by real estate professionals who are members of CREA. The trademark DDF® is owned by The Canadian Real Estate Association (CREA) and identifies CREA's Data Distribution Facility (DDF®)
Ottawa Real Estate Board
Royal LePage Team Realty
August 25 2026 08:23:07
