
66 Jolliet Avenue Ottawa, Ontario K1L 5H2


$775,000
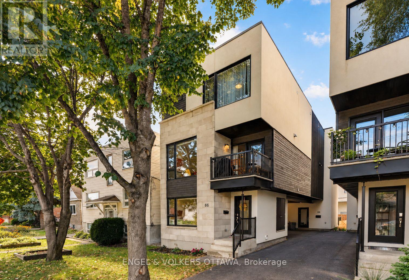
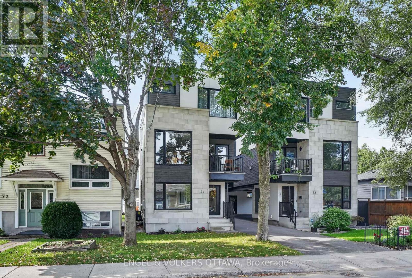
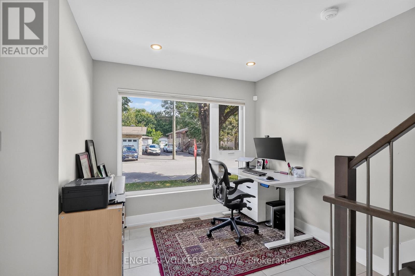
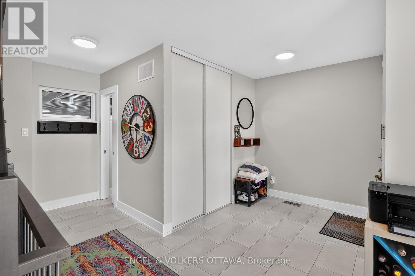
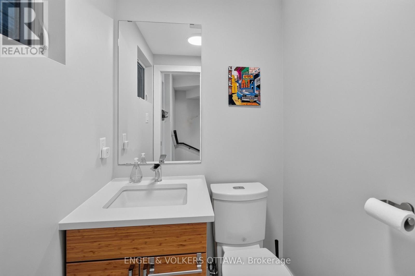
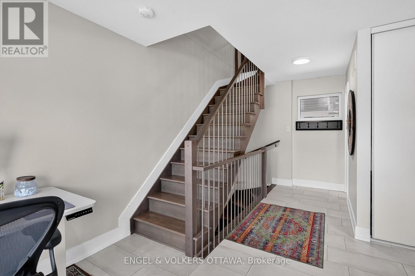
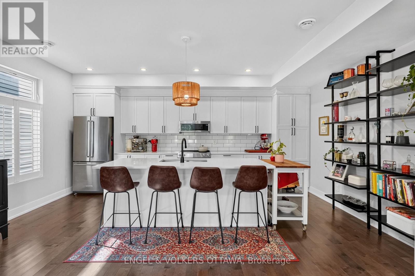
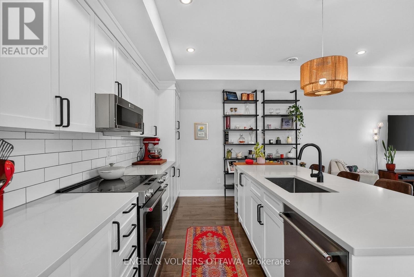
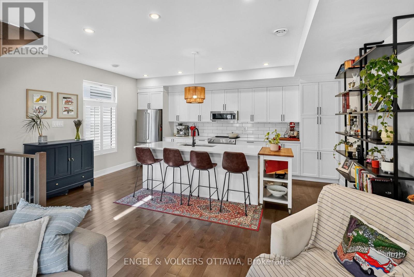
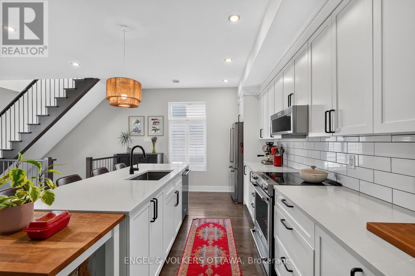
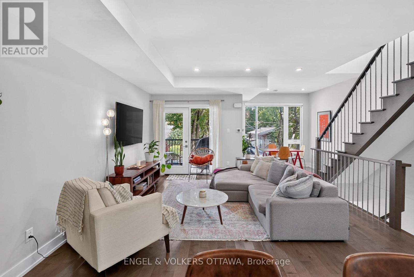
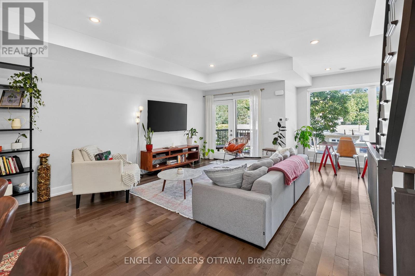
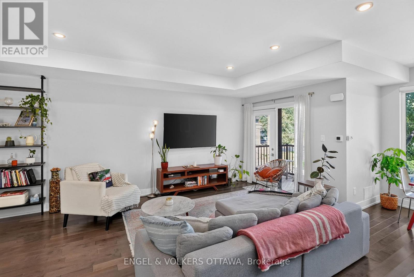
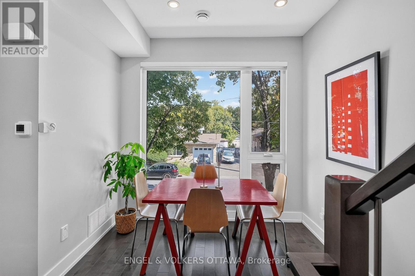
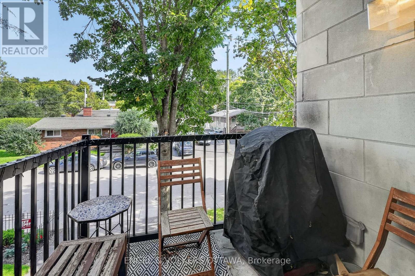
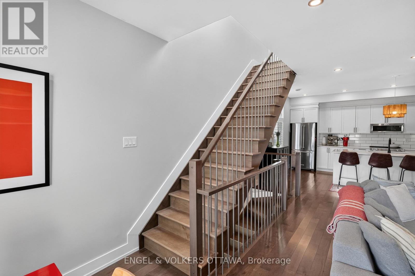
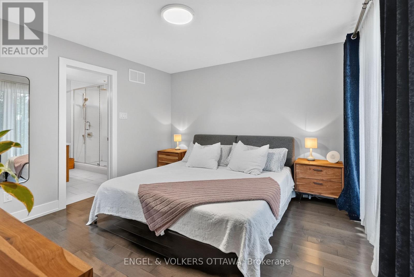
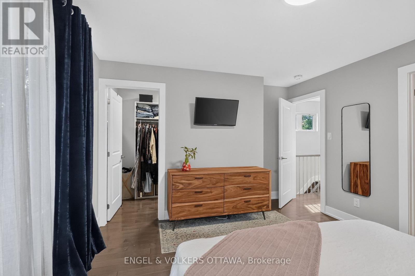
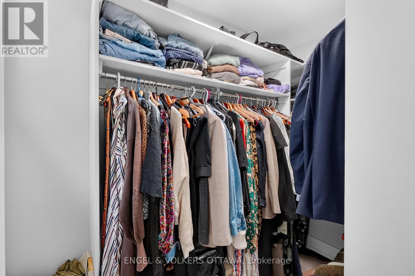
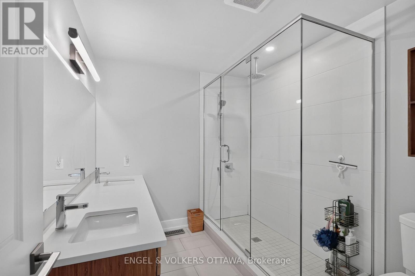
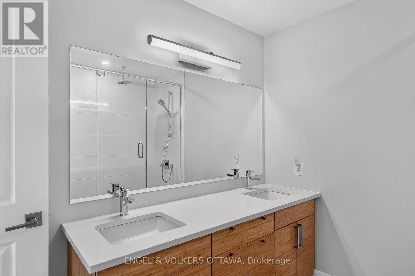
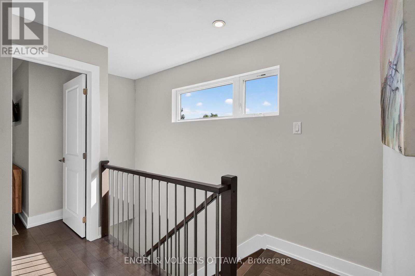
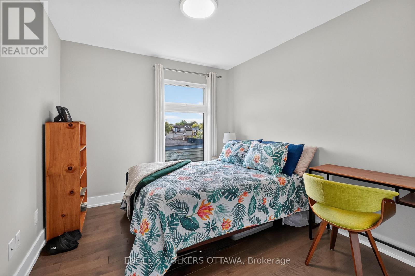
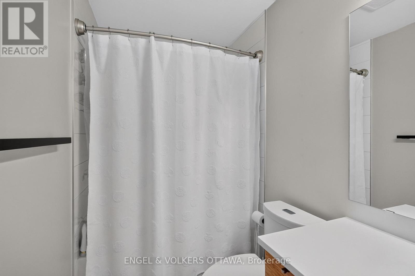
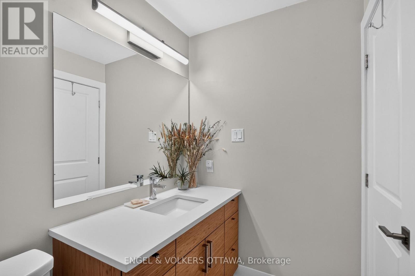
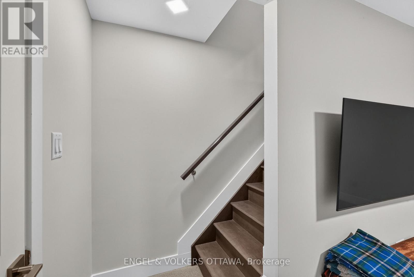
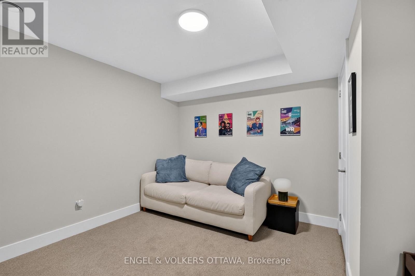
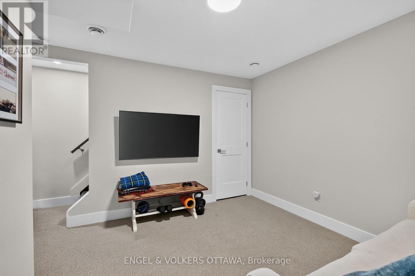
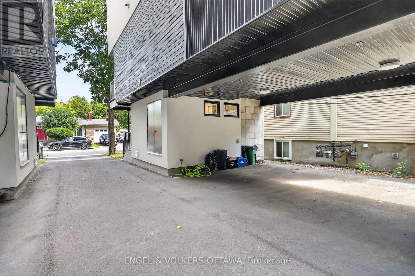
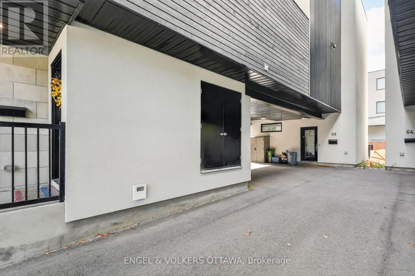
Coffee at Red Door, a wander down Beechwood, an evening by the water at Tavern on the Falls. Life at 66 Jolliet comes with a pretty good routine. This three-storey, front-back split semi offers the feel of a generous urban condo, without the fees, and with room to spread out. Hardwood floors bring warmth to the bright living spaces, while a kitchen with crisp white cabinetry, KitchenAid appliances and a generous island sets the scene for casual dinners and catching up with friends. A den off the front foyer makes a handy work-from-home spot, with a first-floor powder room and finished basement adding everyday flexibility. Both bedrooms sit on the top floor, each with its own ensuite. The primary pairs a walk-in closet with a five-piece ensuite and large shower; the second bedroom enjoys a four-piece ensuite of its own. A single carport space and outdoor storage shed built into the side of the home keep the practical details covered. Steps from Beechwood's shops and neighbourhood favourites, with Rideau Falls nearby and easy connections via Hemlock to the parkway, St. Laurent Boulevard and onward to Trainyards. An under-the-radar pocket with plenty of energy, a strong sense of community and room for its next chapter. In the city, with a rhythm all its own. (id:44758)
房源概要
| MLS® Number | X13796812 |
| 房源类型 | 民宅 |
| 社区名字 | 3402 - Vanier |
| 特征 | 无地毯 |
| 总车位 | 1 |
详 情
| 浴室 | 3 |
| 地上卧房 | 2 |
| 总卧房 | 2 |
| 赠送家电包括 | 洗碗机, 烘干机, Hood 电扇, 微波炉, 炉子, 洗衣机, 冰箱 |
| 地下室进展 | 已装修 |
| 地下室类型 | 全完工 |
| 施工种类 | Semi-detached |
| 空调 | 中央空调 |
| 外墙 | 灰泥, 混凝土块 |
| 地基类型 | 混凝土浇筑 |
| 客人卫生间(不包含洗浴) | 1 |
| 供暖方式 | 天然气 |
| 供暖类型 | 压力热风 |
| 储存空间 | 3 |
| 内部尺寸 | 1100 - 1500 Sqft |
| 类型 | 独立屋 |
| 设备间 | 市政供水 |
车 位
| Carport | |
| Garage |
土地
| 英亩数 | 无 |
| 污水道 | Sanitary Sewer |
| 土地深度 | 47 Ft ,2 In |
| 土地宽度 | 23 Ft ,6 In |
| 不规则大小 | 23.5 X 47.2 Ft |
https://www.realtor.ca/real-estate/30292657/66-jolliet-avenue-ottawa-3402-vanier

The trademarks REALTOR®, REALTORS®, and the REALTOR® logo are controlled by The Canadian Real Estate Association (CREA) and identify real estate professionals who are members of CREA. The trademarks MLS®, Multiple Listing Service® and the associated logos are owned by The Canadian Real Estate Association (CREA) and identify the quality of services provided by real estate professionals who are members of CREA. The trademark DDF® is owned by The Canadian Real Estate Association (CREA) and identifies CREA's Data Distribution Facility (DDF®)
Ottawa Real Estate Board
Engel & Volkers Ottawa
September 17 2026 03:53:24
