
66 Tedwyn Drive Ottawa, Ontario K2J 1T8


$549,900
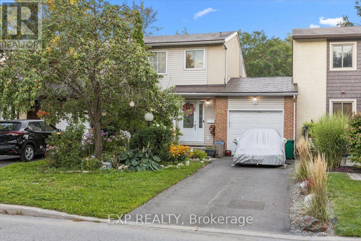
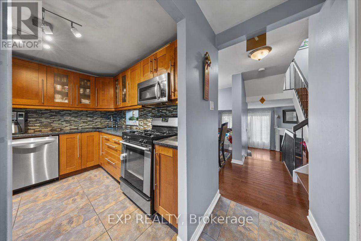
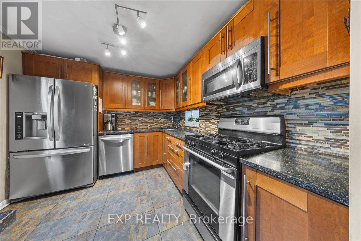
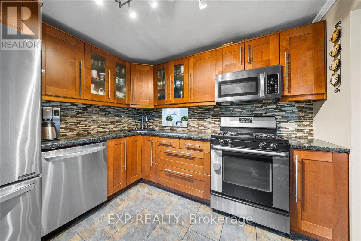
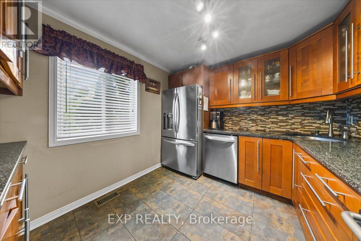
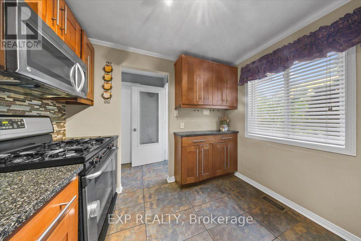
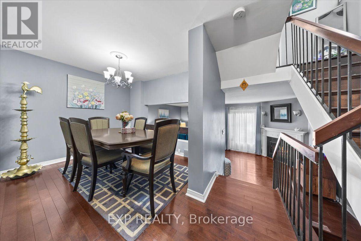
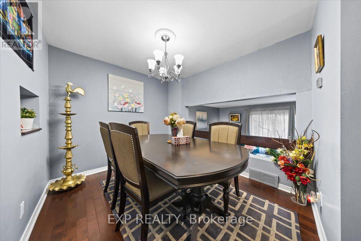
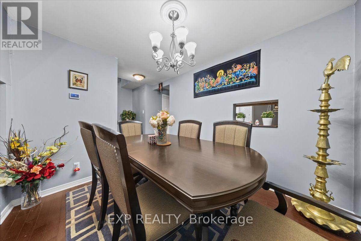
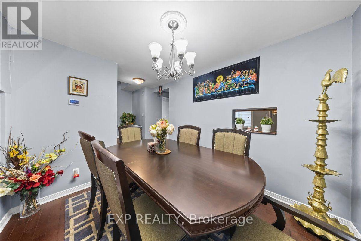
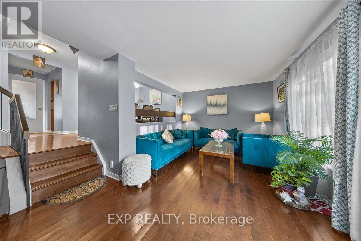
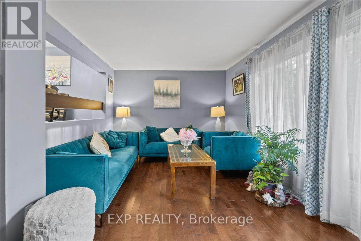
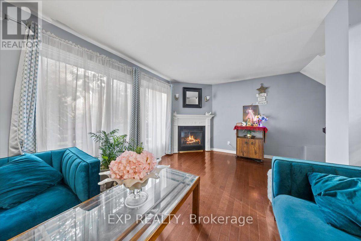
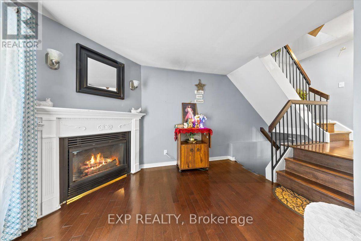
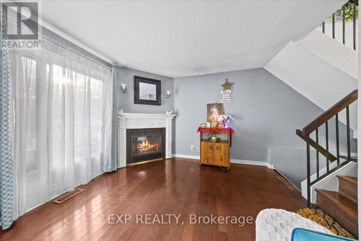
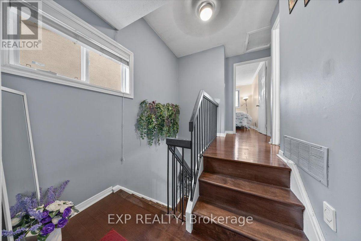
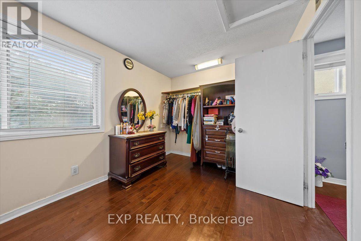
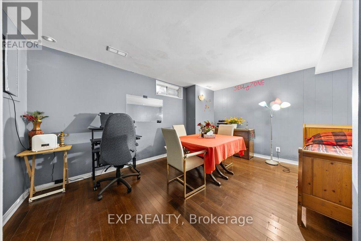
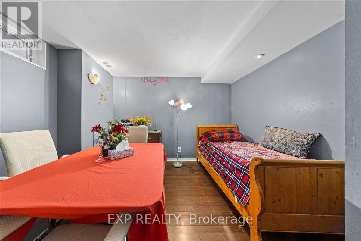
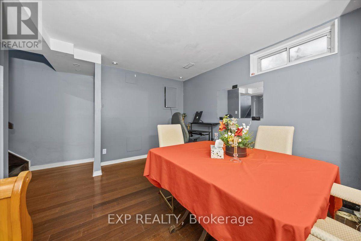
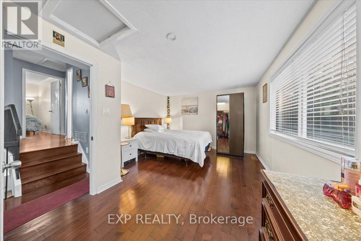
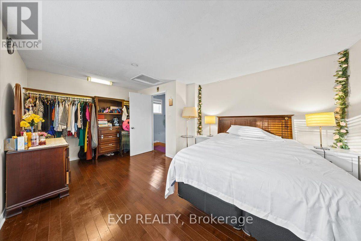
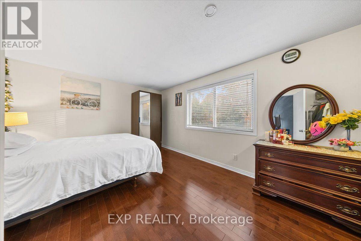
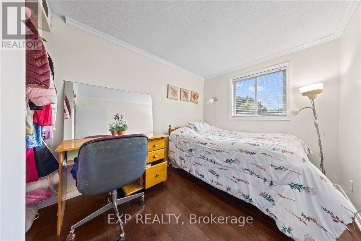
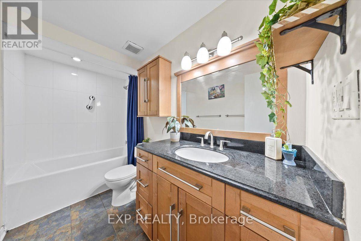
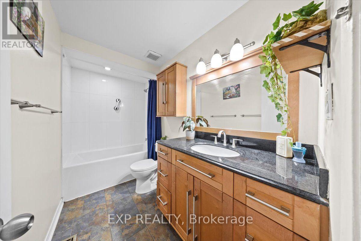
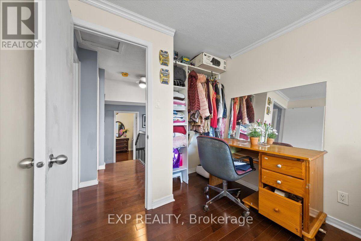
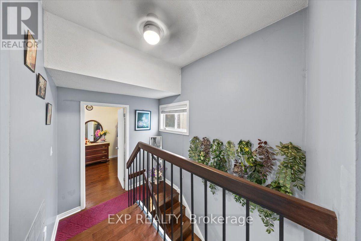
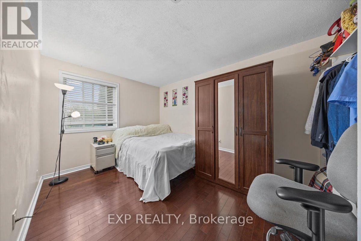
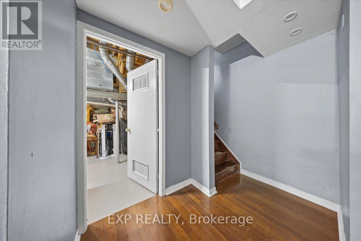
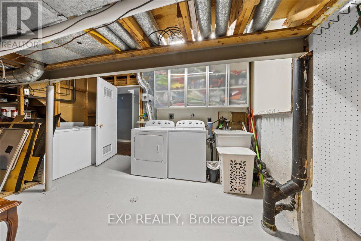
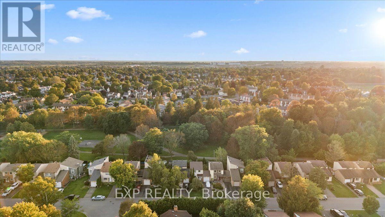
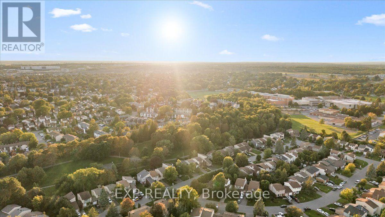
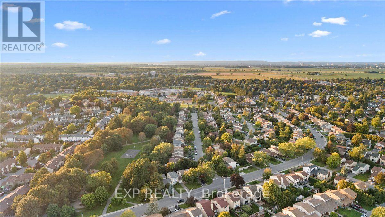
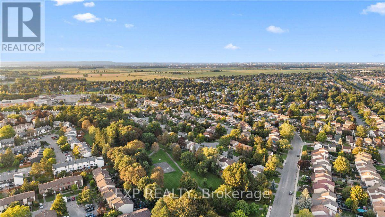
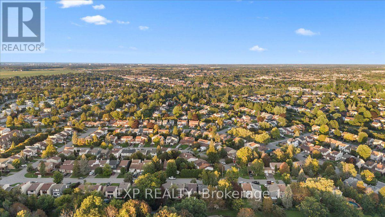
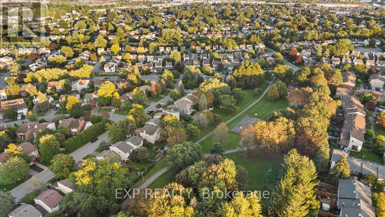
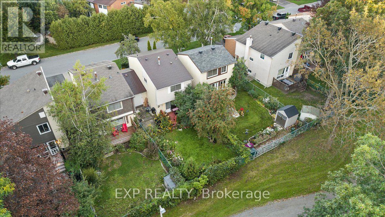
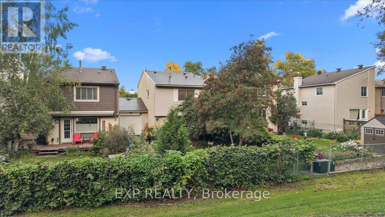
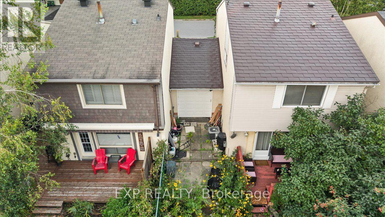
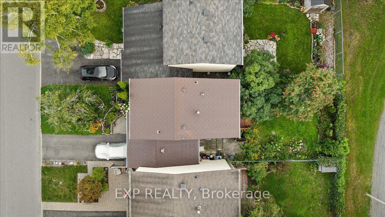
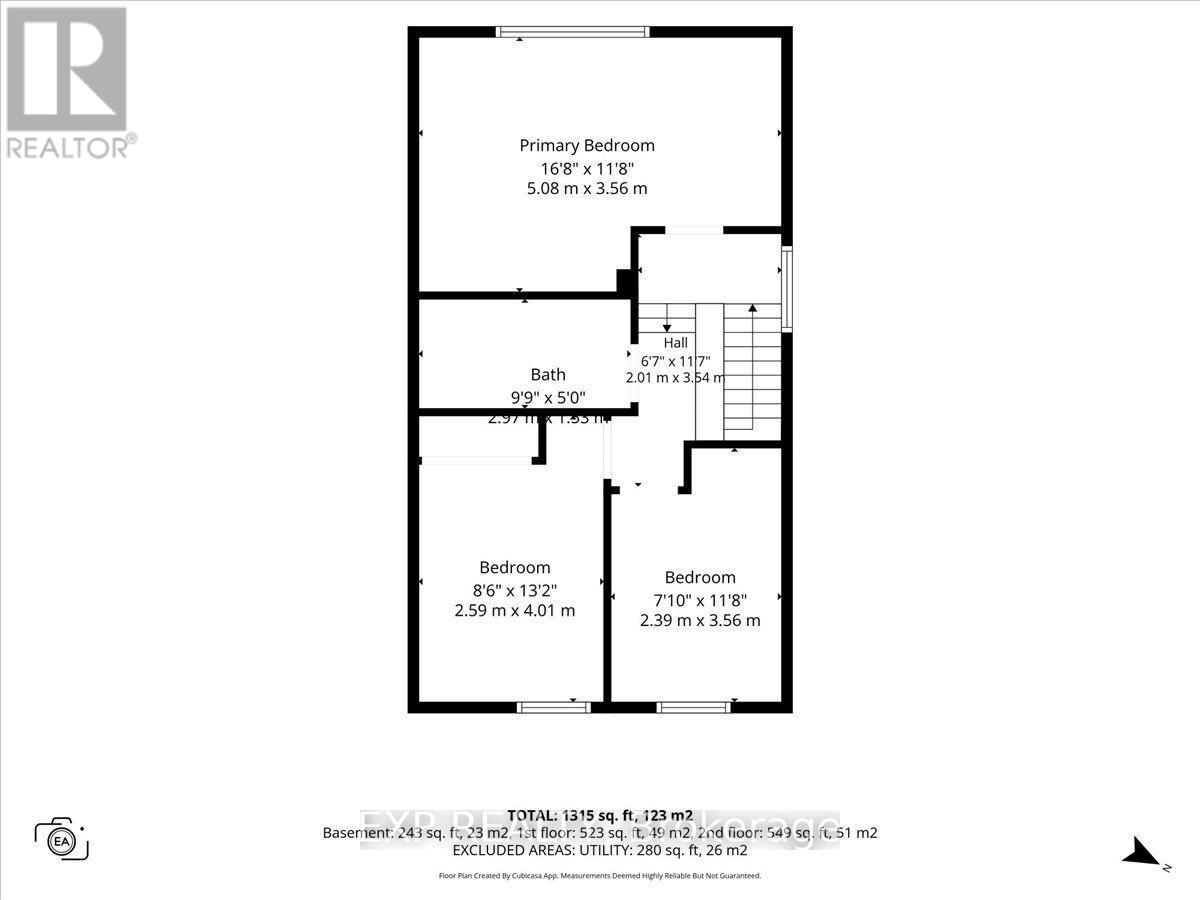
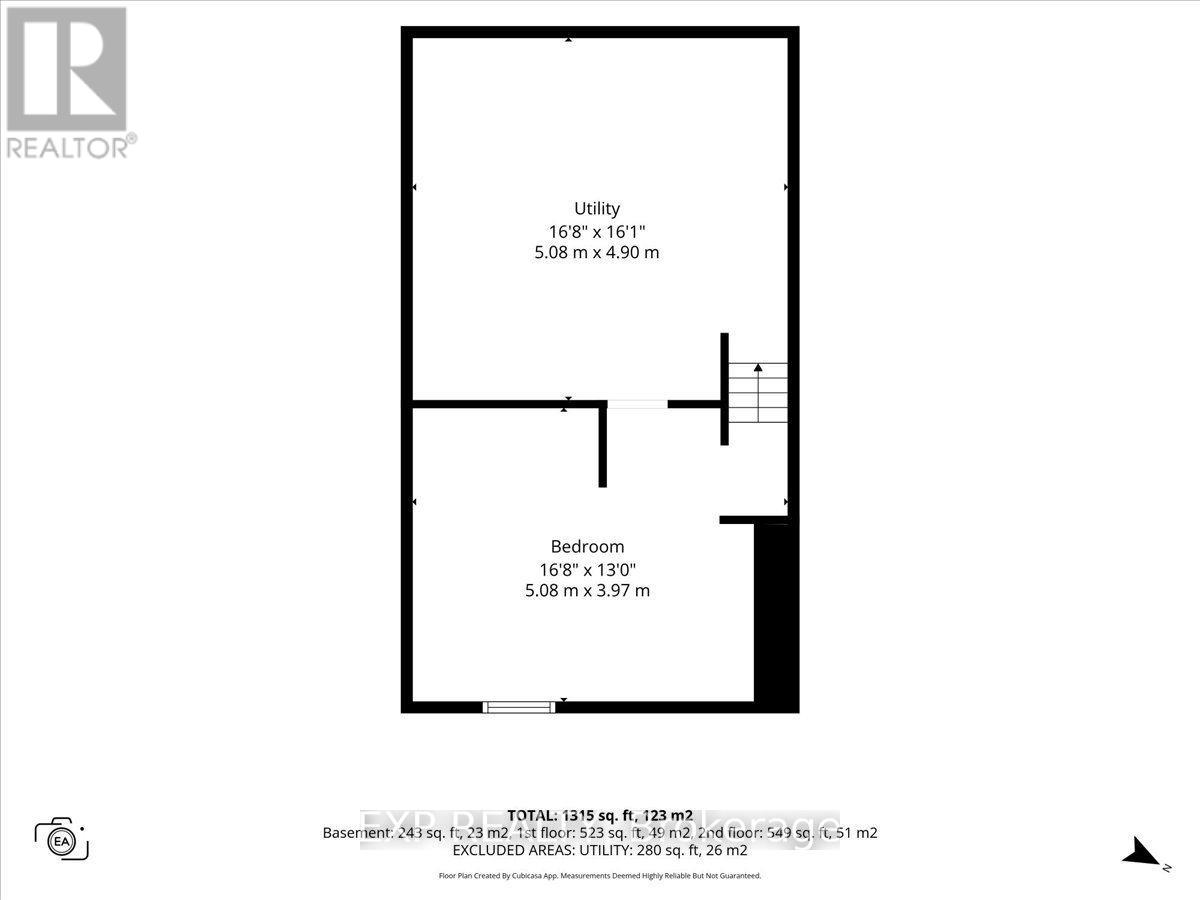
No rear neighbours, direct trail access & an unbeatable Barrhaven location! Welcome to 66 Tedwyn Drive, a beautiful 3-bedroom, 2-bathroom, 2 story home attached only by the garage, offering extra privacy and the feel of a detached home. Step inside to an upgraded kitchen featuring high-end cabinetry, quartz countertops, mosaic backsplash and stainless steel appliances. The bright sunken living room features patio doors opening directly to the spacious deck and patio-perfect for entertaining and easy indoor-outdoor living. Upstairs, you'll find three generously sized bedrooms and a 4-piece bathroom with granite vanity. The finished lower-level recreation room provides versatile additional living space for movie nights, a home office, gym or playroom, plus plenty of storage. Outside, the backyard backs onto mature trees and walking trails with no rear neighbours, along with convenient access to the garage. A durable metal roof with 50-year shingles adds peace of mind. And the location is hard to beat! Set in an established, family-friendly pocket of Barrhaven, you're close to the Walter Baker Sports Centre, Ruth E. Dickinson Library, John McCrae Secondary School, parks, playgrounds and everyday shopping along Greenbank and Strandherd. Commuters will appreciate nearby OC Transpo service with connections to Fallowfield Station and Barrhaven Centre, providing convenient access to Ottawa's broader transit network. Enjoy nearby walking and cycling trails, plus quick access to Chapman Mills Marketplace for shopping, dining and services. Privacy, upgrades, outdoor space and exceptional convenience-66 Tedwyn Drive checks all the boxes! (id:44758)
房源概要
| MLS® Number | X13761420 |
| 房源类型 | 民宅 |
| 社区名字 | 7701 - Barrhaven - Pheasant Run |
| 总车位 | 2 |
详 情
| 浴室 | 2 |
| 地上卧房 | 3 |
| 总卧房 | 3 |
| 赠送家电包括 | 洗碗机, 烘干机, Hood 电扇, 微波炉, 炉子, 洗衣机, 冰箱 |
| 地下室进展 | 已装修 |
| 地下室类型 | N/a (finished) |
| 施工种类 | 附加的 |
| 空调 | 中央空调 |
| 外墙 | 砖, 灰泥 |
| 地基类型 | 混凝土 |
| 客人卫生间(不包含洗浴) | 1 |
| 供暖方式 | 天然气 |
| 供暖类型 | 压力热风 |
| 储存空间 | 2 |
| 内部尺寸 | 1100 - 1500 Sqft |
| 类型 | 联排别墅 |
| 设备间 | 市政供水 |
车 位
| 附加车库 | |
| Garage |
土地
| 英亩数 | 无 |
| 污水道 | Sanitary Sewer |
| 土地深度 | 100 Ft |
| 土地宽度 | 29 Ft ,2 In |
| 不规则大小 | 29.2 X 100 Ft |
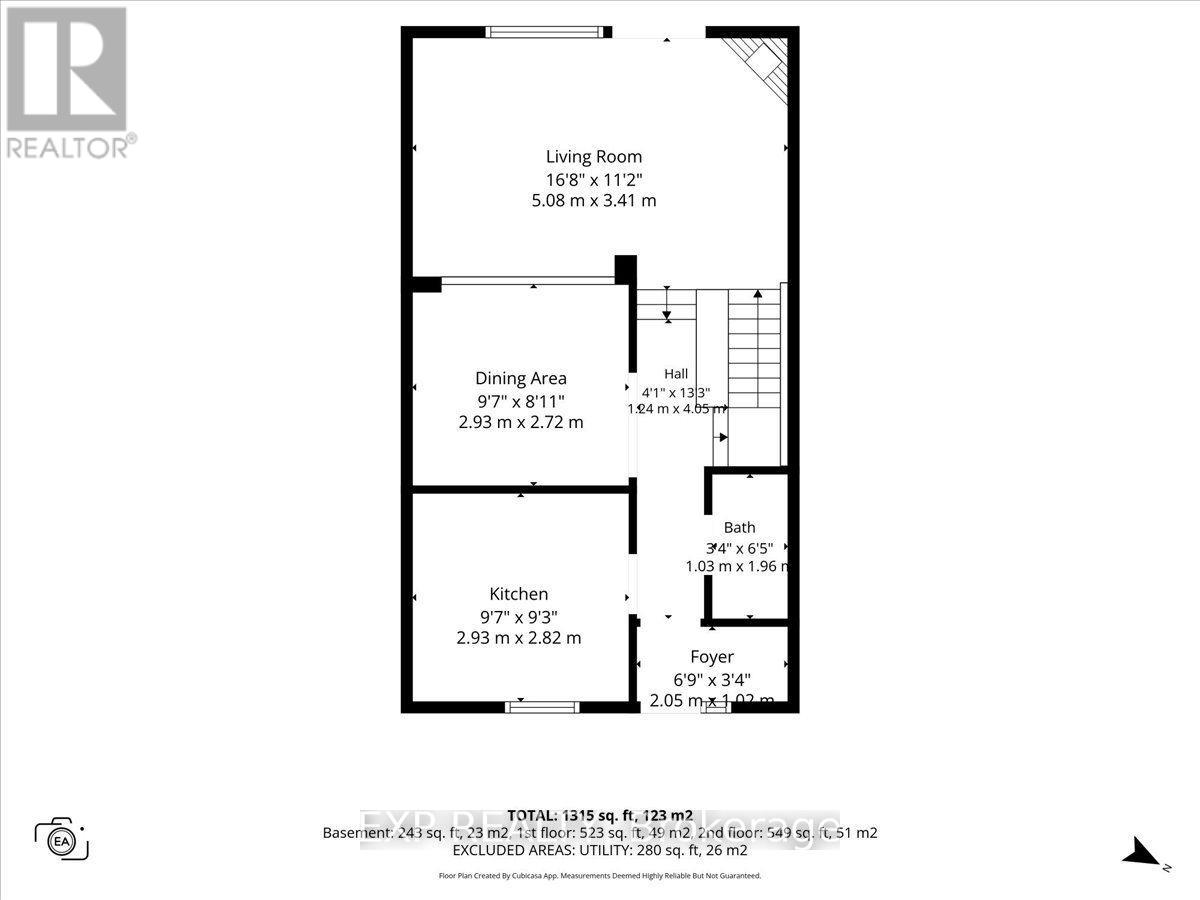
房 间
| 楼 层 | 类 型 | 长 度 | 宽 度 | 面 积 |
|---|---|---|---|---|
| 二楼 | 主卧 | 5.08 m | 3.56 m | 5.08 m x 3.56 m |
| 二楼 | 浴室 | 2.97 m | 1.52 m | 2.97 m x 1.52 m |
| 二楼 | 卧室 | 2.59 m | 4.01 m | 2.59 m x 4.01 m |
| 二楼 | 卧室 | 2.39 m | 3.56 m | 2.39 m x 3.56 m |
| 地下室 | 卧室 | 5.08 m | 3.96 m | 5.08 m x 3.96 m |
| 地下室 | 设备间 | 5.08 m | 4.9 m | 5.08 m x 4.9 m |
| Lower Level | 洗衣房 | Measurements not available | ||
| 一楼 | 客厅 | 5.08 m | 3.4 m | 5.08 m x 3.4 m |
| 一楼 | 餐厅 | 2.92 m | 2.72 m | 2.92 m x 2.72 m |
| 一楼 | 厨房 | 2.92 m | 2.82 m | 2.92 m x 2.82 m |
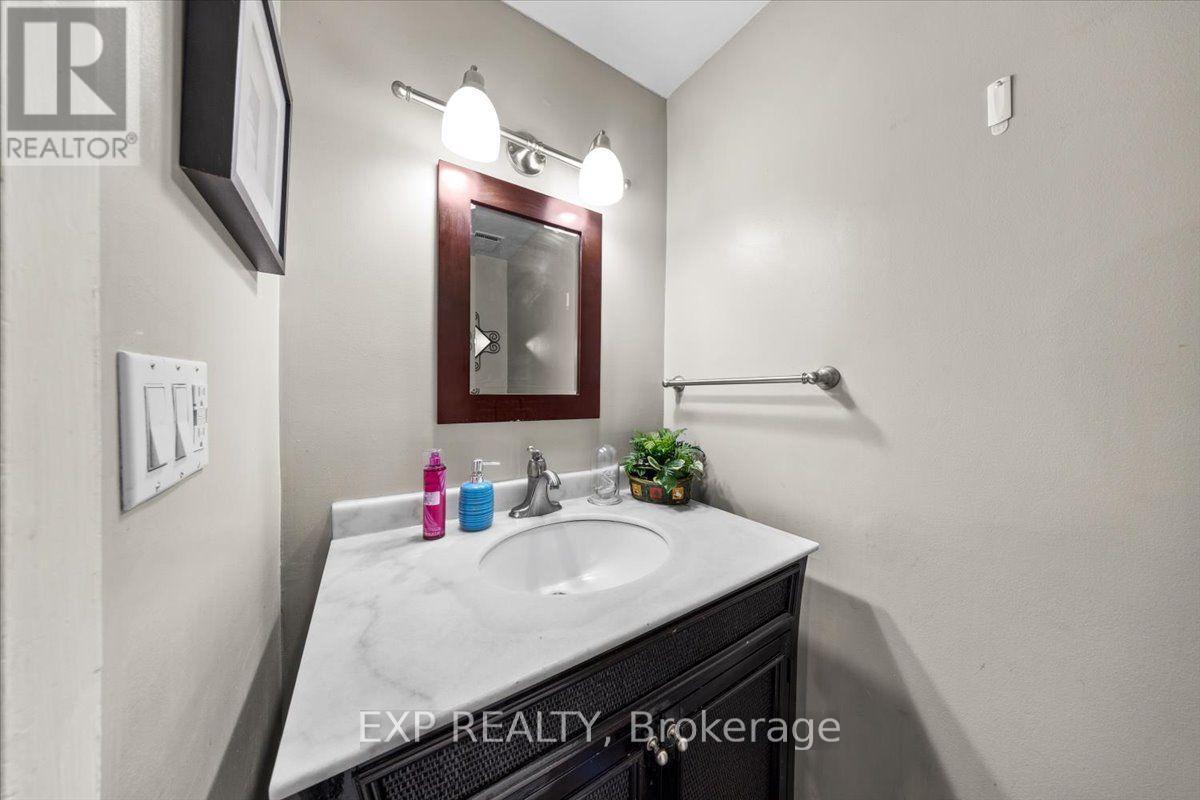
| 一楼 | 浴室 | 1.02 m | 1.96 m | 1.02 m x 1.96 m |
https://www.realtor.ca/real-estate/30253385/66-tedwyn-drive-ottawa-7701-barrhaven-pheasant-run

The trademarks REALTOR®, REALTORS®, and the REALTOR® logo are controlled by The Canadian Real Estate Association (CREA) and identify real estate professionals who are members of CREA. The trademarks MLS®, Multiple Listing Service® and the associated logos are owned by The Canadian Real Estate Association (CREA) and identify the quality of services provided by real estate professionals who are members of CREA. The trademark DDF® is owned by The Canadian Real Estate Association (CREA) and identifies CREA's Data Distribution Facility (DDF®)
Ottawa Real Estate Board
Exp Realty
September 21 2026 04:23:16
