
663 Allied Mews Ottawa, Ontario K2S 1B9


$2,600 Monthly
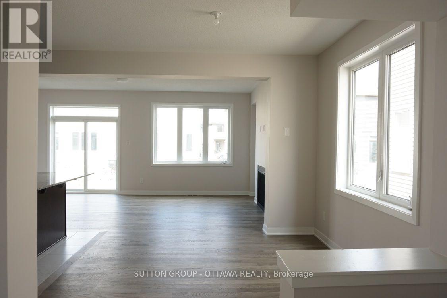
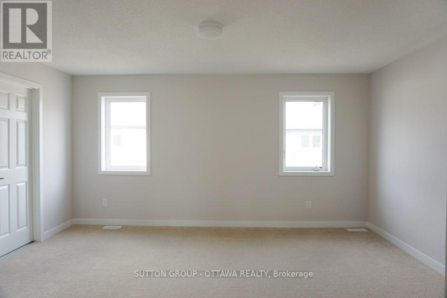
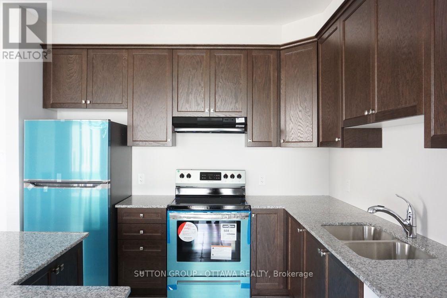
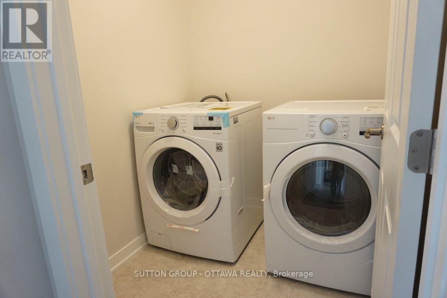
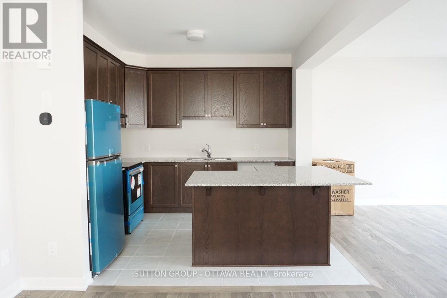
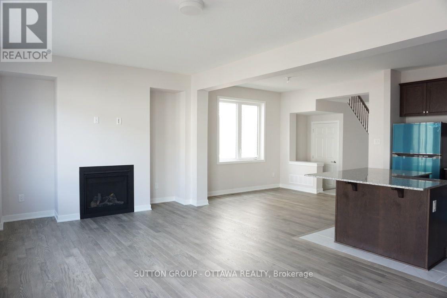
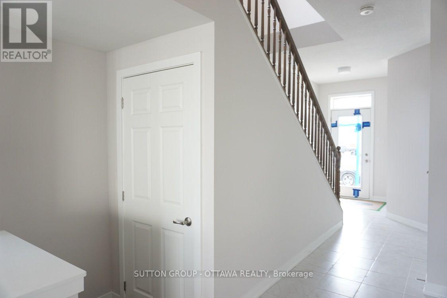
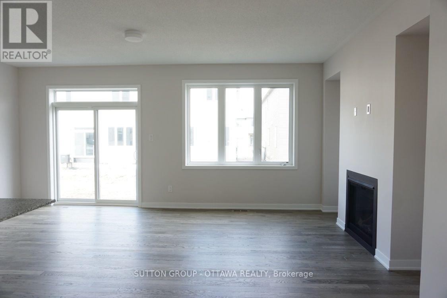
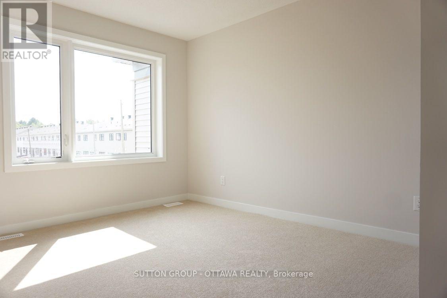
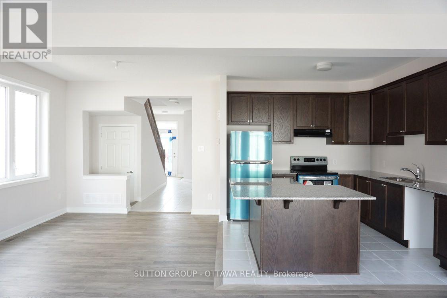
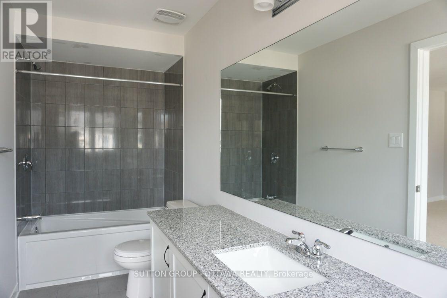
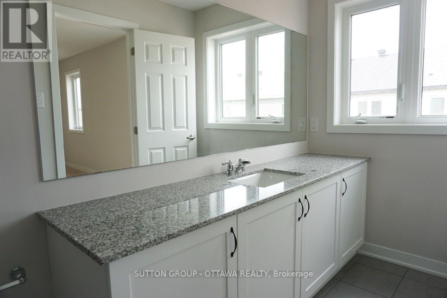
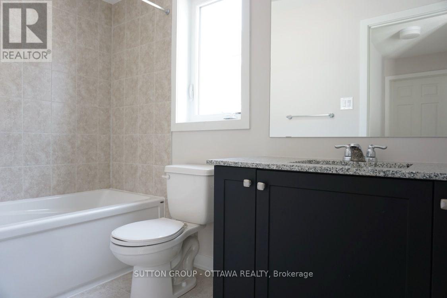
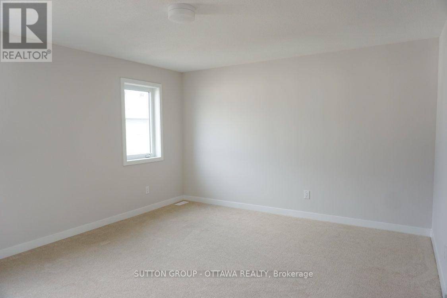
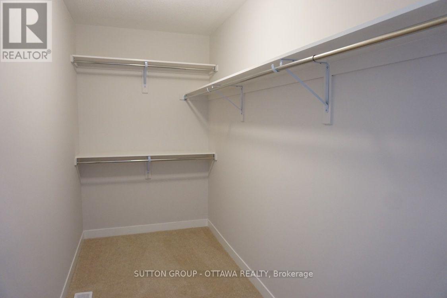
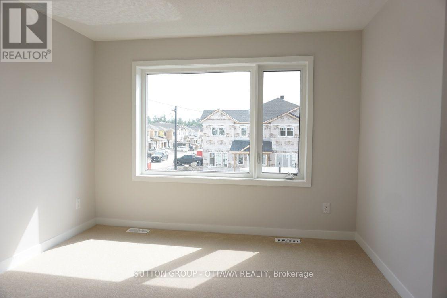
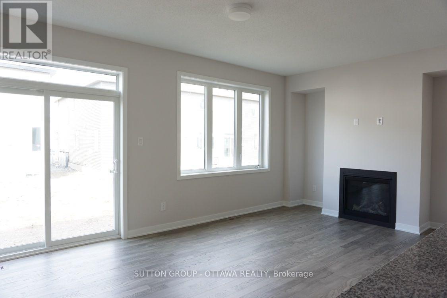
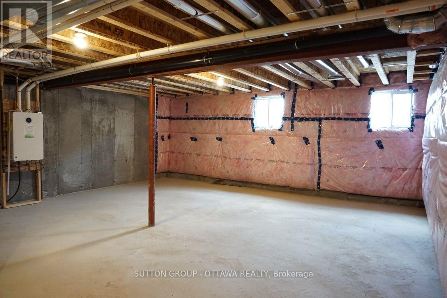
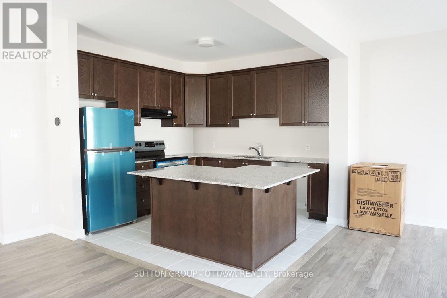
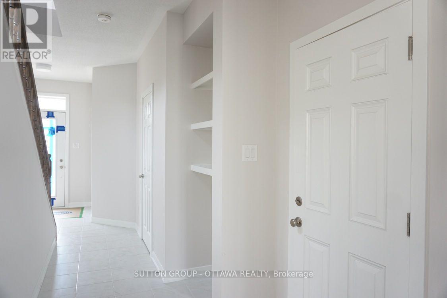
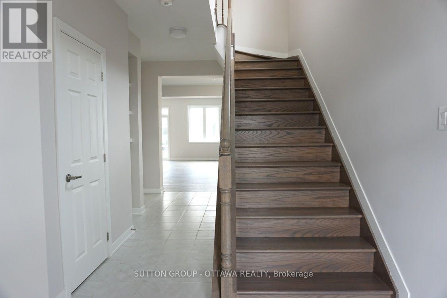
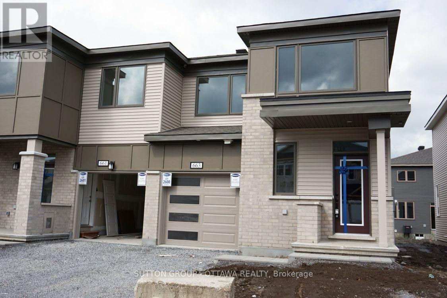
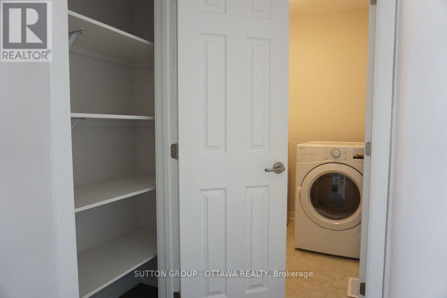
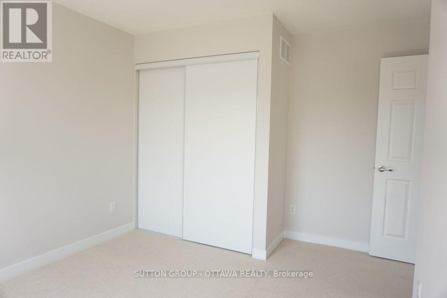
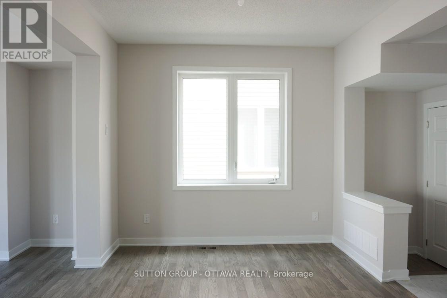
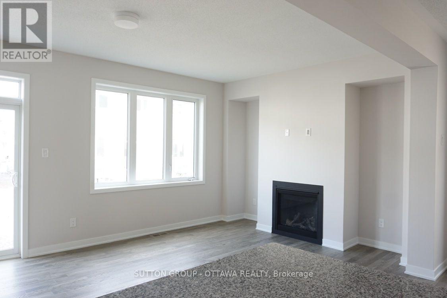
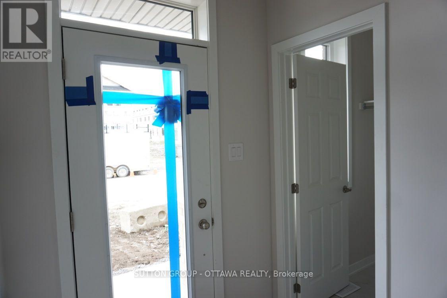
Modern living in a Mattamy end unit townhouse, ready for you to move in starting December 1st! Sunlight floods the open-concept main floor, where 9-foot ceilings and gleaming hardwood set the tone. The kitchen and dining room flow right into a spacious living room with a cozy gas fireplace and big windows overlooking the backyard. A walk-in closet in the foyer keeps everything tidy from the moment you walk in. Upstairs, the primary suite is your private retreat with a spacious ensuite and walk-in closet, plus two more bedrooms and a laundry room with plenty of storage. Granite countertops and modern appliances complete the picture. Unfinished basement provides even more storage for all your hobbies. Built in 2022 and show-ready, this one won't last. Book your showing today! (id:44758)
房源概要
| MLS® Number | X13879128 |
| 房源类型 | 民宅 |
| 社区名字 | 8211 - Stittsville (North) |
| 附近的便利设施 | 公共交通, 公园 |
| 设备类型 | 热水器, 热水器 - Tankless |
| 总车位 | 2 |
| 租赁设备类型 | 热水器, 热水器 - Tankless |
详 情
| 浴室 | 3 |
| 地上卧房 | 3 |
| 总卧房 | 3 |
| Age | 0 To 5 Years |
| 公寓设施 | Fireplace(s) |
| 赠送家电包括 | Central Vacuum, 洗碗机, 烘干机, Hood 电扇, 炉子, 洗衣机, 冰箱 |
| 地下室进展 | 已完成 |
| 地下室类型 | Full (unfinished) |
| 施工种类 | 附加的 |
| 空调 | 中央空调 |
| 外墙 | 砖 |
| 壁炉 | 有 |
| Fireplace Total | 1 |
| 地基类型 | 混凝土 |
| 客人卫生间(不包含洗浴) | 1 |
| 供暖方式 | 天然气 |
| 供暖类型 | 压力热风 |
| 储存空间 | 2 |
| 内部尺寸 | 1500 - 2000 Sqft |
| 类型 | 联排别墅 |
| 设备间 | 市政供水 |
车 位
| 附加车库 | |
| Garage |
土地
| 英亩数 | 无 |
| 土地便利设施 | 公共交通, 公园 |
| 污水道 | Sanitary Sewer |
房 间
| 楼 层 | 类 型 | 长 度 | 宽 度 | 面 积 |
|---|---|---|---|---|
| 二楼 | 卧室 | 4.72 m | 3.93 m | 4.72 m x 3.93 m |
| 二楼 | 卧室 | 2.94 m | 3.32 m | 2.94 m x 3.32 m |
| 二楼 | 卧室 | 3.27 m | 2.97 m | 3.27 m x 2.97 m |
| 一楼 | 厨房 | 3.04 m | 3.4 m | 3.04 m x 3.4 m |
| 一楼 | 餐厅 | 3.27 m | 3.4 m | 3.27 m x 3.4 m |
| 一楼 | 大型活动室 | 6.32 m | 3.42 m | 6.32 m x 3.42 m |
设备间
| 配电箱 | 已安装 |
| 污水道 | 已安装 |
https://www.realtor.ca/real-estate/30383989/663-allied-mews-ottawa-8211-stittsville-north

The trademarks REALTOR®, REALTORS®, and the REALTOR® logo are controlled by The Canadian Real Estate Association (CREA) and identify real estate professionals who are members of CREA. The trademarks MLS®, Multiple Listing Service® and the associated logos are owned by The Canadian Real Estate Association (CREA) and identify the quality of services provided by real estate professionals who are members of CREA. The trademark DDF® is owned by The Canadian Real Estate Association (CREA) and identifies CREA's Data Distribution Facility (DDF®)
Ottawa Real Estate Board
Sutton Group - Ottawa Realty
October 09 2026 12:52:51
