
6651 Tooney Drive Ottawa, Ontario K1C 6P7


$684,900
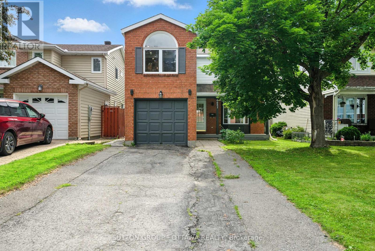
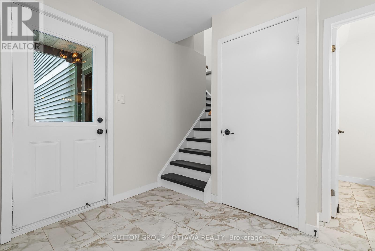
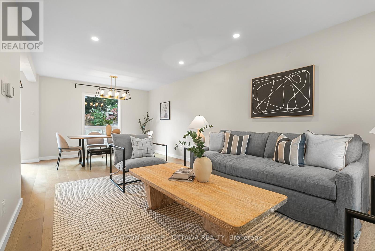
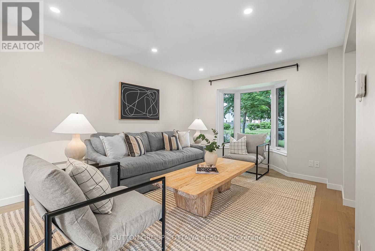
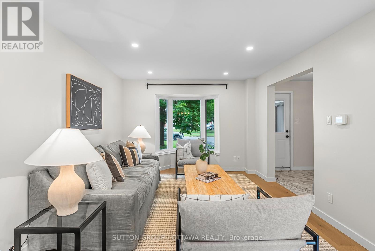
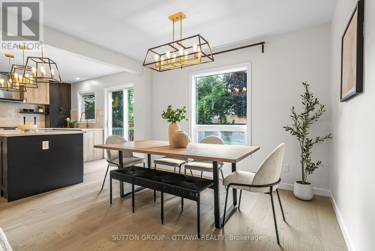
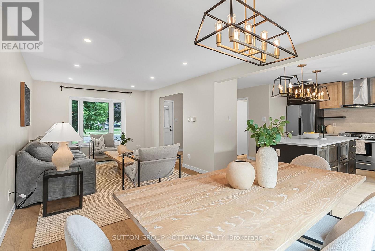
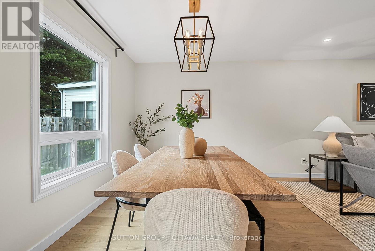
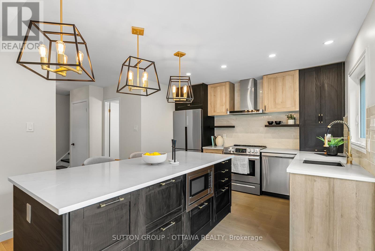
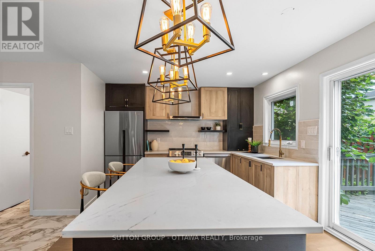
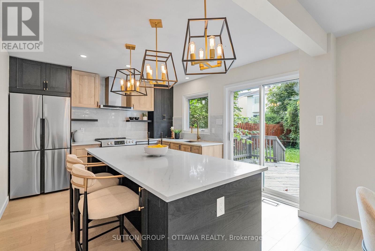
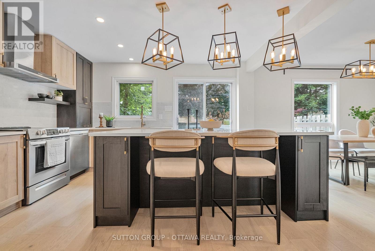
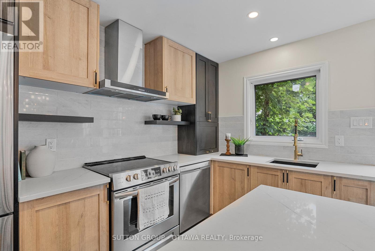
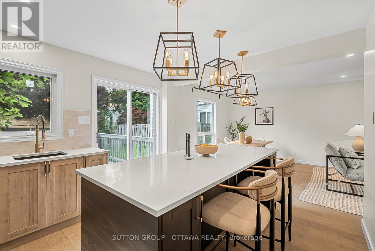
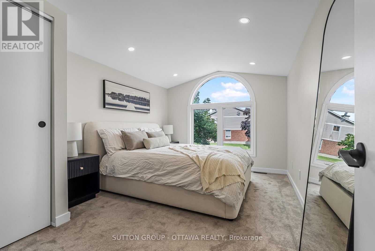
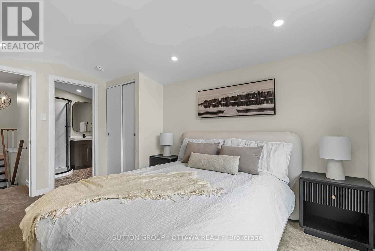
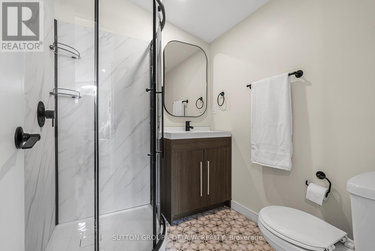
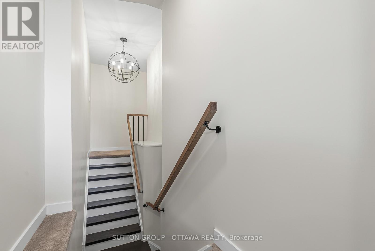
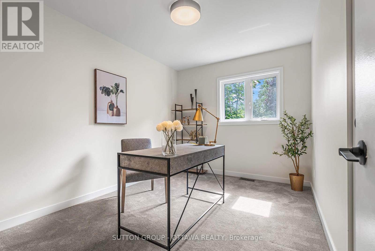
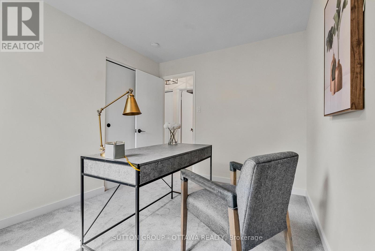
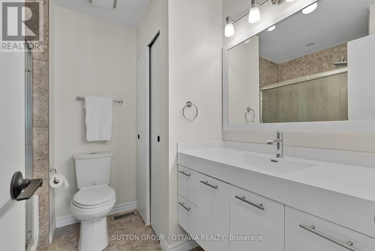
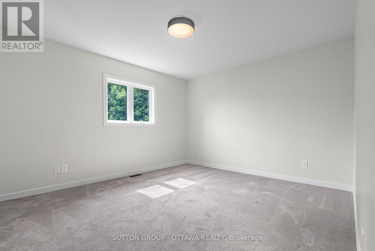
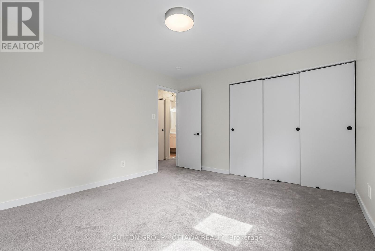
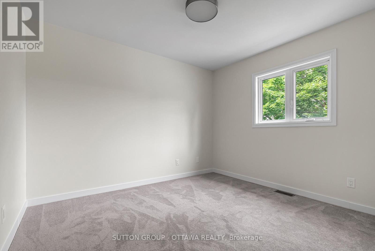
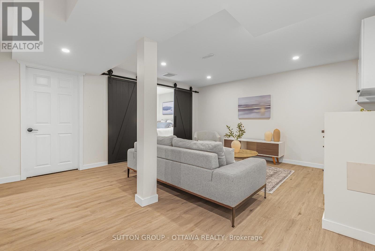
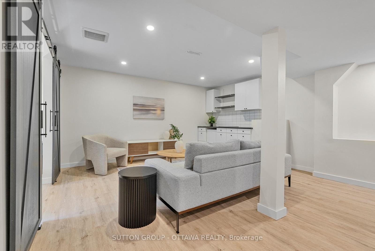
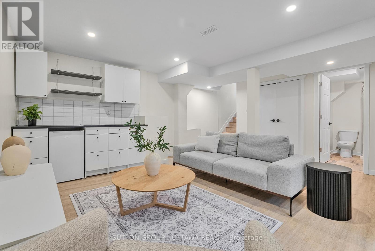
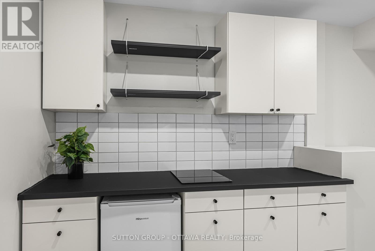
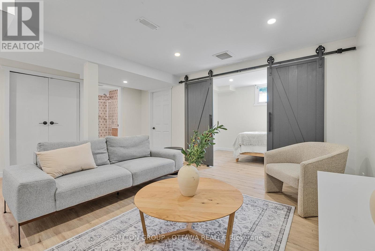
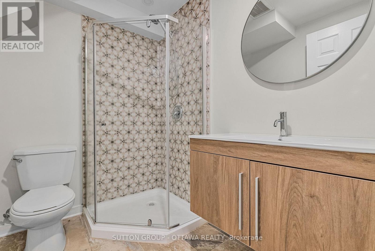
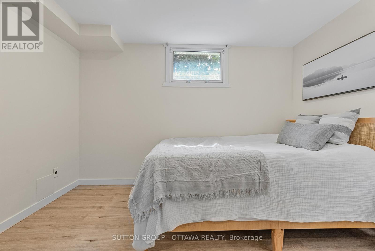
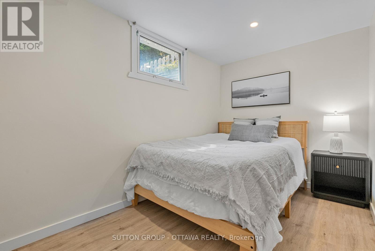
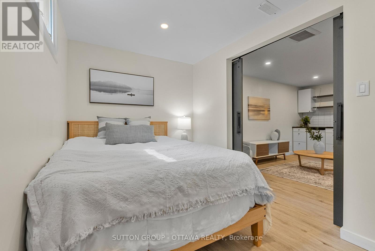
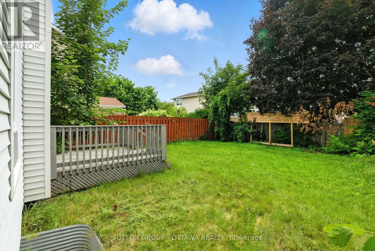
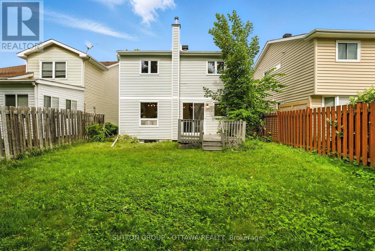
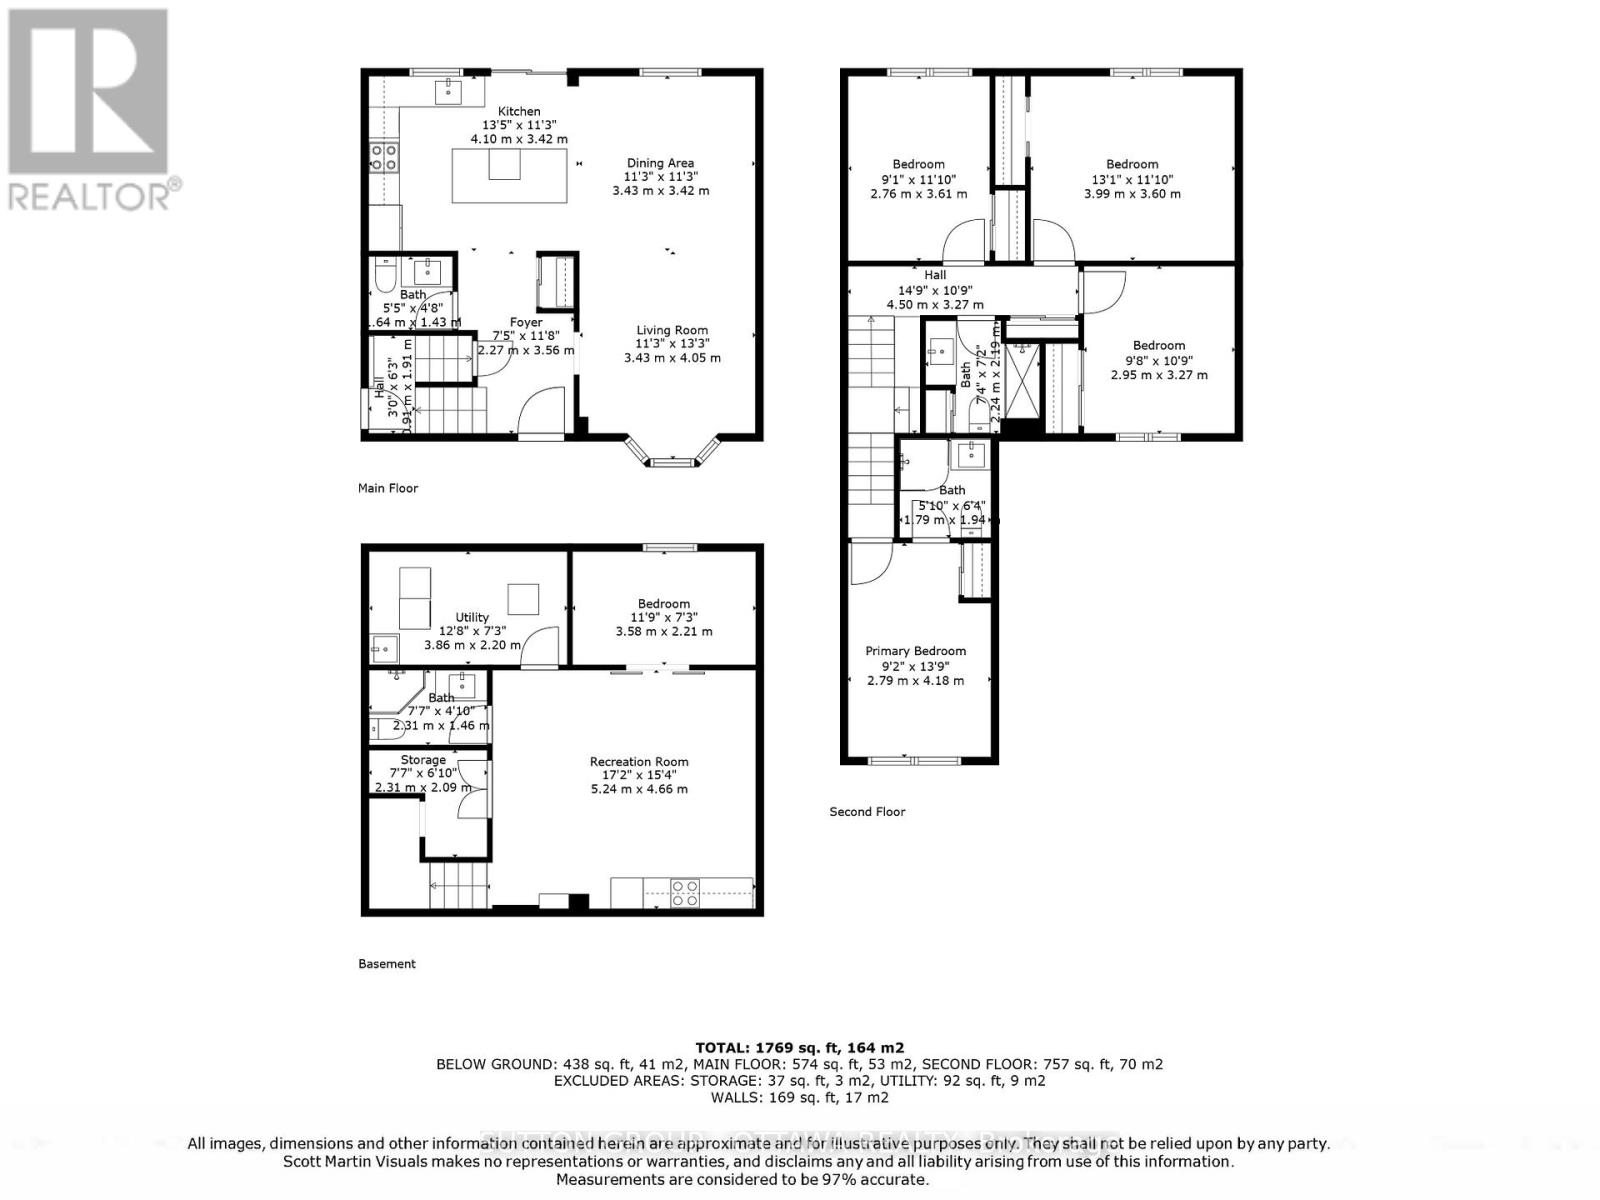
Welcome to a home that truly has it all: space, style, flexibility, and plenty of potential. This beautifully updated 4+1 bedroom home has been thoughtfully refreshed from top to bottom and is ready for you to move right in.The heart of the home is the stunning kitchen, featuring sleek new cabinetry, stainless steel appliances, gleaming quartz countertops, and an oversized island that is perfect for everything from morning coffee to family dinners and entertaining friends. The main level combines beautiful hardwood flooring with polished porcelain tile, creating a warm yet modern feel throughout.Upstairs, the bright and spacious primary bedroom stands out with a gorgeous arched window and a private ensuite. Three additional bedrooms and a fresh 3-piece bathroom provide plenty of room for a growing family, guests, or a home office.Then comes the bonus downstairs. The fully finished basement features a separate entrance, an additional bedroom, large recreation room, 3-piece bathroom, mini kitchenette, and new luxury vinyl flooring. Whether you need a comfortable space for extended family, a private retreat for older kids, a dedicated entertainment area, or want to explore rental income potential, the possibilities are here.With extensive updates, generous living space, a flexible basement layout, and a location in a great neighbourhood, this home offers the kind of versatility that's hard to find.Simply move in, settle in, and enjoy. Your next chapter starts here! (id:44758)
房源概要
| MLS® Number | X13762516 |
| 房源类型 | 民宅 |
| 社区名字 | 2011 - Orleans/Sunridge |
| 附近的便利设施 | 公园, 学校, 公共交通 |
| 社区特征 | School Bus |
| 设备类型 | 热水器, 热水器 - Tankless |
| 总车位 | 3 |
| 租赁设备类型 | 热水器, 热水器 - Tankless |
| 结构 | Deck |
详 情
| 浴室 | 4 |
| 地上卧房 | 4 |
| 地下卧室 | 1 |
| 总卧房 | 5 |
| Age | 31 To 50 Years |
| 赠送家电包括 | Garage Door Opener Remote(s), Water Meter, Cooktop, 洗碗机, 烘干机, Hood 电扇, 微波炉, 炉子, 洗衣机, 冰箱 |
| 地下室进展 | 已装修 |
| 地下室功能 | Separate Entrance |
| 地下室类型 | N/a (finished), N/a, Full |
| Construction Status | Insulation Upgraded |
| 施工种类 | 独立屋 |
| 空调 | 中央空调 |
| 外墙 | 砖 Facing, 乙烯基壁板 |
| Fire Protection | Smoke Detectors |
| 地基类型 | 混凝土 |
| 客人卫生间(不包含洗浴) | 1 |
| 供暖方式 | 天然气 |
| 供暖类型 | 压力热风 |
| 储存空间 | 2 |
| 内部尺寸 | 1500 - 2000 Sqft |
| 类型 | 独立屋 |
| 设备间 | 市政供水 |
车 位
| 附加车库 | |
| Garage |
土地
| 英亩数 | 无 |
| 围栏类型 | Fenced Yard |
| 土地便利设施 | 公园, 学校, 公共交通 |
| 污水道 | Sanitary Sewer |
| 土地深度 | 110 Ft ,2 In |
| 土地宽度 | 35 Ft ,1 In |
| 不规则大小 | 35.1 X 110.2 Ft |
| 规划描述 | R1w |
房 间
| 楼 层 | 类 型 | 长 度 | 宽 度 | 面 积 |
|---|---|---|---|---|
| 二楼 | 主卧 | 4.19 m | 2.79 m | 4.19 m x 2.79 m |
| 二楼 | 第二卧房 | 3.61 m | 2.77 m | 3.61 m x 2.77 m |
| 二楼 | 第三卧房 | 3.99 m | 3.61 m | 3.99 m x 3.61 m |
| 二楼 | Bedroom 4 | 3.28 m | 2.95 m | 3.28 m x 2.95 m |
| 二楼 | 浴室 | 2.24 m | 2.18 m | 2.24 m x 2.18 m |
| 地下室 | 娱乐,游戏房 | 5.23 m | 4.67 m | 5.23 m x 4.67 m |
| 地下室 | Bedroom 5 | 3.58 m | 2.21 m | 3.58 m x 2.21 m |
| 地下室 | 浴室 | 2.31 m | 1.47 m | 2.31 m x 1.47 m |
| 一楼 | 门厅 | 3.56 m | 2.26 m | 3.56 m x 2.26 m |
| 一楼 | 厨房 | 4.09 m | 3.43 m | 4.09 m x 3.43 m |
| 一楼 | 客厅 | 4.04 m | 3.43 m | 4.04 m x 3.43 m |
| 一楼 | 餐厅 | 3.43 m | 3.43 m | 3.43 m x 3.43 m |
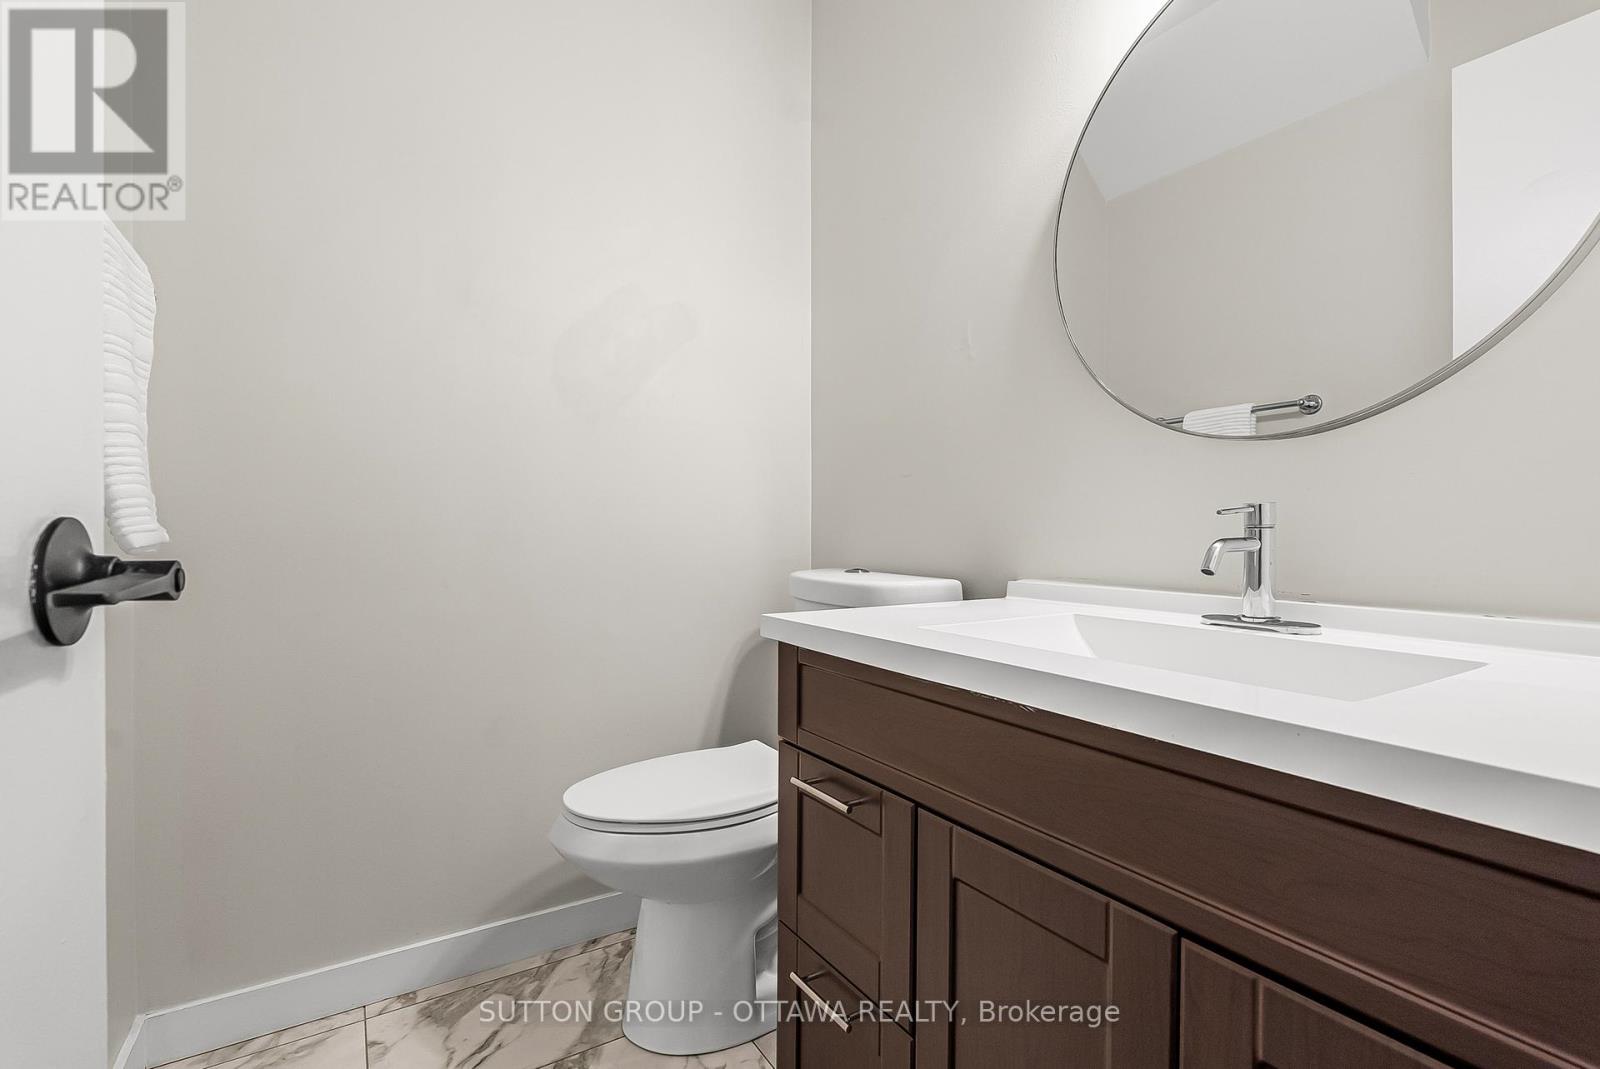
| 一楼 | Partial Bathroom | 1.65 m | 1.42 m | 1.65 m x 1.42 m |
设备间
| 有线电视 | 可用 |
| 配电箱 | 已安装 |
| 污水道 | 已安装 |
https://www.realtor.ca/real-estate/30254561/6651-tooney-drive-ottawa-2011-orleanssunridge

The trademarks REALTOR®, REALTORS®, and the REALTOR® logo are controlled by The Canadian Real Estate Association (CREA) and identify real estate professionals who are members of CREA. The trademarks MLS®, Multiple Listing Service® and the associated logos are owned by The Canadian Real Estate Association (CREA) and identify the quality of services provided by real estate professionals who are members of CREA. The trademark DDF® is owned by The Canadian Real Estate Association (CREA) and identifies CREA's Data Distribution Facility (DDF®)
Ottawa Real Estate Board
Sutton Group - Ottawa Realty
October 04 2026 02:52:09
