
667 Broadview Avenue Ottawa, Ontario K2A 2L9


$1,189,900
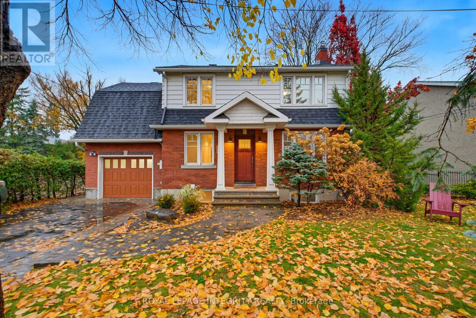
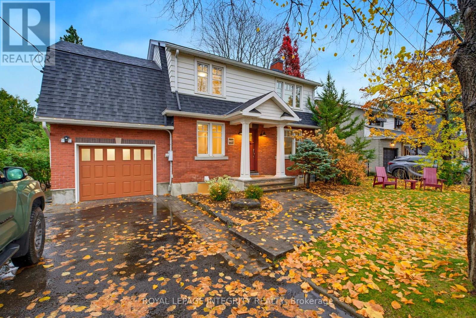
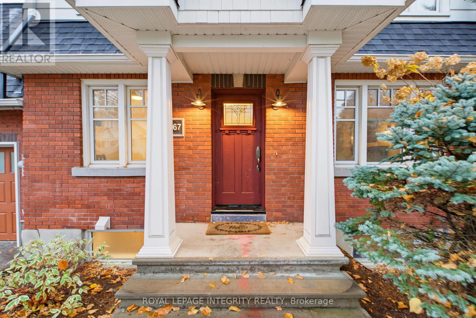
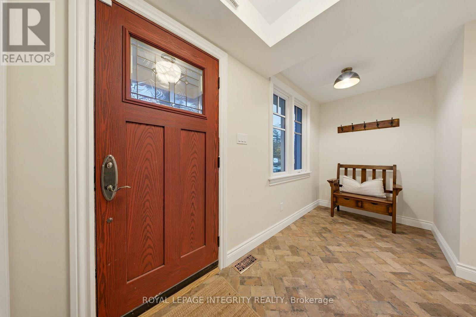
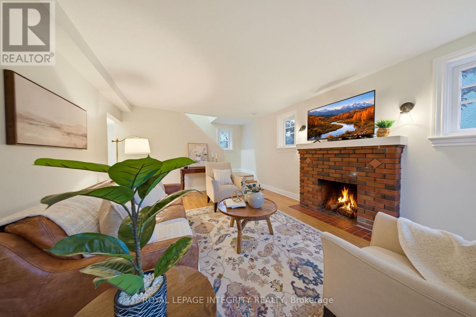
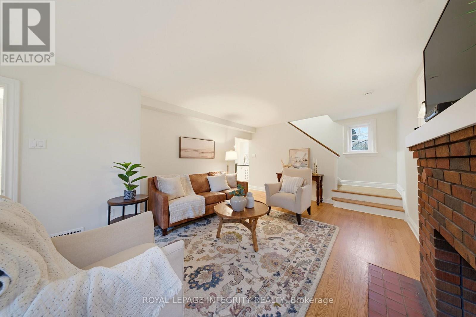
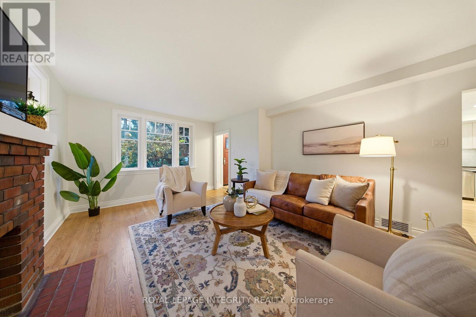
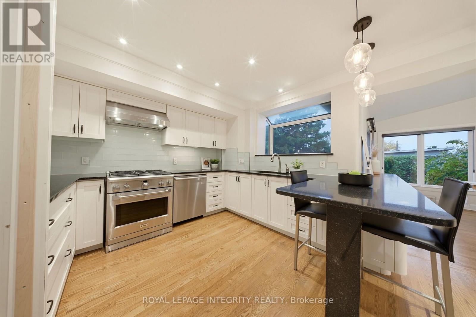
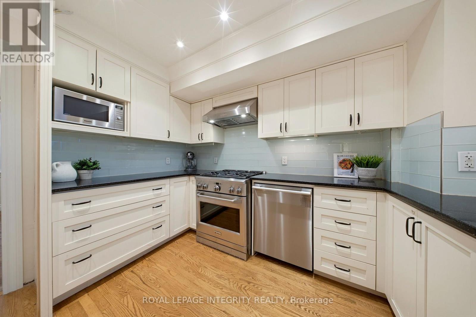
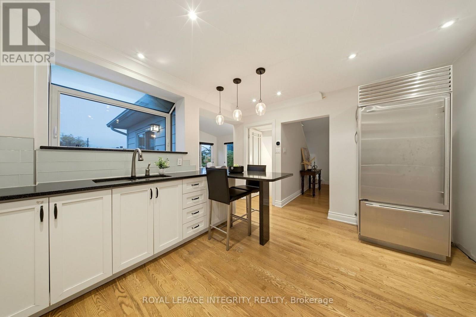
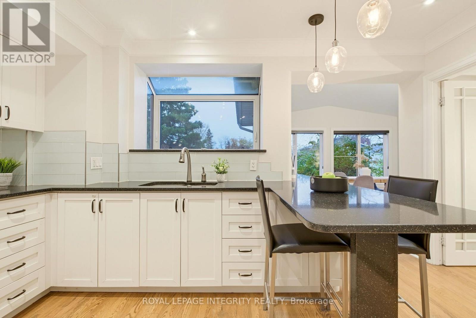
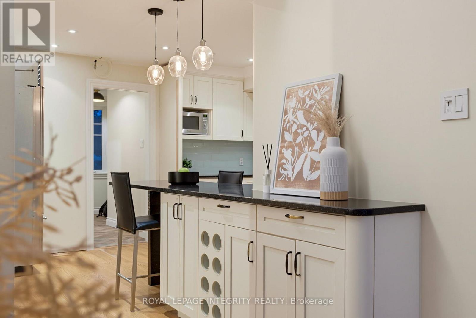
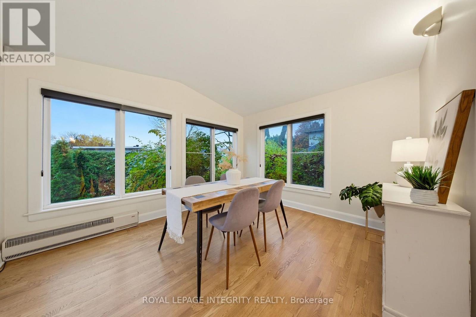
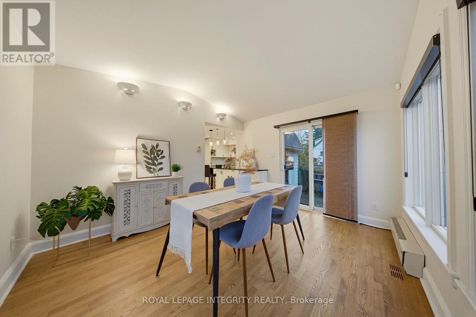
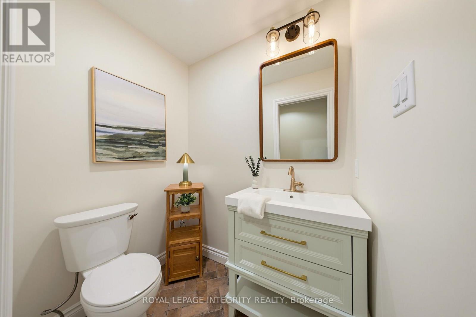
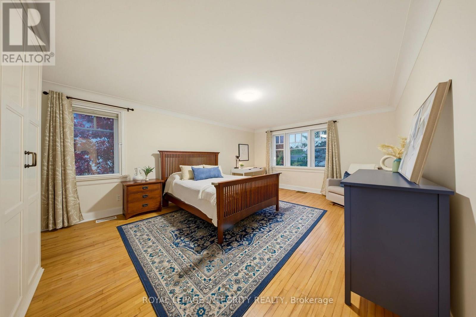
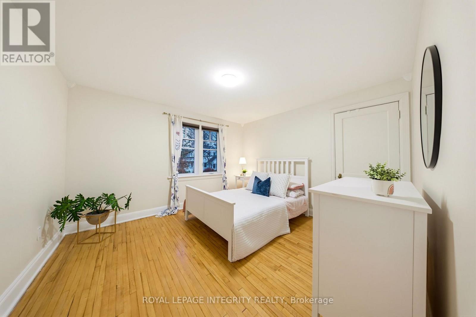
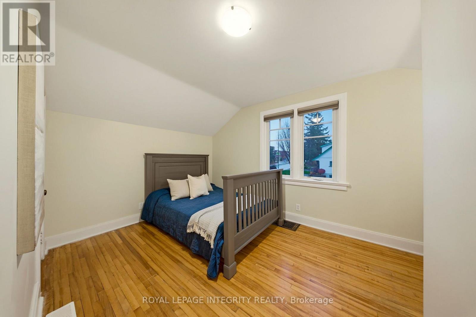
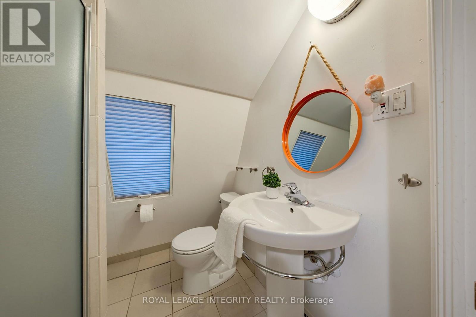
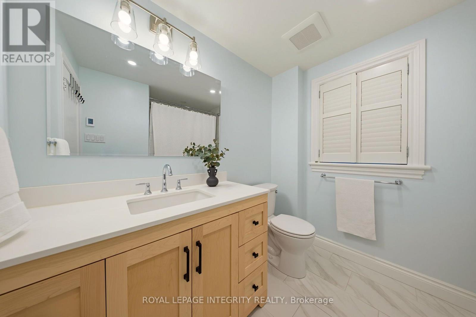
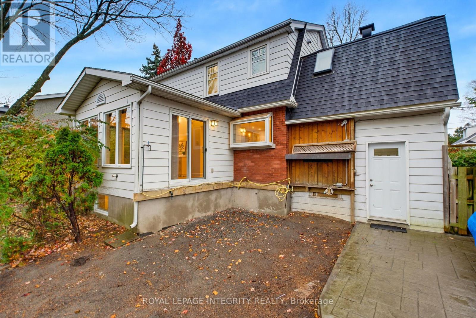
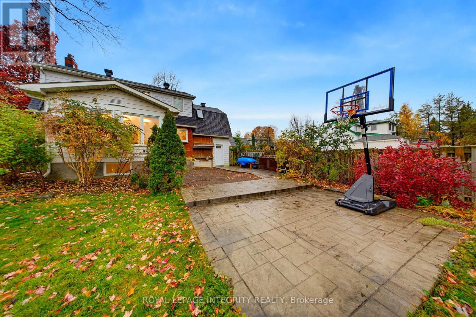
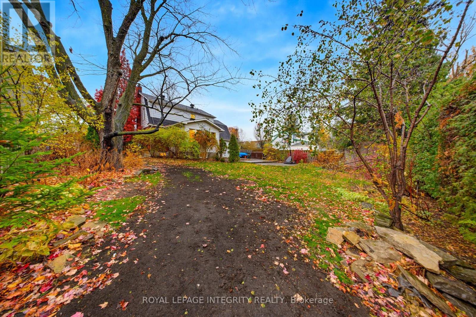
Welcome to Westboro, where timeless character meets modern living! Nestled in one of Ottawa's most sought-after neighbourhoods, this charming vintage home blends its original appeal with thoughtful modern upgrades. Offering 3 bedrooms, 3 bathrooms and an additional bedroom in the basement, there is plenty of room for comfortable family living. Move-in ready and full of character, this home also offers an exciting opportunity for those dreaming of something more. With available and approved plans already prepared for an extension on the main floor, and an expansive basement rec room with a bedroom and bathroom. The next owners have the option to enjoy the home as is or take the vision further and create a truly remarkable Westboro masterpiece. Step outside to a beautiful backyard surrounded by mature trees, offering a peaceful setting to relax, entertain and enjoy. All of this in the heart of Westboro, just moments from boutique shops, trendy restaurants, cafés, parks, schools, cycling paths and the Ottawa River. Whether you're looking for a home to love today or an opportunity to create your forever dream home, this is a rare chance to make your mark in one of Ottawa's most loved central communities! (id:44758)
房源概要
| MLS® Number | X14154924 |
| 房源类型 | 民宅 |
| 社区名字 | 5105 - Laurentianview |
| 附近的便利设施 | 公共交通, 学校 |
| 总车位 | 3 |
详 情
| 浴室 | 4 |
| 地上卧房 | 3 |
| 地下卧室 | 1 |
| 总卧房 | 4 |
| Age | 51 To 99 Years |
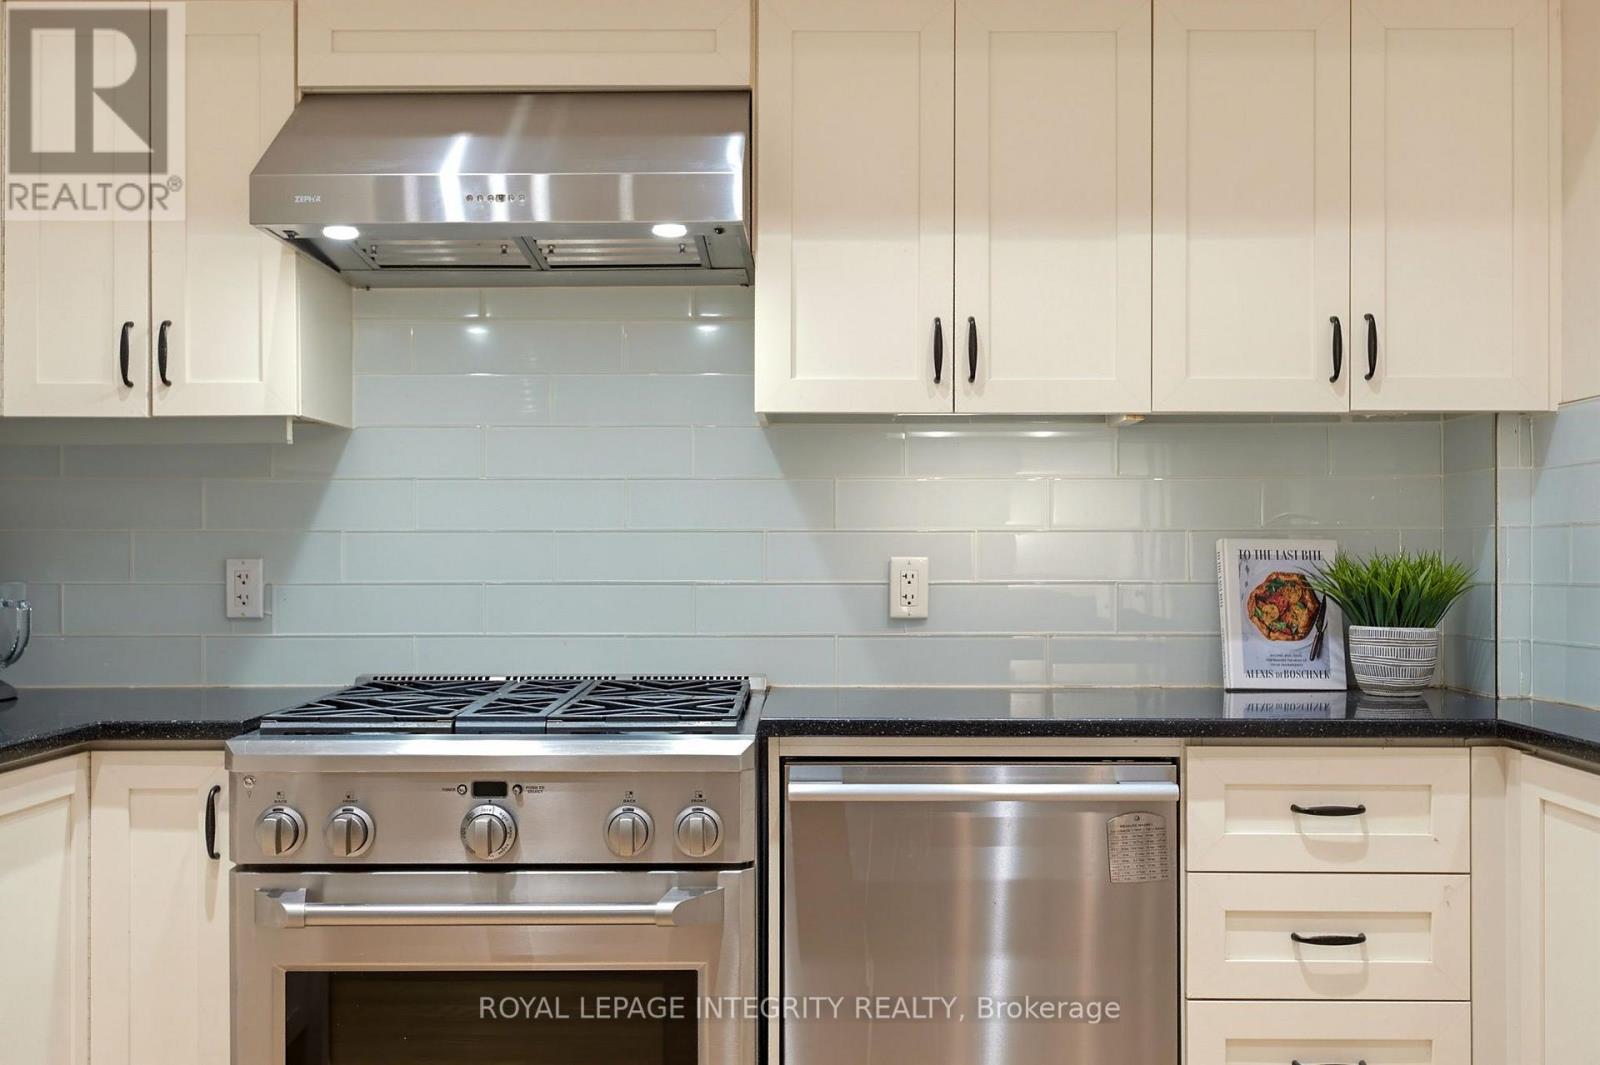
| 赠送家电包括 | 洗碗机, Gas 炉子(s), 窗帘, 冰箱 |
| 地下室进展 | 部分完成 |
| 地下室类型 | N/a (partially Finished) |
| 施工种类 | 独立屋 |
| 空调 | 中央空调 |
| 外墙 | 砖 |
| 地基类型 | 混凝土 |
| 客人卫生间(不包含洗浴) | 1 |
| 供暖方式 | 天然气 |
| 供暖类型 | 压力热风 |
| 储存空间 | 2 |
| 内部尺寸 | 1500 - 2000 Sqft |
| 类型 | 独立屋 |
| 设备间 | 市政供水 |
车 位
| 附加车库 | |
| Garage |
土地
| 英亩数 | 无 |
| 围栏类型 | Fenced Yard |
| 土地便利设施 | 公共交通, 学校 |
| 污水道 | Sanitary Sewer |
| 土地深度 | 110 Ft ,7 In |
| 土地宽度 | 63 Ft ,6 In |
| 不规则大小 | 63.5 X 110.6 Ft |
房 间
| 楼 层 | 类 型 | 长 度 | 宽 度 | 面 积 |
|---|---|---|---|---|
| 二楼 | 浴室 | 4.5 m | 1.4 m | 4.5 m x 1.4 m |
| 二楼 | 浴室 | 1 m | 1.9 m | 1 m x 1.9 m |
| 二楼 | 浴室 | 2.3 m | 2.5 m | 2.3 m x 2.5 m |
| 二楼 | 主卧 | 4.1 m | 5.9 m | 4.1 m x 5.9 m |
| 二楼 | 卧室 | 3.5 m | 3.7 m | 3.5 m x 3.7 m |
| 二楼 | 卧室 | 2.9 m | 4.5 m | 2.9 m x 4.5 m |
| 地下室 | 洗衣房 | 2.8 m | 2.2 m | 2.8 m x 2.2 m |
| 地下室 | 衣帽间 | 3.6 m | 3.2 m | 3.6 m x 3.2 m |
| 一楼 | 门厅 | 1.6 m | 4.1 m | 1.6 m x 4.1 m |
| 一楼 | 客厅 | 6 m | 4 m | 6 m x 4 m |
| 一楼 | 厨房 | 4.3 m | 3.4 m | 4.3 m x 3.4 m |
| 一楼 | 浴室 | 1.3 m | 1.7 m | 1.3 m x 1.7 m |
| 一楼 | 餐厅 | 4 m | 3.4 m | 4 m x 3.4 m |
设备间
| 有线电视 | 已安装 |
| 配电箱 | 已安装 |
| 污水道 | 已安装 |
https://www.realtor.ca/real-estate/30486469/667-broadview-avenue-ottawa-5105-laurentianview

The trademarks REALTOR®, REALTORS®, and the REALTOR® logo are controlled by The Canadian Real Estate Association (CREA) and identify real estate professionals who are members of CREA. The trademarks MLS®, Multiple Listing Service® and the associated logos are owned by The Canadian Real Estate Association (CREA) and identify the quality of services provided by real estate professionals who are members of CREA. The trademark DDF® is owned by The Canadian Real Estate Association (CREA) and identifies CREA's Data Distribution Facility (DDF®)
Ottawa Real Estate Board
Royal LePage Integrity Realty
November 06 2026 12:53:11
