
67 - 200 Owl Drive Ottawa, Ontario K1V 9P7



$519,900管理费,Water, Insurance, Common Area Maintenance
$605 每月
管理费,Water, Insurance, Common Area Maintenance
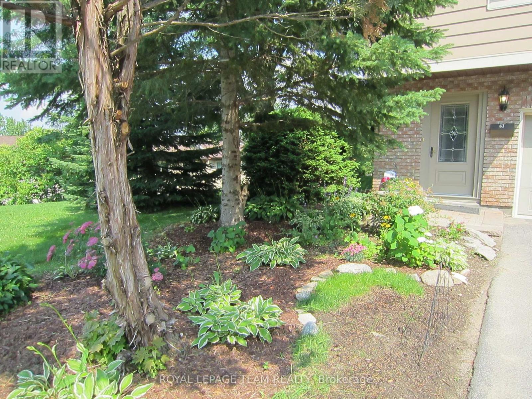
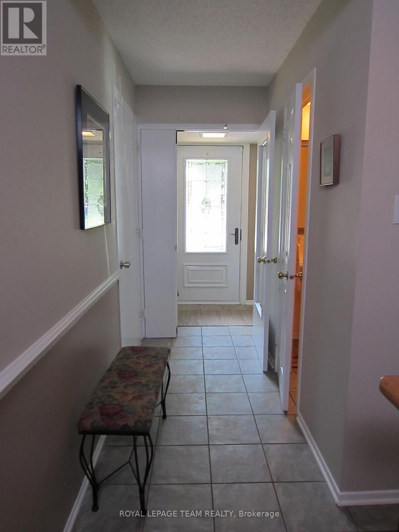
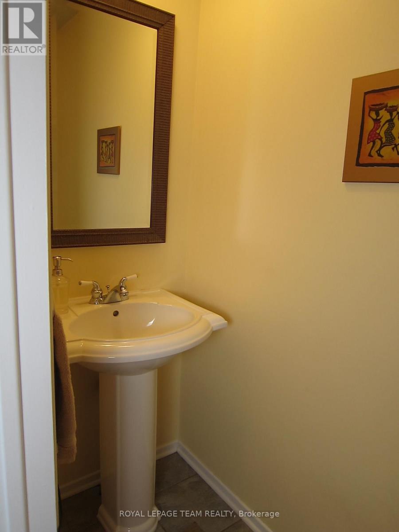
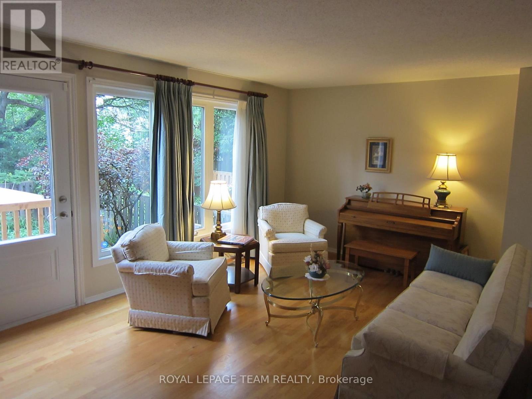
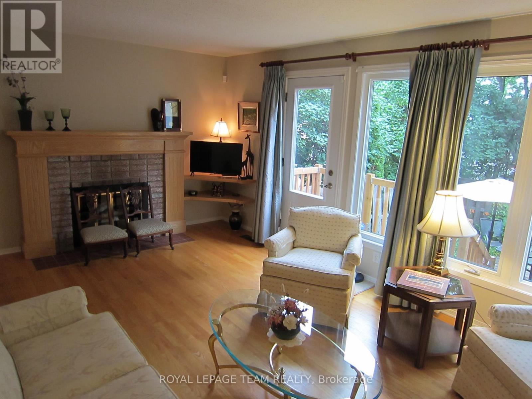
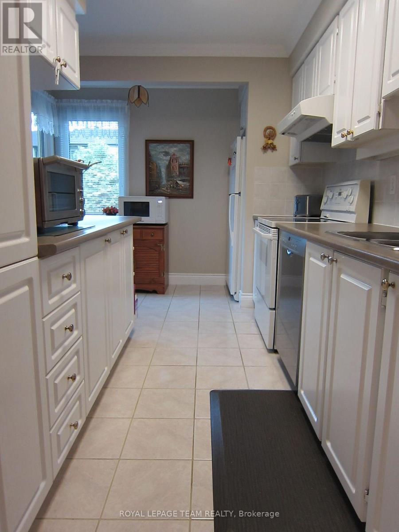
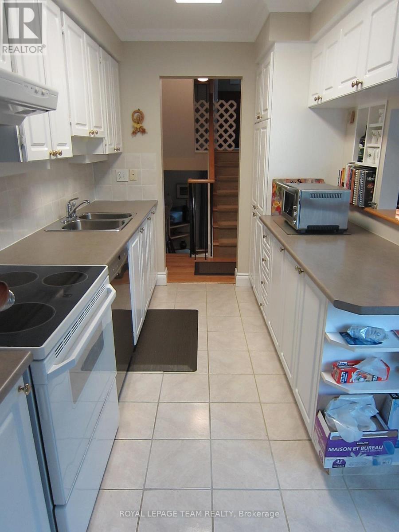
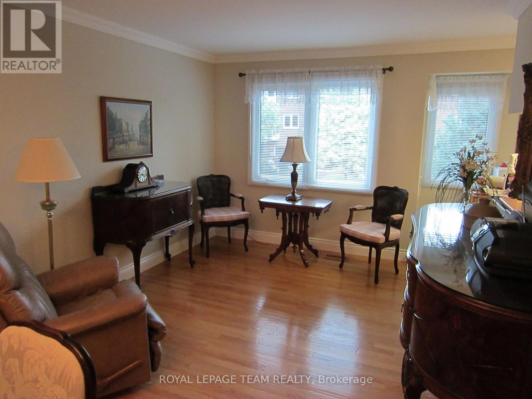
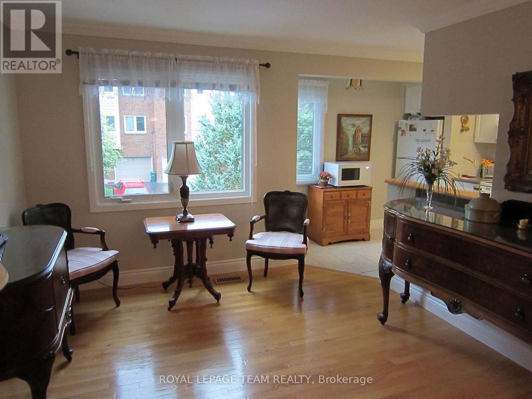
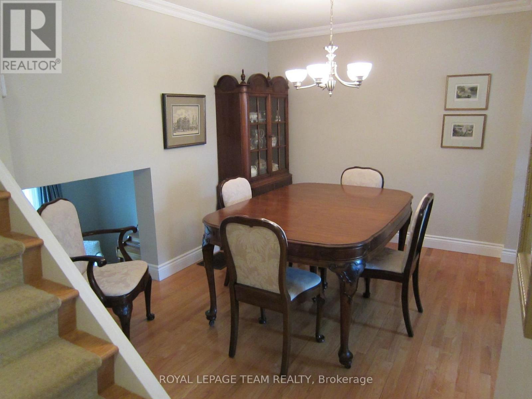
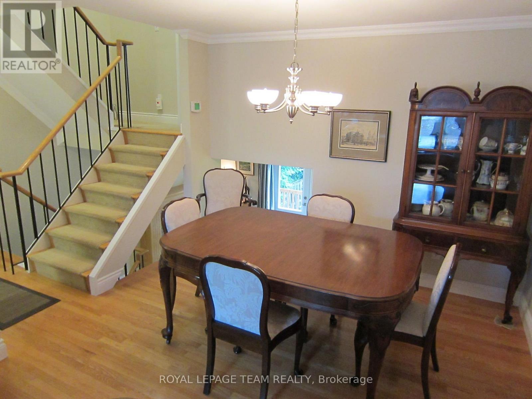
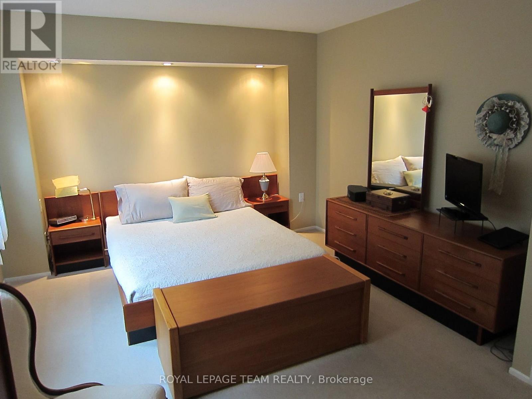
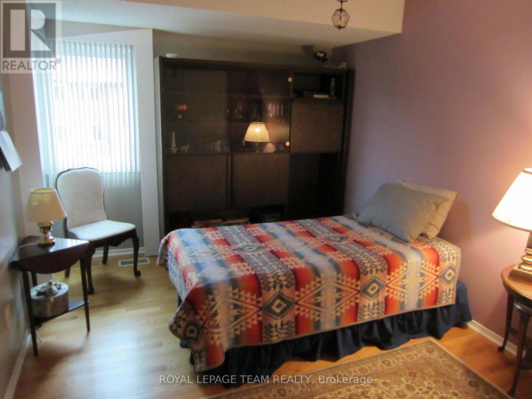
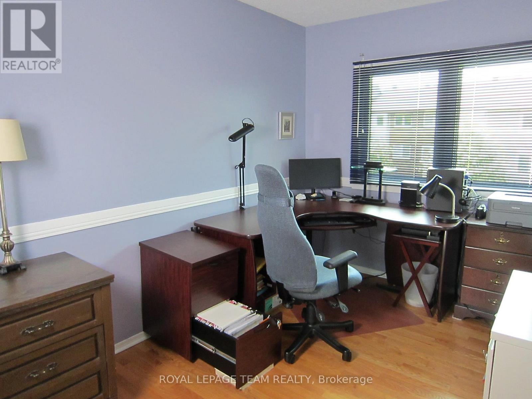
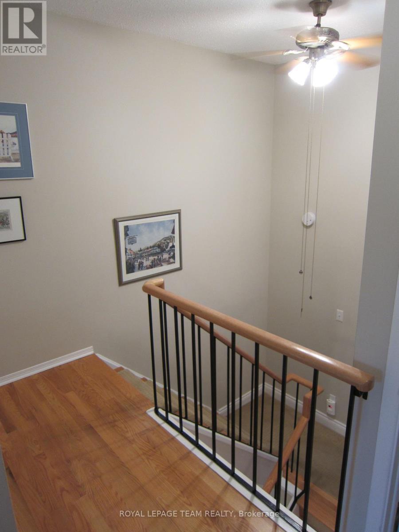
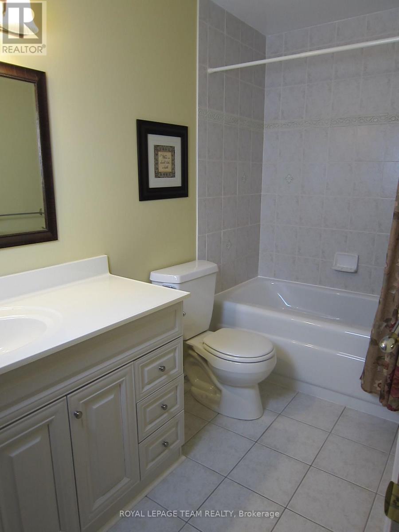
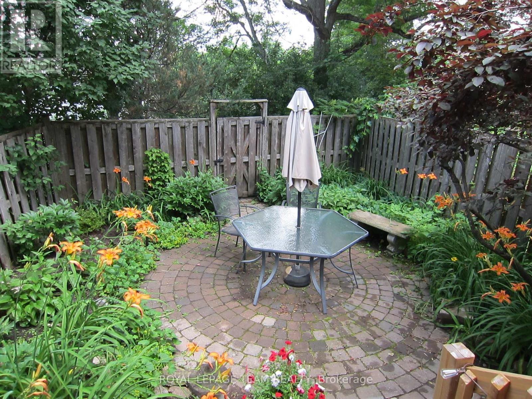
$605 每月Welcome to Foxdown, Hunt Club's hidden gem! This rarely offered 3 bedroom, 2 bathroom end-unit home sits at the top of a hill on a quiet cul-de-sac. Upon entering the foyer, your attention will be immediately drawn to the convenience of the indoor garage access on the right and a powder room on the left. The hallway opens up to the sun filled living room which is perfect for entertaining and has access to the fully fenced backyard. From the living room, head up a half flight of steps to the dining room and a sitting area, overlooked by the kitchen which features ample cupboard space. Continuing further up is where you will end with a spacious primary bedroom, 2 generously sized bedrooms and the 3-piece bathroom. Escape the summer heat in the condo's outdoor pool or head to the splash pad at Owl Park across the street! The well established, family oriented neighbourhood features 2 elementary schools, a public park with playground and tennis courts; a pedestrian bridge to South Keys with shopping, dining, entertainment and public transit access. This is not one to miss! (id:44758)
房源概要
| MLS® Number | X13553010 |
| 房源类型 | 民宅 |
| 社区名字 | 4803 - Hunt Club/Western Community |
| 社区特征 | Pets Allowed With Restrictions |
| 设备类型 | 热水器 - Gas, 热水器 |
| 总车位 | 2 |
| 泳池类型 | Outdoor Pool |
| 租赁设备类型 | 热水器 - Gas, 热水器 |
详 情
| 浴室 | 2 |
| 地上卧房 | 3 |
| 总卧房 | 3 |
| 公寓设施 | Fireplace(s) |
| 赠送家电包括 | Garage Door Opener Remote(s), Blinds, Central Vacuum, 洗碗机, 烘干机, 烤箱, 洗衣机, 冰箱 |
| 地下室进展 | 已完成 |
| 地下室类型 | N/a (unfinished) |
| 空调 | 中央空调 |
| 外墙 | 砖, 铝壁板 |
| 壁炉 | 有 |
| Fireplace Total | 1 |
| 客人卫生间(不包含洗浴) | 1 |
| 供暖方式 | 天然气 |
| 供暖类型 | 压力热风 |
| 储存空间 | 3 |
| 内部尺寸 | 1200 - 1399 Sqft |
| 类型 | 联排别墅 |
车 位
| Garage |
土地
| 英亩数 | 无 |
房 间
| 楼 层 | 类 型 | 长 度 | 宽 度 | 面 积 |
|---|---|---|---|---|
| 二楼 | 厨房 | 4.37 m | 2.18 m | 4.37 m x 2.18 m |
| 二楼 | 餐厅 | 3.33 m | 2.74 m | 3.33 m x 2.74 m |
| 二楼 | 起居室 | 3.25 m | 3.28 m | 3.25 m x 3.28 m |
| 三楼 | 主卧 | 4.95 m | 3.5 m | 4.95 m x 3.5 m |
| 三楼 | 卧室 | 2.92 m | 3.81 m | 2.92 m x 3.81 m |
| 三楼 | 第二卧房 | 2.57 m | 3.89 m | 2.57 m x 3.89 m |
| 三楼 | 浴室 | 3.25 m | 1.5 m | 3.25 m x 1.5 m |
| 地下室 | 设备间 | 5.36 m | 3.28 m | 5.36 m x 3.28 m |
| 一楼 | 浴室 | 1.98 m | 0.85 m | 1.98 m x 0.85 m |
| 一楼 | 客厅 | 5.59 m | 3.47 m | 5.59 m x 3.47 m |
https://www.realtor.ca/real-estate/30021963/67-200-owl-drive-ottawa-4803-hunt-clubwestern-community

The trademarks REALTOR®, REALTORS®, and the REALTOR® logo are controlled by The Canadian Real Estate Association (CREA) and identify real estate professionals who are members of CREA. The trademarks MLS®, Multiple Listing Service® and the associated logos are owned by The Canadian Real Estate Association (CREA) and identify the quality of services provided by real estate professionals who are members of CREA. The trademark DDF® is owned by The Canadian Real Estate Association (CREA) and identifies CREA's Data Distribution Facility (DDF®)
Ottawa Real Estate Board
Royal LePage Team Realty
August 24 2026 04:22:22
