
673 Fenwick Way Ottawa, Ontario K2J 7E6


$1,225,000
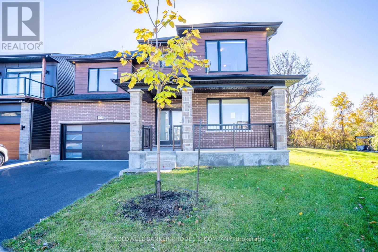
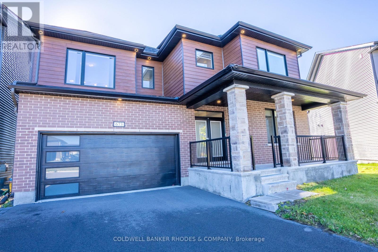
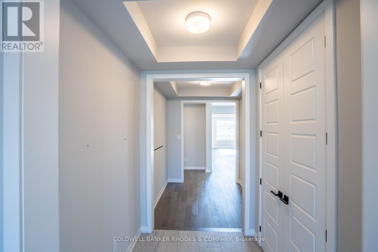
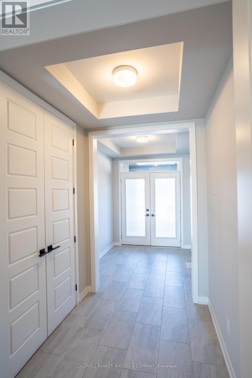
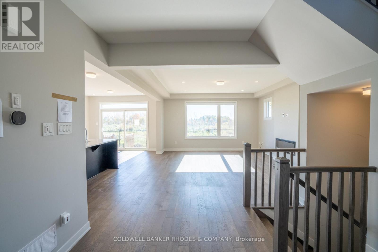
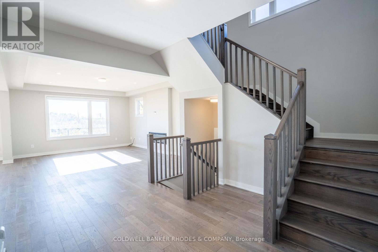
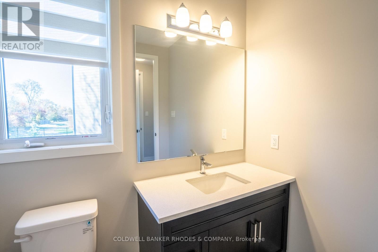
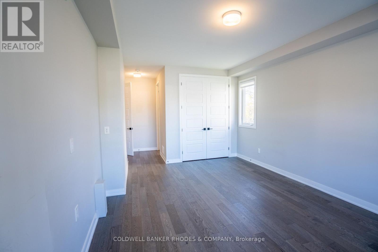
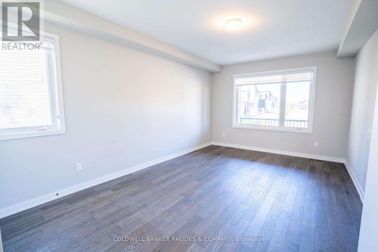
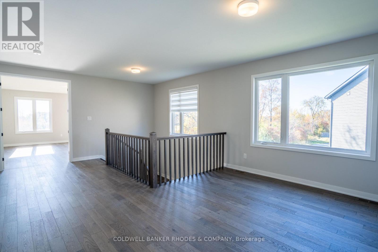
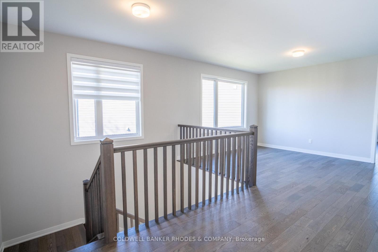
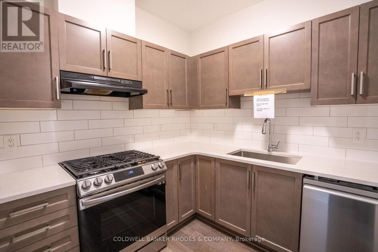
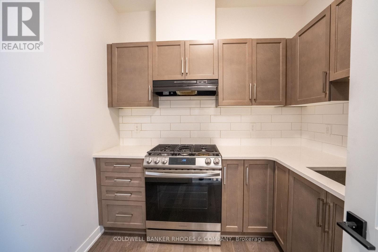
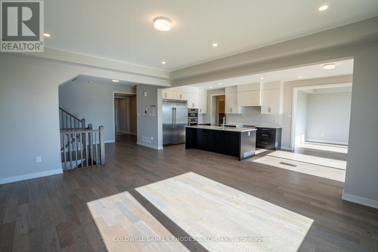
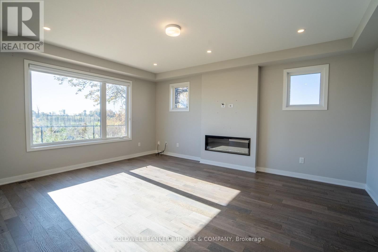
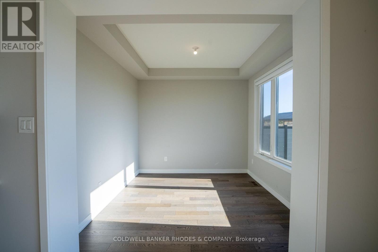
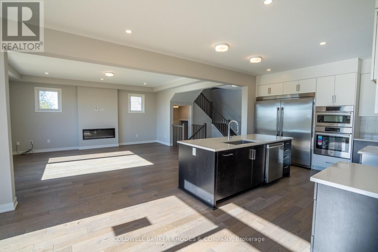
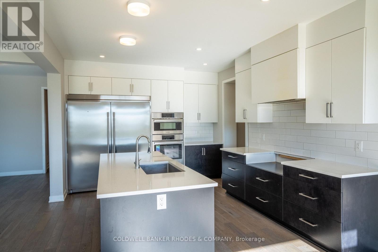
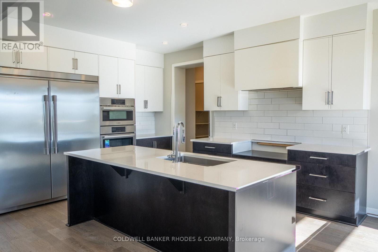
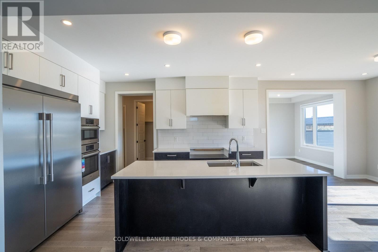
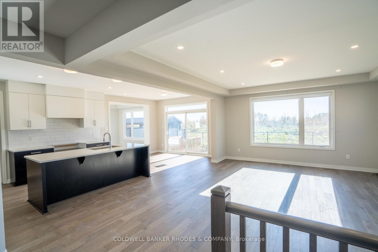
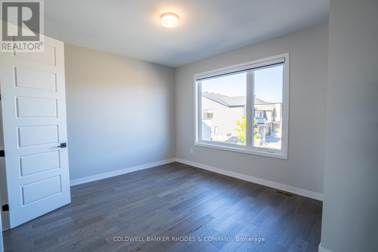
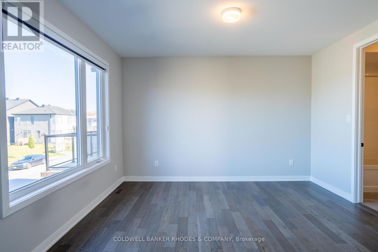
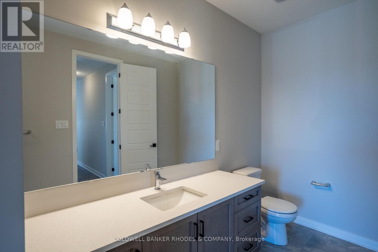
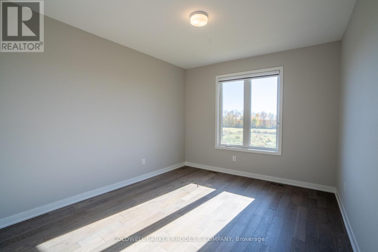
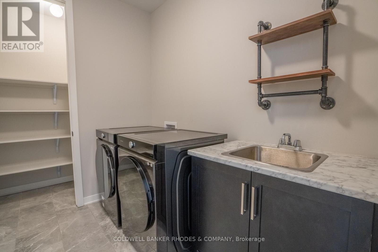
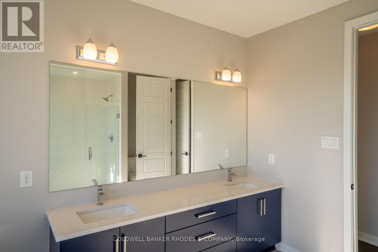
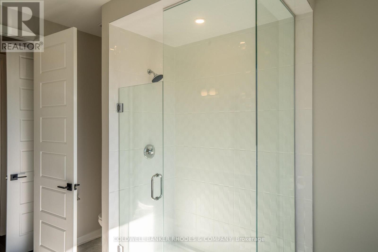
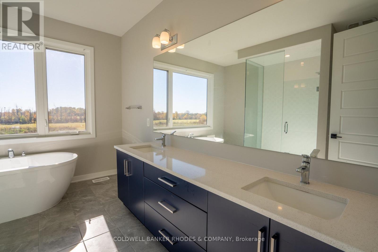
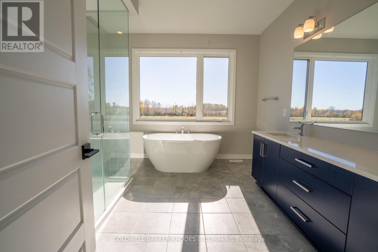
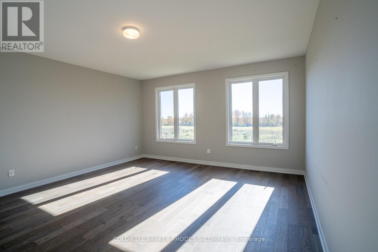
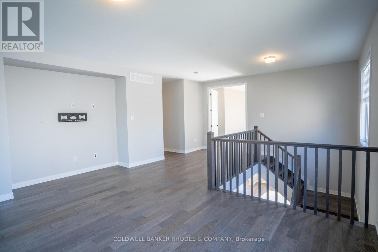
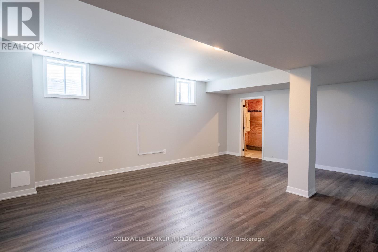
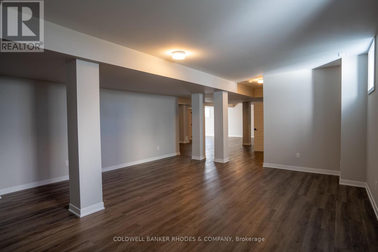
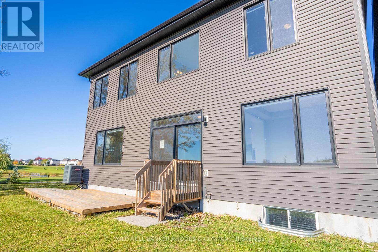
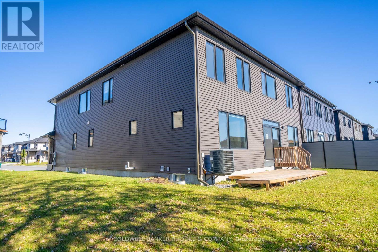
Situated in the desirable community of Stonebridge, this spacious 5-bedroom, 5-bathroom home is perfectly positioned on a sizeable pie-shaped lot. An inviting front porch and a double-car garage offer exceptional curb appeal. Inside, the main floor welcomes you with a family-friendly foyer leading into a bright open-concept layout with high ceilings and large windows, bathed in natural light. The gourmet primary kitchen features premium finishes, including a large quartz sit-up breakfast bar with an oversized sink, significant counter space, cabinetry and pot lighting. Elevating the home's functionality is a secondary prep kitchen with an adjoining pantry, ideal for seamless hosting. The main level effortlessly connects the great room, dining area, and a bright breakfast area, while a convenient main-floor bedroom with an ensuite provides excellent multi-generational flexibility. Upstairs, a central family room serves as a perfect casual retreat alongside a dedicated laundry room equipped with a practical linen closet and sink. The grand primary suite features ample natural light, a spacious walk-in closet, and a luxurious 5-piece ensuite. Three additional well-proportioned bedrooms and bathrooms complete the upper level. The finished basement offers expansive space for additional living and entertaining. Ideally located, this home is just minutes from shopping, golf, recreation, and transit. (id:44758)
房源概要
| MLS® Number | X14112062 |
| 房源类型 | 民宅 |
| 社区名字 | 7708 - Barrhaven - Stonebridge |
| 特征 | Irregular Lot Size |
| 总车位 | 4 |
详 情
| 浴室 | 5 |
| 地上卧房 | 5 |
| 总卧房 | 5 |
| Age | 0 To 5 Years |
| 公寓设施 | Fireplace(s) |
| 地下室进展 | 部分完成 |
| 地下室类型 | N/a (partially Finished) |
| 施工种类 | 独立屋 |
| 空调 | 中央空调 |
| 外墙 | 砖, 乙烯基壁板 |
| 地基类型 | 混凝土 |
| 客人卫生间(不包含洗浴) | 1 |
| 供暖方式 | 天然气 |
| 供暖类型 | 压力热风 |
| 储存空间 | 2 |
| 内部尺寸 | 3500 - 5000 Sqft |
| 类型 | 独立屋 |
| 设备间 | 市政供水 |
车 位
| 附加车库 | |
| Garage |
土地
| 英亩数 | 无 |
| 污水道 | Sanitary Sewer |
| 土地深度 | 98 Ft ,3 In |
| 土地宽度 | 40 Ft |
| 不规则大小 | 40 X 98.3 Ft |
房 间
| 楼 层 | 类 型 | 长 度 | 宽 度 | 面 积 |
|---|---|---|---|---|
| 二楼 | 第三卧房 | 4.1 m | 3.7 m | 4.1 m x 3.7 m |
| 二楼 | Bedroom 4 | 3.95 m | 3.35 m | 3.95 m x 3.35 m |
| 二楼 | 洗衣房 | 2.5 m | 2.31 m | 2.5 m x 2.31 m |
| 二楼 | 家庭房 | 4.87 m | 3.65 m | 4.87 m x 3.65 m |
| 二楼 | 主卧 | 5.54 m | 4.88 m | 5.54 m x 4.88 m |
| 二楼 | 第二卧房 | 3.68 m | 3.5 m | 3.68 m x 3.5 m |
| 地下室 | 娱乐,游戏房 | 8.7 m | 5.5 m | 8.7 m x 5.5 m |
| 地下室 | 娱乐,游戏房 | 6.62 m | 5.58 m | 6.62 m x 5.58 m |
| 一楼 | 大型活动室 | 5.5 m | 4.57 m | 5.5 m x 4.57 m |
| 一楼 | 厨房 | 3.8 m | 3 m | 3.8 m x 3 m |
| 一楼 | 餐厅 | 3.03 m | 2.95 m | 3.03 m x 2.95 m |
| 一楼 | Eating Area | 3.55 m | 3.1 m | 3.55 m x 3.1 m |
| 一楼 | 厨房 | 2.45 m | 2.43 m | 2.45 m x 2.43 m |
| 一楼 | Bedroom 5 | 5.45 m | 3.68 m | 5.45 m x 3.68 m |
| 一楼 | 门厅 | 4.54 m | 2.1 m | 4.54 m x 2.1 m |
https://www.realtor.ca/real-estate/30438379/673-fenwick-way-ottawa-7708-barrhaven-stonebridge

The trademarks REALTOR®, REALTORS®, and the REALTOR® logo are controlled by The Canadian Real Estate Association (CREA) and identify real estate professionals who are members of CREA. The trademarks MLS®, Multiple Listing Service® and the associated logos are owned by The Canadian Real Estate Association (CREA) and identify the quality of services provided by real estate professionals who are members of CREA. The trademark DDF® is owned by The Canadian Real Estate Association (CREA) and identifies CREA's Data Distribution Facility (DDF®)
Ottawa Real Estate Board
Coldwell Banker Rhodes & Company
October 23 2026 06:24:17
