
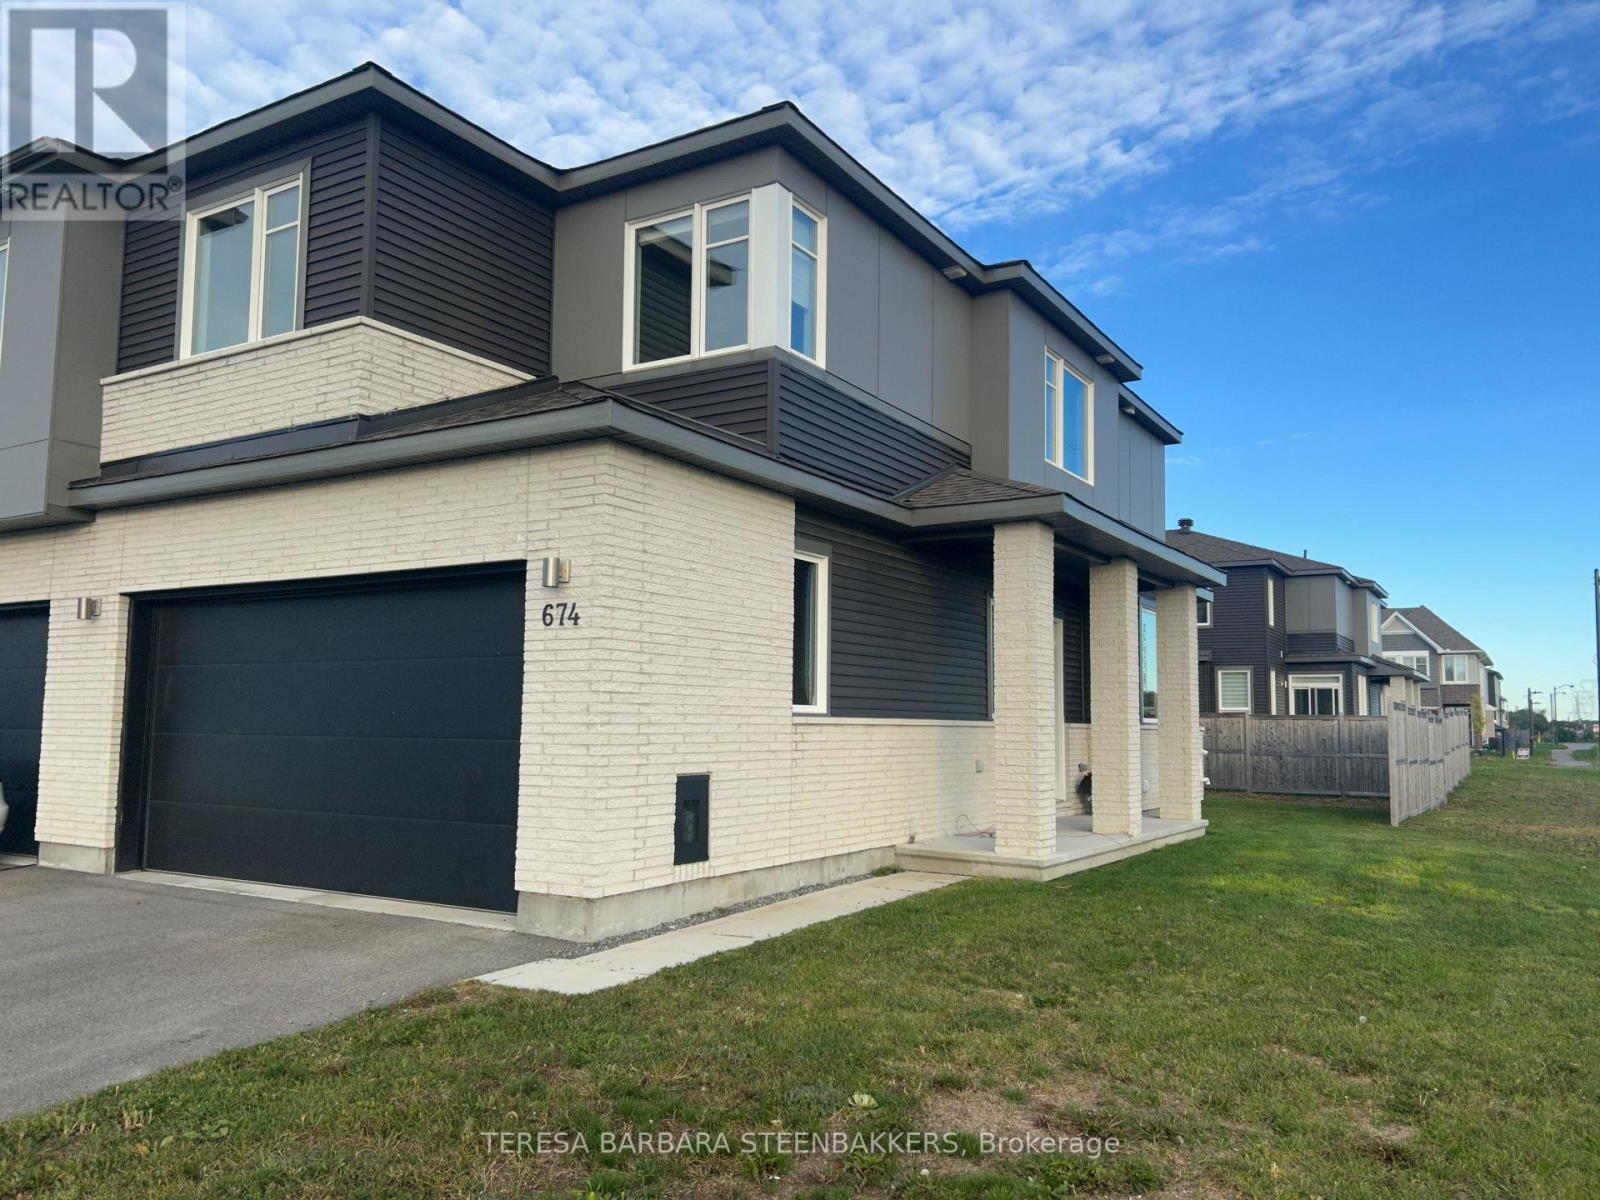
674 Taliesin Crescent N Ottawa, Ontario K2S 2W5


$699,000
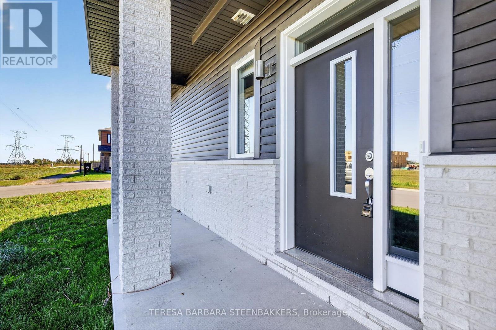
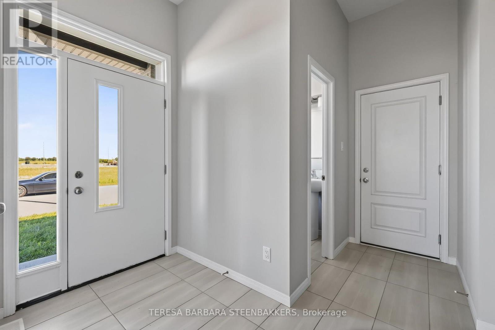
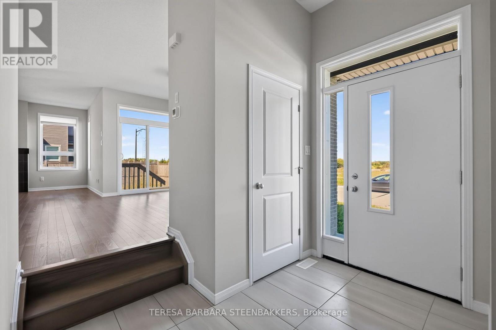
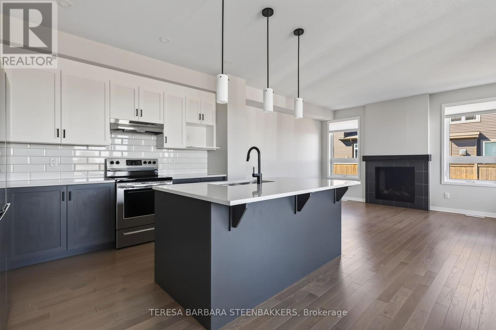
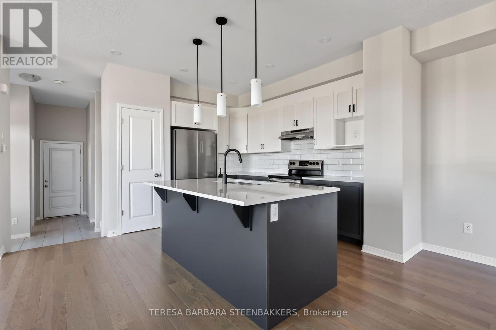
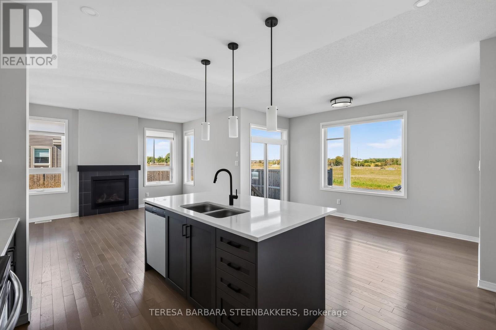
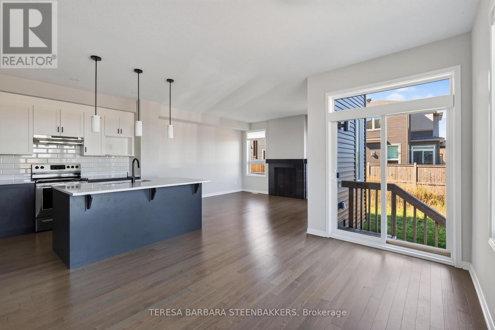
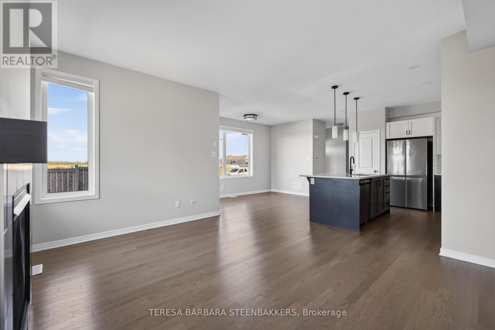
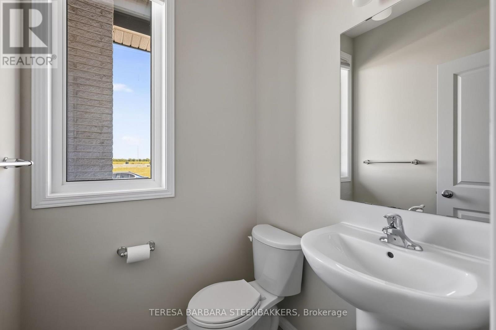
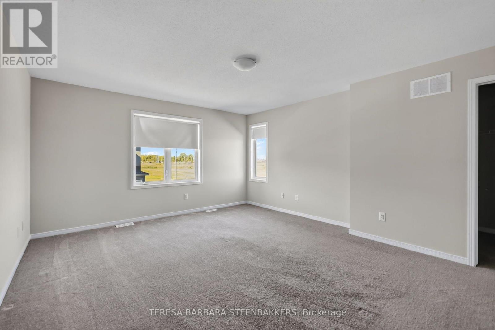
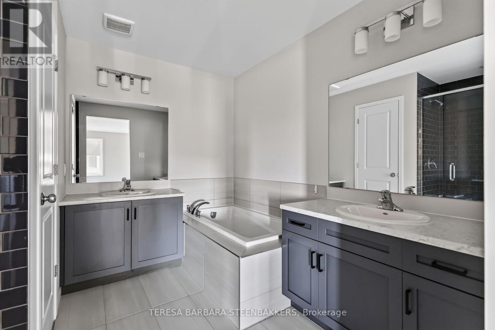
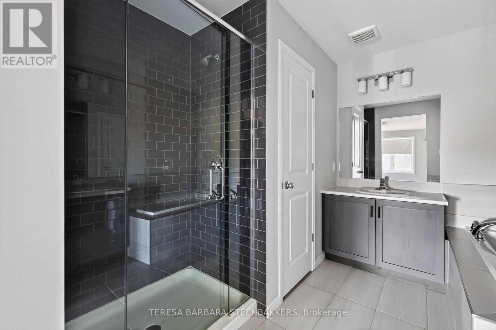
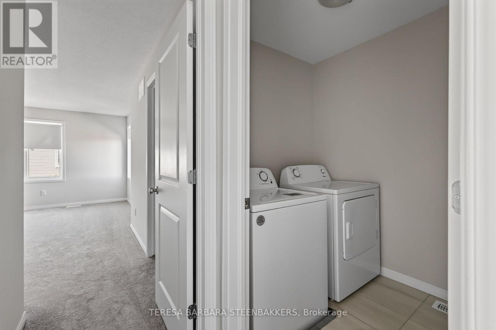
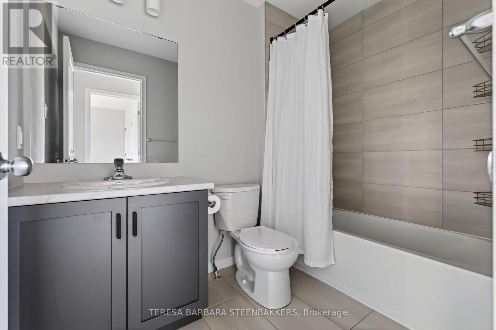
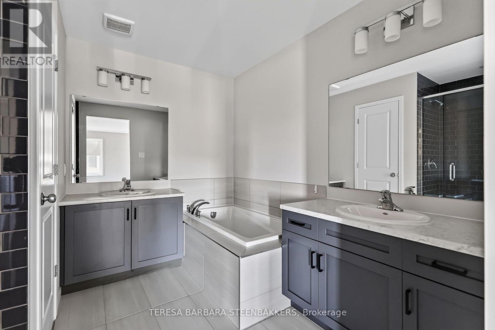
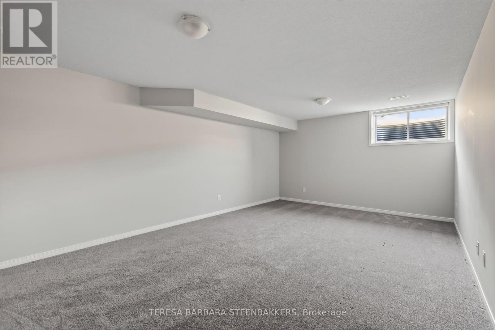
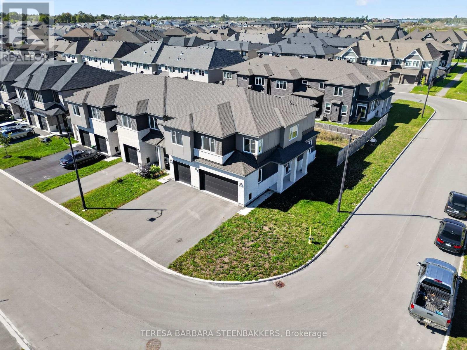
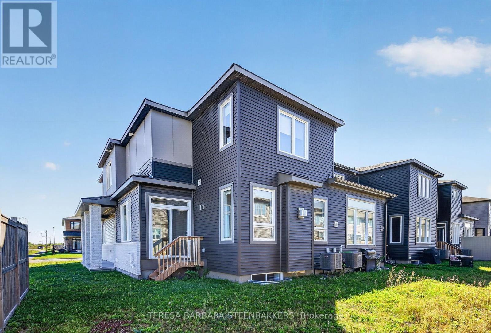
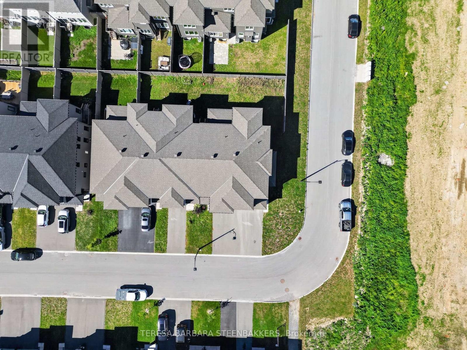
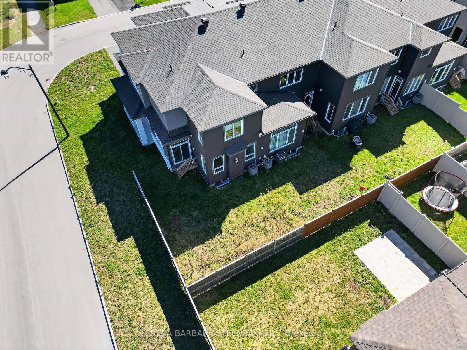
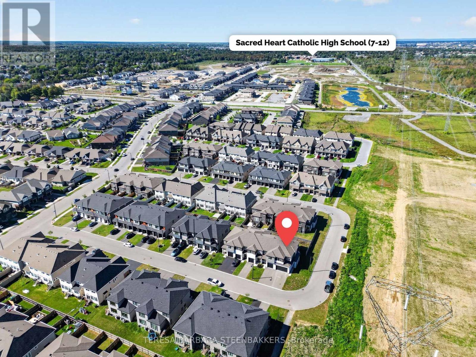
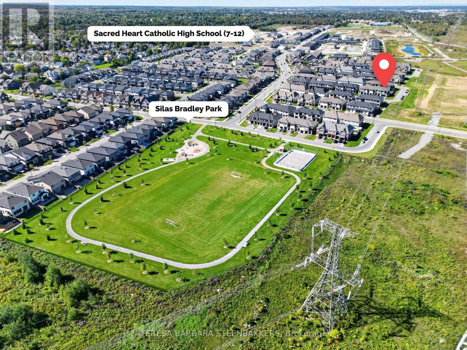
Truly rare opportunity at this price! An end unit Townhome with a full double car garage., located in a great family community of single family and low density homes, perfect for downsizing without giving up nearness to local village shopping as well as access to box stores and Queensway to 416 , 417 and Highway 7. An open concept floor plan with a main floor gas fireplace, 3 bedrooms plus a loft on the upper level and a professinally finshed builder basement, offering a 3 pce rough in for a future bath, if needed. Some upgrades incl kitchen quartz c/tops, pot lights, upgraded hardwood flooring main floor, 5 appliances incl waher/dryer, garage door opener and alternate ensuite layout with separate soaker tub and glass shower stall. Great property and available for a quick possession (id:44758)
房源概要
| MLS® Number | X13814980 |
| 房源类型 | 民宅 |
| 社区名字 | 8207 - Remainder of Stittsville & Area |
| 设备类型 | 热水器 |
| 特征 | Irregular Lot Size |
| 总车位 | 4 |
| 租赁设备类型 | 热水器 |
详 情
| 浴室 | 3 |
| 地上卧房 | 3 |
| 总卧房 | 3 |
| 赠送家电包括 | Blinds, 洗碗机, 烘干机, 炉子, 洗衣机, 冰箱 |
| 地下室进展 | 已装修 |
| 地下室类型 | N/a (finished) |
| 施工种类 | 附加的 |
| 空调 | 中央空调 |
| 外墙 | 砖, 乙烯基壁板 |
| 壁炉 | 有 |
| Fireplace Total | 1 |
| 地基类型 | 混凝土浇筑 |
| 客人卫生间(不包含洗浴) | 1 |
| 供暖方式 | Propane |
| 供暖类型 | 压力热风 |
| 储存空间 | 2 |
| 内部尺寸 | 1500 - 2000 Sqft |
| 类型 | 联排别墅 |
| 设备间 | 市政供水 |
车 位
| Garage |
土地
| 英亩数 | 无 |
| 污水道 | Septic System |
| 土地深度 | 27.01 M |
| 土地宽度 | 9.68 M |
| 不规则大小 | 9.7 X 27 M |
房 间
| 楼 层 | 类 型 | 长 度 | 宽 度 | 面 积 |
|---|---|---|---|---|
| 地下室 | 娱乐,游戏房 | 6.25 m | 3.99 m | 6.25 m x 3.99 m |
| 一楼 | 客厅 | 4.32 m | 3.91 m | 4.32 m x 3.91 m |
| 一楼 | 厨房 | 3.15 m | 3.15 m | 3.15 m x 3.15 m |
| 一楼 | 餐厅 | 3.96 m | 3.12 m | 3.96 m x 3.12 m |
| Upper Level | 主卧 | 5.03 m | 4.32 m | 5.03 m x 4.32 m |
| Upper Level | 第二卧房 | 3.35 m | 2.97 m | 3.35 m x 2.97 m |
| Upper Level | 第三卧房 | 3.48 m | 3.3 m | 3.48 m x 3.3 m |
| Upper Level | Loft | 3.48 m | 3.45 m | 3.48 m x 3.45 m |

The trademarks REALTOR®, REALTORS®, and the REALTOR® logo are controlled by The Canadian Real Estate Association (CREA) and identify real estate professionals who are members of CREA. The trademarks MLS®, Multiple Listing Service® and the associated logos are owned by The Canadian Real Estate Association (CREA) and identify the quality of services provided by real estate professionals who are members of CREA. The trademark DDF® is owned by The Canadian Real Estate Association (CREA) and identifies CREA's Data Distribution Facility (DDF®)
Ottawa Real Estate Board
Teresa Barbara Steenbakkers
September 22 2026 05:53:50
