
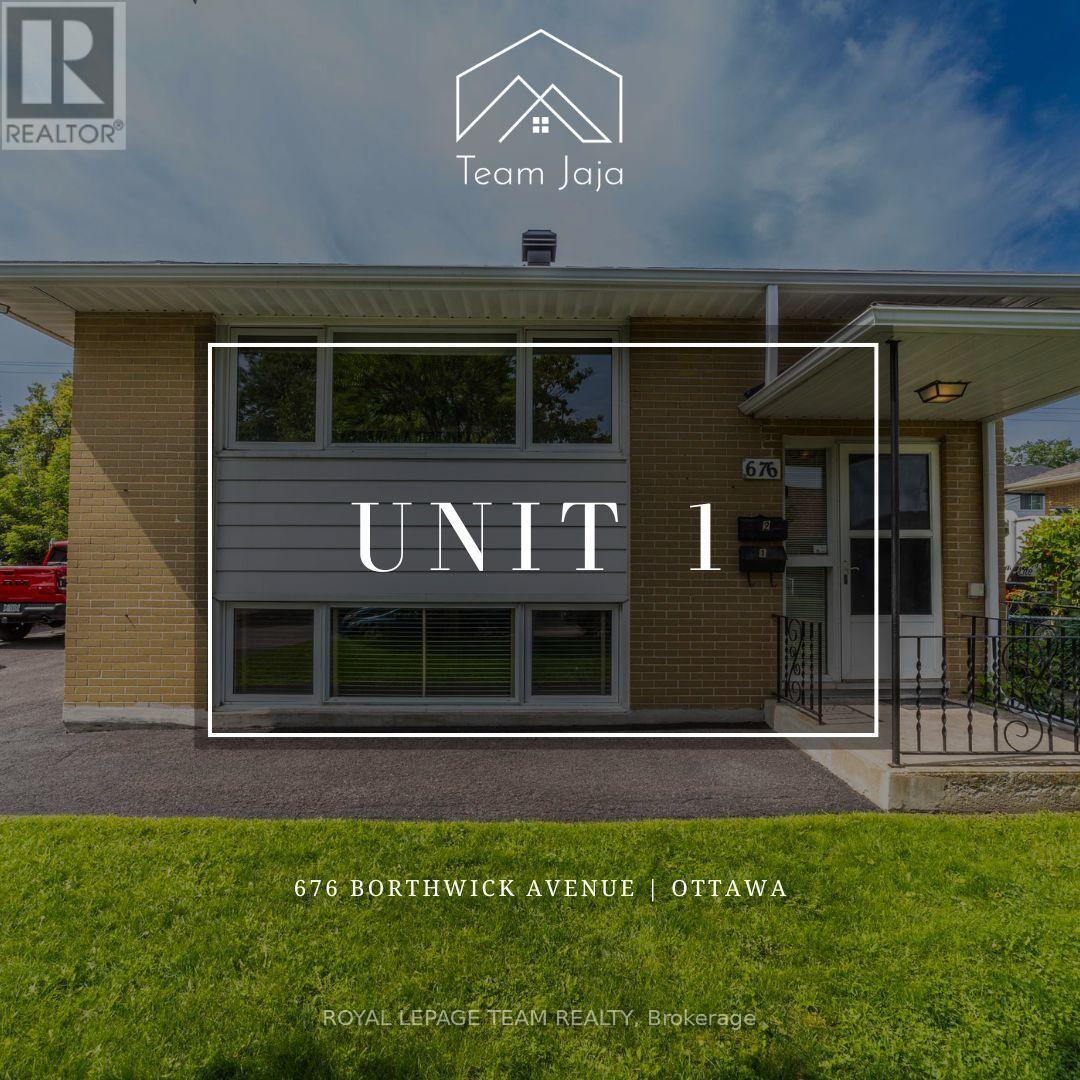
676 Borthwick Avenue Ottawa, Ontario K1K 2M2
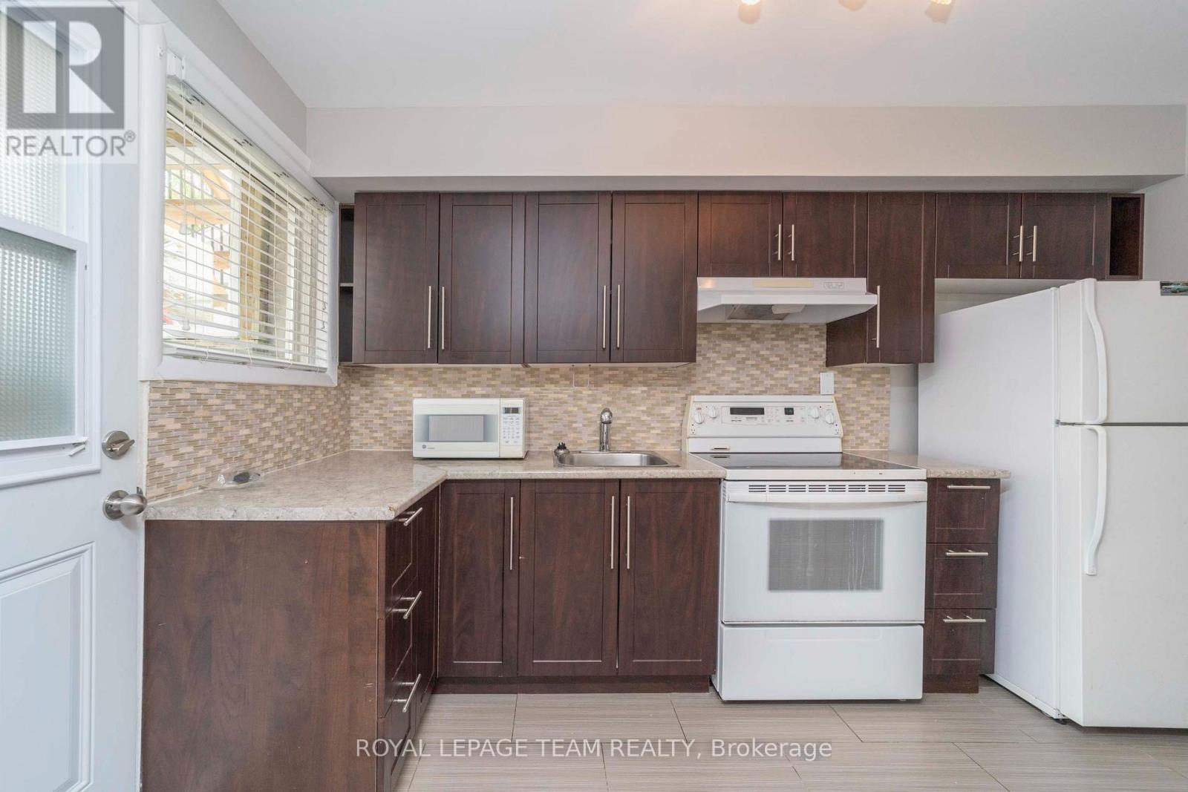
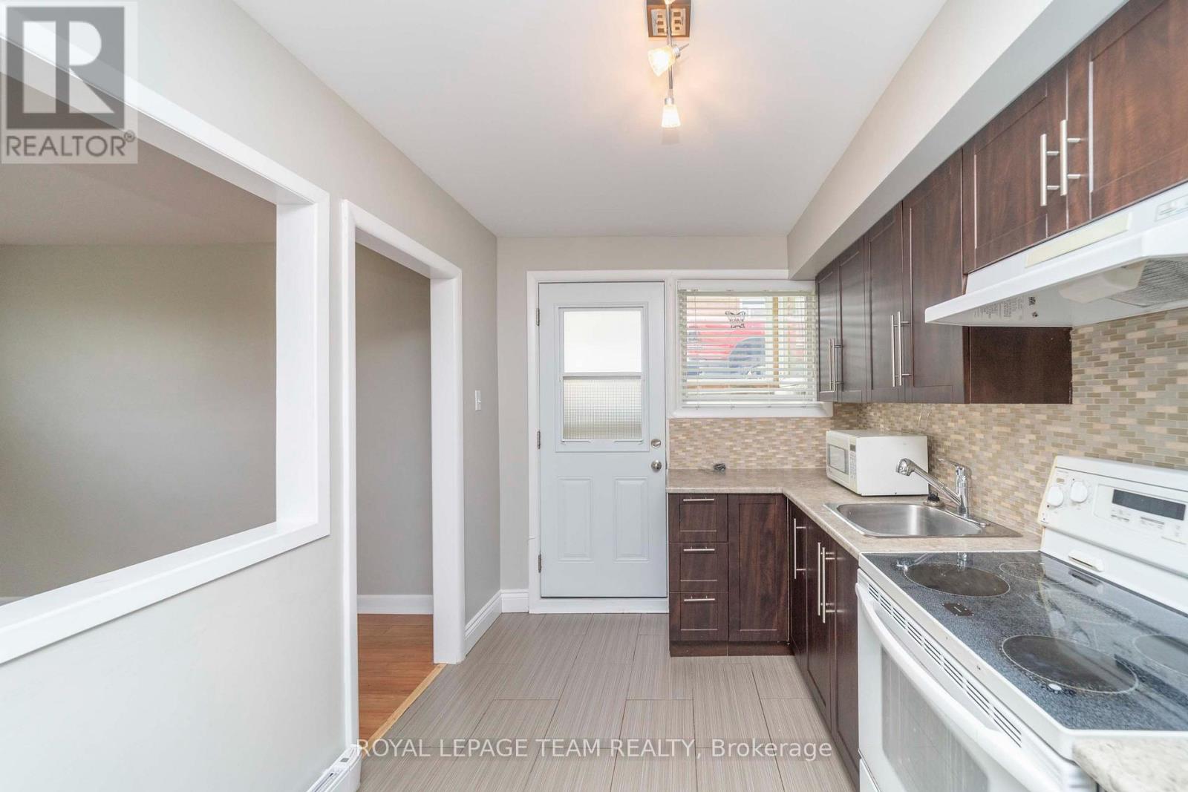
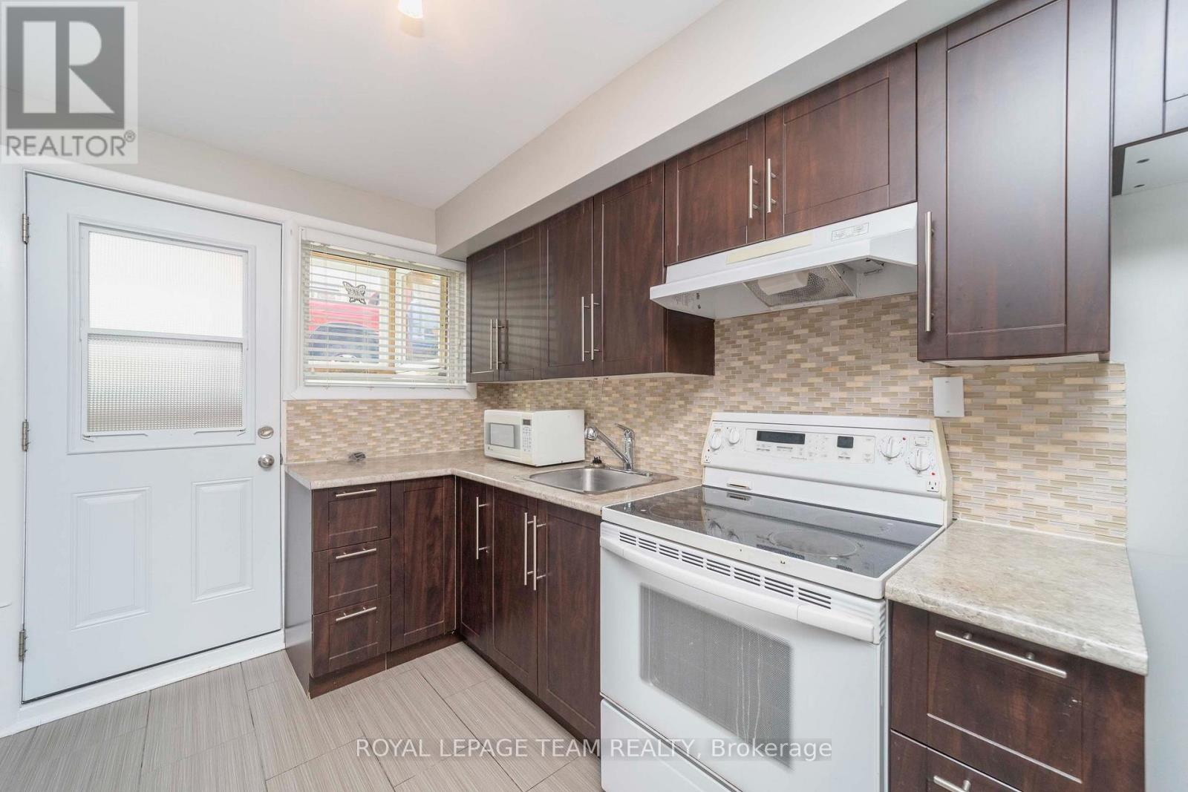
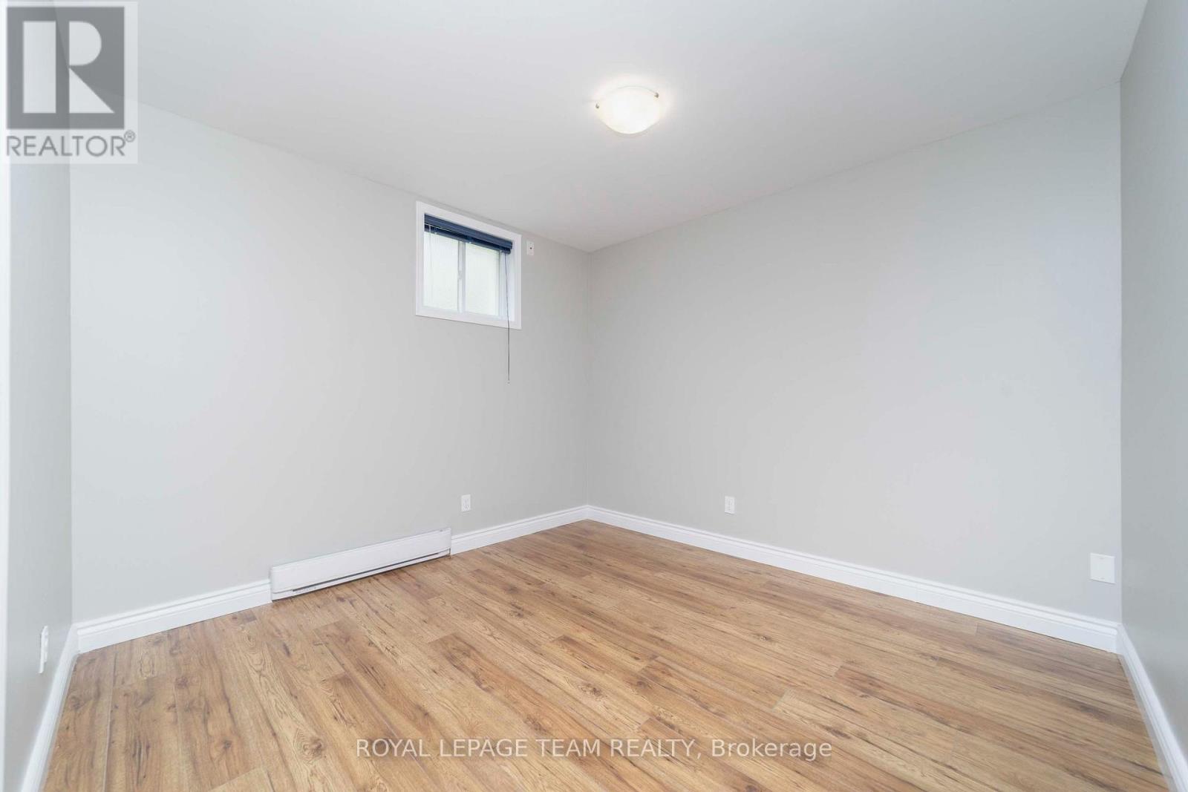


$714,900
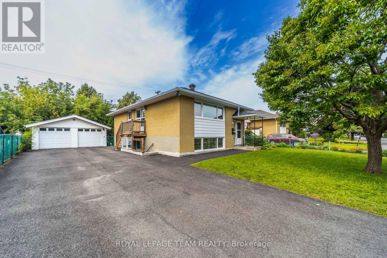
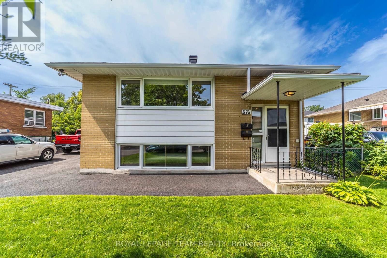
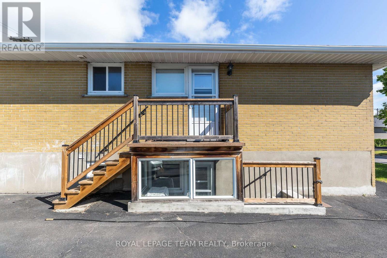
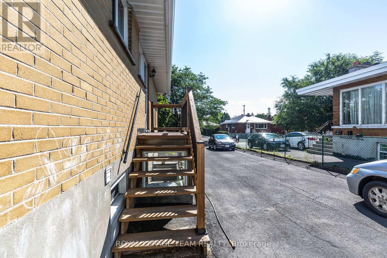
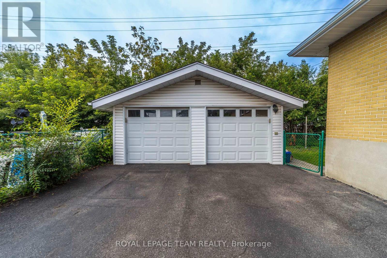
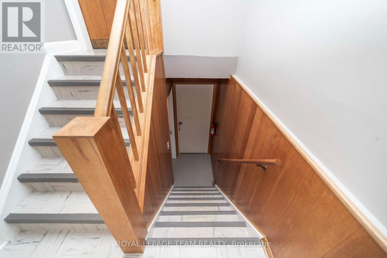
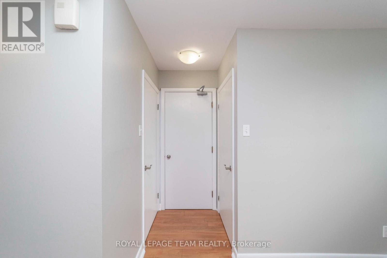
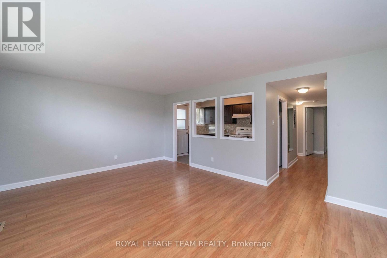
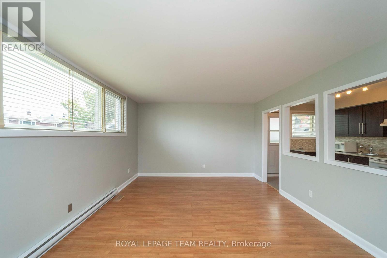
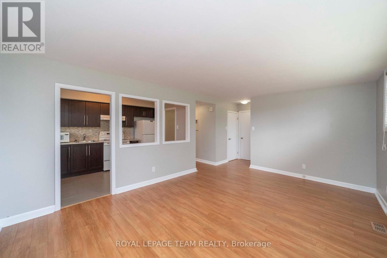
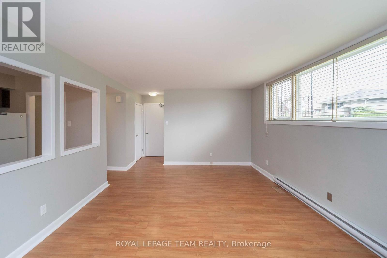
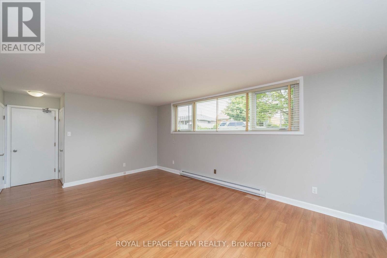
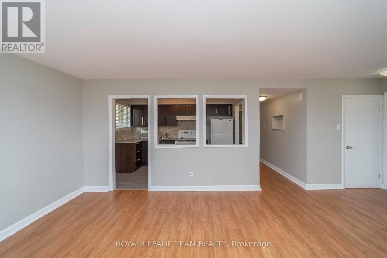
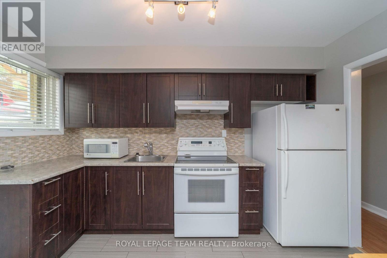
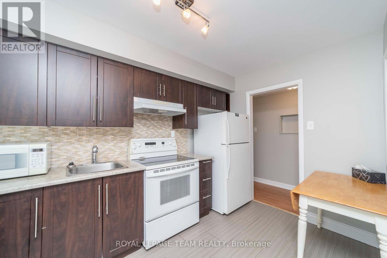
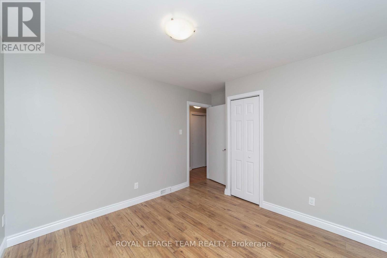
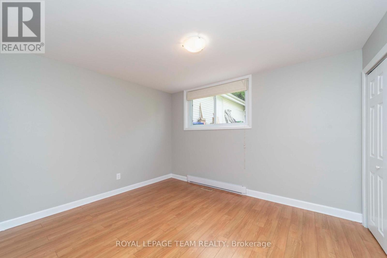
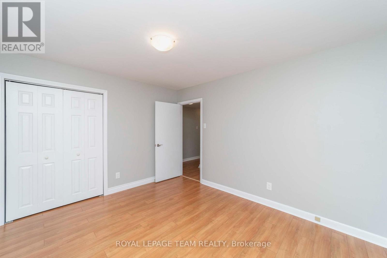
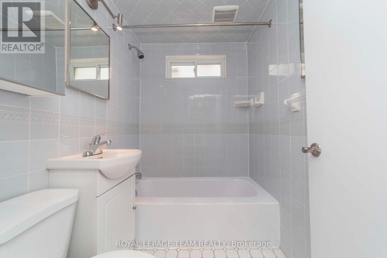
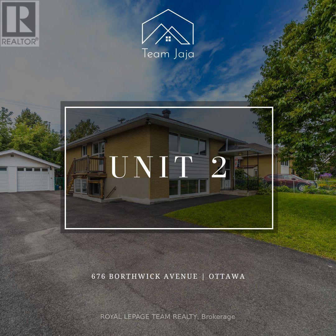
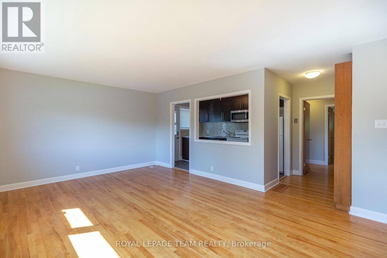
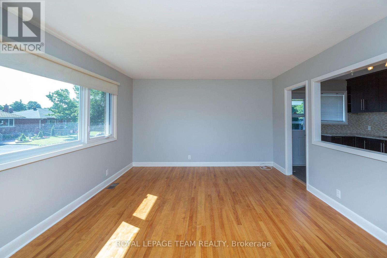
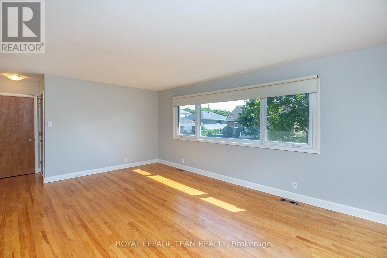
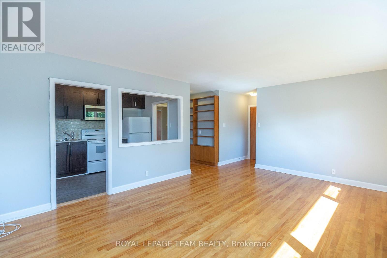
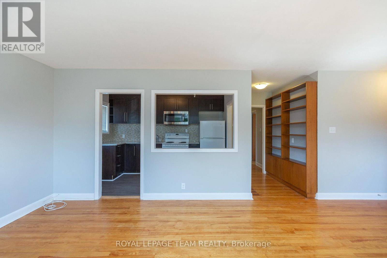
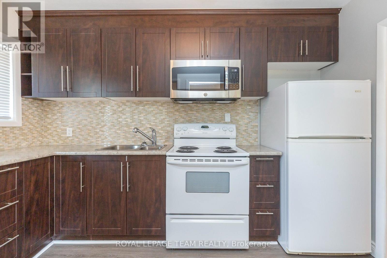
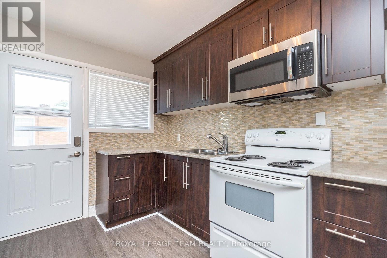
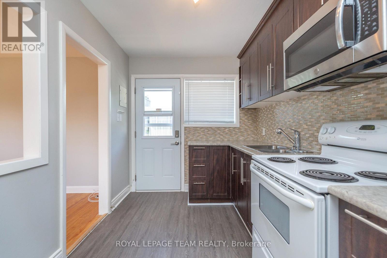
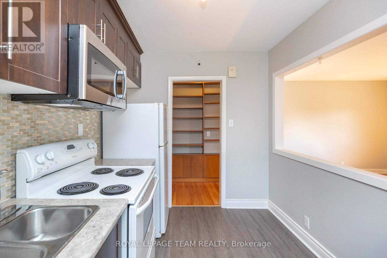
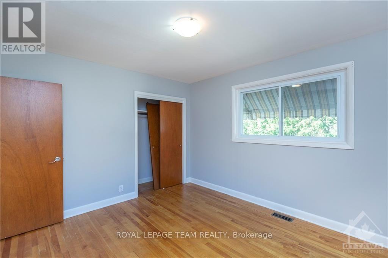
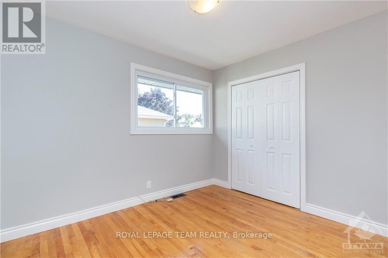
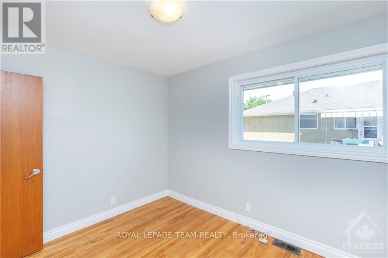
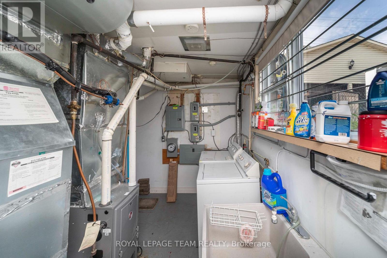
A rare combination of space, parking and income potential in a highly convenient Ottawa location. This well-maintained all-brick two-unit property sits on a large lot and features a spacious 3-bedroom upper unit and 2-bedroom lower unit, each with separate interior and exterior entrances. The flexible layout is ideal for investors, extended families or an owner-occupant seeking rental income. An exceptional parking package includes six surface parking spaces plus a detached two-car garage, providing ample room for residents, guests, vehicles and storage. The large lot also features a private fenced yard, offering valuable outdoor space. Both units have separate heat and hydro, while the upper unit features central air conditioning. Shared Coin-A-Matic laundry facilities are conveniently located within the building. The location provides easy access to a wide range of shopping, dining, groceries, services and entertainment. Costco, Gloucester Centre, grocery stores, restaurants, Canadian Tire and other everyday amenities are nearby. St-Laurent and Blair LRT Stations provides convenient transit connections, while Highway 174 offers easy access throughout Ottawa. Ideally positioned near major employment and institutional destinations including Montfort Hospital, NRC, CMHC, La Cité Collegiale and CSIS/CSE, with downtown Ottawa also readily accessible. **Photos pre-date current occupancy** (id:44758)
房源概要
| MLS® Number | X13779258 |
| 房源类型 | Multi-family |
| 社区名字 | 3504 - Castle Heights/Rideau High |
| 附近的便利设施 | 医院, 公园, 公共交通, 学校 |
| 设备类型 | 热水器 |
| 特征 | Flat Site, Conservation/green Belt, Lighting, Level, Paved Yard, 无地毯 |
| 总车位 | 8 |
| 租赁设备类型 | 热水器 |
详 情
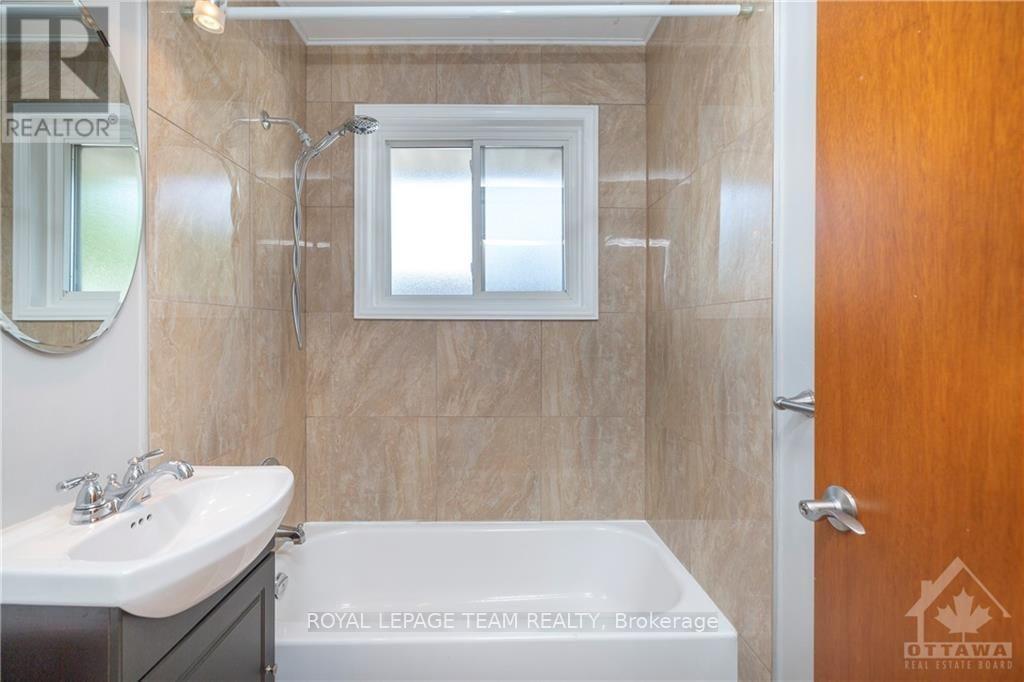
| 浴室 | 2 |
| 地上卧房 | 3 |
| 地下卧室 | 2 |
| 总卧房 | 5 |
| Age | 51 To 99 Years |
| 公寓设施 | Separate Heating Controls |
| 赠送家电包括 | Garage Door Opener Remote(s), 烘干机, Hood 电扇, Water Heater, 微波炉, Two 炉子s, 洗衣机, Two 冰箱s |
| 建筑风格 | Raised Bungalow |
| 地下室进展 | 已装修 |
| 地下室功能 | Apartment In Basement, Separate Entrance, Walk-up |
| 地下室类型 | N/a, N/a, N/a, Full, N/a (finished) |
| 空调 | Central Air Conditioning, Ventilation System |
| 外墙 | 砖, 乙烯基壁板 |
| Fire Protection | Smoke Detectors |
| Flooring Type | Hardwood, Vinyl, Laminate, Ceramic |
| 地基类型 | 水泥 |
| 供暖方式 | 电, Natural Gas |
| 供暖类型 | Baseboard Heaters, Forced Air |
| 储存空间 | 1 |
| 内部尺寸 | 700 - 1100 Sqft |
| 类型 | Duplex |
| 设备间 | 市政供水 |
车 位
| Detached Garage | |
| Garage | |
| Tandem |
土地
| 英亩数 | 无 |
| 围栏类型 | Fully Fenced, Fenced Yard |
| 土地便利设施 | 医院, 公园, 公共交通, 学校 |
| Landscape Features | Landscaped |
| 污水道 | Sanitary Sewer |
| 土地深度 | 88 Ft |
| 土地宽度 | 59 Ft |
| 不规则大小 | 59 X 88 Ft ; None |
| 规划描述 | N3c |
房 间
| 楼 层 | 类 型 | 长 度 | 宽 度 | 面 积 |
|---|---|---|---|---|
| Lower Level | 客厅 | 5.41 m | 3.75 m | 5.41 m x 3.75 m |
| Lower Level | 厨房 | 3.68 m | 2.28 m | 3.68 m x 2.28 m |
| Lower Level | 主卧 | 3.88 m | 3.25 m | 3.88 m x 3.25 m |
| Lower Level | 第二卧房 | 3.73 m | 3.17 m | 3.73 m x 3.17 m |
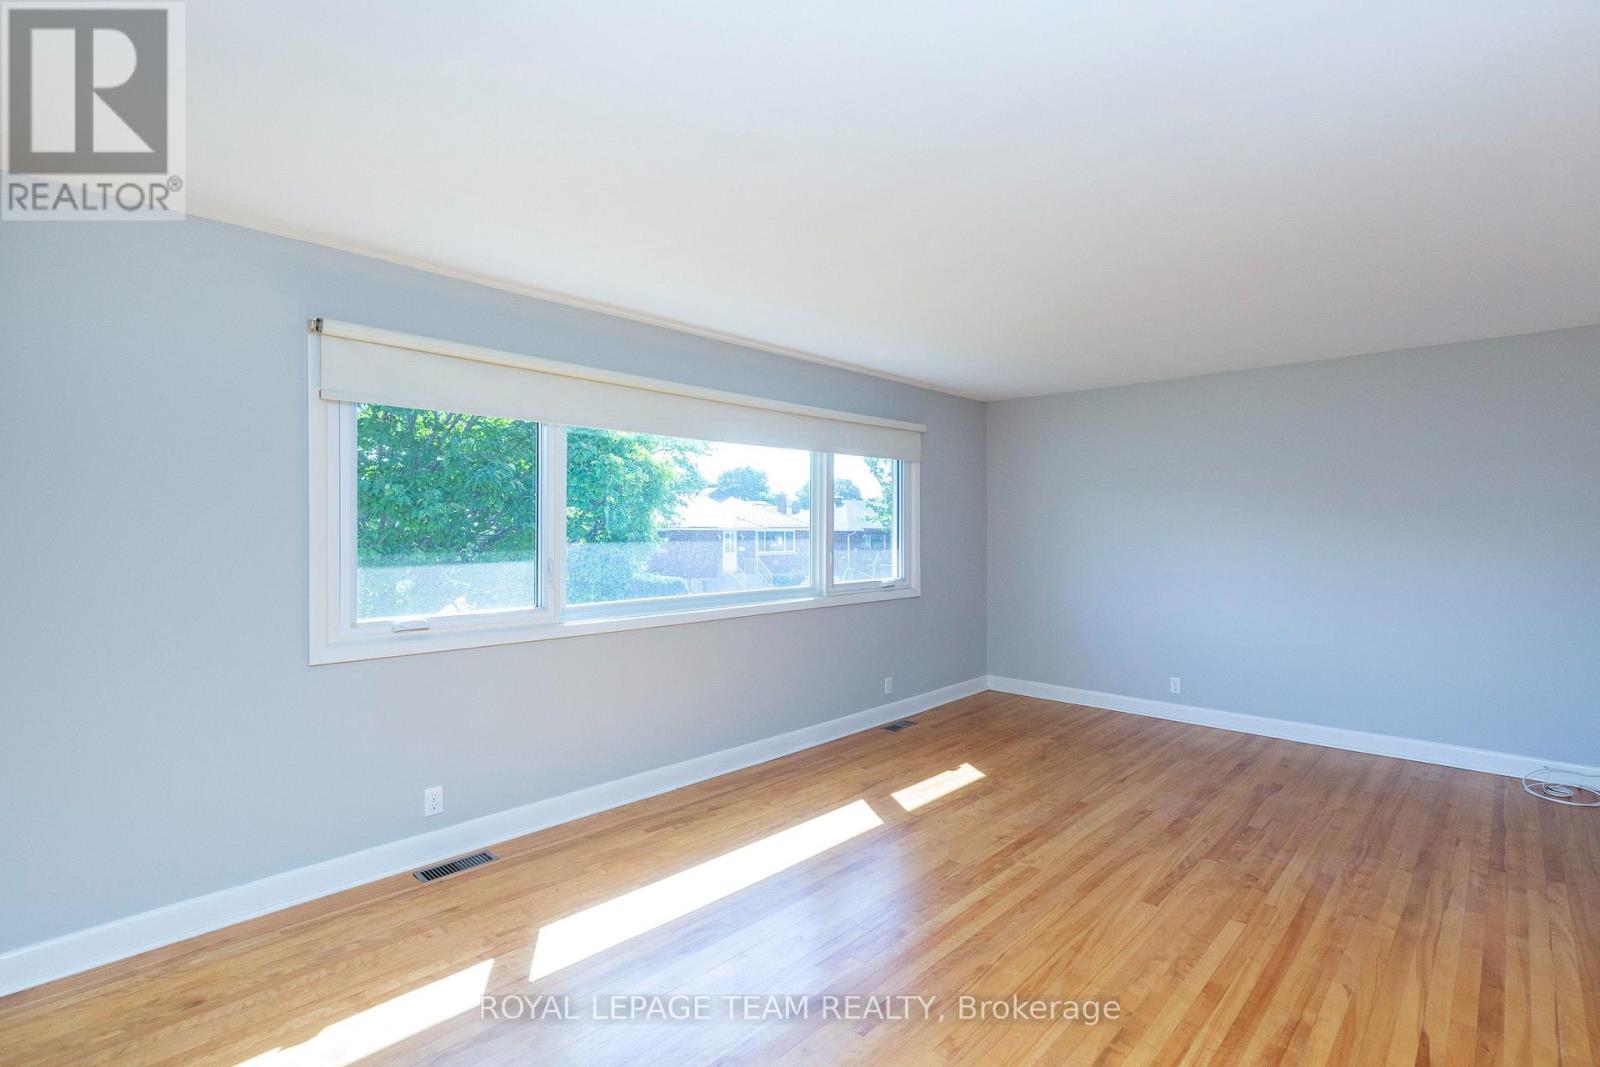
| 一楼 | 客厅 | 5.53 m | 3.86 m | 5.53 m x 3.86 m |
| 一楼 | 厨房 | 3.68 m | 2.28 m | 3.68 m x 2.28 m |
| 一楼 | 主卧 | 3.7 m | 3.25 m | 3.7 m x 3.25 m |
| 一楼 | 第二卧房 | 3.25 m | 3.2 m | 3.25 m x 3.2 m |
| 一楼 | 第三卧房 | 3.68 m | 2.46 m | 3.68 m x 2.46 m |

The trademarks REALTOR®, REALTORS®, and the REALTOR® logo are controlled by The Canadian Real Estate Association (CREA) and identify real estate professionals who are members of CREA. The trademarks MLS®, Multiple Listing Service® and the associated logos are owned by The Canadian Real Estate Association (CREA) and identify the quality of services provided by real estate professionals who are members of CREA. The trademark DDF® is owned by The Canadian Real Estate Association (CREA) and identifies CREA's Data Distribution Facility (DDF®)
Ottawa Real Estate Board
Royal LePage Team Realty
September 14 2026 02:23:10
