
676 Seyton Drive Ottawa, Ontario K2H 1A1


$680,000
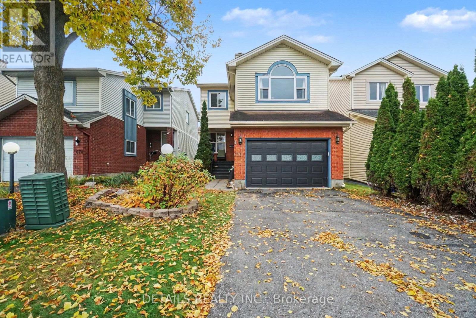
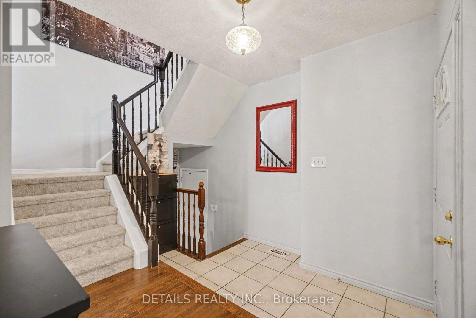
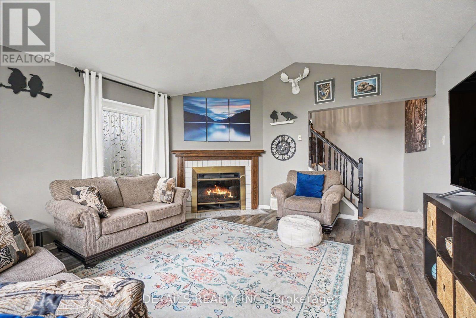
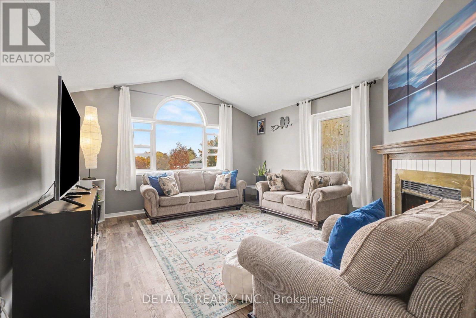
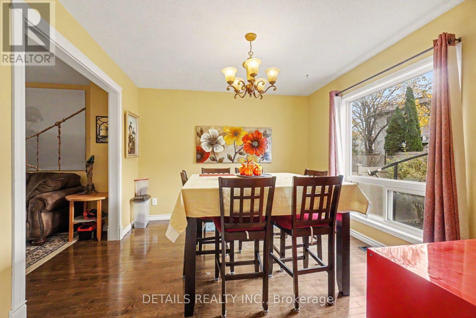
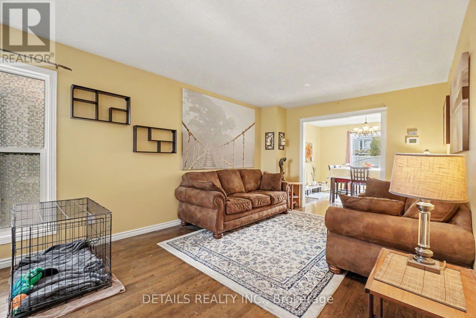
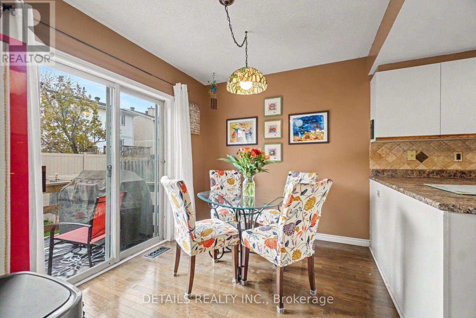
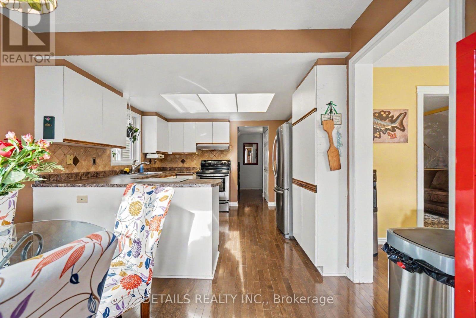
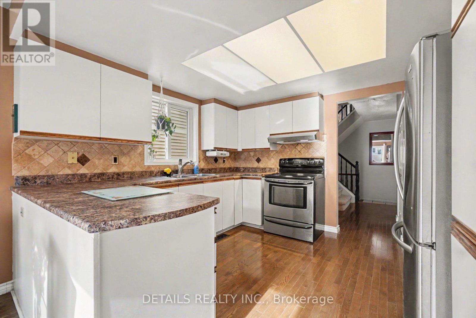
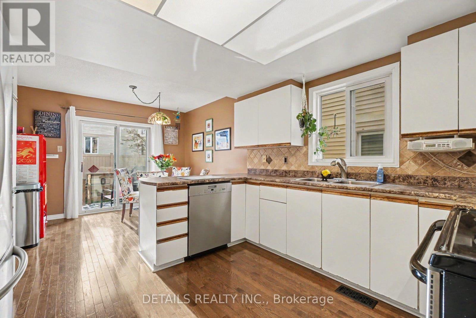
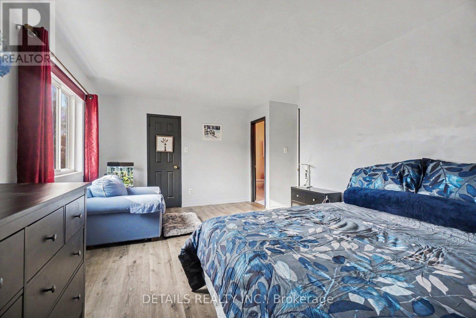
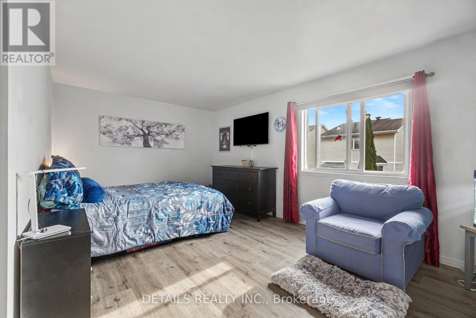
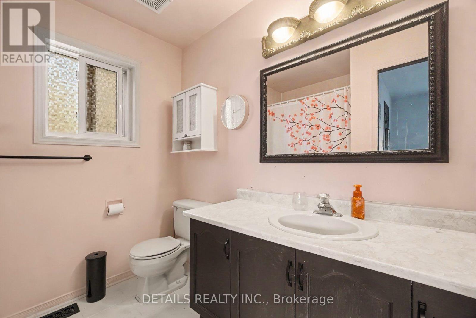
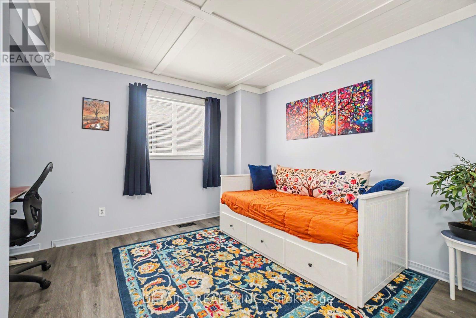
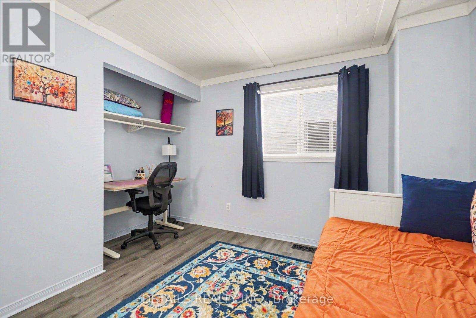
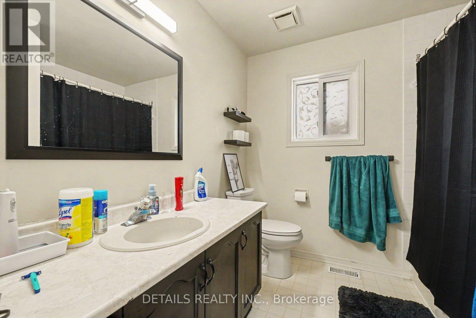
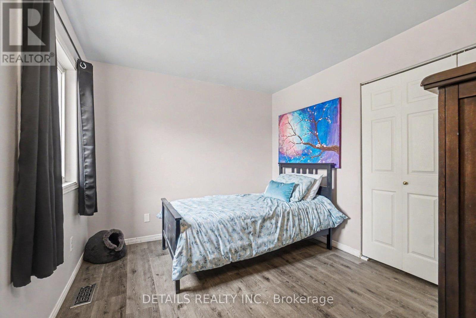
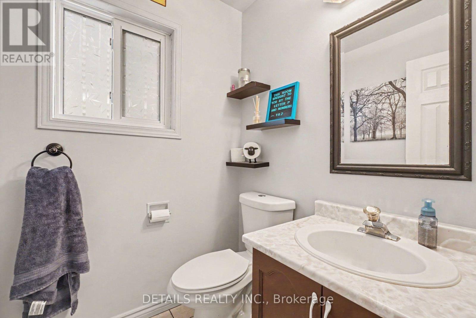
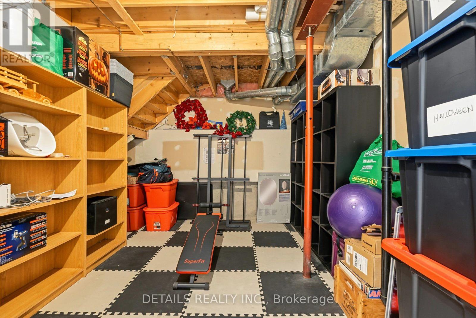
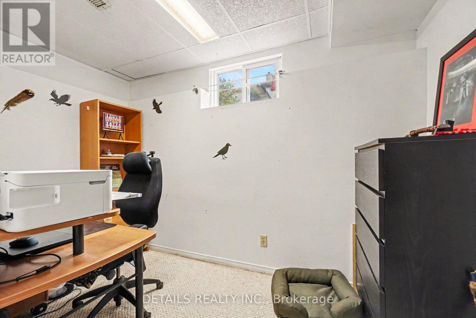
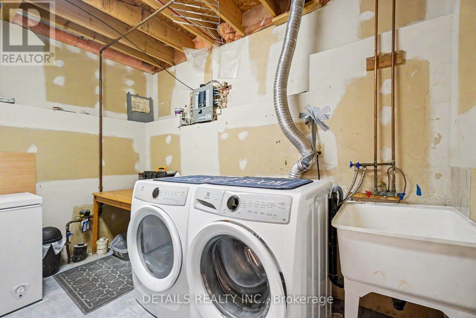
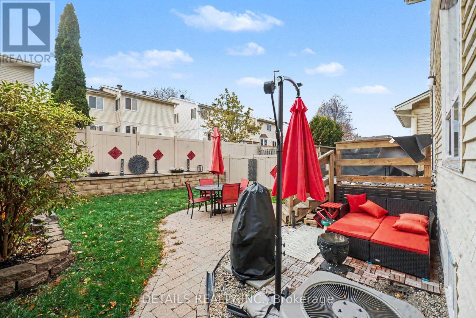
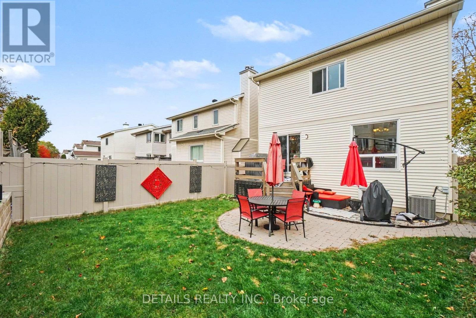
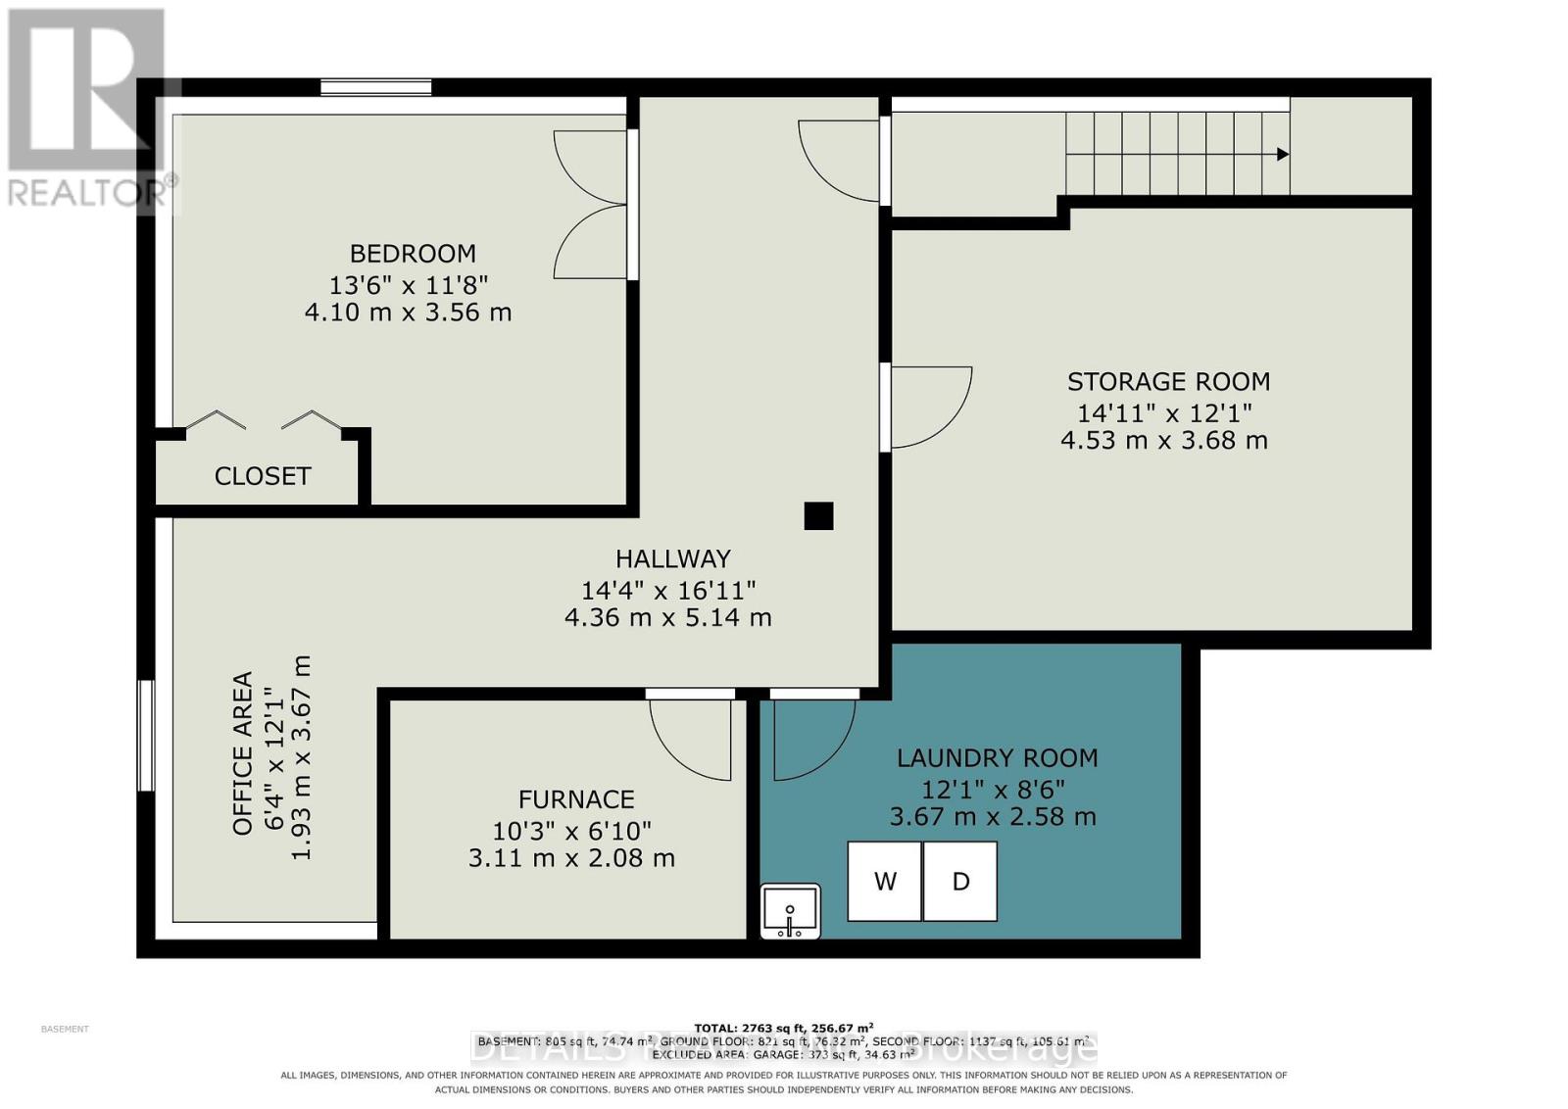
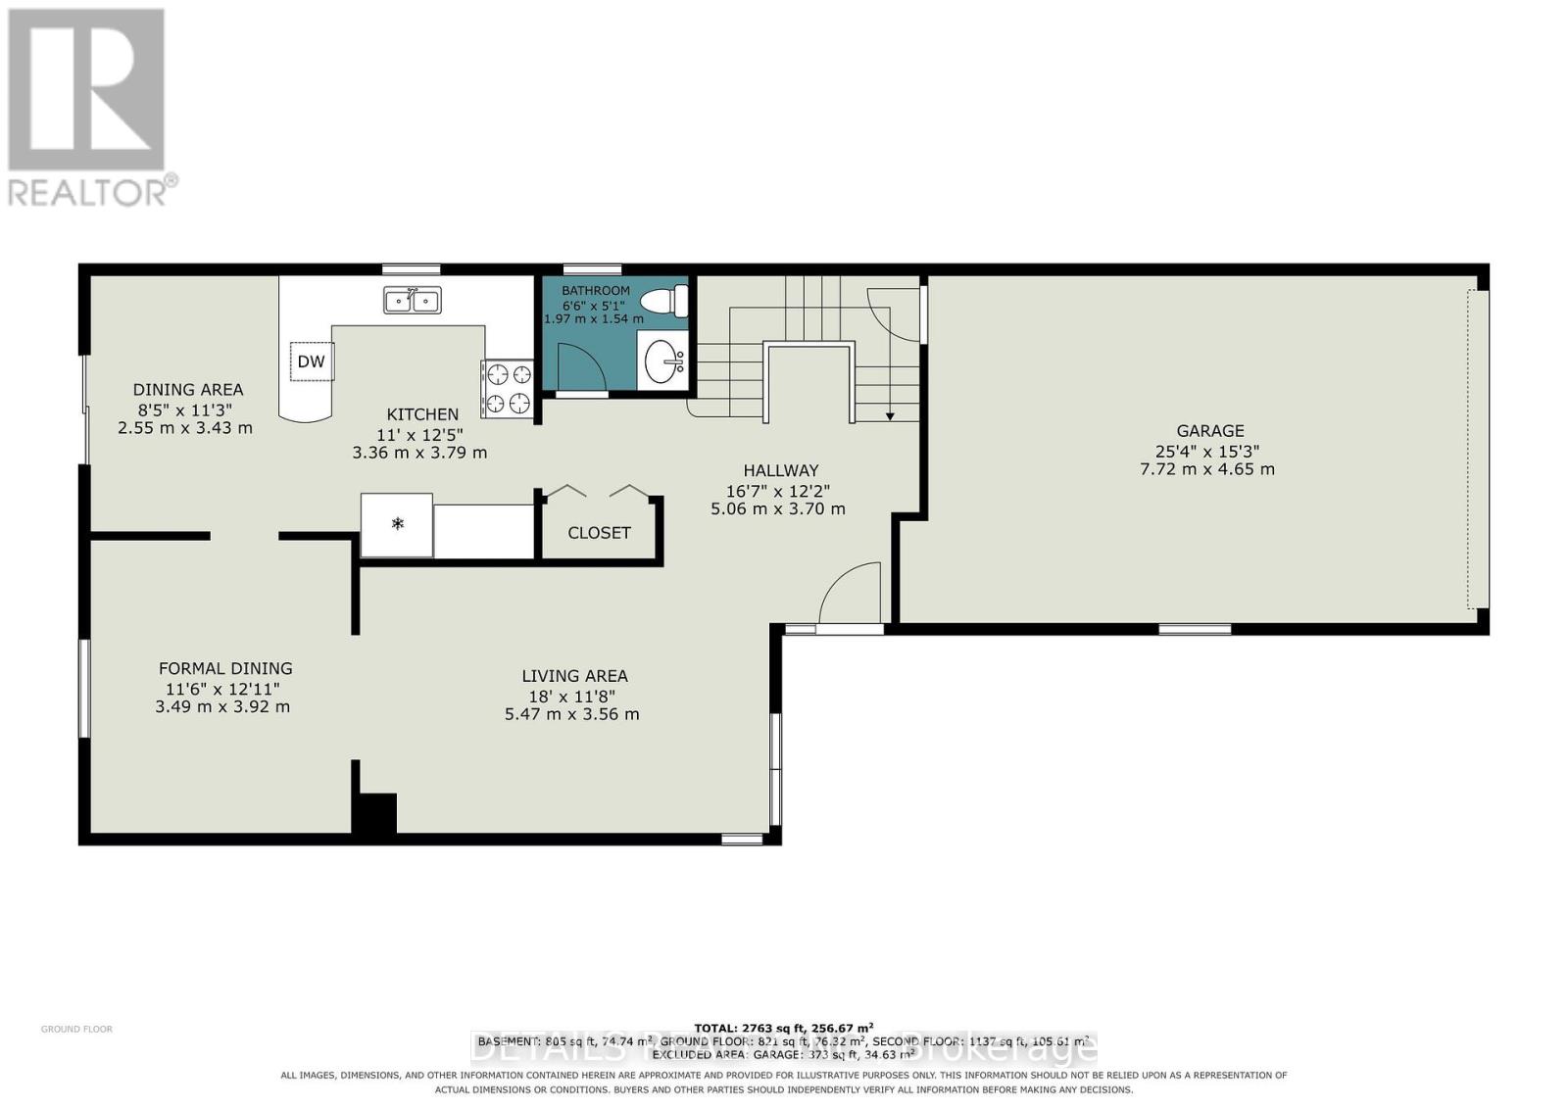
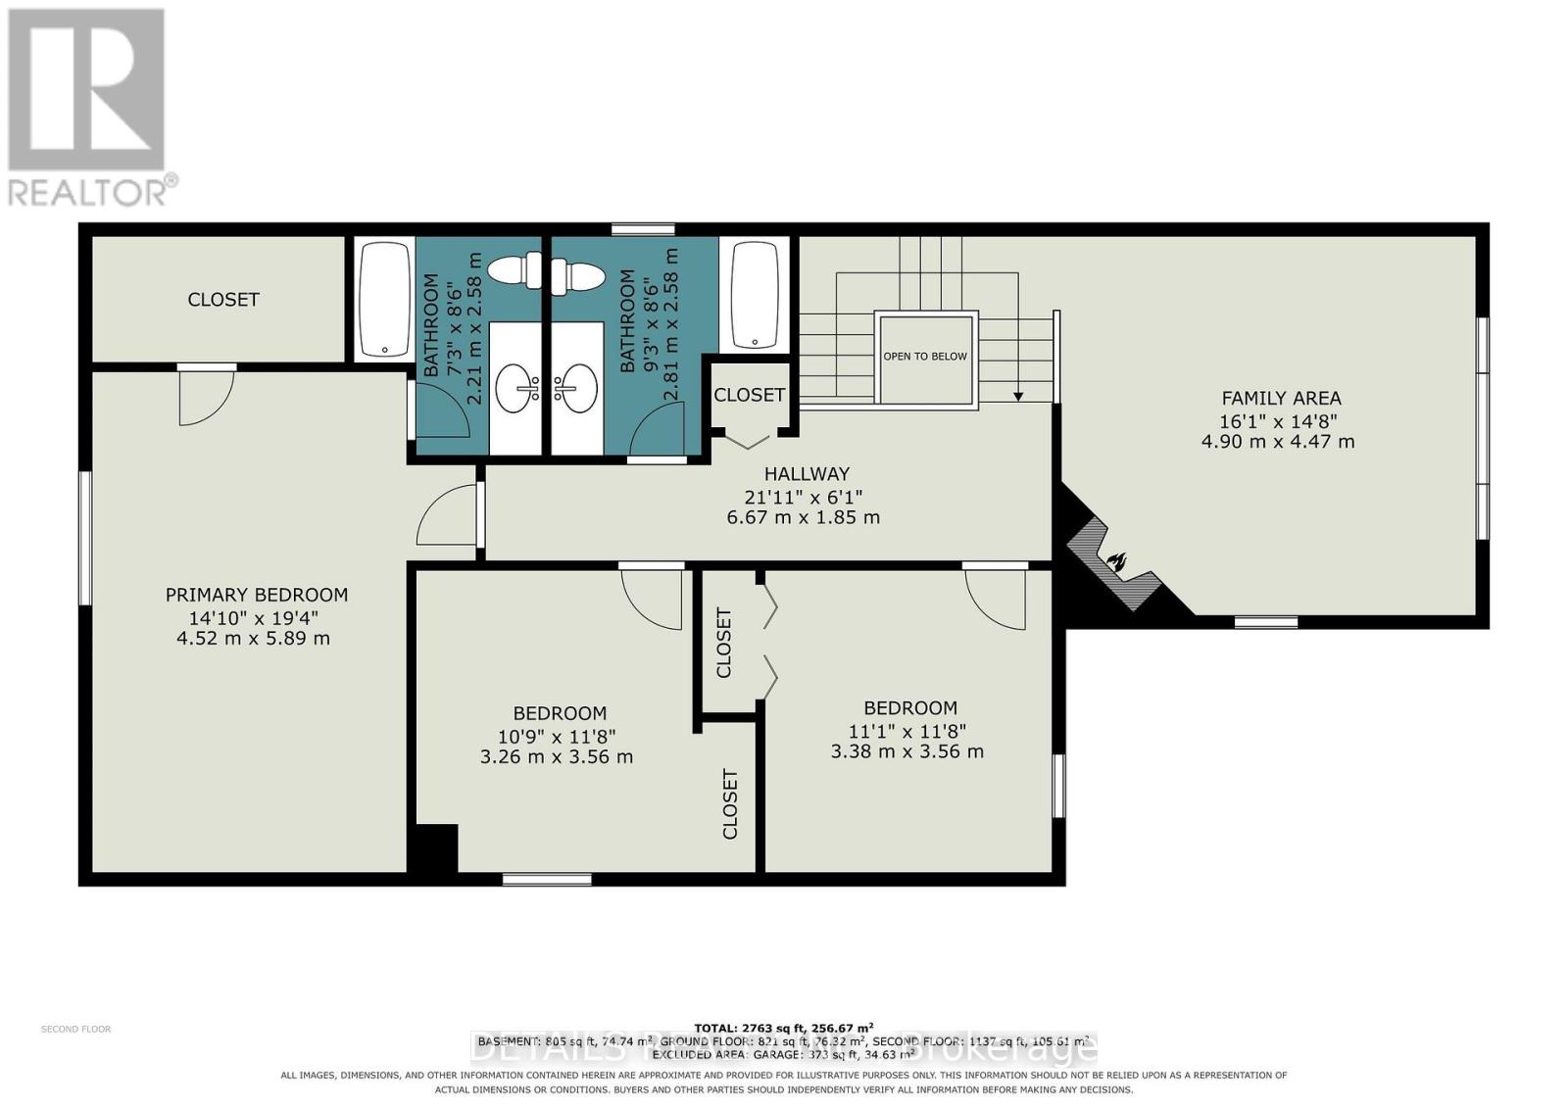
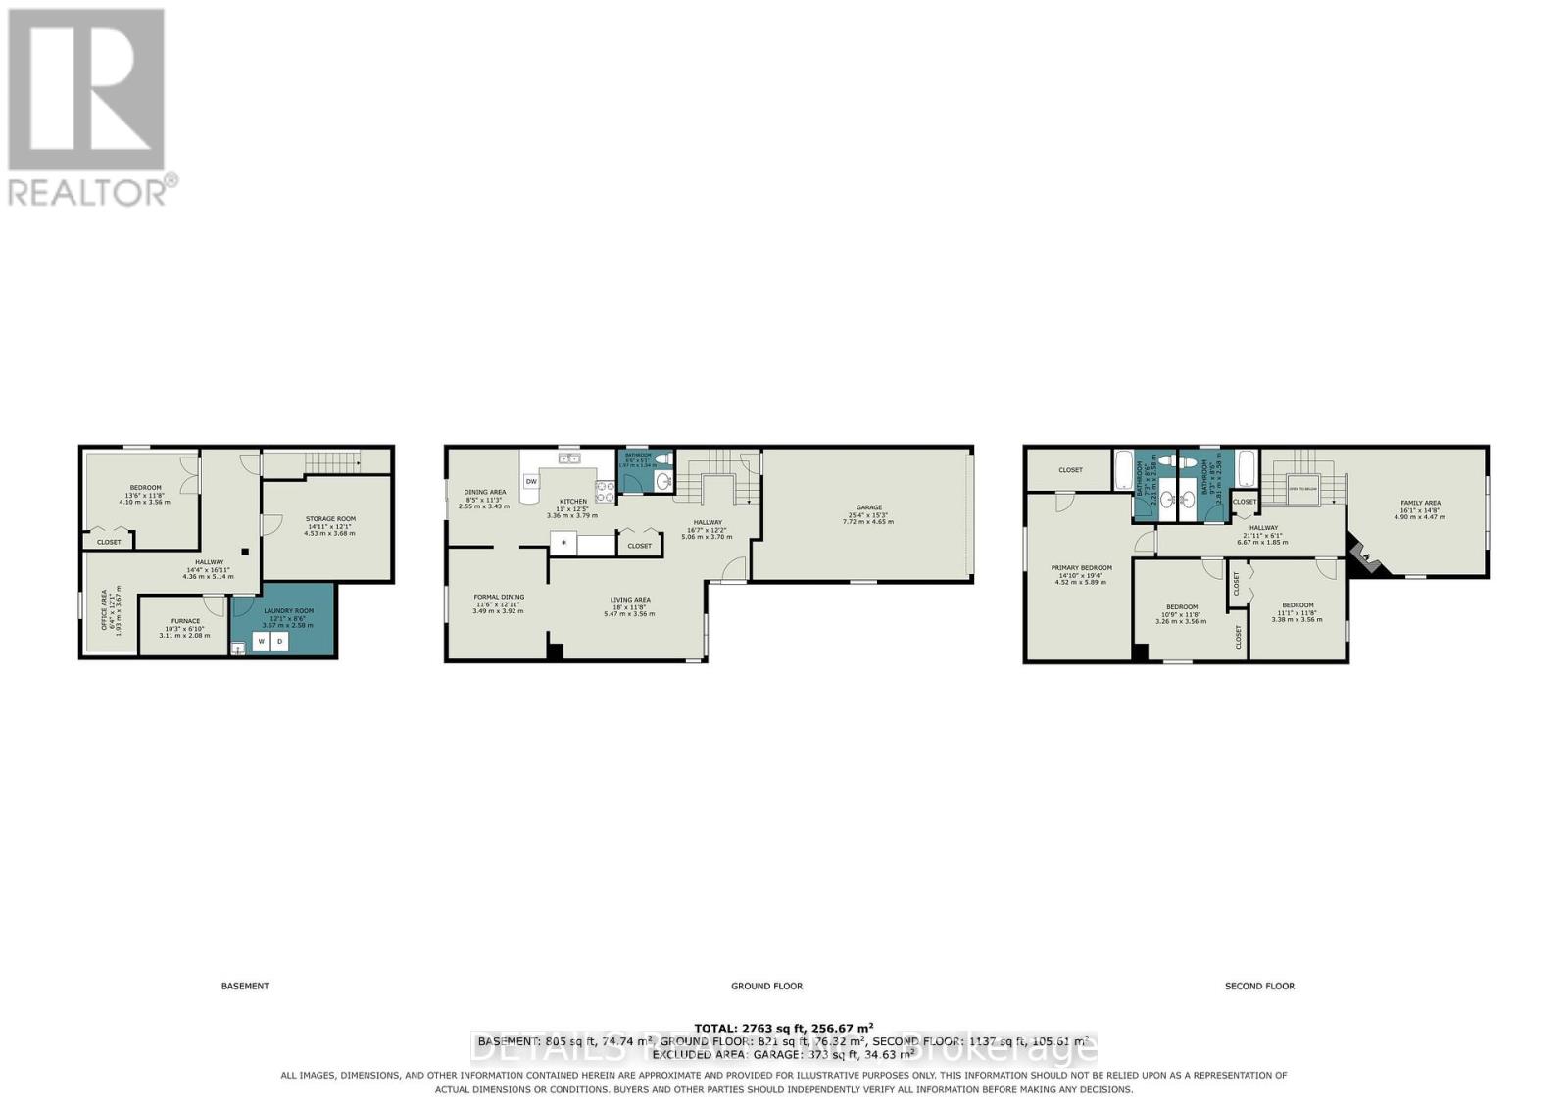
Welcome to 676 Seyton Drive in Ottawa's established Bells Corners community! This inviting 3-bedroom, 2.5-bathroom home offers an excellent combination of comfort, space, and functionality. Featuring attractive curb appeal with mature trees, landscaped gardens, and an attached garage, this home welcomes you into a bright and spacious interior. The main level features hardwood flooring throughout much of the space, a generous living room, and a separate formal dining room, perfect for entertaining. The functional kitchen offers ample cabinetry, generous counter space, stainless steel appliances, and a convenient breakfast bar. An adjoining eating area with patio doors provides easy access to the backyard. Upstairs, the beautiful family room features a vaulted ceiling, striking arched window, and cozy fireplace, creating a welcoming space to relax and unwind. Three bedrooms, including a spacious primary bedroom, complete the second-level sleeping accommodations. The partially finished basement provides additional versatility with a fourth bedroom, dedicated laundry area with utility sink, generous storage, and space for hobbies or a home gym. Outside, enjoy the fully fenced backyard featuring an interlock patio, raised garden beds, mature landscaping, and multiple seating areas, ideal for outdoor entertaining or quiet relaxation. Conveniently located in Bells Corners, close to parks, schools, shopping, and everyday amenities, this home offers a wonderful opportunity to enjoy comfortable living in an established Ottawa neighbourhood. (id:44758)
房源概要
| MLS® Number | X14136004 |
| 房源类型 | 民宅 |
| 社区名字 | 7802 - Westcliffe Estates |
| 设备类型 | 热水器 |
| 总车位 | 2 |
| 租赁设备类型 | 热水器 |
详 情
| 浴室 | 3 |
| 地上卧房 | 3 |
| 总卧房 | 3 |
| Age | 16 To 30 Years |
| 赠送家电包括 | 洗碗机, 烘干机, Garage Door Opener, 炉子, 洗衣机, 冰箱 |
| 地下室类型 | Full |
| 施工种类 | 独立屋 |
| 空调 | 中央空调 |
| 外墙 | 砖, 乙烯基壁板 |
| 地基类型 | 混凝土 |
| 客人卫生间(不包含洗浴) | 1 |
| 供暖方式 | 天然气 |
| 供暖类型 | 压力热风 |
| 储存空间 | 2 |
| 内部尺寸 | 1500 - 2000 Sqft |
| 类型 | 独立屋 |
| 设备间 | 市政供水 |
车 位
| 附加车库 | |
| Garage |
土地
| 英亩数 | 无 |
| 污水道 | Sanitary Sewer |
| 土地深度 | 100 Ft |
| 土地宽度 | 32 Ft ,9 In |
| 不规则大小 | 32.8 X 100 Ft |
房 间
| 楼 层 | 类 型 | 长 度 | 宽 度 | 面 积 |
|---|---|---|---|---|
| 二楼 | 家庭房 | 4.9 m | 4.47 m | 4.9 m x 4.47 m |
| 二楼 | 卧室 | 4.52 m | 5.89 m | 4.52 m x 5.89 m |
| 二楼 | 卧室 | 3.26 m | 3.56 m | 3.26 m x 3.56 m |
| 二楼 | 卧室 | 3.38 m | 3.56 m | 3.38 m x 3.56 m |
| 二楼 | 浴室 | 2.21 m | 2.58 m | 2.21 m x 2.58 m |
| 一楼 | 餐厅 | 2.55 m | 3.43 m | 2.55 m x 3.43 m |
| 一楼 | 厨房 | 3.35 m | 3.79 m | 3.35 m x 3.79 m |
| 一楼 | 餐厅 | 3.54 m | 3.92 m | 3.54 m x 3.92 m |
| 一楼 | 客厅 | 1.67 m | 3.56 m | 1.67 m x 3.56 m |
| 一楼 | 浴室 | 1.97 m | 1.54 m | 1.97 m x 1.54 m |
https://www.realtor.ca/real-estate/30465254/676-seyton-drive-ottawa-7802-westcliffe-estates

The trademarks REALTOR®, REALTORS®, and the REALTOR® logo are controlled by The Canadian Real Estate Association (CREA) and identify real estate professionals who are members of CREA. The trademarks MLS®, Multiple Listing Service® and the associated logos are owned by The Canadian Real Estate Association (CREA) and identify the quality of services provided by real estate professionals who are members of CREA. The trademark DDF® is owned by The Canadian Real Estate Association (CREA) and identifies CREA's Data Distribution Facility (DDF®)
Ottawa Real Estate Board
Greater Ottawa Realty Inc.
October 31 2026 10:32:31
