
6792 Breanna Cardill Street Ottawa, Ontario K4P 0C3


$2,900 Monthly
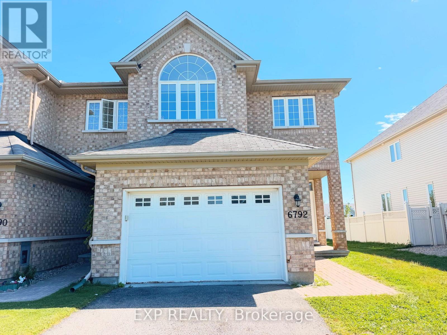
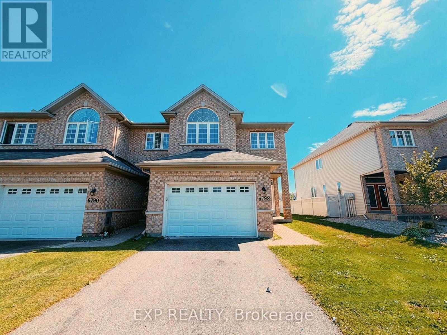
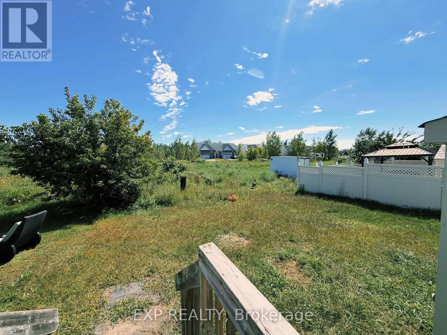
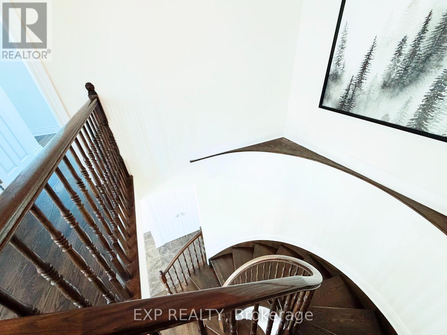
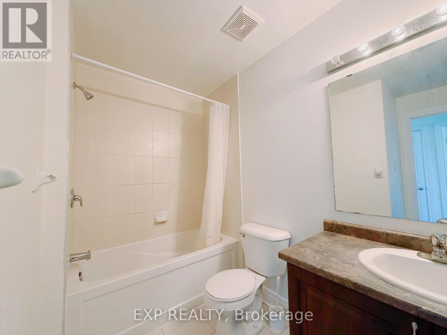
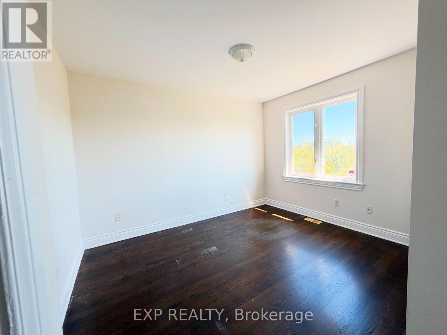
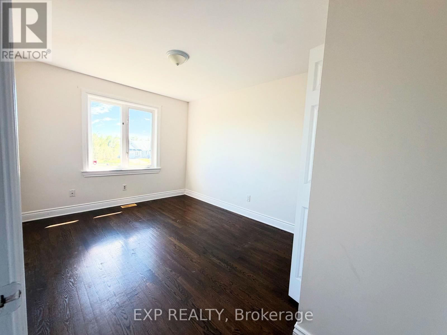
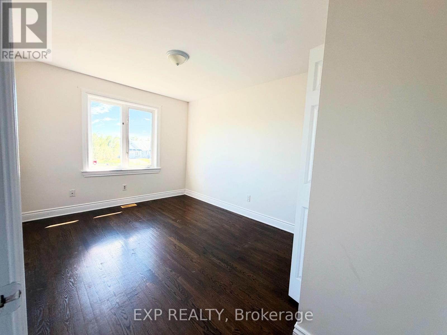
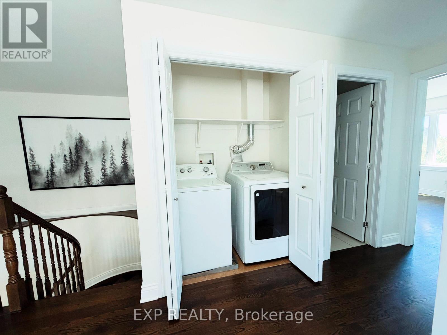
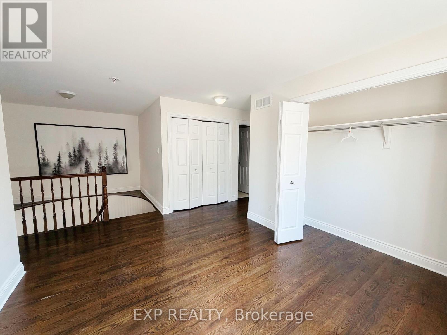
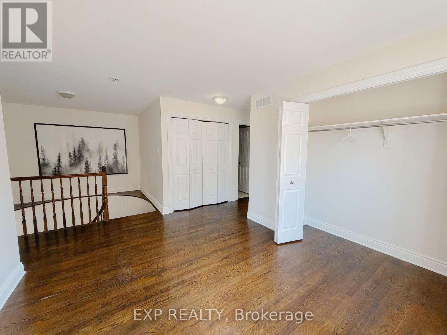
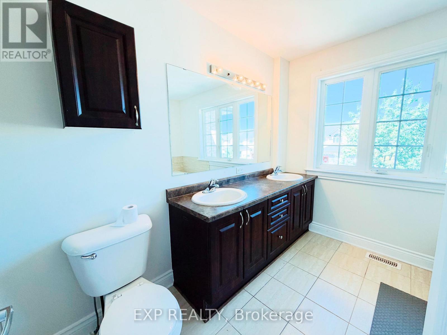
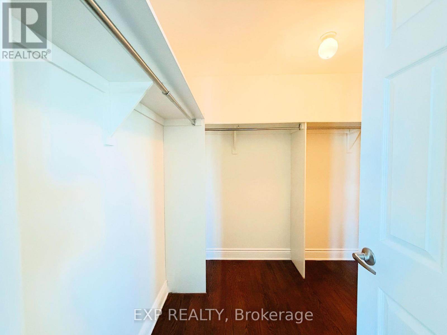
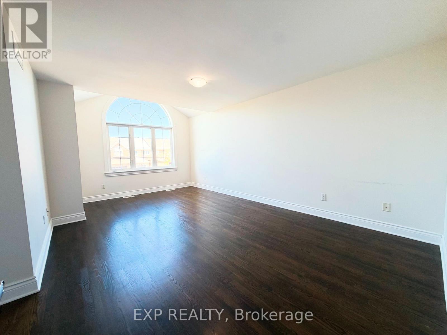
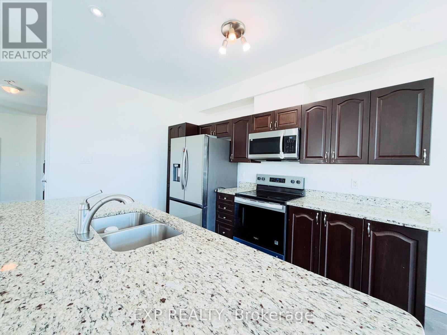
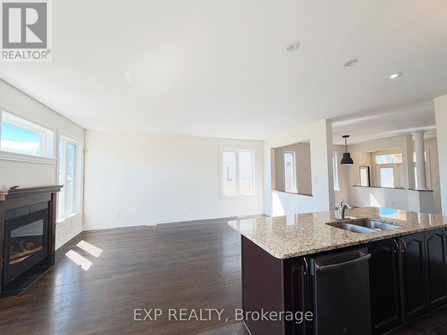
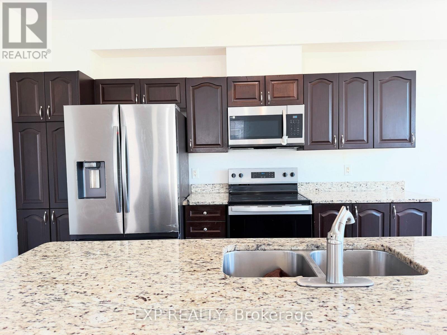
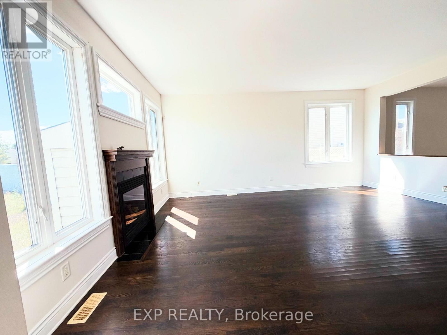
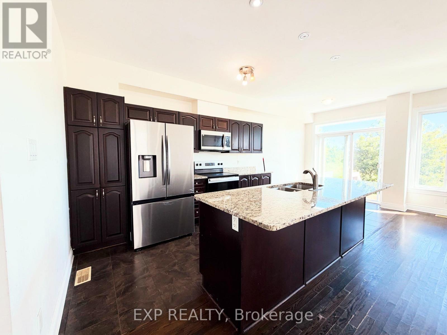
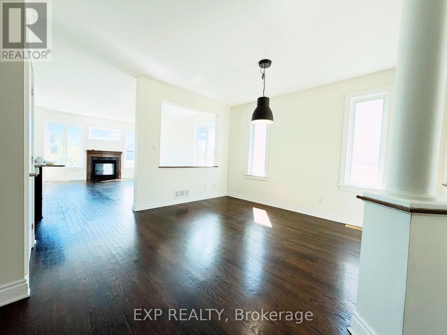
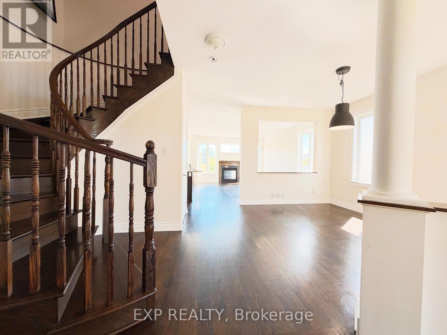
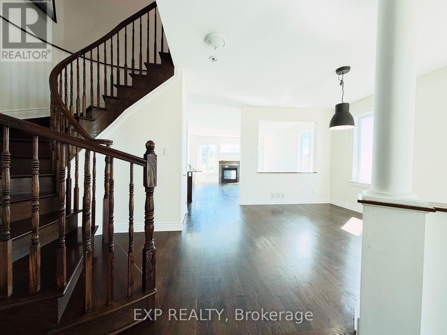
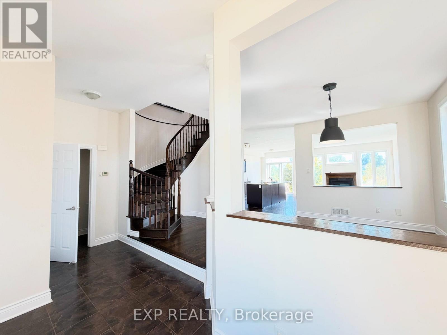
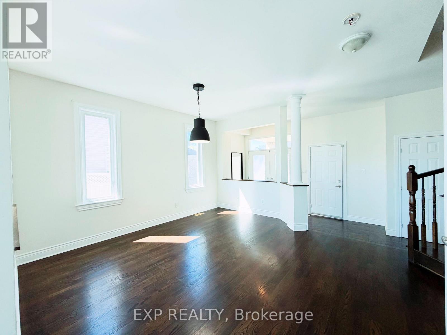
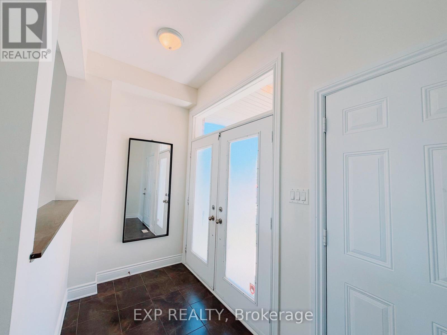
Welcome to this exceptional 3-bedroom, 2.5-bathroom Plus Den townhome in the sought-after community of Greely. Located in a peaceful, family-friendly setting, this spacious residence offers excellent appeal, abundant parking, an oversized single-car garage, and the added privacy of no rear neighbours.The inviting foyer features a convenient powder room and interior garage access. On the main level, 9-foot ceilings and beautiful hardwood flooring (carpet free) create a bright, open atmosphere. The large and thoughtfully designed layout includes a formal dining area, a well-appointed kitchen with granite countertops, a breakfast bar, and stainless-steel appliances, plus a comfortable living room highlighted by a gas fireplace. Walkouts lead to the sunny backyard with no rear neighbours! Upstairs, the generous primary suite offers a luxurious five-piece ensuite and spacious walk-in closet. Two additional bedrooms and a den that can be used as family living space or office, are complemented by a full bathroom and the convenience of upper-level laundry.With its spacious interiors, practical design, plentiful parking, oversized garage, and prestigious Greely location, this home is an outstanding opportunity for families seeking comfort, privacy, and community. Municipal well and septic/sewer services are managed by the City of Ottawa. (id:44758)
房源概要
| MLS® Number | X13743774 |
| 房源类型 | 民宅 |
| 社区名字 | 1601 - Greely |
| 设备类型 | 热水器 |
| 特征 | 无地毯 |
| 总车位 | 5 |
| 租赁设备类型 | 热水器 |
详 情
| 浴室 | 3 |
| 地上卧房 | 3 |
| 总卧房 | 3 |
| 公寓设施 | Fireplace(s) |
| 赠送家电包括 | 洗碗机, 烘干机, Hood 电扇, 微波炉, 炉子, 洗衣机, 冰箱 |
| 地下室进展 | 已完成 |
| 地下室类型 | Full (unfinished) |
| 施工种类 | 附加的 |
| 空调 | 中央空调 |
| 外墙 | 砖 |
| 壁炉 | 有 |
| Fireplace Total | 1 |
| 地基类型 | 混凝土浇筑 |
| 客人卫生间(不包含洗浴) | 1 |
| 供暖方式 | 天然气 |
| 供暖类型 | 压力热风 |
| 储存空间 | 2 |
| 内部尺寸 | 2000 - 2500 Sqft |
| 类型 | 联排别墅 |
| 设备间 | Drilled Well |
车 位
| 附加车库 | |
| Garage |
土地
| 英亩数 | 无 |
| 污水道 | Sanitary Sewer |
房 间
| 楼 层 | 类 型 | 长 度 | 宽 度 | 面 积 |
|---|---|---|---|---|
| 二楼 | 主卧 | 5.51 m | 3.37 m | 5.51 m x 3.37 m |
| 二楼 | 卧室 | 4.29 m | 2.89 m | 4.29 m x 2.89 m |
| 二楼 | 卧室 | 3.5 m | 2.76 m | 3.5 m x 2.76 m |
| 一楼 | 客厅 | 5.58 m | 4.06 m | 5.58 m x 4.06 m |
| 一楼 | 餐厅 | 4.19 m | 4.06 m | 4.19 m x 4.06 m |
| 一楼 | 厨房 | 6.45 m | 2.56 m | 6.45 m x 2.56 m |
https://www.realtor.ca/real-estate/30233819/6792-breanna-cardill-street-ottawa-1601-greely

The trademarks REALTOR®, REALTORS®, and the REALTOR® logo are controlled by The Canadian Real Estate Association (CREA) and identify real estate professionals who are members of CREA. The trademarks MLS®, Multiple Listing Service® and the associated logos are owned by The Canadian Real Estate Association (CREA) and identify the quality of services provided by real estate professionals who are members of CREA. The trademark DDF® is owned by The Canadian Real Estate Association (CREA) and identifies CREA's Data Distribution Facility (DDF®)
Ottawa Real Estate Board
Exp Realty
September 04 2026 05:39:13
