
68 Country Club Drive Ottawa, Ontario K1V 9Y7


$900,000
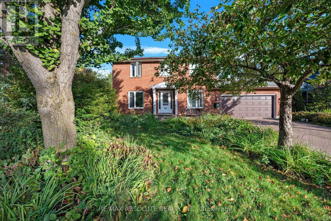
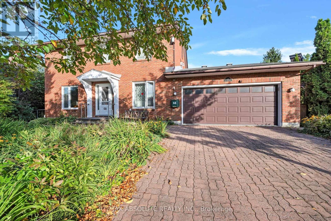
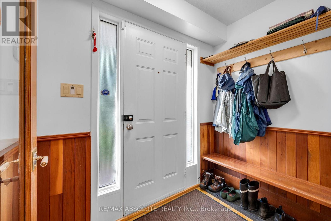
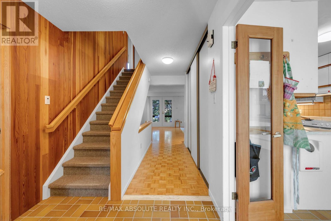
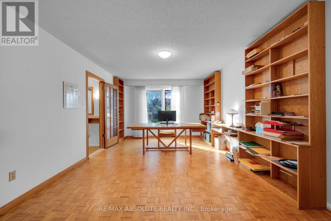
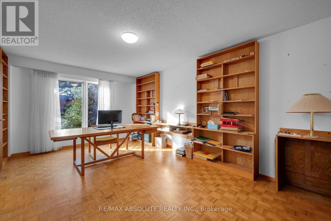
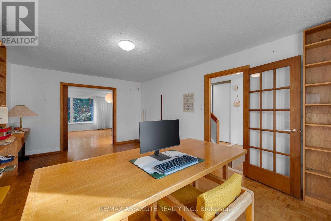
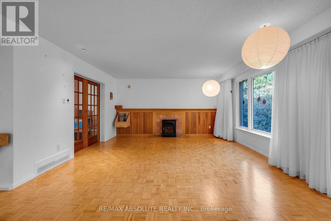
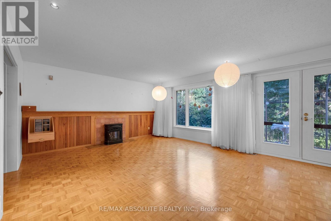
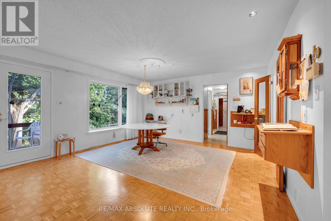
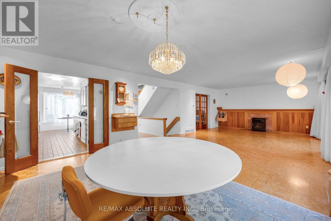
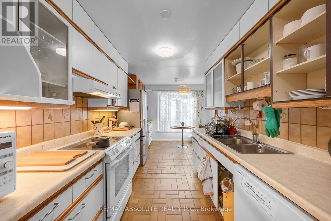
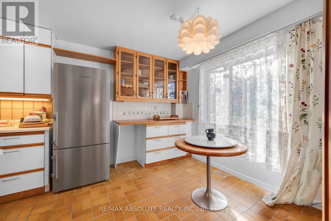
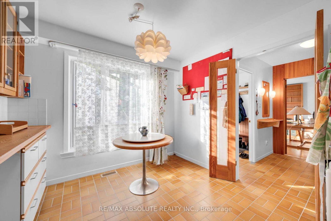
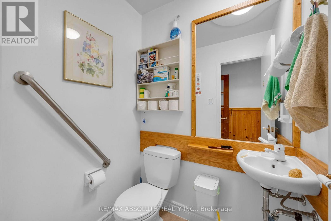
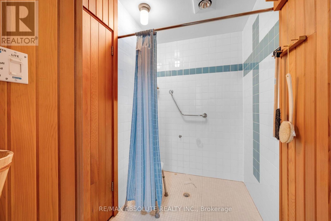
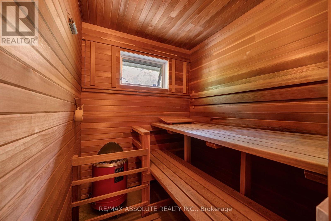
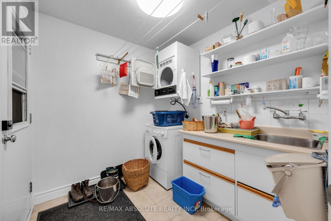
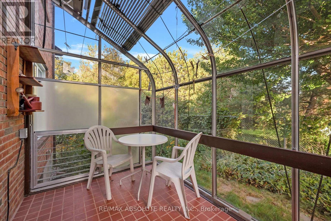
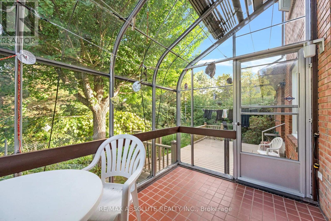
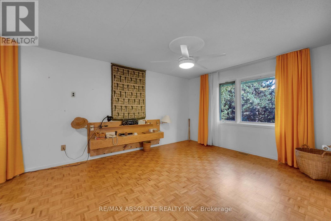
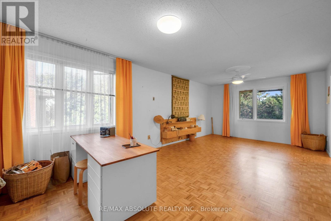
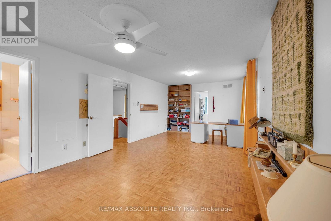
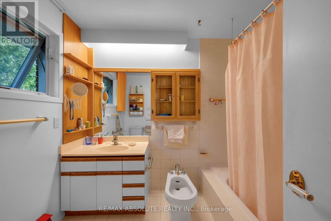
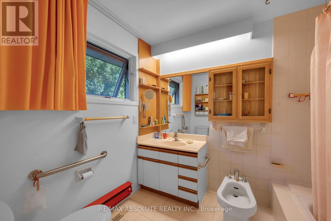
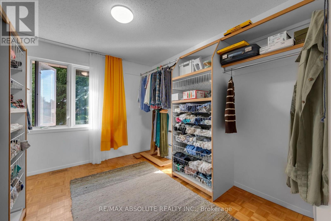
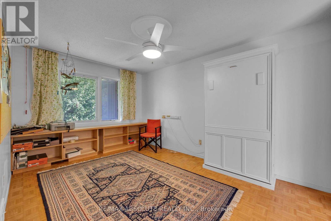
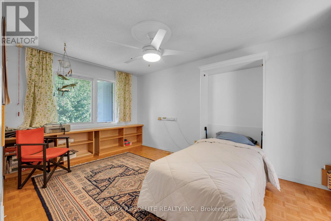
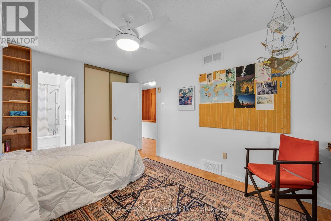
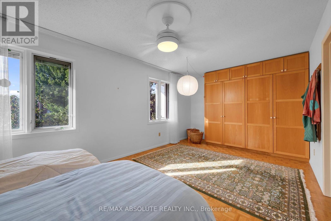
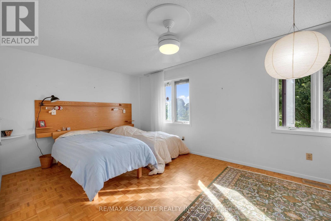
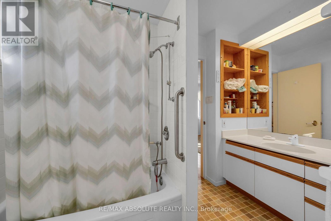
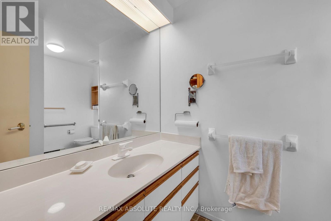
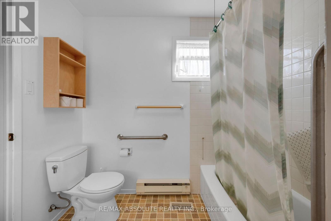
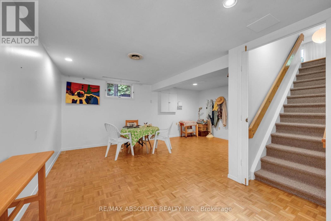
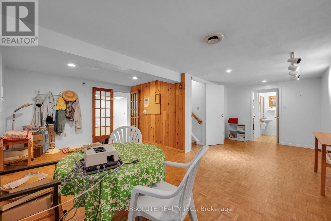
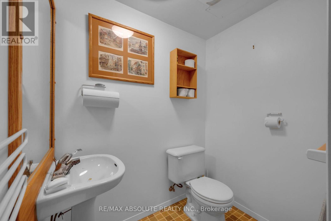
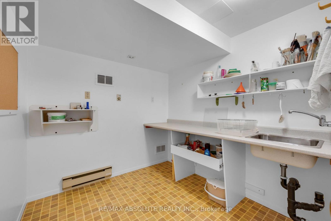
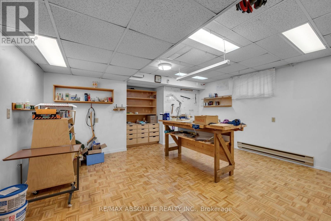
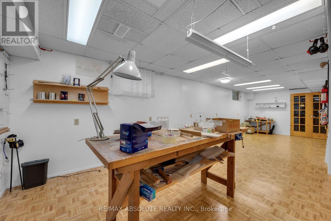
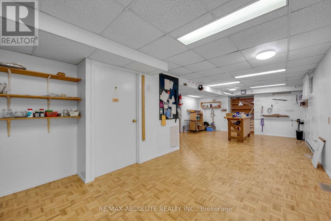
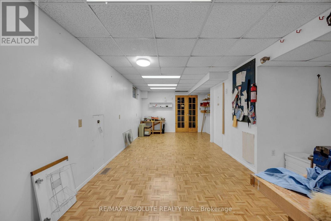
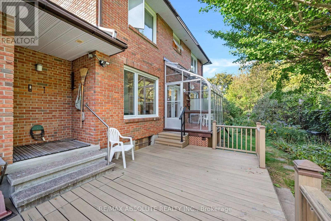
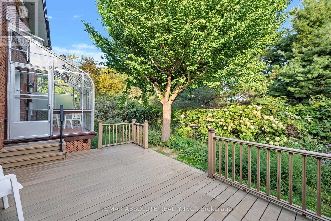
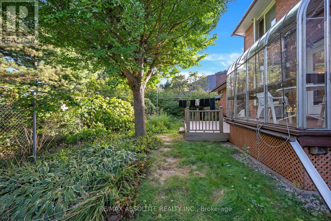
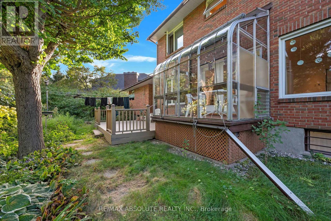
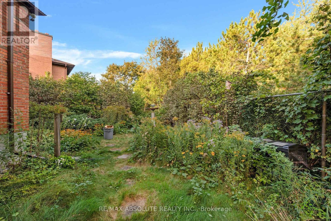
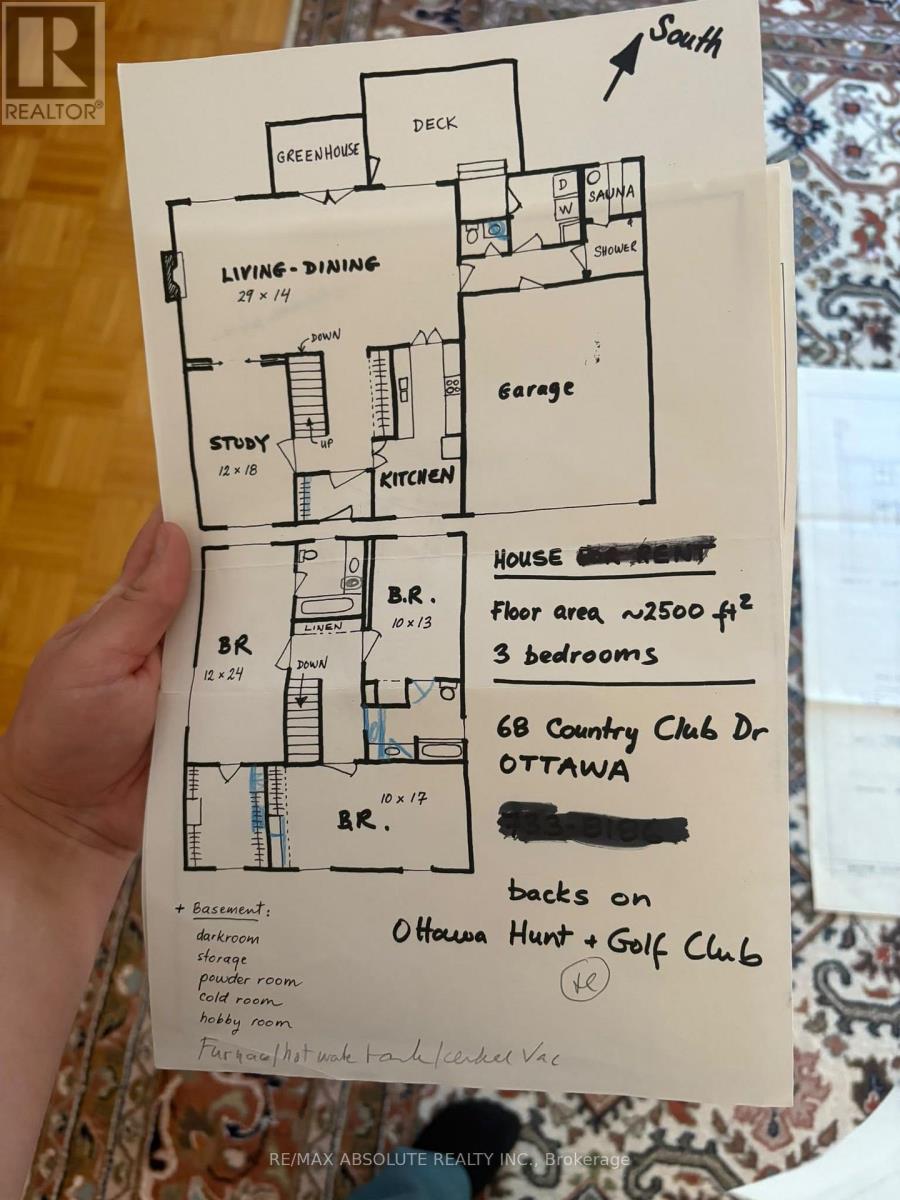
Backing directly onto the golf course, this spacious three-bedroom home offers an incredible setting, a functional layout and plenty of room for comfortable living. Perfect for a growing family, this well-maintained home has been cared for by its original owner and is ready to be updated to suit your style. Beautiful natural gardens and large ginkgo trees surround the property. The main level features parquet flooring, a large great room that functions as a large living room, study, and dining room, featuring a gas fireplace. Patio doors lead to an enclosed exterior greenhouse, while the laundry/mudroom provides access to the large backyard deck overlooking the golf course. Upstairs, the primary bedroom features a private ensuite and a giant walk-in closet. The secondary bedrooms share a convenient Jack and Jill bathroom, with one bedroom also offering a Murphy bed. A wall of linen closets in the upstairs hallway provides excellent additional storage. The lower level includes a spacious recreation room, workshop, two-piece bathroom, storage room and parquet flooring. The home also features a sauna with a walk-in shower on the main floor. Additional features include a double-car garage with inside entry, a large deck, all on a golf course setting. Showings require overnight notice. Offers require 24 hours irrevocable. (id:44758)
房源概要
| MLS® Number | X13810966 |
| 房源类型 | 民宅 |
| 社区名字 | 4804 - Hunt Club |
| 设备类型 | 没有 |
| 特征 | Lane, 无地毯 |
| 总车位 | 6 |
| 租赁设备类型 | 没有 |
详 情
| 浴室 | 4 |
| 地上卧房 | 3 |
| 总卧房 | 3 |
| 赠送家电包括 | Water Meter, 洗碗机, 烘干机, Water Heater, 炉子, 洗衣机, 窗帘, 冰箱 |
| 地下室进展 | 部分完成 |
| 地下室类型 | 全部完成 |
| 施工种类 | 独立屋 |
| 空调 | 中央空调 |
| 外墙 | 砖 |
| 壁炉 | 有 |
| Fireplace Total | 1 |
| 地基类型 | 混凝土 |
| 客人卫生间(不包含洗浴) | 2 |
| 供暖方式 | 天然气 |
| 供暖类型 | 压力热风 |
| 储存空间 | 2 |
| 内部尺寸 | 2500 - 3000 Sqft |
| 类型 | 独立屋 |
| 设备间 | 市政供水 |
车 位
| 附加车库 | |
| Garage |
土地
| 英亩数 | 无 |
| 污水道 | Sanitary Sewer |
| 土地深度 | 93 Ft ,2 In |
| 土地宽度 | 51 Ft ,4 In |
| 不规则大小 | 51.4 X 93.2 Ft |
房 间
| 楼 层 | 类 型 | 长 度 | 宽 度 | 面 积 |
|---|---|---|---|---|
| 二楼 | 主卧 | 7.32 m | 3.66 m | 7.32 m x 3.66 m |
| 二楼 | 第二卧房 | 3.96 m | 3.05 m | 3.96 m x 3.05 m |
| 二楼 | 第三卧房 | 5.18 m | 3.05 m | 5.18 m x 3.05 m |
| 一楼 | Study | 5.49 m | 3.66 m | 5.49 m x 3.66 m |
| 一楼 | 客厅 | 8.84 m | 4.27 m | 8.84 m x 4.27 m |
| 一楼 | 厨房 | 5.49 m | 3.05 m | 5.49 m x 3.05 m |
https://www.realtor.ca/real-estate/30308245/68-country-club-drive-ottawa-4804-hunt-club

The trademarks REALTOR®, REALTORS®, and the REALTOR® logo are controlled by The Canadian Real Estate Association (CREA) and identify real estate professionals who are members of CREA. The trademarks MLS®, Multiple Listing Service® and the associated logos are owned by The Canadian Real Estate Association (CREA) and identify the quality of services provided by real estate professionals who are members of CREA. The trademark DDF® is owned by The Canadian Real Estate Association (CREA) and identifies CREA's Data Distribution Facility (DDF®)
Ottawa Real Estate Board
RE/MAX Absolute Realty Inc.
September 21 2026 08:33:18
