
68 Doctor Agnes Craine Drive Smiths Falls, Ontario K7A 0B8


$437,762
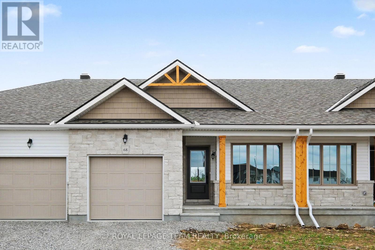
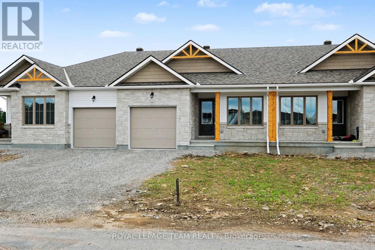
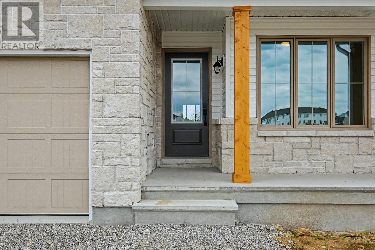
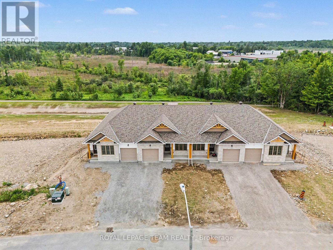
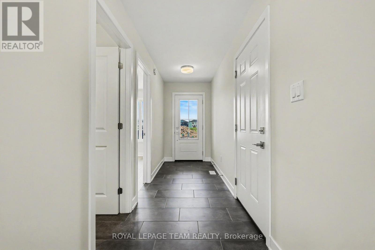
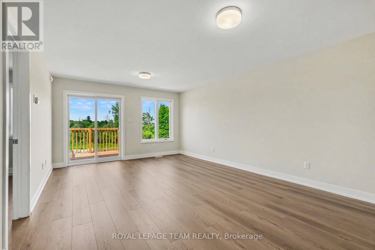
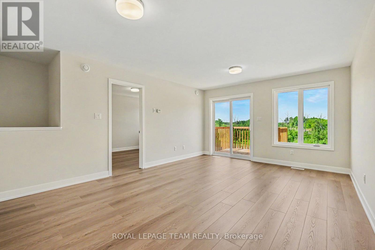
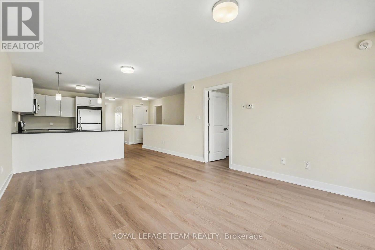
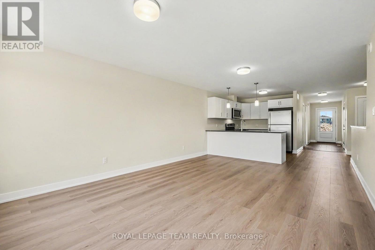
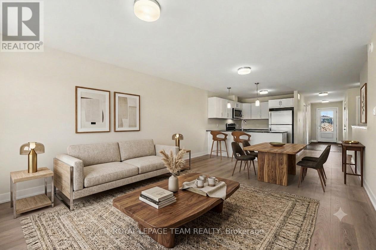
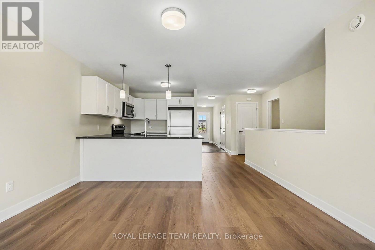
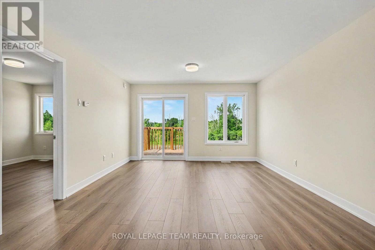
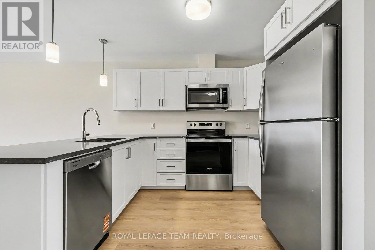
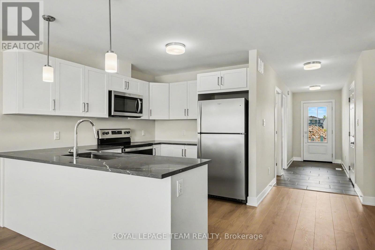
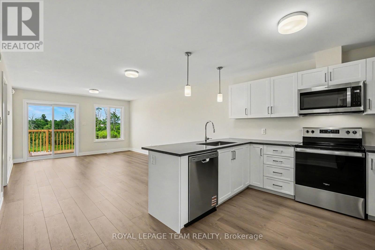
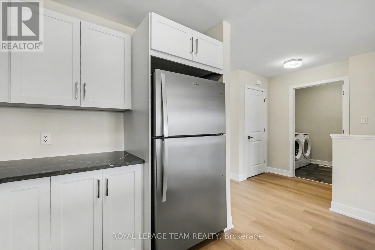
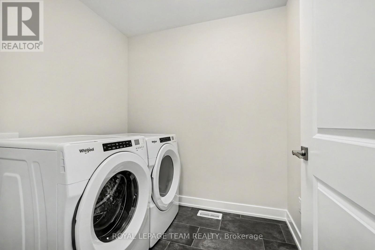
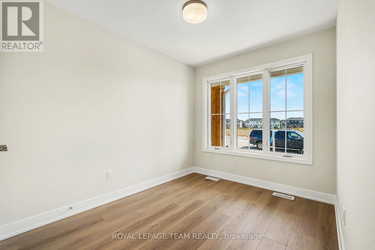
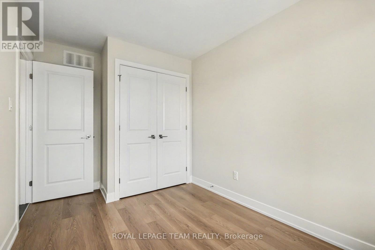
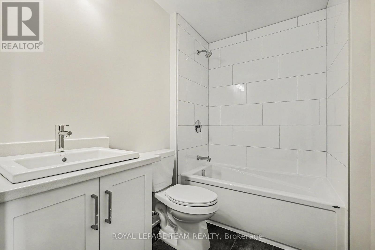
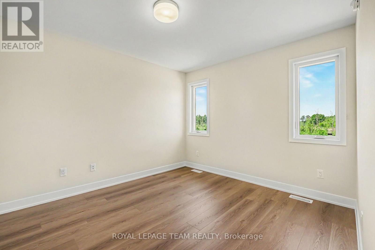
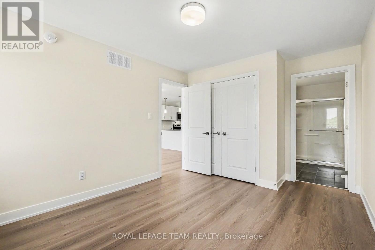
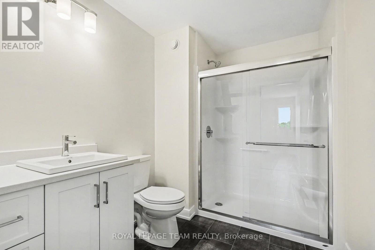
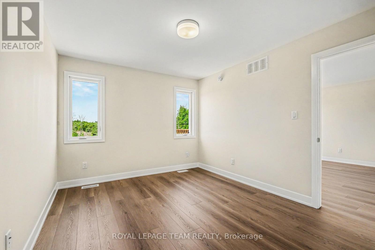
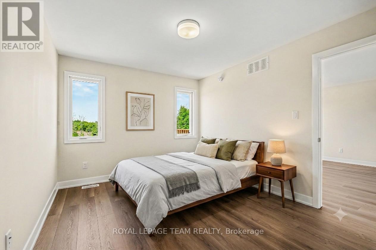
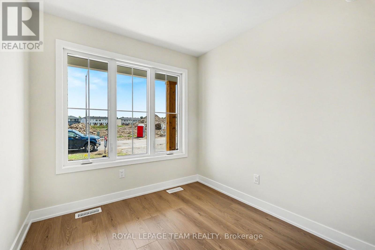
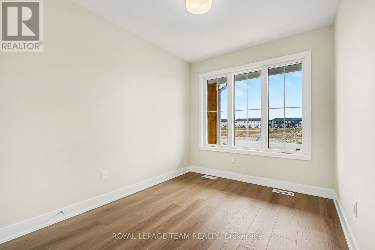
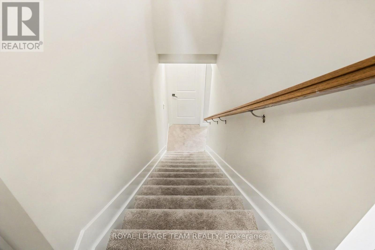
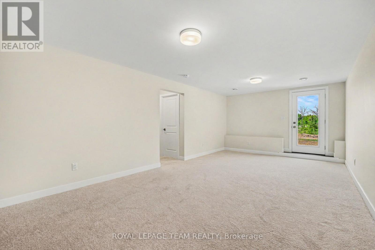
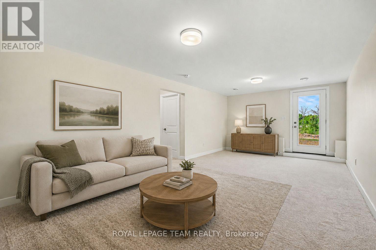
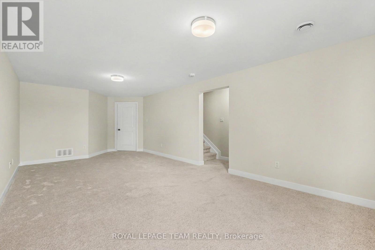
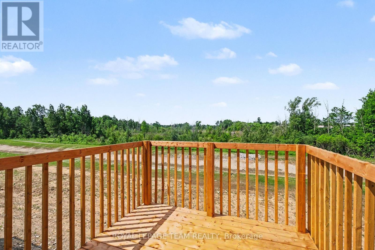
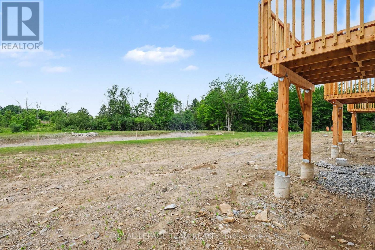
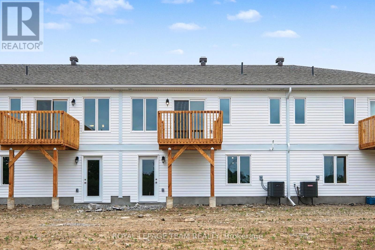
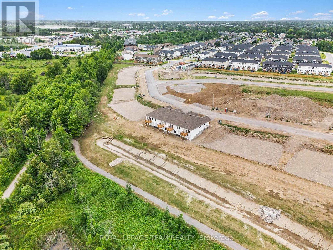
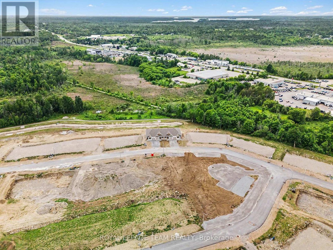
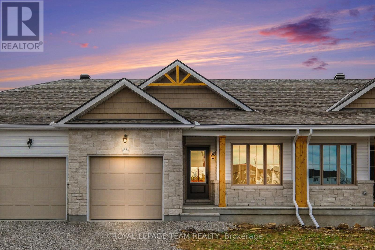
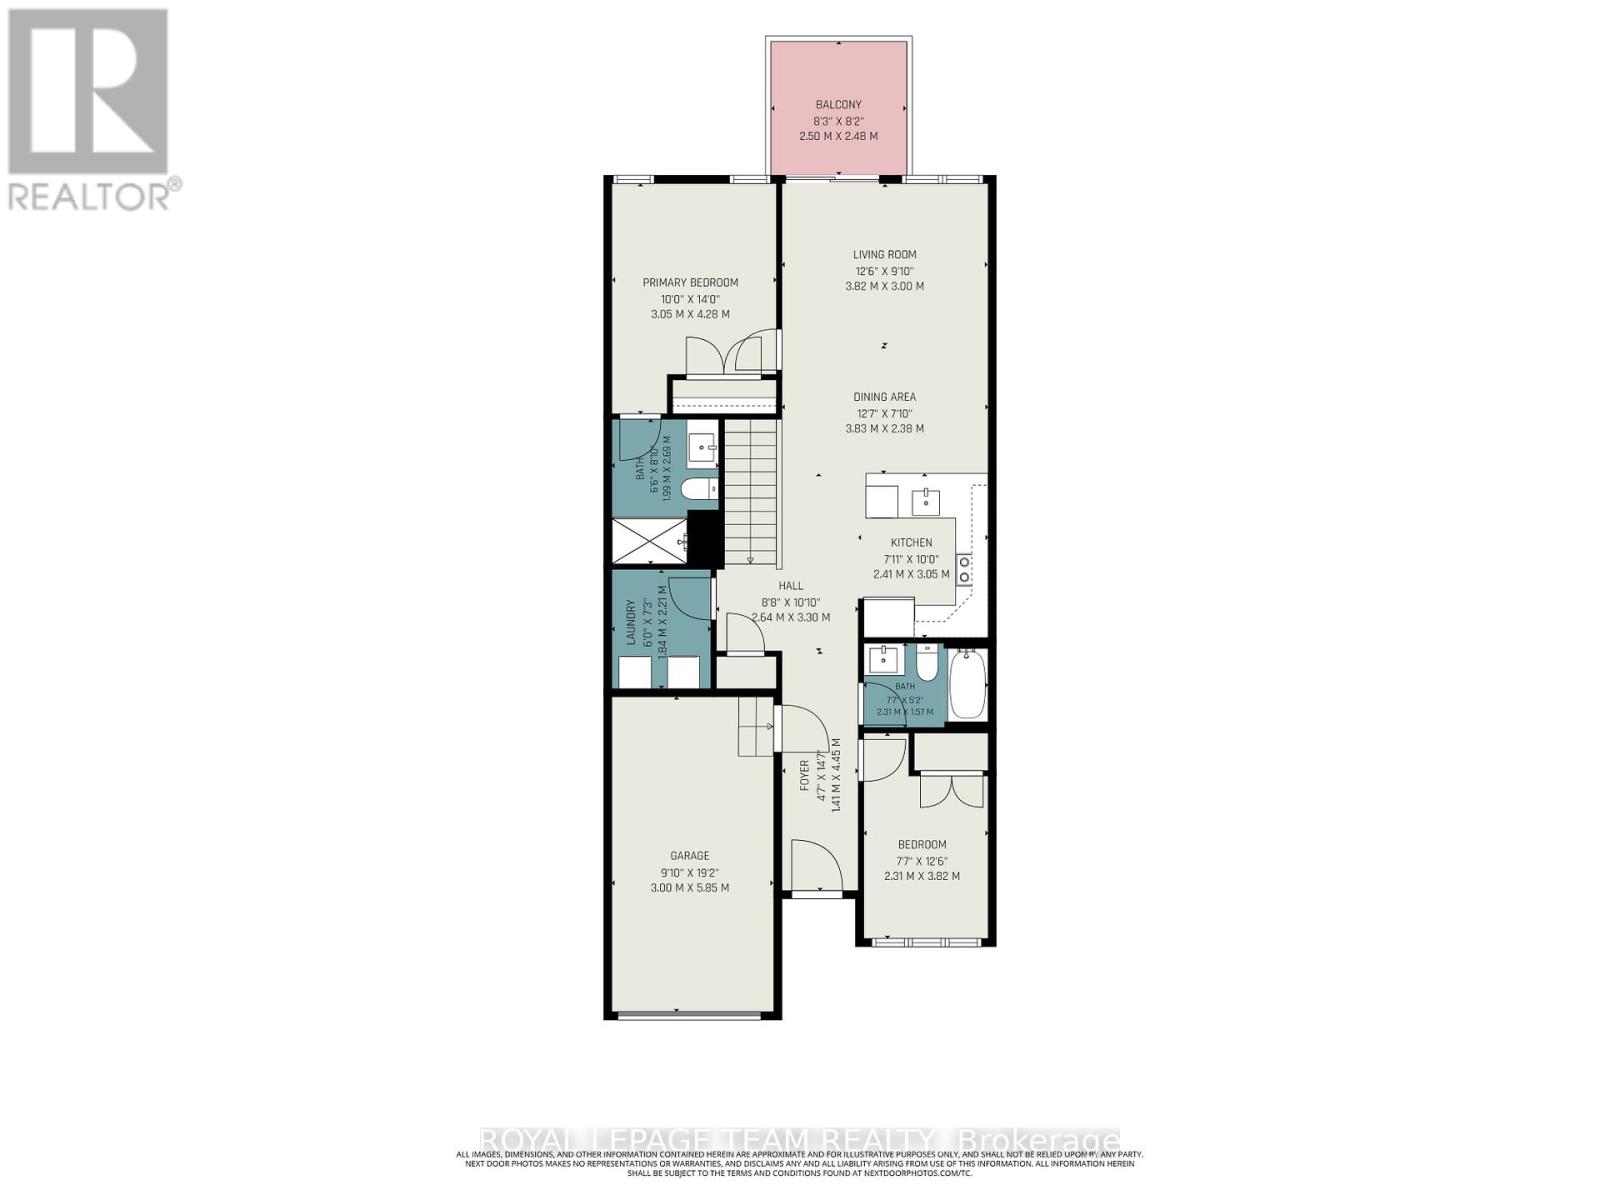
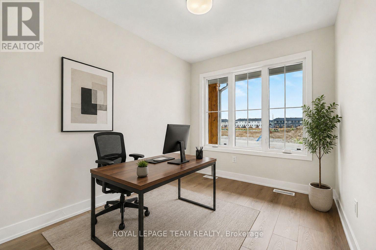
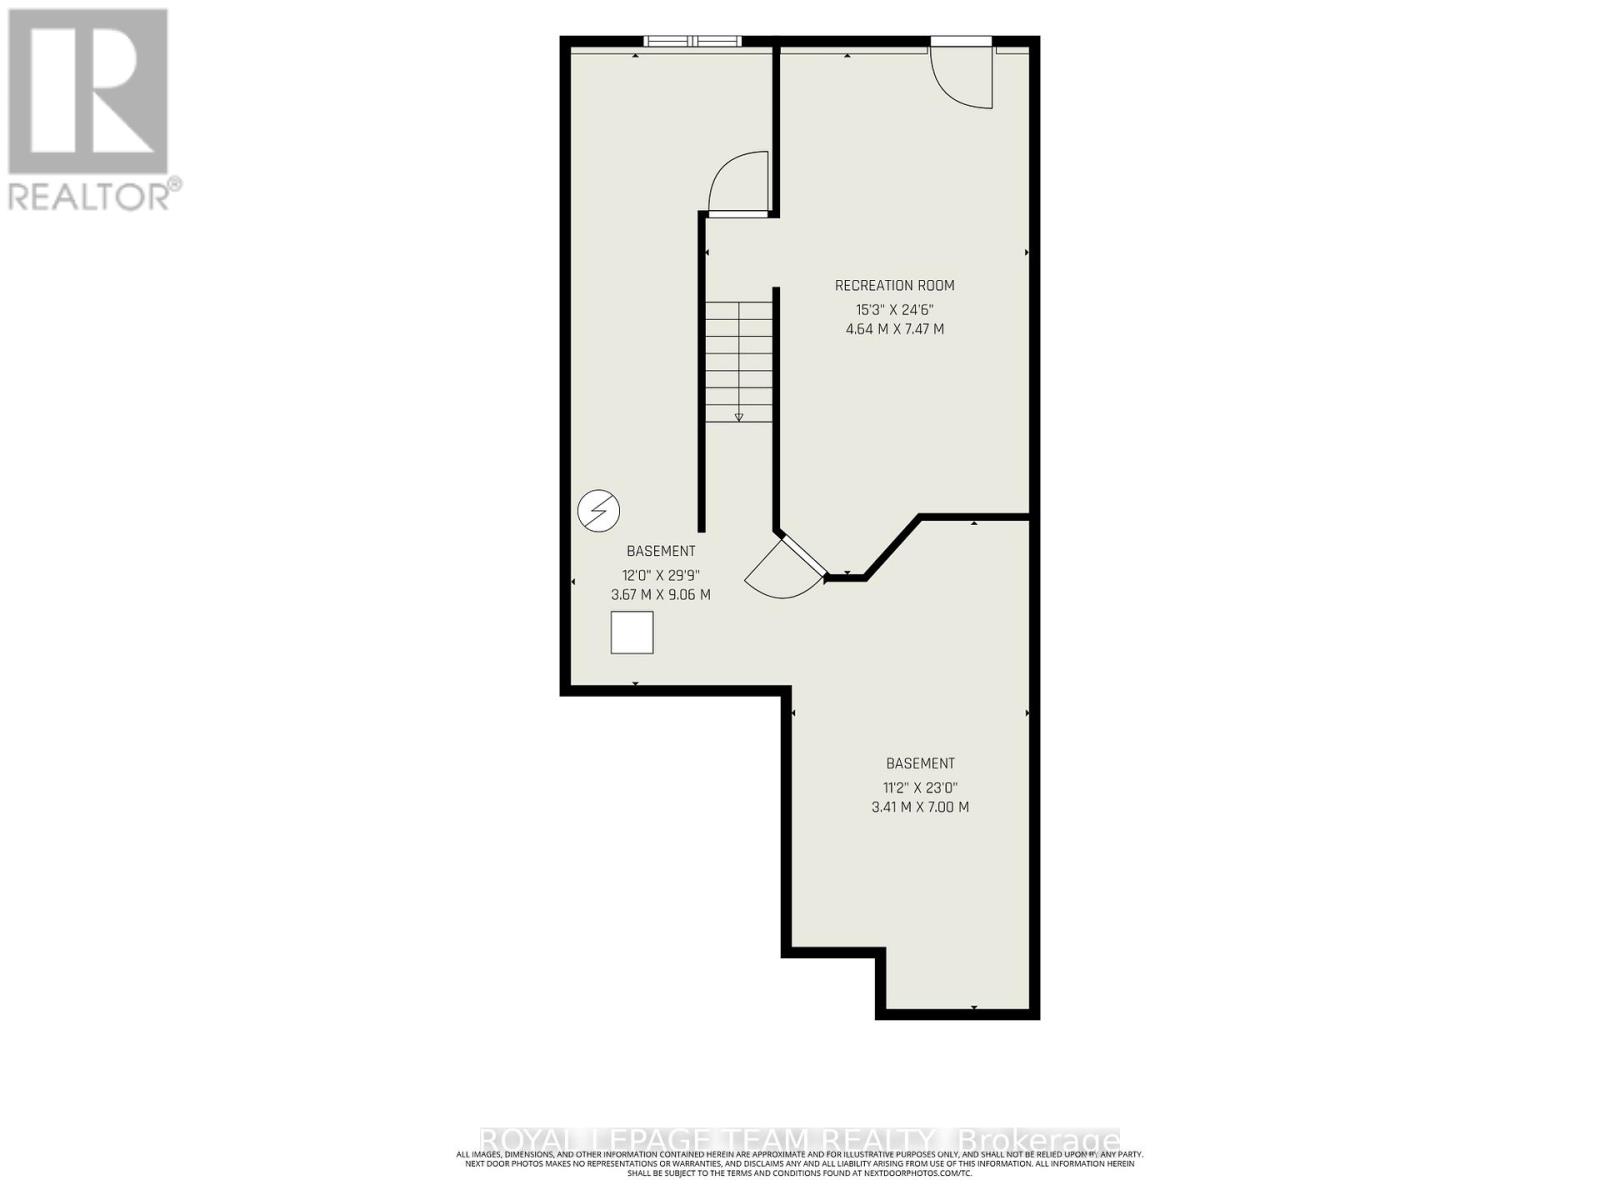
The Alden Interior, a new construction bungalow townhome with a partially finished walkout basement backing onto the Cataraqui Trail, a 104-kilometre multi-use recreational trail. Enjoy everyday access to walking, cycling and the natural beauty of the trail system, with the scenic Rideau Canal nearby. The Alden offers approx. 1,000 sq. ft. of bright main fl living space, 2 beds, 2 baths and an attached 1-car garage. This ENERGY STAR certified home features an open-concept main floor with an island layout kitchen, designer-selected cabinetry, quartz countertops, soft-close doors/drawers, stainless steel undermount sink, chrome fixtures, pendant lighting and waterline to fridge. Wide plank laminate runs through the living area, kitchen and bedrooms, with large-format porcelain tile in the entry, baths and laundry. The walkout basement adds flexible rec room space plus a 3-piece bath rough-in, ideal for future functionality. The primary ensuite includes an acrylic walk-in shower with glass door, while the main bath offers a 5' soaker tub/shower with tiled surround. Highlights include triple-glazed windows, modern trim, flat ceilings, built-in closet shelving, designer lighting, satin nickel lever handles and incl appl: fridge, stove, chimney-style hood fan, dishwasher, washer and dryer. Exterior features include stone/vinyl siding, sodded front and rear yards, asphalt driveway and patio stone walkway. Upgrade package valued at approx. $15,199 included. The listing price incorporates an estimated amount for the temporary Ontario enhanced new housing HST rebate. This pricing assumes that the rebate is fully enacted as anticipated and that the purchaser meets all eligibility criteria. If the rebate has not been fully enacted on closing or if purchaser is not eligible, the rebate will not apply and the purchaser may be responsible for a higher purchase price without the benefit of the rebate. Purchase price is $469,000 inclusive of PST. (id:44758)
房源概要
| MLS® Number | X13446920 |
| 房源类型 | 民宅 |
| 社区名字 | 901 - Smiths Falls |
| 设备类型 | Air Conditioner, Hrv, 热水器, Furnace |
| 总车位 | 2 |
| 租赁设备类型 | Air Conditioner, Hrv, 热水器, Furnace |
详 情
| 浴室 | 2 |
| 地上卧房 | 2 |
| 总卧房 | 2 |
| Age | New Building |
| 赠送家电包括 | Water Heater, 洗碗机, 烘干机, Hood 电扇, 炉子, 洗衣机, 冰箱 |
| 建筑风格 | 平房 |
| 地下室进展 | 部分完成 |
| 地下室功能 | Walk Out |
| 地下室类型 | N/a, N/a (partially Finished) |
| 施工种类 | 附加的 |
| 空调 | 中央空调 |
| 外墙 | 砖 Veneer, 乙烯基壁板 |
| 地基类型 | 混凝土浇筑 |
| 供暖方式 | 天然气 |
| 供暖类型 | 压力热风 |
| 储存空间 | 1 |
| 内部尺寸 | 700 - 1100 Sqft |
| 类型 | 联排别墅 |
| 设备间 | 市政供水 |
车 位
| 附加车库 | |
| Garage | |
| 入内式车位 |
土地
| 英亩数 | 无 |
| 污水道 | Sanitary Sewer |
| 土地深度 | 40.92 M |
| 土地宽度 | 7.5 M |
| 不规则大小 | 7.5 X 40.9 M |
房 间
| 楼 层 | 类 型 | 长 度 | 宽 度 | 面 积 |
|---|---|---|---|---|
| Lower Level | 家庭房 | 7.04 m | 3.84 m | 7.04 m x 3.84 m |
| 一楼 | 门厅 | 2.83 m | 1.25 m | 2.83 m x 1.25 m |
| 一楼 | 卧室 | 3.04 m | 2.43 m | 3.04 m x 2.43 m |
| 一楼 | 浴室 | 2.43 m | 1.73 m | 2.43 m x 1.73 m |
| 一楼 | 洗衣房 | 2.13 m | 1.95 m | 2.13 m x 1.95 m |
| 一楼 | 厨房 | 3.26 m | 2.8 m | 3.26 m x 2.8 m |
| 一楼 | 餐厅 | 4.02 m | 2.13 m | 4.02 m x 2.13 m |
| 一楼 | 客厅 | 4.02 m | 3.35 m | 4.02 m x 3.35 m |
| 一楼 | 主卧 | 3.65 m | 3.14 m | 3.65 m x 3.14 m |
| 一楼 | 浴室 | 2.8 m | 1.86 m | 2.8 m x 1.86 m |

The trademarks REALTOR®, REALTORS®, and the REALTOR® logo are controlled by The Canadian Real Estate Association (CREA) and identify real estate professionals who are members of CREA. The trademarks MLS®, Multiple Listing Service® and the associated logos are owned by The Canadian Real Estate Association (CREA) and identify the quality of services provided by real estate professionals who are members of CREA. The trademark DDF® is owned by The Canadian Real Estate Association (CREA) and identifies CREA's Data Distribution Facility (DDF®)
Ottawa Real Estate Board
Royal LePage Team Realty
August 16 2026 11:51:49
