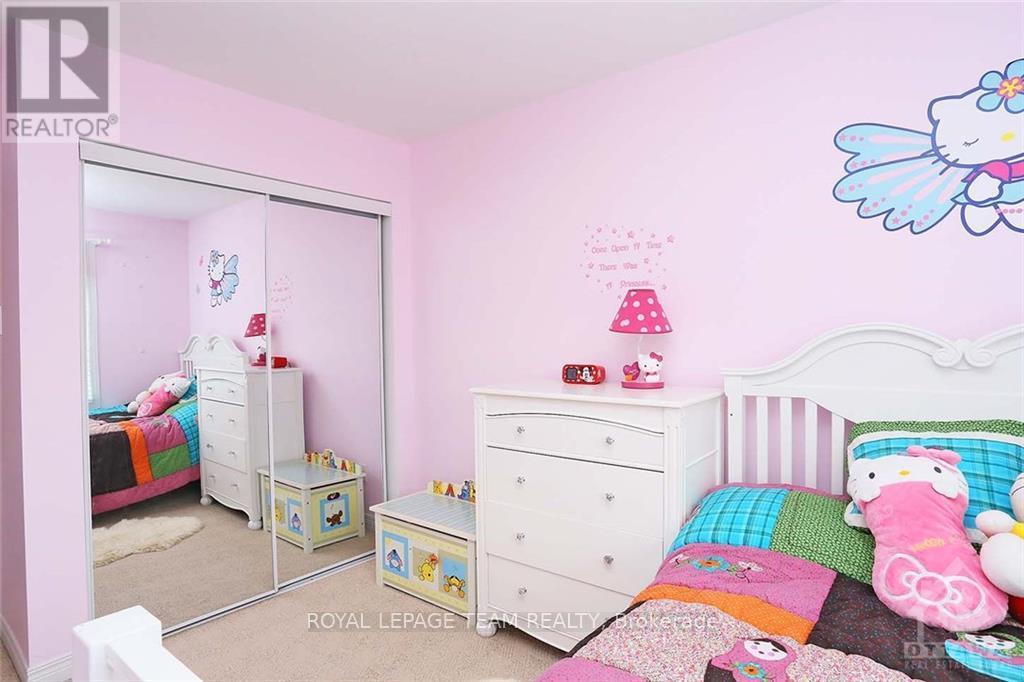
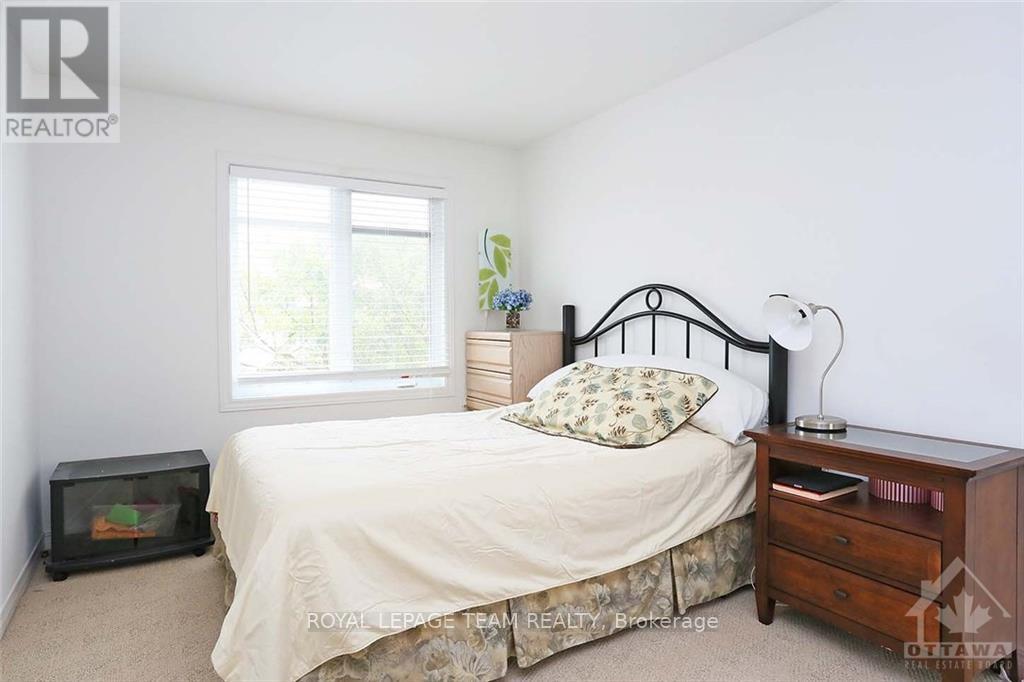
3 卧室
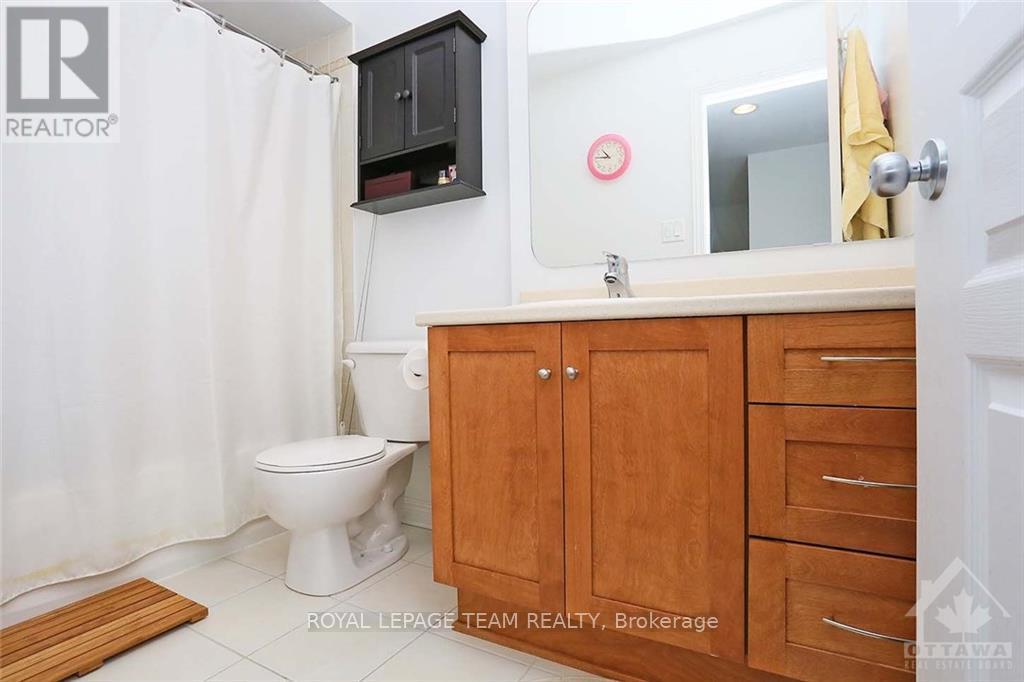
3 浴室
1100 - 1500 sqft
中央空调
风热取暖
$2,850 Monthly
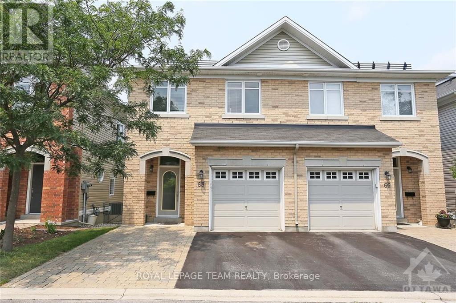
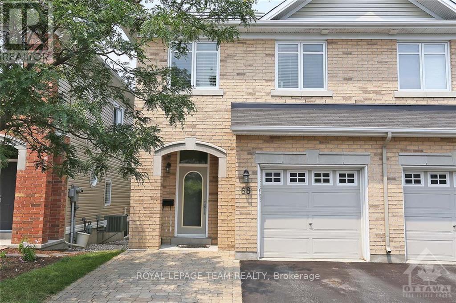
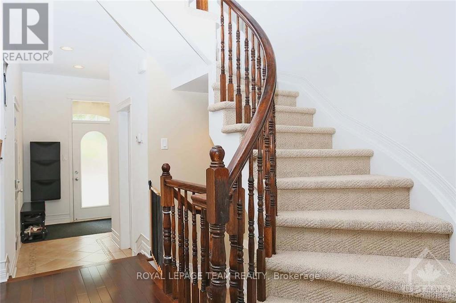
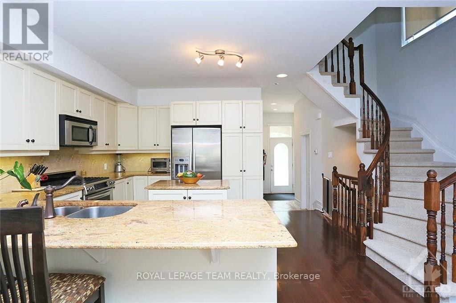
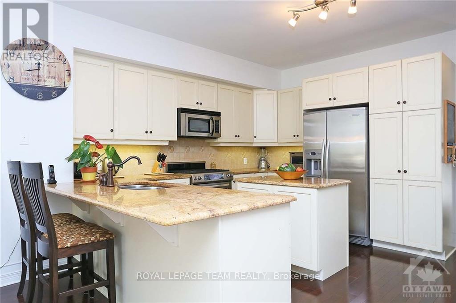
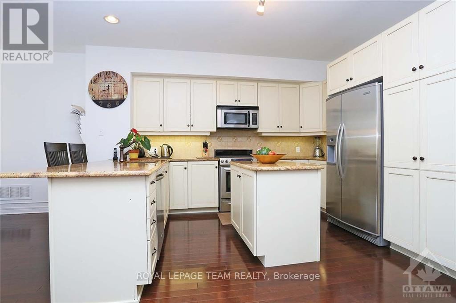
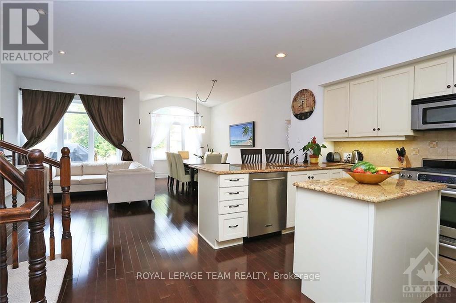
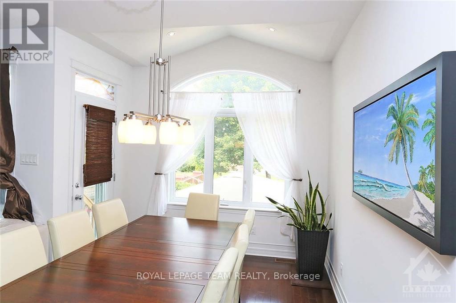
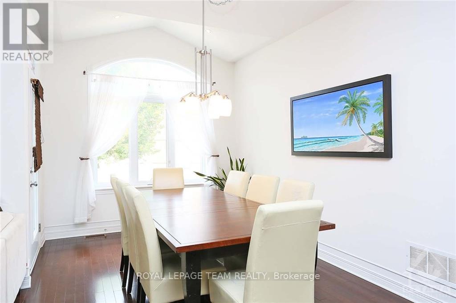
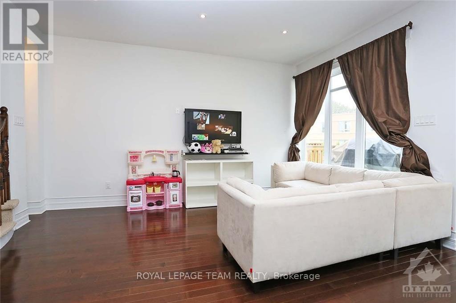
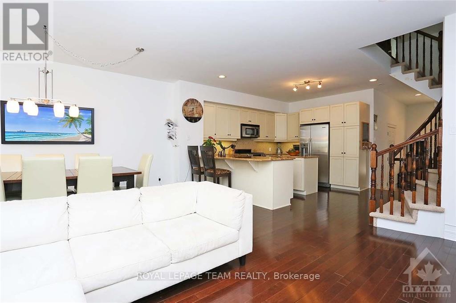
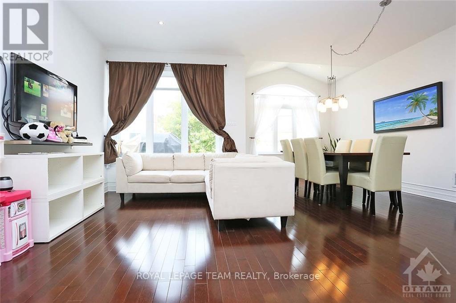
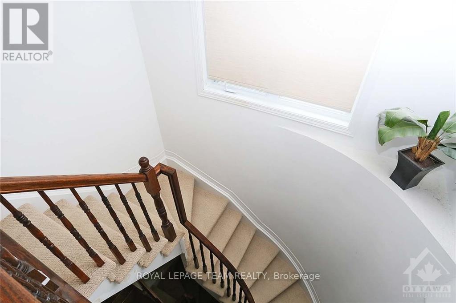
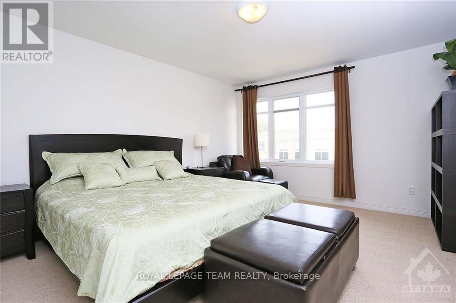
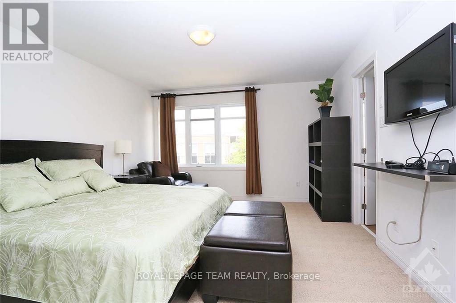
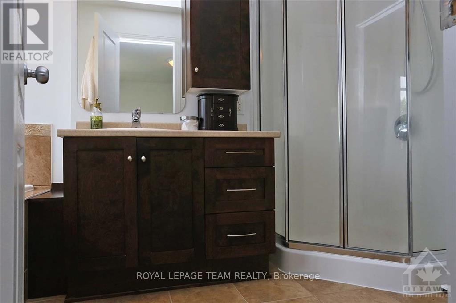
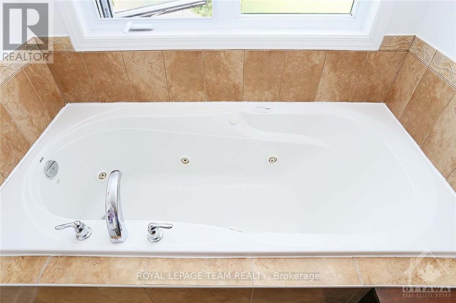
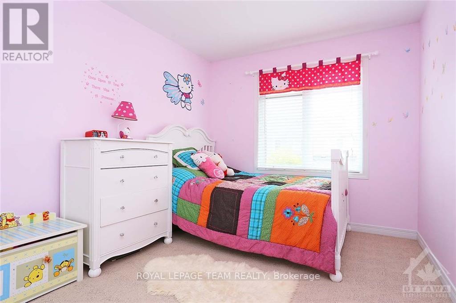
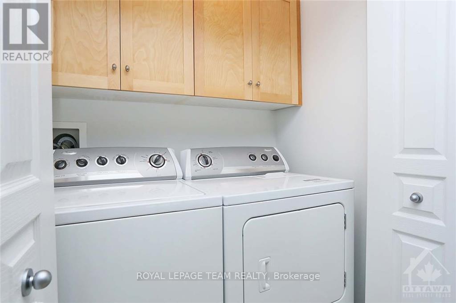
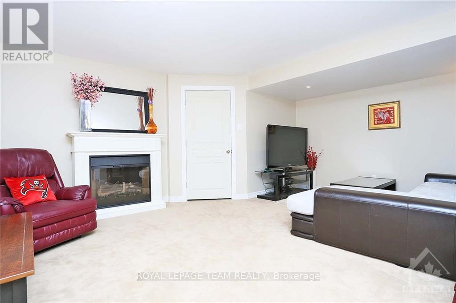
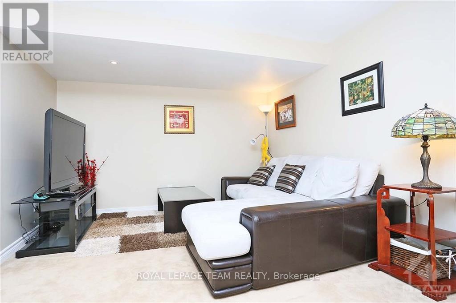
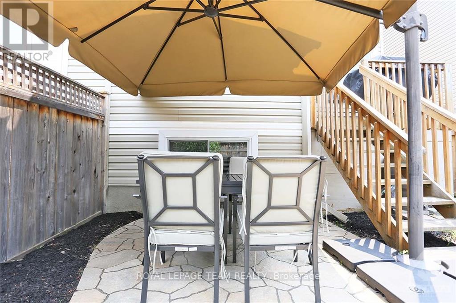
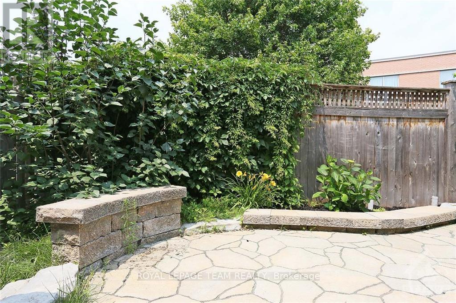
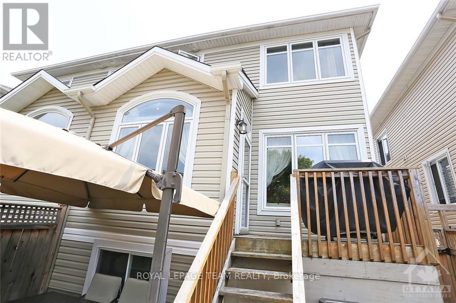
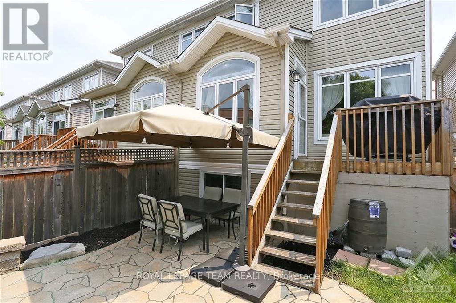
Spacious semi-Detached Larco-built home located in a small and quiet enclave of homes in an amazing city location close to many amenities including shopping & transit. 3 bedrooms, 2.5 bathrooms, lots of beautiful finishes and upgrades including hardwood floors on the main, gorgeous kitchen with granite counters, stainless steel appliances and gas stove, primary bedroom features a walk-in closet and 4-piece ensuite with jetted tub, 2nd floor laundry, finished basement with office and tons of storage, parking for 3 cars and a fenced yard and landscaped yard with a large patio. This is a smoke-free and pet-free home. Minimum 24 hour notice for showings. Deposit: $5400, Flooring: Hardwood, Flooring: Carpet Wall To Wall (id:44758)
房源概要
|
MLS® Number
|
X13656722 |
|
房源类型
|
民宅 |
|
社区名字
|
7201 - City View/Skyline/Fisher Heights/Parkwood Hills |
|
设备类型
|
热水器 |
|
总车位
|
3 |
|
租赁设备类型
|
热水器 |
详 情
|
浴室
|
3 |
|
地上卧房
|
3 |
|
总卧房
|
3 |
|
赠送家电包括
|
Garage Door Opener Remote(s), 洗碗机, 烘干机, Hood 电扇, 微波炉, 炉子, 洗衣机, 冰箱 |
|
地下室进展
|
已装修 |
|
地下室类型
|
N/a (finished) |
|
施工种类
|
Semi-detached |
|
空调
|
中央空调 |
|
外墙
|
砖 |
|
Flooring Type
|
Hardwood, Tile |
|
地基类型
|
混凝土 |
|
客人卫生间(不包含洗浴)
|
1 |
|
供暖方式
|
天然气 |
|
供暖类型
|
压力热风 |
|
储存空间
|
2 |
|
内部尺寸
|
1100 - 1500 Sqft |
|
类型
|
独立屋 |
|
设备间
|
市政供水 |
车 位
土地
|
英亩数
|
无 |
|
污水道
|
Sanitary Sewer |
|
土地宽度
|
7 Ft ,3 In |
|
不规则大小
|
7.3 Ft |
房 间
| 楼 层 |
类 型 |
长 度 |
宽 度 |
面 积 |
|
二楼 |
卧室 |
3.07 m |
2.76 m |
3.07 m x 2.76 m |
|
二楼 |
主卧 |
4.29 m |
3.81 m |
4.29 m x 3.81 m |
|
二楼 |
卧室 |
4.11 m |
2.89 m |
4.11 m x 2.89 m |
|
二楼 |
浴室 |
3.35 m |
1.82 m |
3.35 m x 1.82 m |
|
二楼 |
浴室 |
2.84 m |
1.49 m |
2.84 m x 1.49 m |
|
二楼 |
洗衣房 |
1.24 m |
1.98 m |
1.24 m x 1.98 m |
|
地下室 |
Office |
2.76 m |
2.03 m |
2.76 m x 2.03 m |
|
地下室 |
设备间 |
4.19 m |
2.28 m |
4.19 m x 2.28 m |
|
地下室 |
家庭房 |
4.16 m |
3.96 m |
4.16 m x 3.96 m |
|
一楼 |
客厅 |
4.41 m |
2.76 m |
4.41 m x 2.76 m |
|
一楼 |
厨房 |
3.7 m |
3.04 m |
3.7 m x 3.04 m |
|
一楼 |
浴室 |
2.28 m |
1.06 m |
2.28 m x 1.06 m |
|
一楼 |
餐厅 |
4.85 m |
3.04 m |
4.85 m x 3.04 m |
设备间
https://www.realtor.ca/real-estate/30135095/68-encore-private-ottawa-7201-city-viewskylinefisher-heightsparkwood-hills