
68 Upper Lorne Place Ottawa, Ontario K1R 7G9


$3,500 Monthly
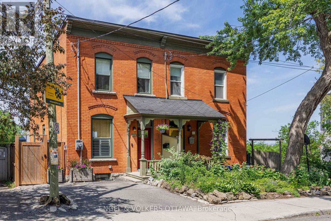
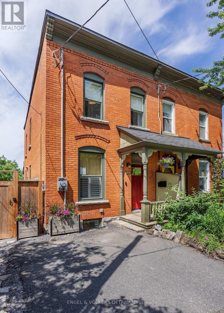
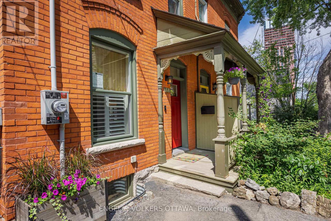
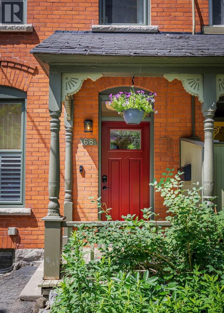
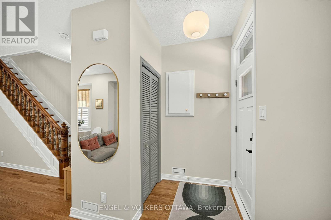
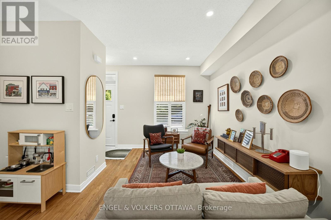
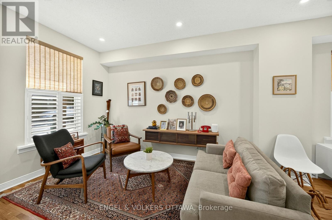
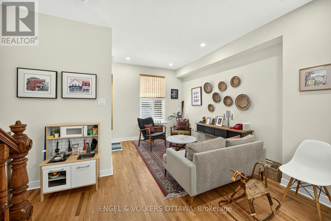
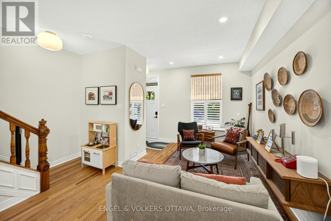
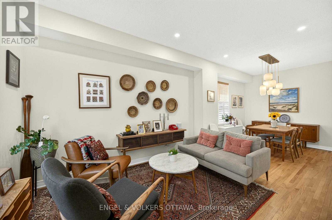
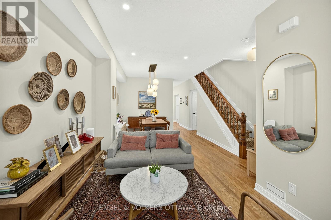
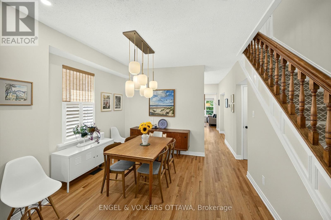
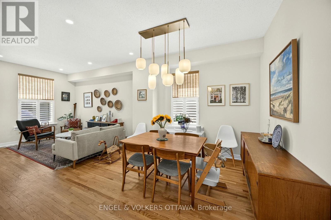
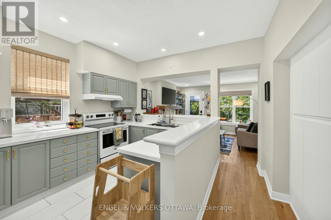
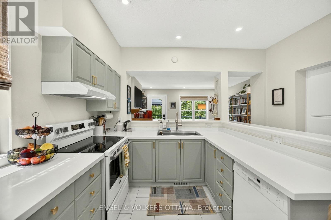
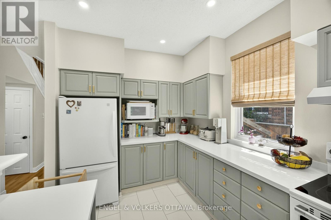
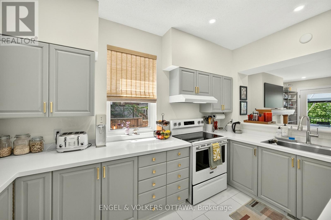
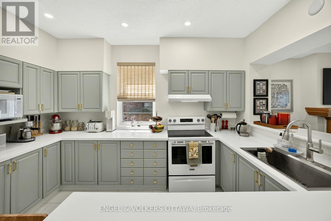
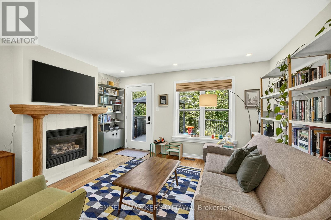
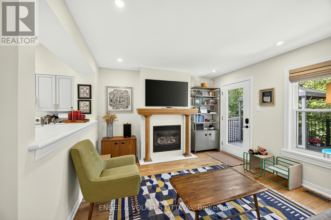
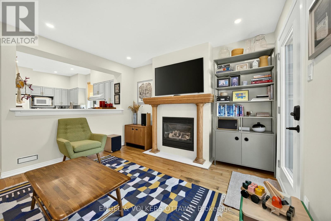
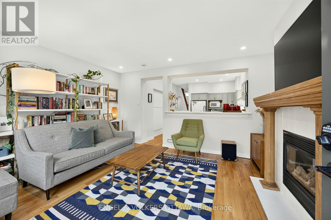
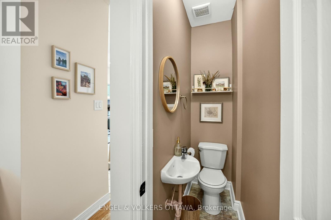
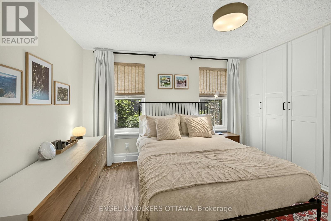
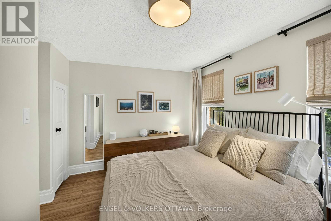
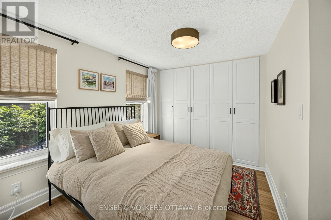
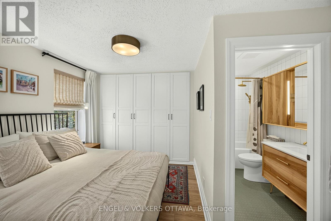
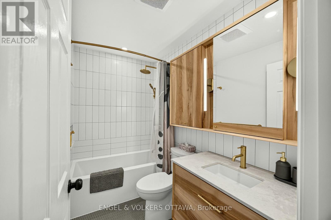
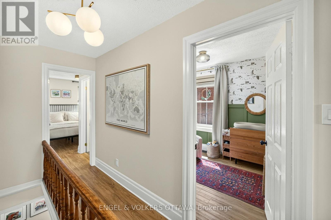
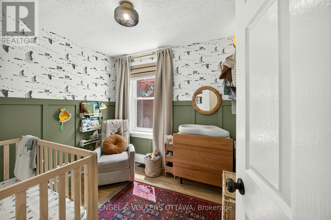
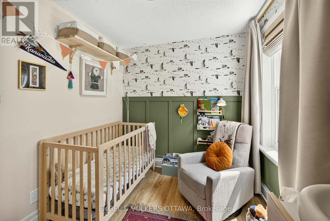
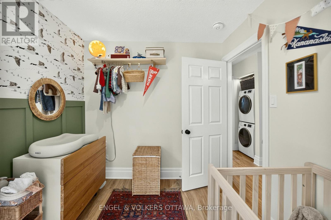
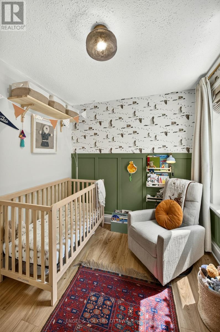
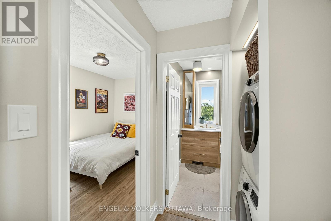
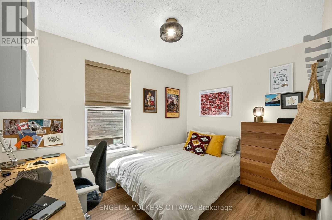
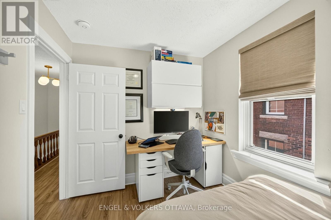
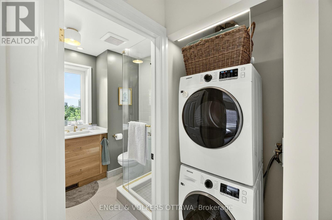
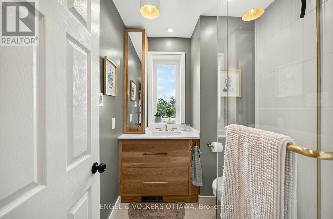
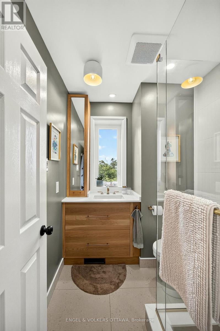
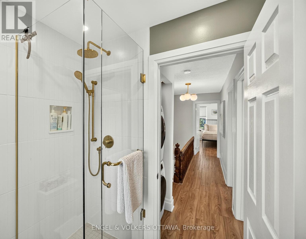
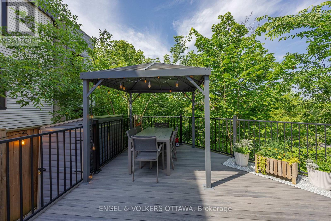
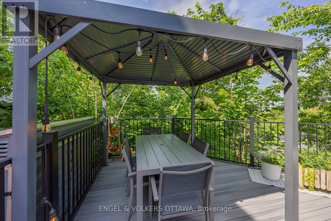
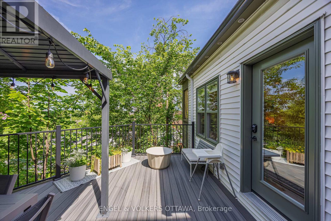
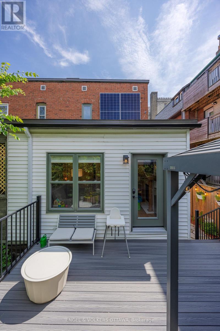
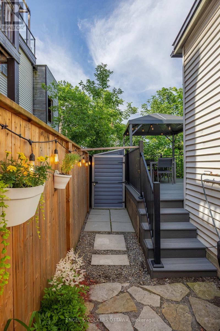
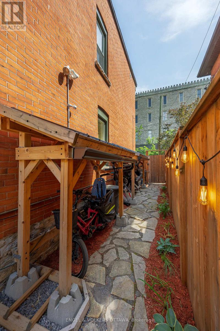
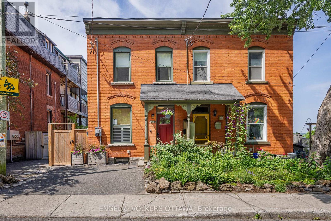
Welcome to this beautifully renovated red-brick century home, where timeless architecture meets sophisticated modern living. Tucked away on a quiet dead-end street in sought-after West Centretown, this exceptional 3-bedroom, 3-bath home enjoys the rare privacy of no front neighbours and spectacular elevated western views of the Gatineau Hills, offering breathtaking sunsets and twinkling city lights. Thoughtfully updated throughout, the home blends historic charm with contemporary comfort. The welcoming main level features 9-foot ceilings, hardwood floors, spacious living and dining rooms, and a renovated U-shaped kitchen with Corian countertops, abundant workspace, and an oversized sink. A bright family room addition with a cozy gas fireplace opens to the private backyard, creating the perfect space for relaxing and entertaining. Upstairs offers three generous bedrooms, including a spacious primary retreat, along with two beautifully renovated full bathrooms. The landscaped backyard is a true urban oasis with an expansive composite deck, gazebo, mature gardens, secure covered bike storage, rooftop solar panels, and exceptional privacy. An unfinished, dry basement provides copious storage. Lovingly maintained and extensively upgraded, the home features newer windows and doors, updated roof, renovated bathrooms, 200-amp electrical service, a cold-climate heat pump with central air, ERV ventilation system, whole-home humidifier, solar panels, a hardwired Level 2 EV charger, reinforced rear addition, smart home technology, and newer appliances. Just minutes from Little Italy, LeBreton Flats, Dow's Lake, downtown, transit, parks, restaurants, cafés, and cycling paths, this one-of-a-kind home offers timeless character, modern efficiency, and an exceptional urban lifestyle. (id:44758)
房源概要
| MLS® Number | X13539662 |
| 房源类型 | 民宅 |
| 社区名字 | 4205 - West Centre Town |
| 总车位 | 1 |
详 情
| 浴室 | 3 |
| 地上卧房 | 3 |
| 总卧房 | 3 |
| 公寓设施 | Fireplace(s) |
| 赠送家电包括 | Water Heater |
| 地下室进展 | 已完成 |
| 地下室类型 | Full (unfinished) |
| 施工种类 | Semi-detached |
| 空调 | 中央空调 |
| 外墙 | 砖 |
| 壁炉 | 有 |
| Fireplace Total | 1 |
| 地基类型 | 石 |
| 客人卫生间(不包含洗浴) | 1 |
| 供暖方式 | 天然气 |
| 供暖类型 | 压力热风 |
| 储存空间 | 2 |
| 内部尺寸 | 1100 - 1500 Sqft |
| 类型 | 独立屋 |
| 设备间 | 市政供水 |
车 位
| 没有车库 |
土地
| 英亩数 | 无 |
| 污水道 | Sanitary Sewer |
| 土地深度 | 82 Ft ,10 In |
| 土地宽度 | 22 Ft ,3 In |
| 不规则大小 | 22.3 X 82.9 Ft |
房 间
| 楼 层 | 类 型 | 长 度 | 宽 度 | 面 积 |
|---|---|---|---|---|
| 二楼 | 主卧 | 2.7 m | 3.7 m | 2.7 m x 3.7 m |
| 二楼 | 第二卧房 | 2.44 m | 2.9 m | 2.44 m x 2.9 m |
| 二楼 | 第三卧房 | 2.4 m | 3.5 m | 2.4 m x 3.5 m |
| 一楼 | 客厅 | 2.8 m | 3.2 m | 2.8 m x 3.2 m |
| 一楼 | 餐厅 | 3.5 m | 3.2 m | 3.5 m x 3.2 m |
| 一楼 | 厨房 | 2.7 m | 4.2 m | 2.7 m x 4.2 m |
| 一楼 | 家庭房 | 3.5 m | 4.3 m | 3.5 m x 4.3 m |
设备间
| 有线电视 | 可用 |
| 配电箱 | 已安装 |
| 污水道 | 已安装 |
https://www.realtor.ca/real-estate/30007124/68-upper-lorne-place-ottawa-4205-west-centre-town

The trademarks REALTOR®, REALTORS®, and the REALTOR® logo are controlled by The Canadian Real Estate Association (CREA) and identify real estate professionals who are members of CREA. The trademarks MLS®, Multiple Listing Service® and the associated logos are owned by The Canadian Real Estate Association (CREA) and identify the quality of services provided by real estate professionals who are members of CREA. The trademark DDF® is owned by The Canadian Real Estate Association (CREA) and identifies CREA's Data Distribution Facility (DDF®)
Ottawa Real Estate Board
Engel & Volkers Ottawa
July 08 2026 07:23:56
