
6803 Barsona Place Ottawa, Ontario K1C 1J2



$895,000
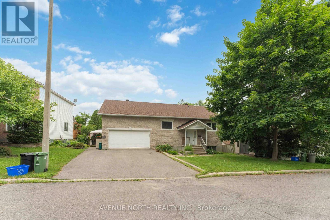
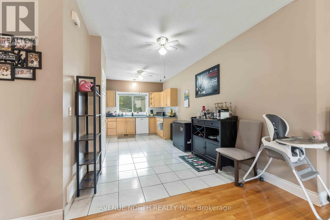
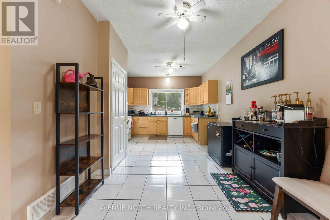
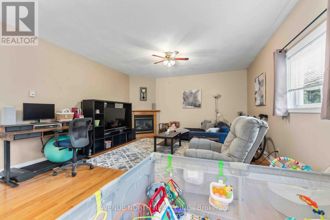
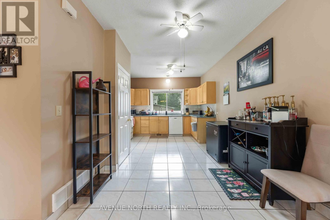
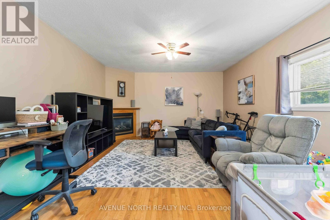
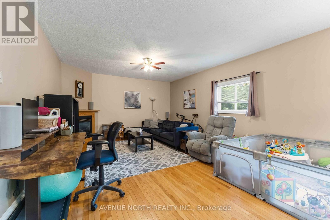
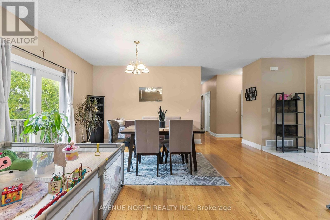
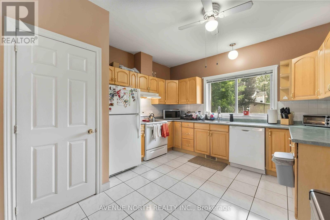
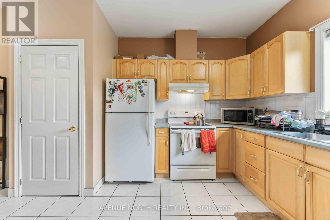
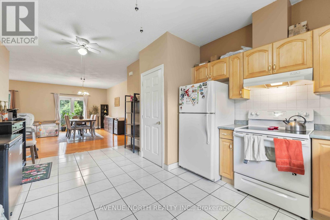
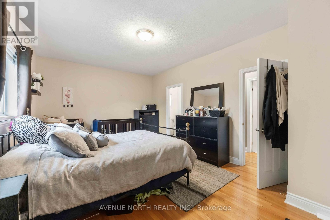
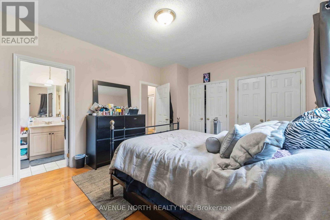
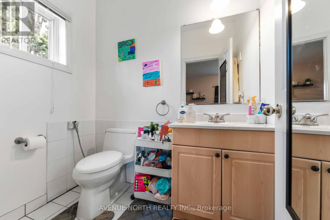
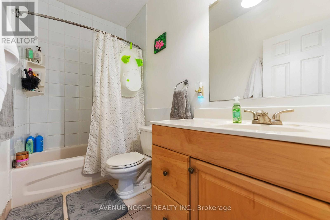
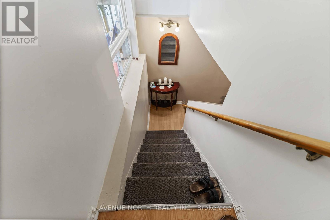
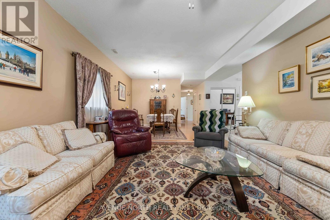
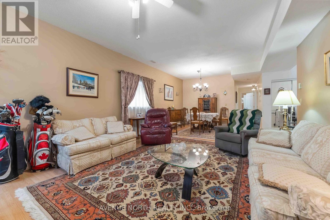
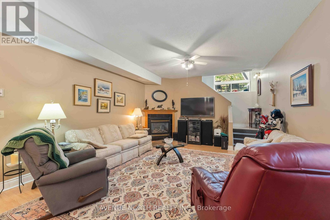
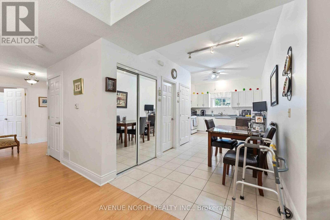
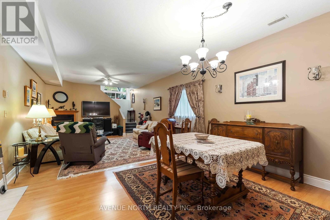
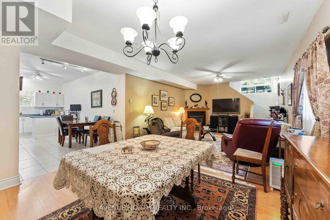
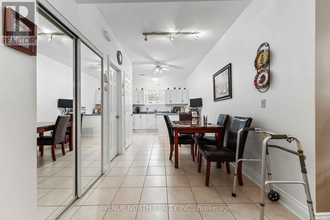
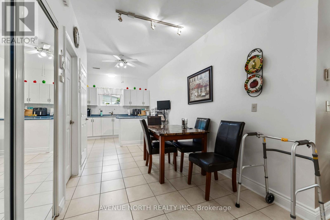
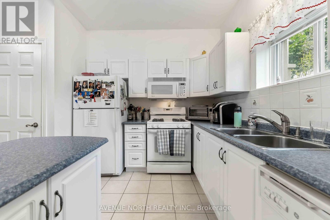
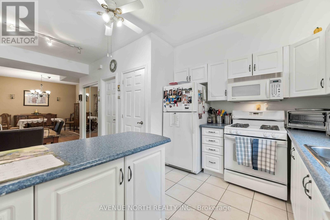
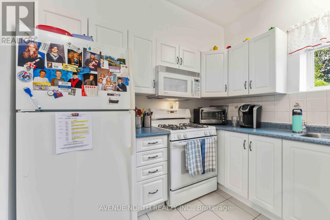
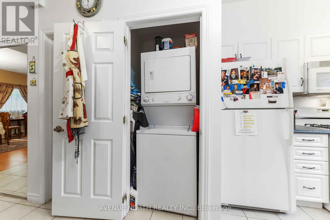
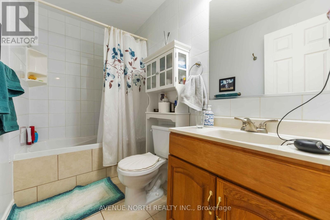
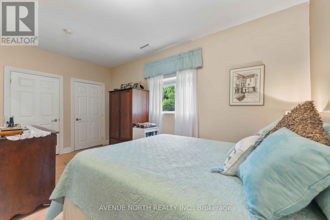
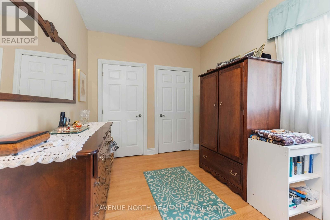
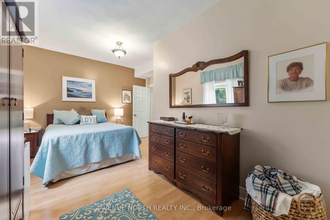
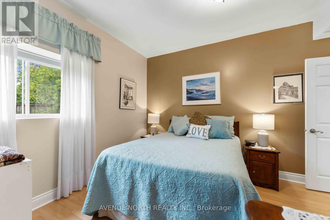
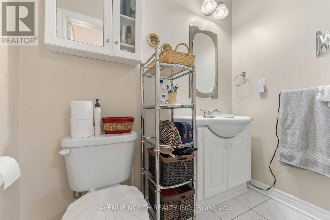
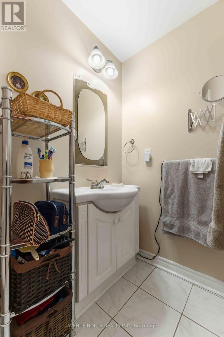
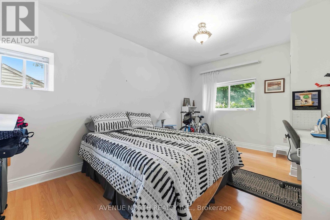
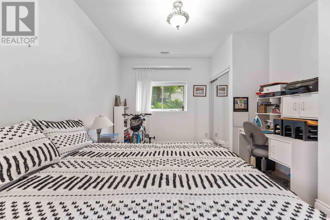
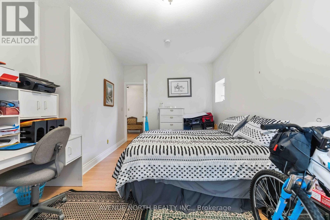
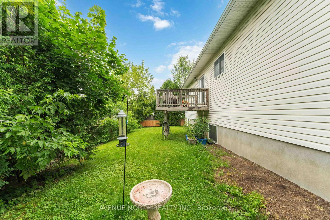
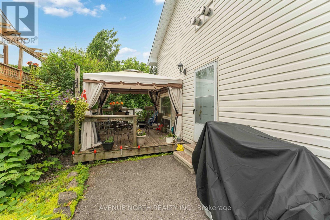
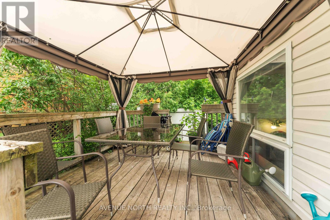
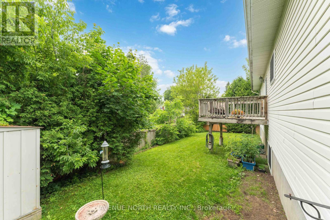
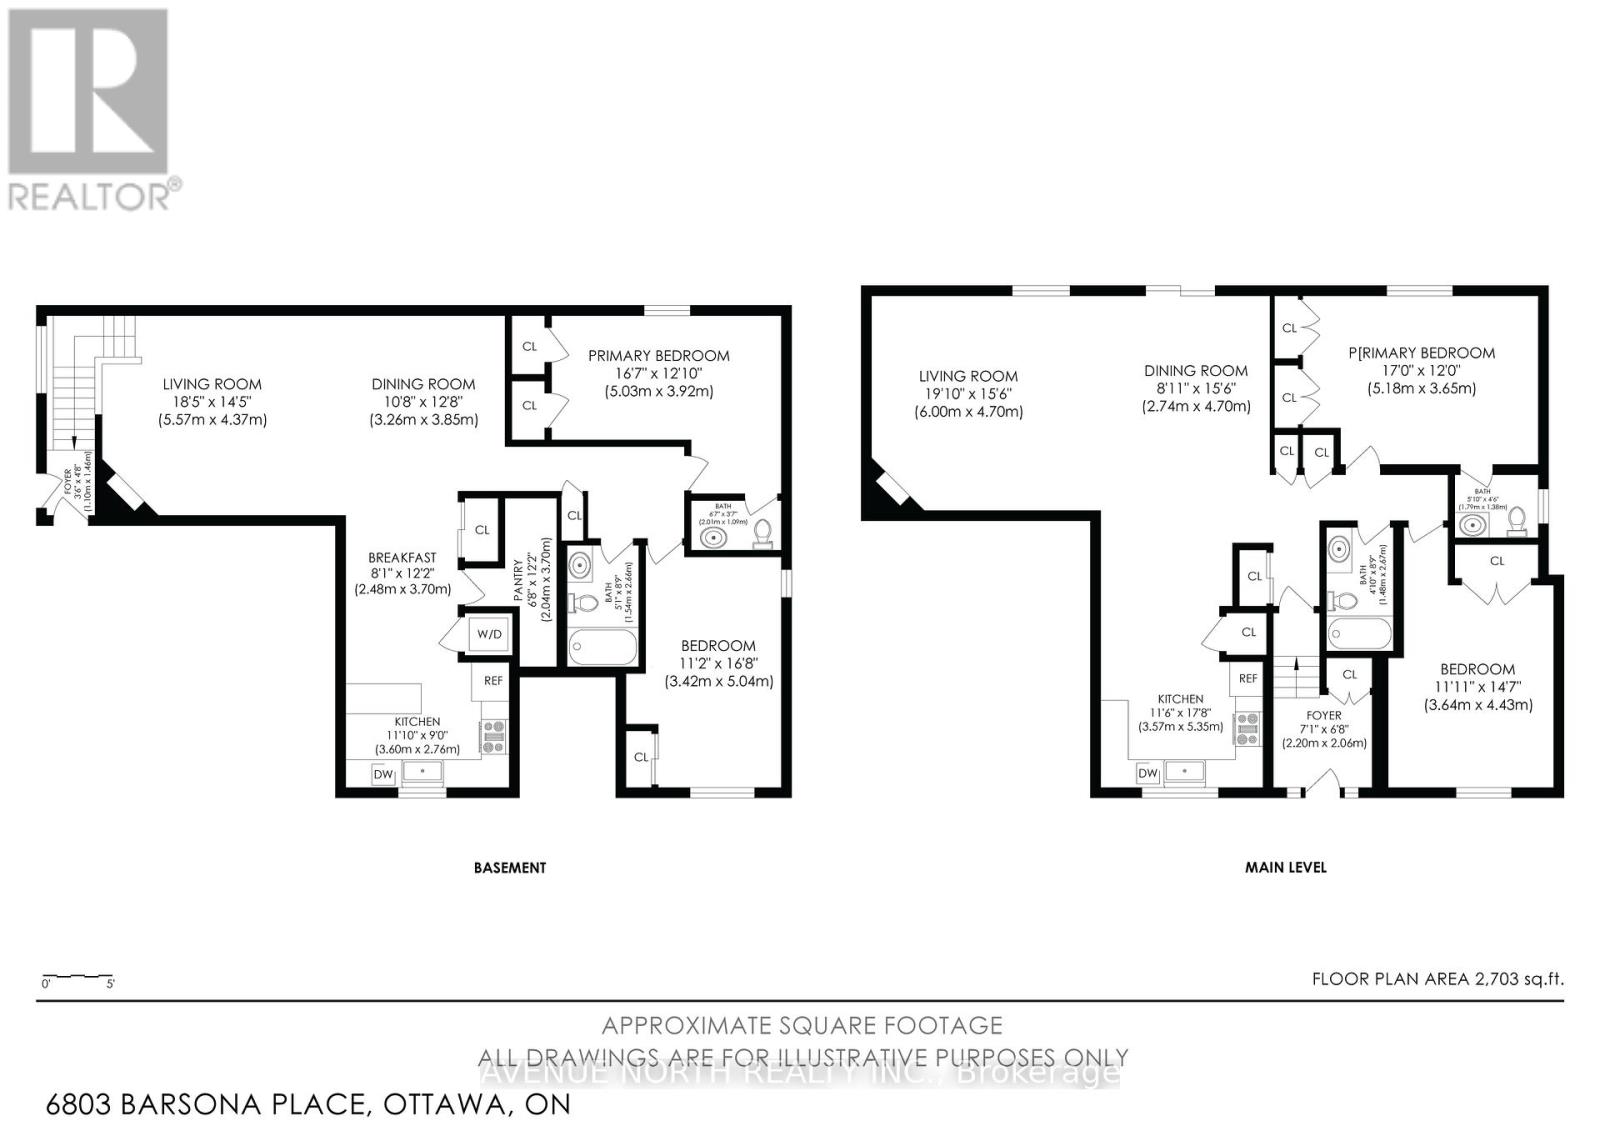
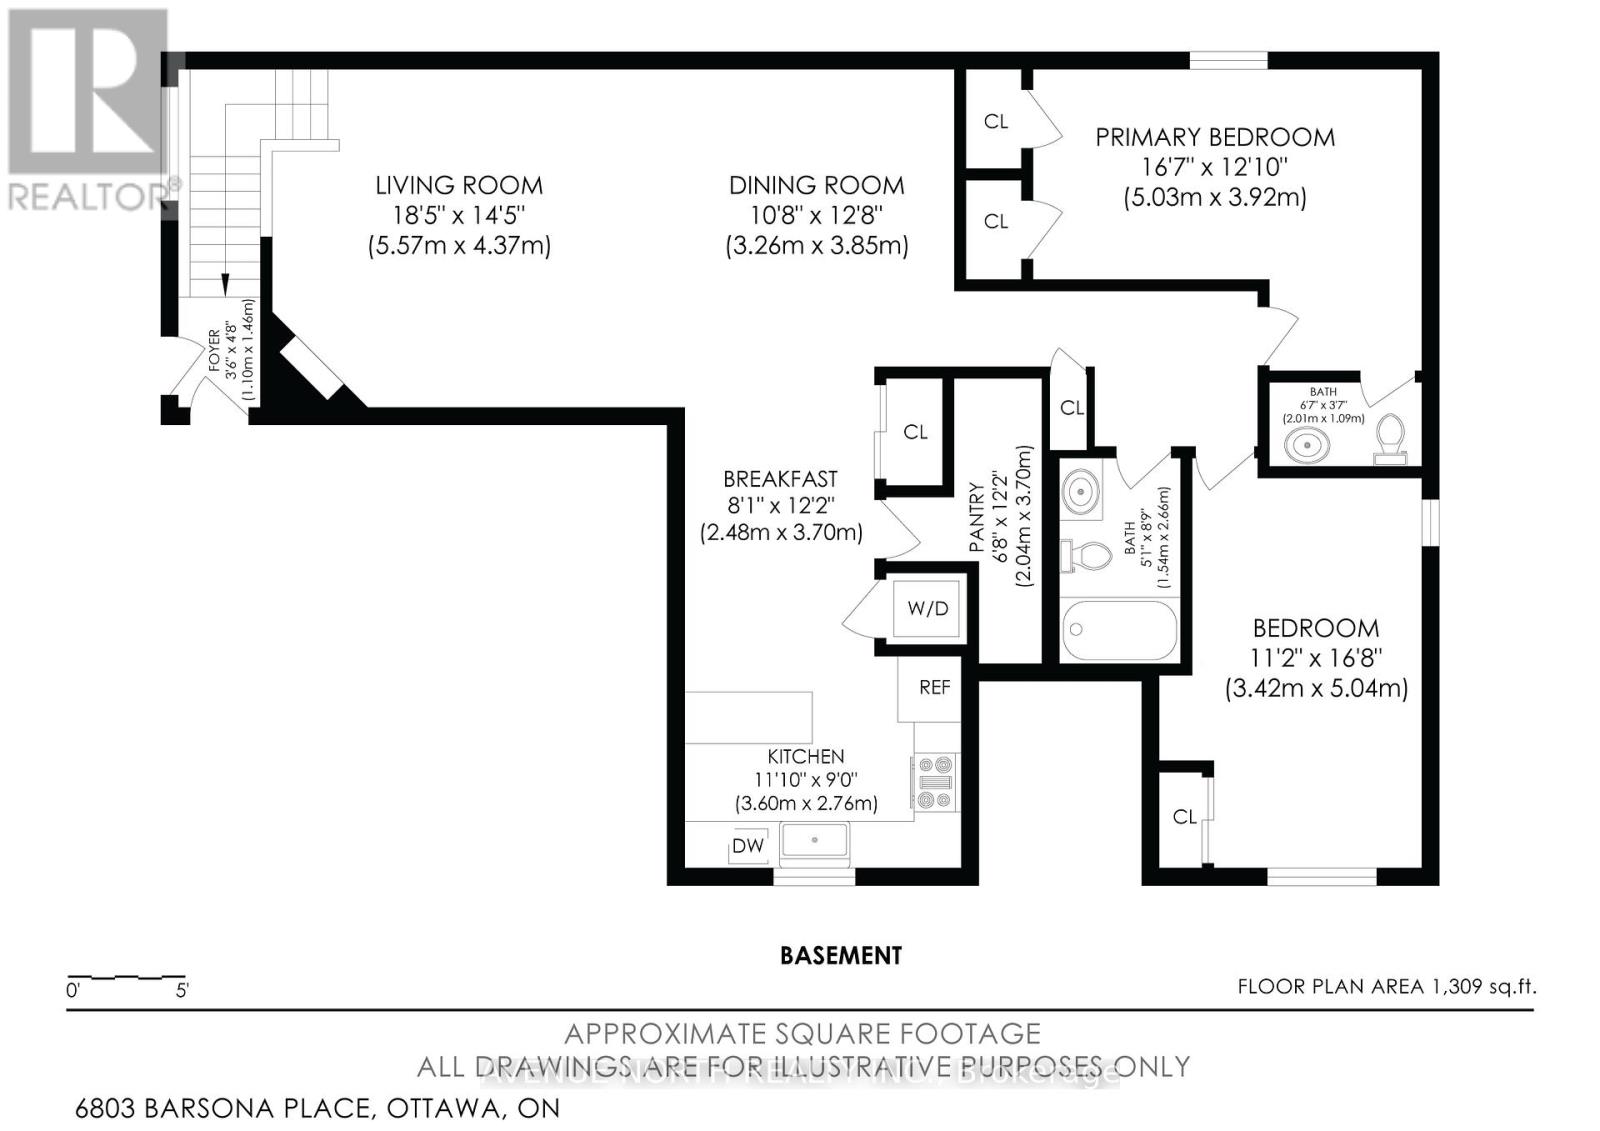
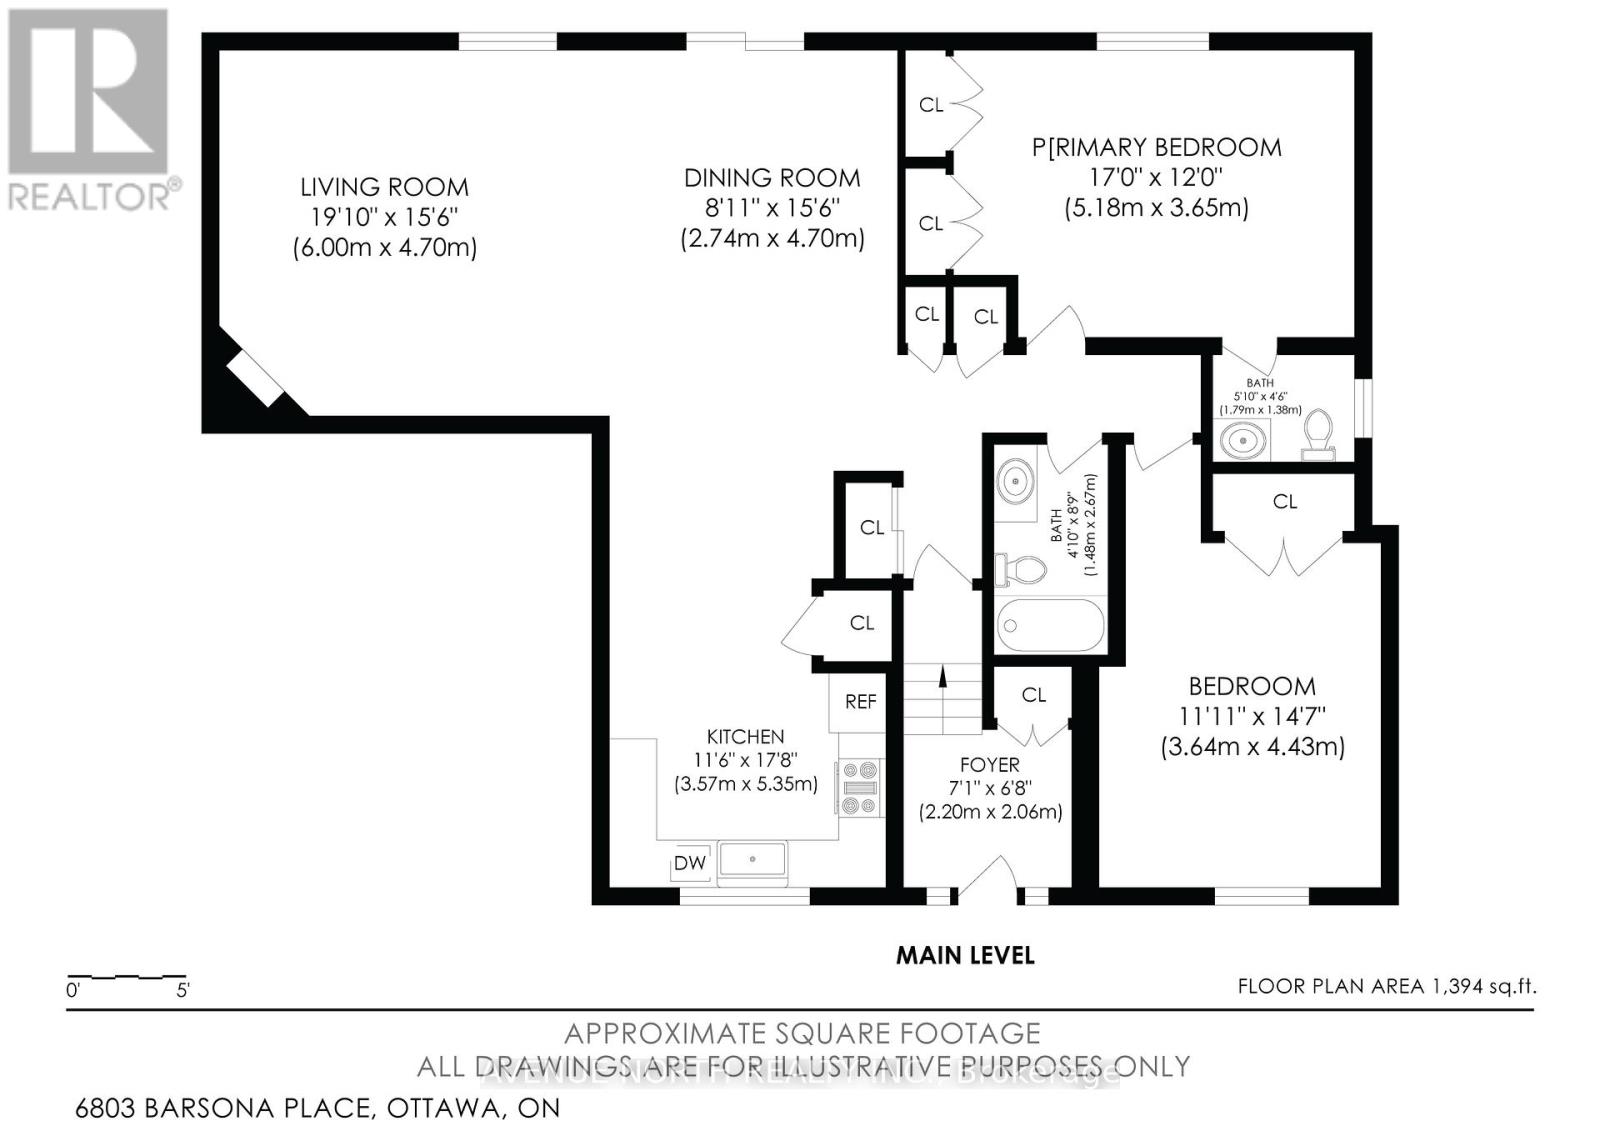
Rarely offered legal SDU (secondary dwelling unit) bungalow in a prime Orléans location! Offering approximately 1,503 sq. ft. above grade, per city records, with a spacious lower-level secondary dwelling of similar size, this versatile property is ideal for homeowners, investors, or multi-generational families. The bright main-level bungalow features 2 bedrooms, 1.5 bathrooms, and a private rear balcony, offering a comfortable and functional living space. The professionally finished legal secondary dwelling unit offers 2 bedrooms and 1.5 bathrooms, a generous layout, high ceilings, and oversized windows that bring in an abundance of natural light, making the lower level feel remarkably above grade. The property just became Fully Vacant Sept 1st, giving buyers the flexibility to set their own market rents, live in one unit while renting the other, or accommodate extended family. In today's rental market, owner-occupants can significantly offset their monthly carrying costs, while investors can maximize rental income from day one .Additional highlights include separate hydro meters, an attached double-car garage, parking for up to six vehicles with 2 garage spaces and 4 driveway spaces, plus a storage shed for added convenience. Located close to schools, parks, shopping, transit, and major amenities, this is a rare opportunity to own a turnkey legal income property in one of Orléans' most desirable neighborhoods. (id:44758)
房源概要
| MLS® Number | X13541472 |
| 房源类型 | 民宅 |
| 社区名字 | 2011 - Orleans/Sunridge |
| 附近的便利设施 | 学校 |
| 特征 | 亲戚套间 |
| 总车位 | 6 |
| 结构 | 棚 |
详 情
| 浴室 | 4 |
| 地上卧房 | 2 |
| 地下卧室 | 2 |
| 总卧房 | 4 |
| Age | 16 To 30 Years |
| 公寓设施 | Fireplace(s), Separate 电ity Meters |
| 建筑风格 | 平房 |
| 地下室进展 | 已装修 |
| 地下室功能 | Apartment In Basement |
| 地下室类型 | N/a (finished), Full, N/a |
| 施工种类 | 独立屋 |
| 空调 | 中央空调 |
| 外墙 | 砖 |
| 壁炉 | 有 |
| 地基类型 | 混凝土 |
| 客人卫生间(不包含洗浴) | 2 |
| 供暖方式 | 天然气 |
| 供暖类型 | 压力热风 |
| 储存空间 | 1 |
| 内部尺寸 | 1500 - 2000 Sqft |
| 类型 | 独立屋 |
| 设备间 | 市政供水 |
车 位
| 附加车库 | |
| Garage |
土地
| 英亩数 | 无 |
| 土地便利设施 | 学校 |
| 污水道 | Sanitary Sewer |
| 土地深度 | 75 Ft |
| 土地宽度 | 73 Ft ,6 In |
| 不规则大小 | 73.5 X 75 Ft |
房 间
| 楼 层 | 类 型 | 长 度 | 宽 度 | 面 积 |
|---|---|---|---|---|
| 地下室 | 客厅 | 5.57 m | 4.37 m | 5.57 m x 4.37 m |
| 地下室 | 餐厅 | 3.26 m | 3.85 m | 3.26 m x 3.85 m |
| 地下室 | Eating Area | 2.48 m | 3.7 m | 2.48 m x 3.7 m |
| 地下室 | 厨房 | 3.6 m | 2.76 m | 3.6 m x 2.76 m |
| 地下室 | 主卧 | 5.03 m | 3.92 m | 5.03 m x 3.92 m |
| 地下室 | 第二卧房 | 3.42 m | 5.04 m | 3.42 m x 5.04 m |
| 地下室 | 浴室 | 1.54 m | 2.66 m | 1.54 m x 2.66 m |
| 地下室 | 浴室 | 2.01 m | 1.09 m | 2.01 m x 1.09 m |
| 一楼 | 厨房 | 3.57 m | 5.35 m | 3.57 m x 5.35 m |
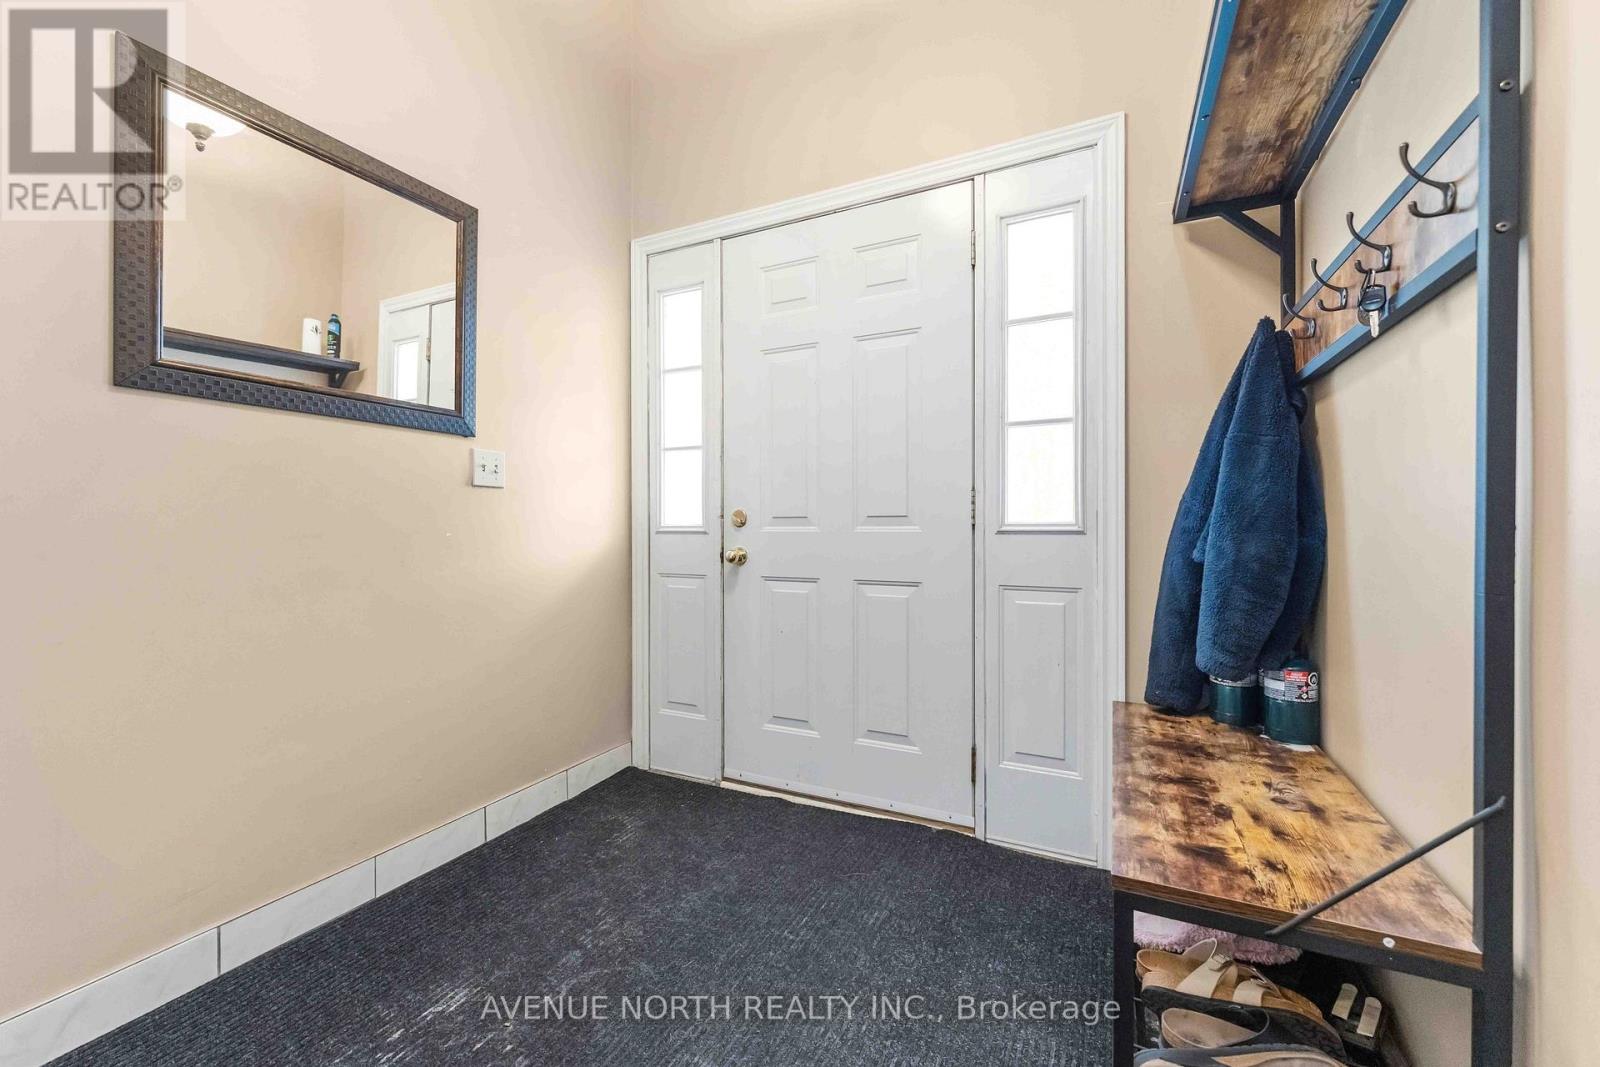
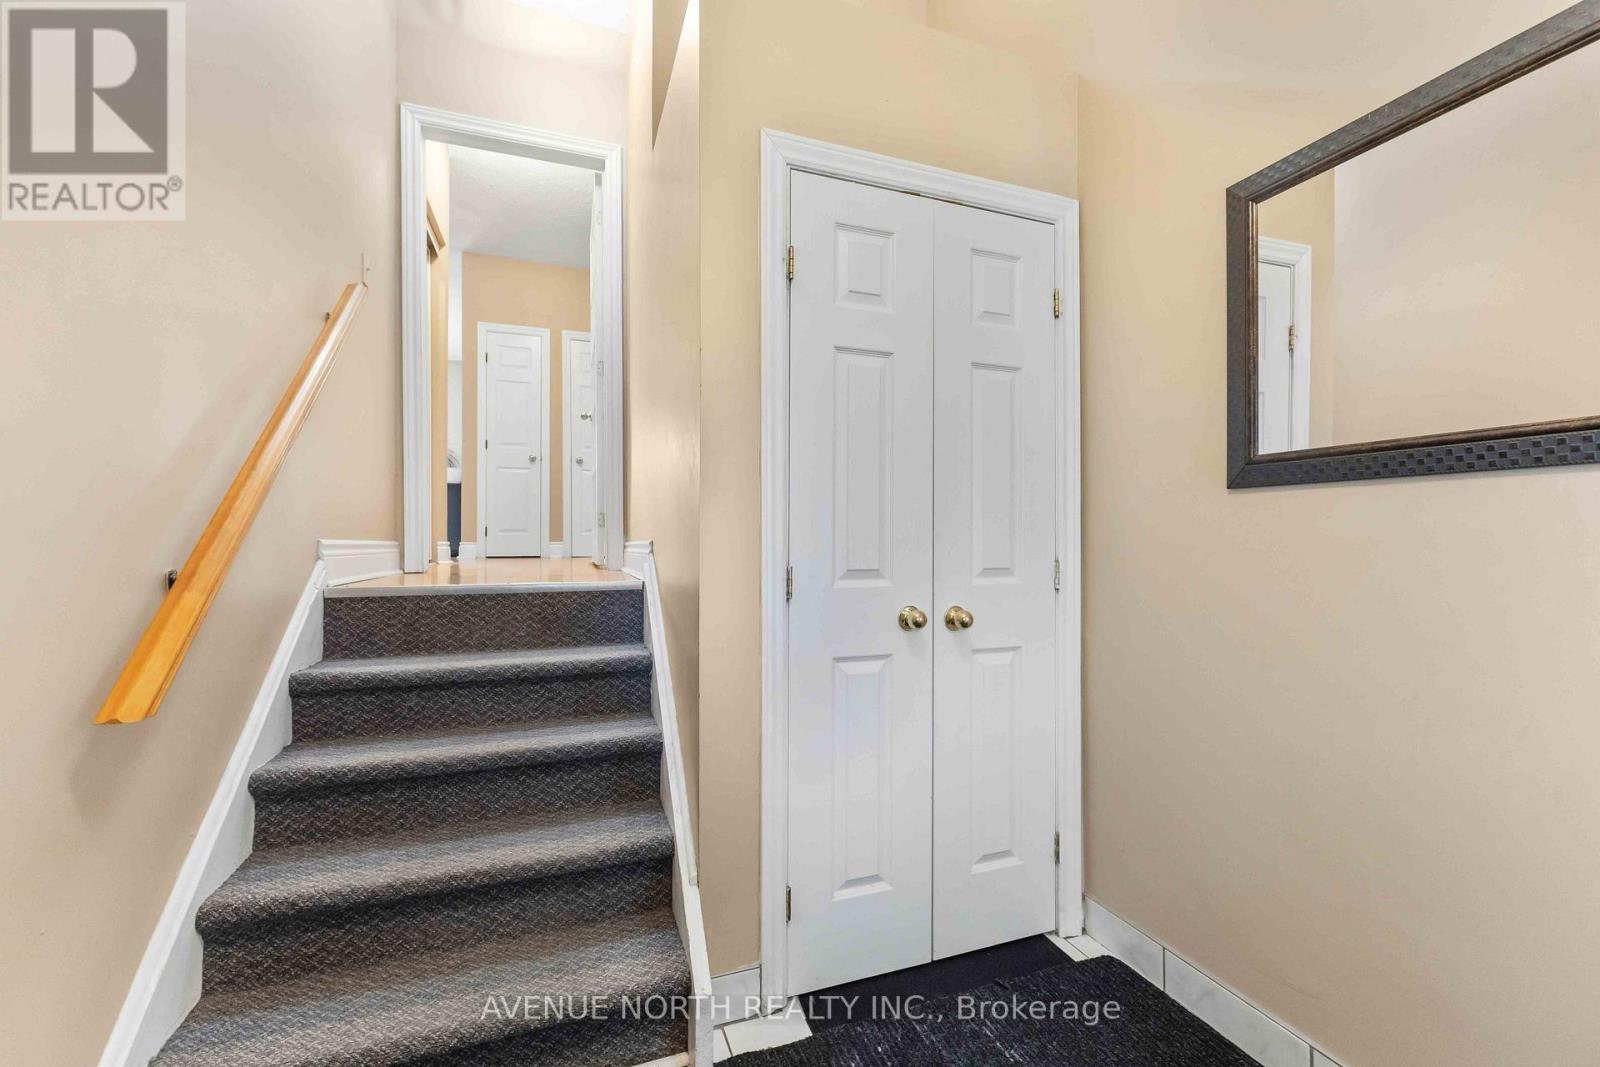
| 一楼 | 门厅 | 2.2 m | 2.06 m | 2.2 m x 2.06 m |
| 一楼 | 主卧 | 5.18 m | 3.65 m | 5.18 m x 3.65 m |
| 一楼 | 第二卧房 | 3.64 m | 4.43 m | 3.64 m x 4.43 m |
| 一楼 | 浴室 | 1.48 m | 2.67 m | 1.48 m x 2.67 m |
| 一楼 | 浴室 | 1.79 m | 1.38 m | 1.79 m x 1.38 m |
| 一楼 | 客厅 | 6 m | 4.7 m | 6 m x 4.7 m |
设备间
| 污水道 | 已安装 |
https://www.realtor.ca/real-estate/30009477/6803-barsona-place-ottawa-2011-orleanssunridge

The trademarks REALTOR®, REALTORS®, and the REALTOR® logo are controlled by The Canadian Real Estate Association (CREA) and identify real estate professionals who are members of CREA. The trademarks MLS®, Multiple Listing Service® and the associated logos are owned by The Canadian Real Estate Association (CREA) and identify the quality of services provided by real estate professionals who are members of CREA. The trademark DDF® is owned by The Canadian Real Estate Association (CREA) and identifies CREA's Data Distribution Facility (DDF®)
Ottawa Real Estate Board
Avenue North Realty Inc.
September 16 2026 09:51:44
