
687 Zealand Road Tay Valley, Ontario K0H 2B0


$489,900
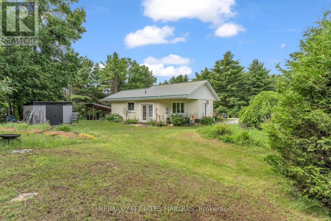
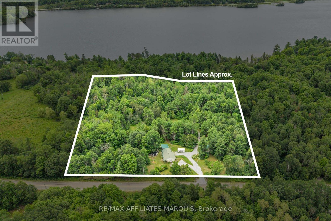
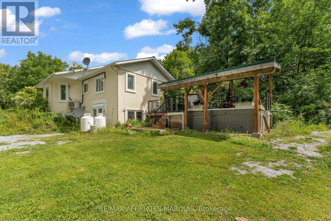
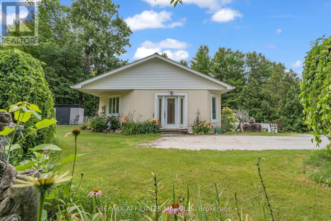
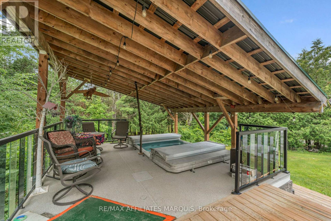
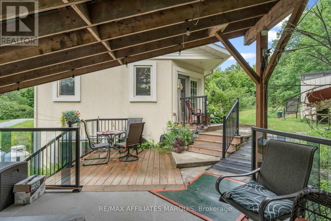
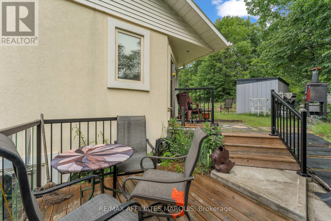
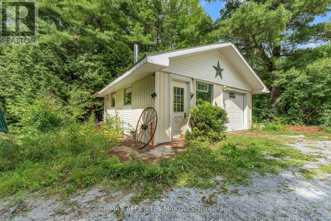
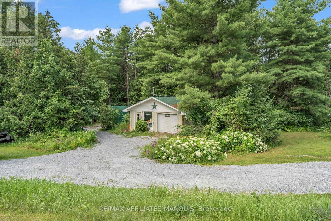
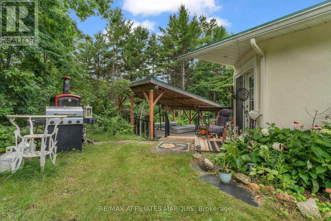
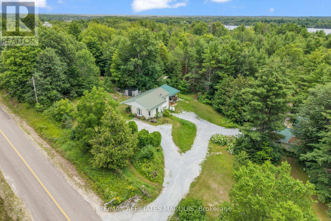
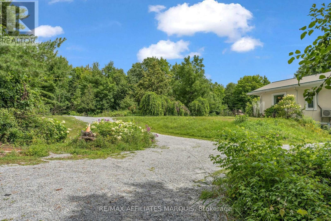
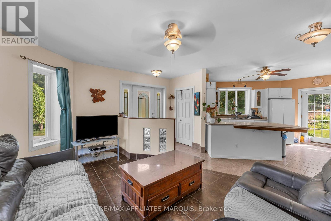
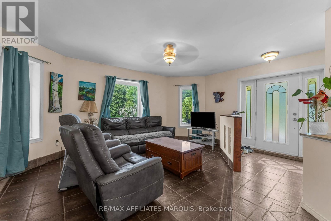
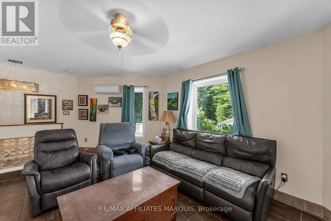
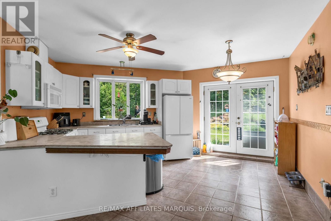
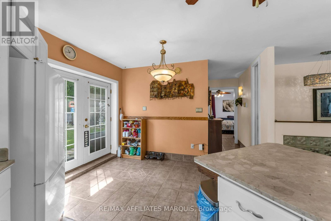
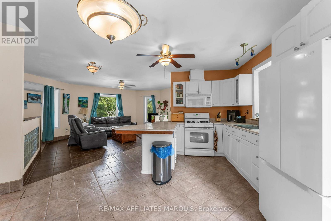
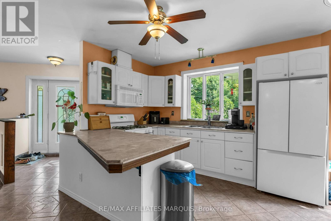

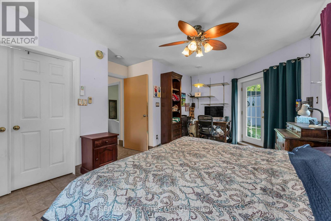
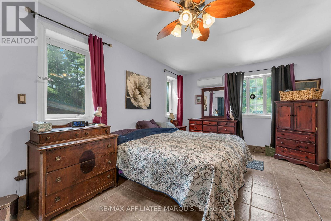
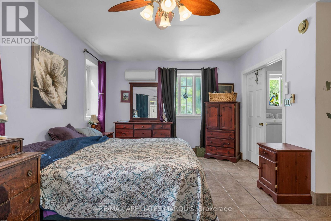
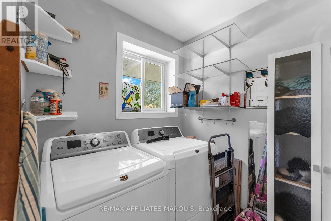
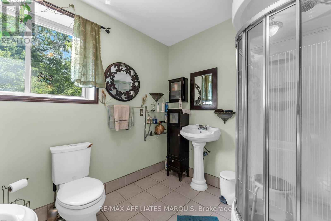
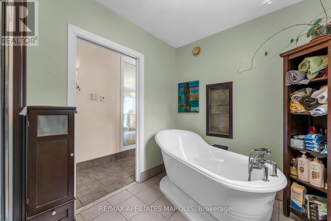
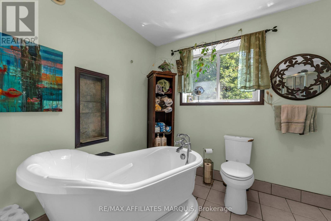
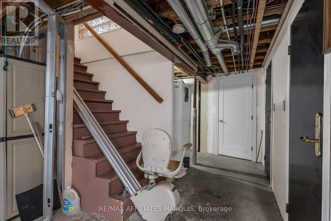
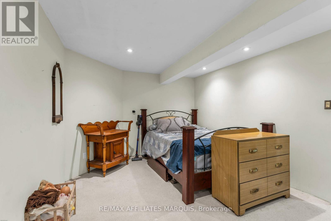
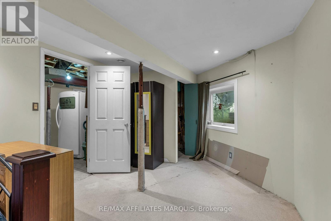
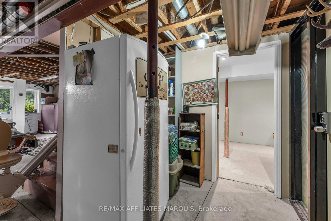
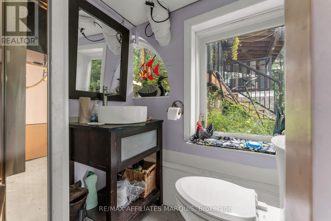
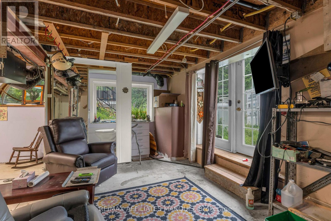
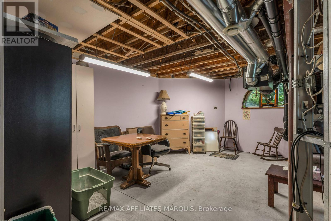
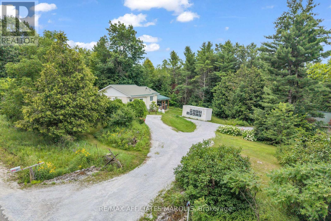
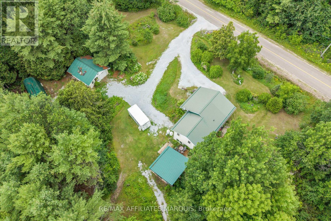
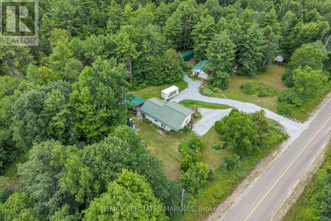
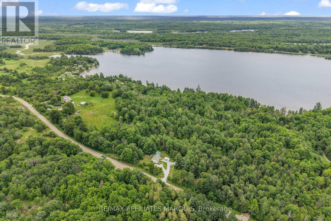
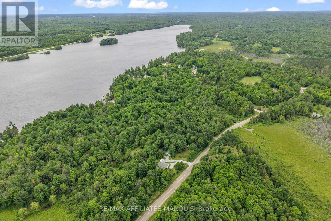
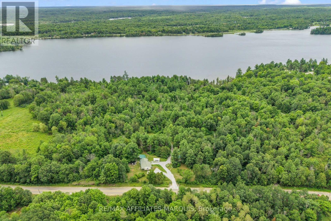
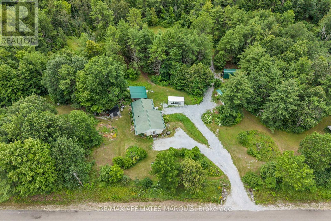
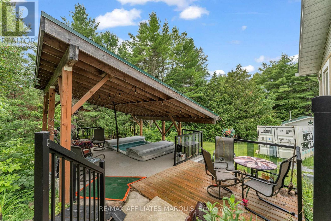
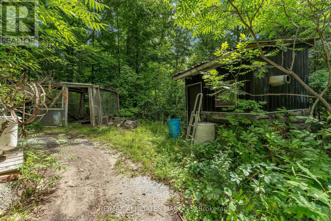
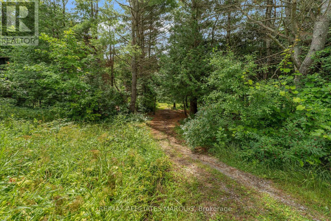
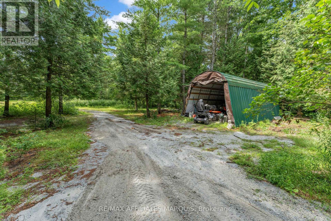
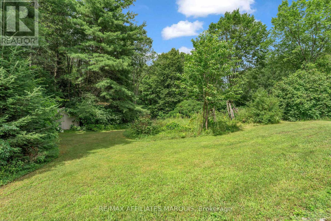
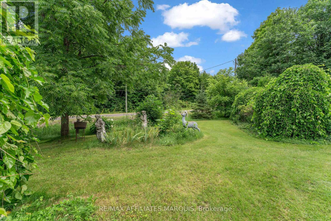
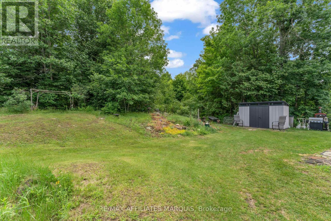
Welcome to 687 Zealand Road, a thoughtfully designed 2-bedroom, 2-bathroom ICF bungalow set on a private and picturesque 10-acre property, just minutes from Silver Lake Provincial Park and less than 30 minutes from Perth. The main level features a bright, open-concept kitchen, dining, and living area with large windows that bring in plenty of natural light. Spacious hallways and wider doorways, along with other accessibility features, add ease and functionality and make this a home you can comfortably age into. The primary bedroom offers a generous walk-in closet with convenient in-suite laundry and direct access to the outdoor area and swim spa. A 4-piece bathroom completes the main level. The partially finished walkout basement offers a second bedroom, an additional bathroom, and flexible space that can be finished to suit your needs, whether as a family room, home office, gym, or guest space. Outside, there is plenty of room to enjoy the property, with private trails throughout the acreage, an oversized detached garage, and multiple outbuildings offering excellent space for storage, hobbies, tools, and recreational equipment. The property also participates in Hydro One's Residential Reliability Improvement Program, adding an extra level of reliability and peace of mind. (id:44758)
房源概要
| MLS® Number | X13633432 |
| 房源类型 | 民宅 |
| 社区名字 | 905 - Bathurst/Burgess & Sherbrooke (South Sherbrooke) Twp |
| 附近的便利设施 | Beach, 公园 |
| 设备类型 | Propane Tank |
| 总车位 | 5 |
| 租赁设备类型 | Propane Tank |
| 结构 | Deck, 棚 |
详 情
| 浴室 | 2 |
| 地上卧房 | 2 |
| 总卧房 | 2 |
| 赠送家电包括 | 洗碗机, 烘干机, Freezer, 微波炉, 炉子, 洗衣机, 冰箱 |
| 建筑风格 | 平房 |
| 地下室进展 | 部分完成 |
| 地下室功能 | Walk Out |
| 地下室类型 | N/a (partially Finished), N/a, Full |
| 施工种类 | 独立屋 |
| 空调 | Wall Unit |
| 外墙 | 灰泥 |
| 地基类型 | Insulated 混凝土 Forms |
| 客人卫生间(不包含洗浴) | 1 |
| 供暖方式 | 电, Propane |
| 供暖类型 | Heat Pump, 地暖 |
| 储存空间 | 1 |
| 内部尺寸 | 700 - 1100 Sqft |
| 类型 | 独立屋 |
车 位
| Detached Garage | |
| Garage |
土地
| 英亩数 | 有 |
| 土地便利设施 | Beach, 公园 |
| 污水道 | Septic System |
| 土地深度 | 630 Ft ,9 In |
| 土地宽度 | 691 Ft ,10 In |
| 不规则大小 | 691.9 X 630.8 Ft |
| 规划描述 | Ru |
房 间
| 楼 层 | 类 型 | 长 度 | 宽 度 | 面 积 |
|---|---|---|---|---|
| 地下室 | 家庭房 | 6.23 m | 5.75 m | 6.23 m x 5.75 m |
| 地下室 | 设备间 | 3.07 m | 3.17 m | 3.07 m x 3.17 m |
| 一楼 | 厨房 | 3.65 m | 4.55 m | 3.65 m x 4.55 m |
| 一楼 | 客厅 | 4.69 m | 6.45 m | 4.69 m x 6.45 m |
| 一楼 | 主卧 | 6.27 m | 4.21 m | 6.27 m x 4.21 m |
| 一楼 | 浴室 | 2.32 m | 3.28 m | 2.32 m x 3.28 m |

The trademarks REALTOR®, REALTORS®, and the REALTOR® logo are controlled by The Canadian Real Estate Association (CREA) and identify real estate professionals who are members of CREA. The trademarks MLS®, Multiple Listing Service® and the associated logos are owned by The Canadian Real Estate Association (CREA) and identify the quality of services provided by real estate professionals who are members of CREA. The trademark DDF® is owned by The Canadian Real Estate Association (CREA) and identifies CREA's Data Distribution Facility (DDF®)
Ottawa Real Estate Board
RE/MAX Affiliates Marquis
August 13 2026 02:52:41
