
6875 Du Bois Avenue Ottawa, Ontario K1C 5K5


$464,900管理费,Insurance
$647.99 每月
管理费,Insurance
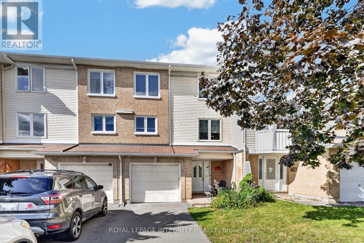
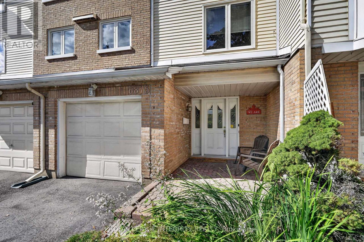
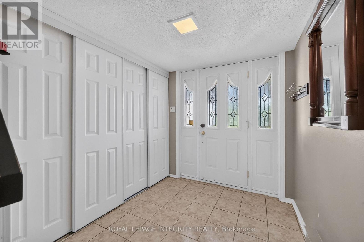
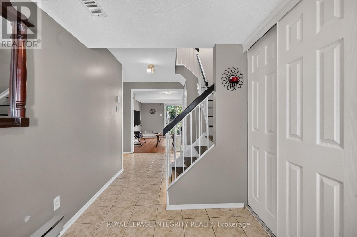
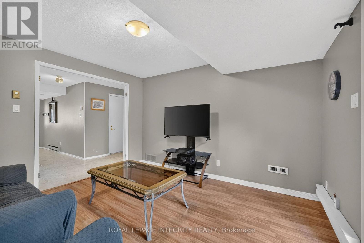
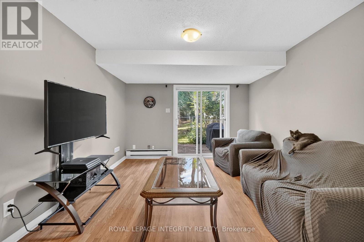
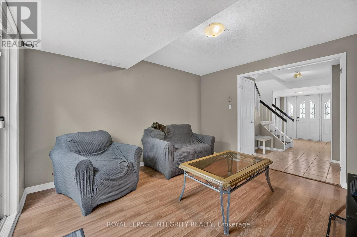
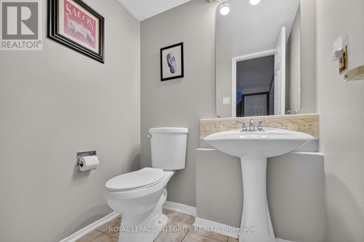
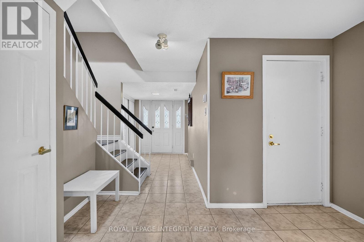
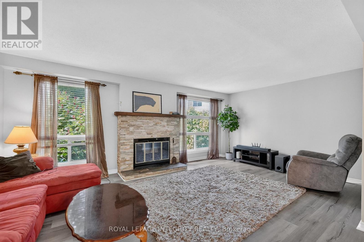
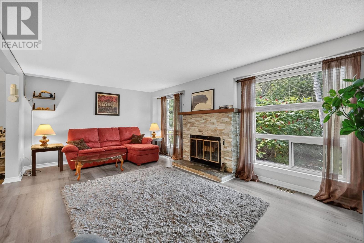
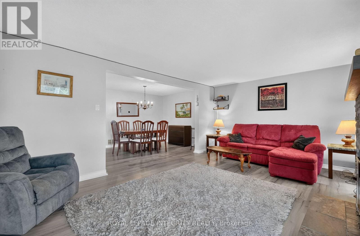
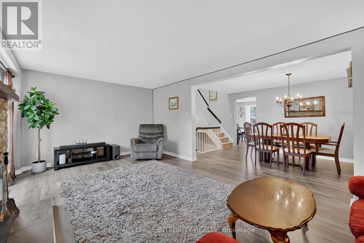
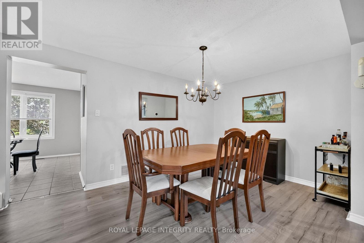
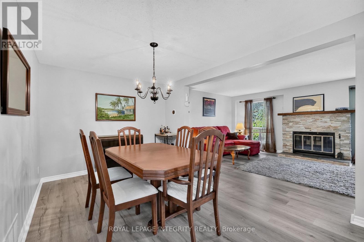
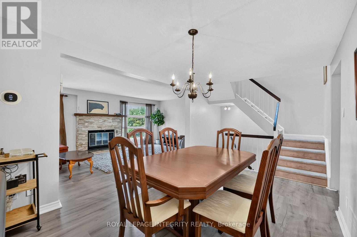
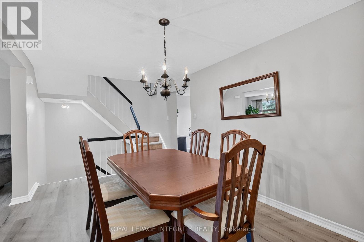
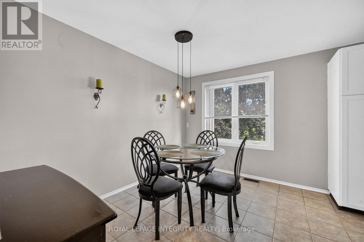
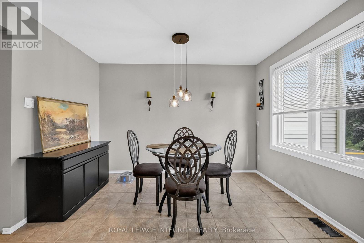
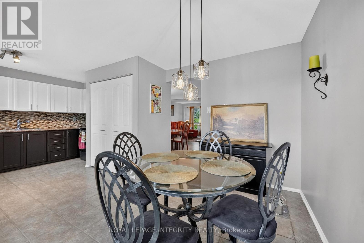
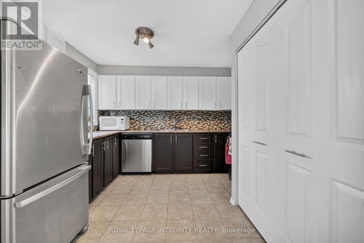
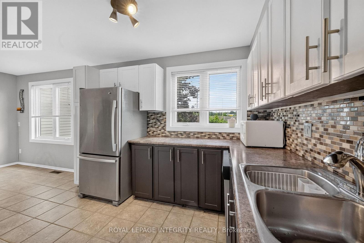
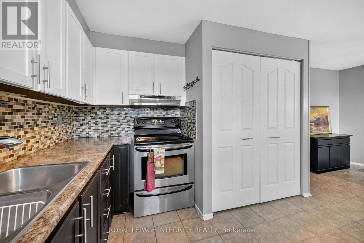
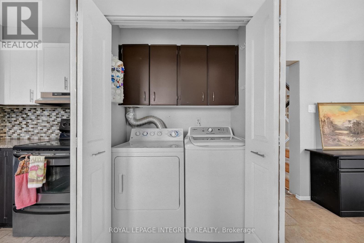
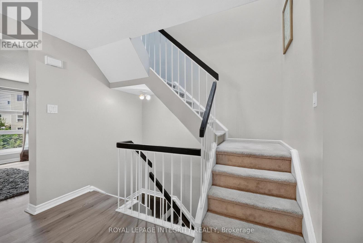
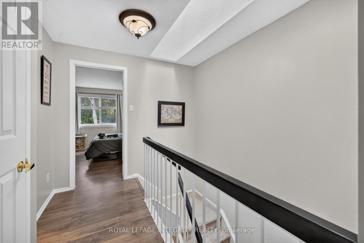
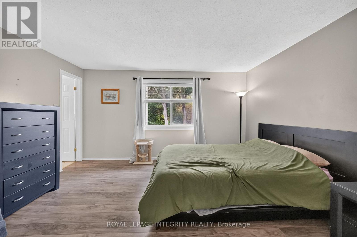
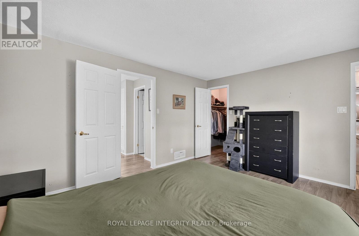
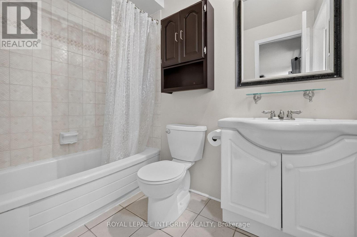
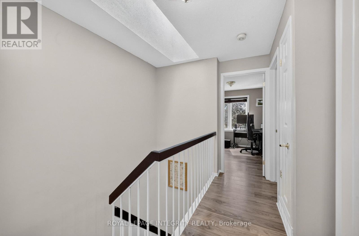
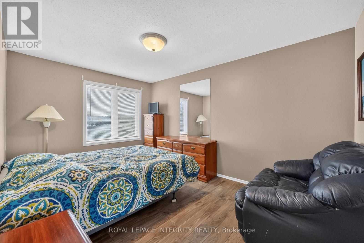
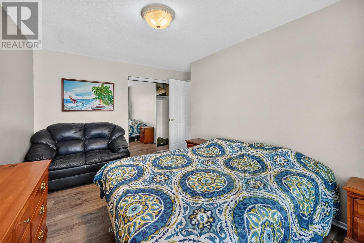
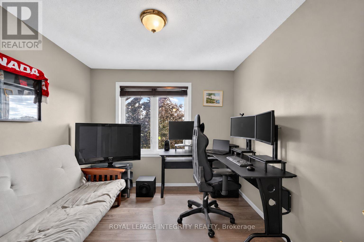
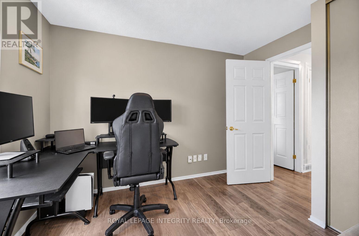
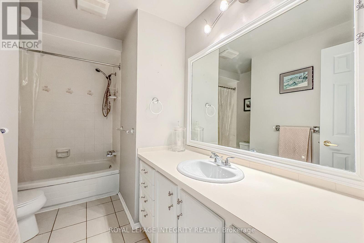
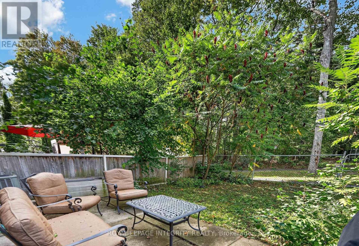
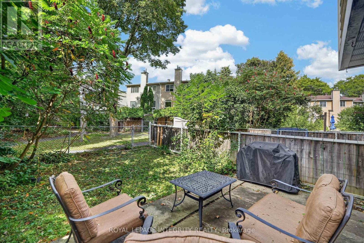
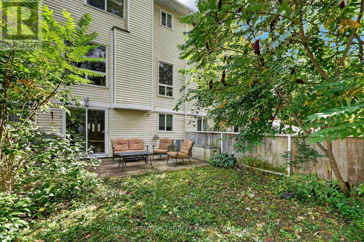
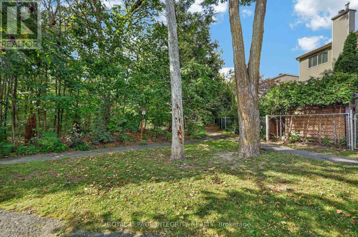
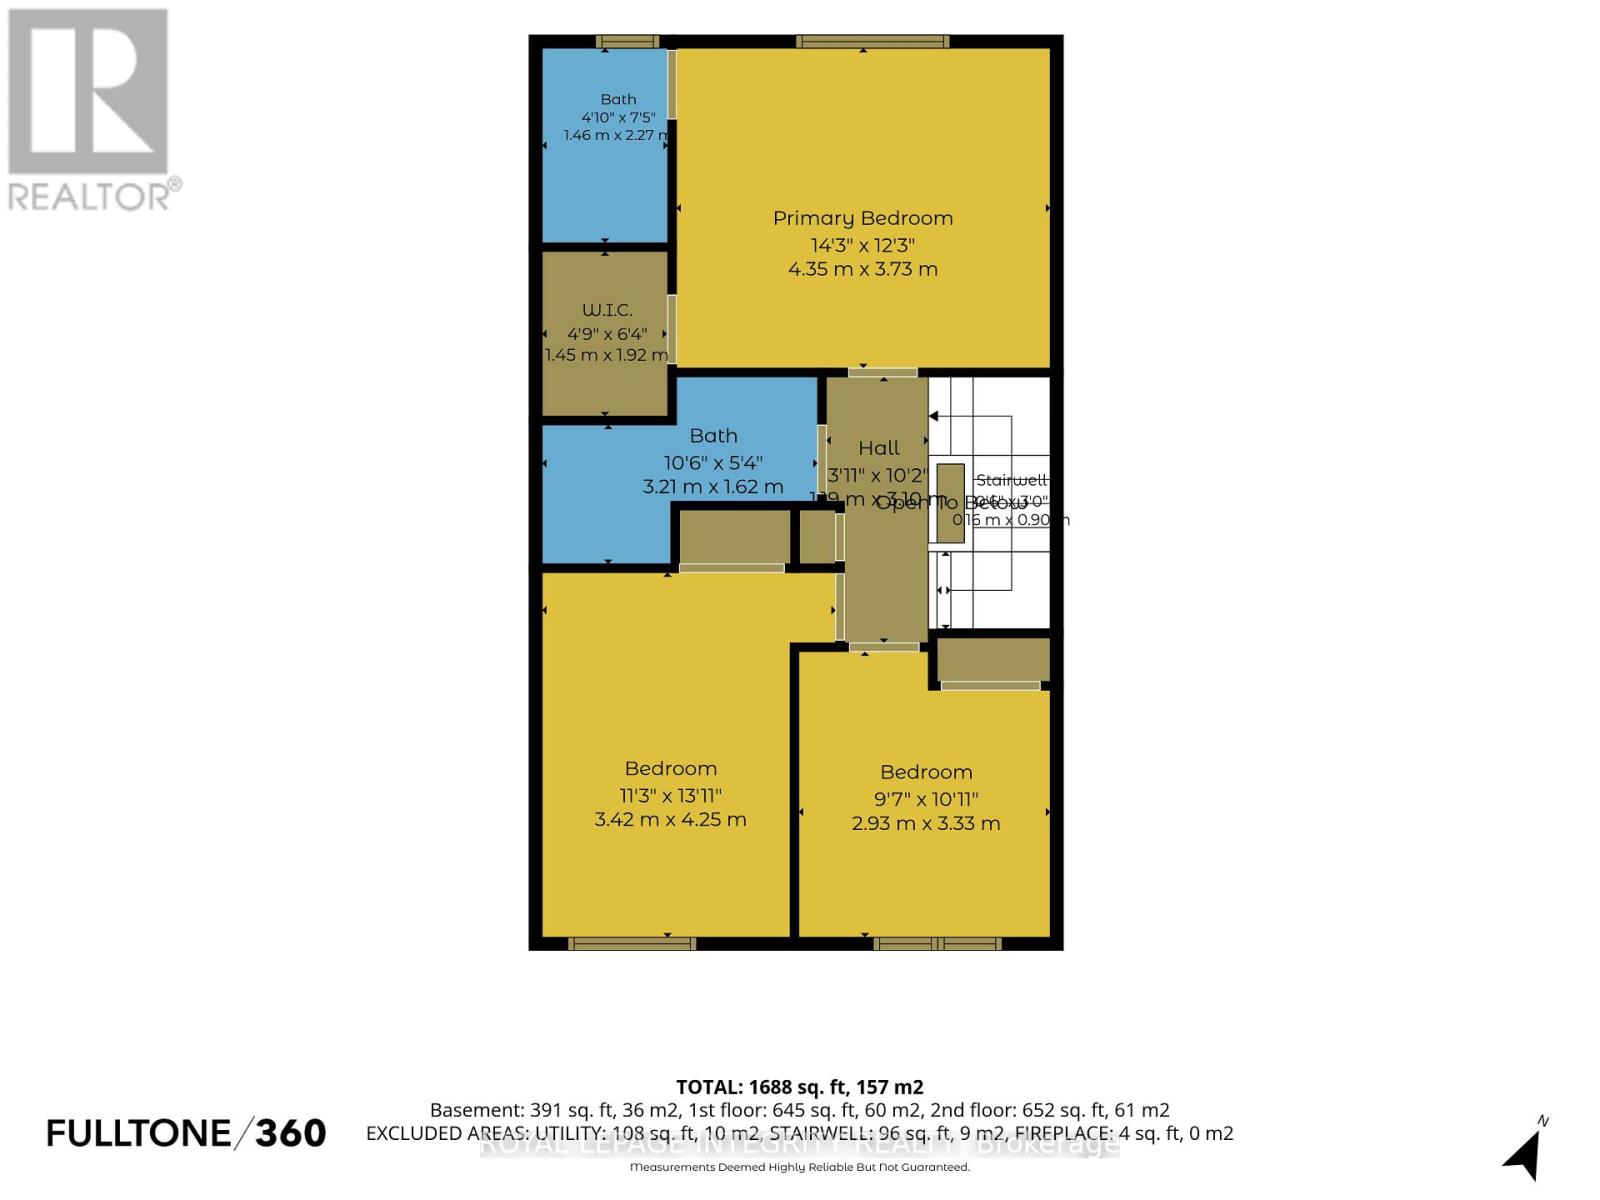
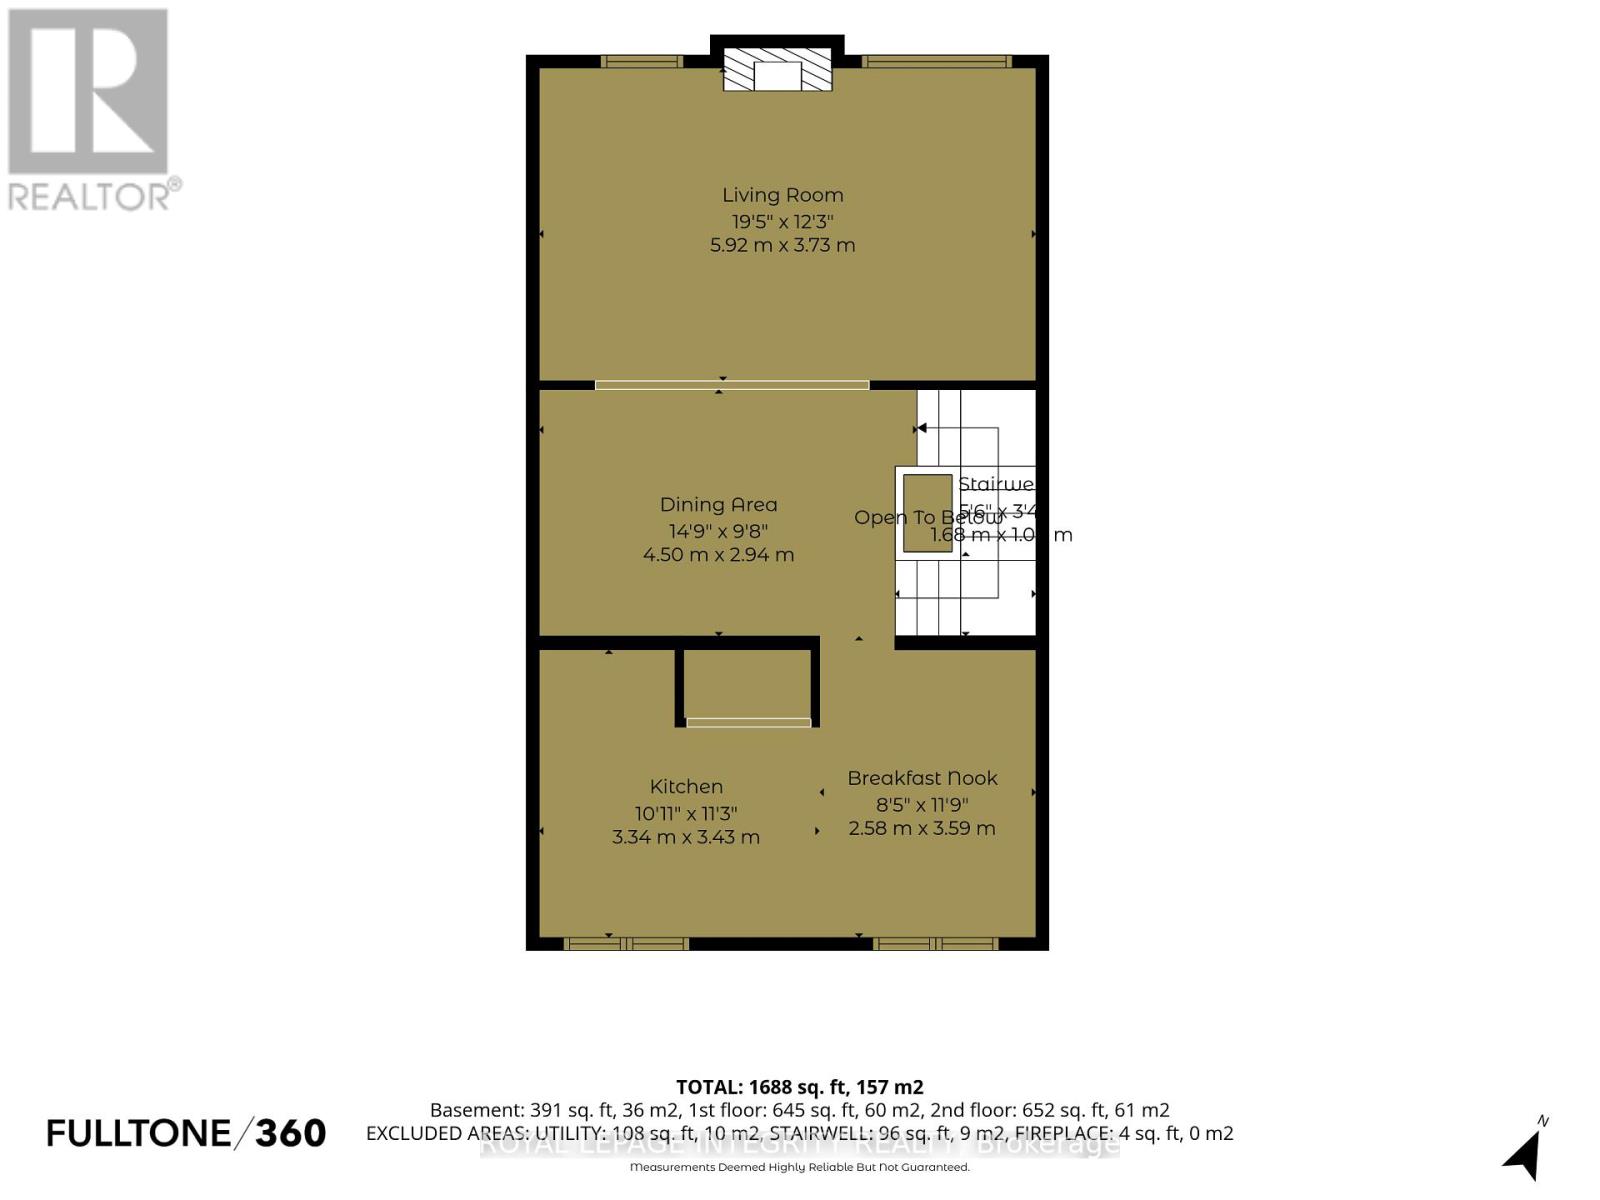
$647.99 每月Welcome to 6875 Du Bois, a spacious 3-storey, 3-bedroom, 3-bathroom townhouse offering added privacy with no immediate front or rear neighbours. Pull up the 2-car driveway with access to the attached garage and make your way along the interlock walkway, with room for a sitting area. Step inside to a spacious and welcoming entrance with a large closet and access to the versatile main-floor den, perfect for a home office, family room or additional living space, with patio doors leading to the fenced backyard featuring a patio area and mature greenery creating a private setting to relax and unwind. This level also offers a partial bath and rarely found storage room with built-in shelving and direct garage access. Upstairs, the spacious living room is filled with natural light from 2 large windows and anchored by a cozy wood-burning fireplace with stone surround and mantle, flowing seamlessly into the generous dining room with plenty of space for entertaining. The eat-in kitchen features two-tone cabinetry, stainless steel appliances, ample counter and cabinet space and an adjoining eating nook, perfect for casual family meals, while a tucked-away laundry area adds everyday convenience. Make your way to the 3rd-floor sleeping quarters, where a skylight floods the home with natural light. The generous primary bedroom overlooks the backyard and features a walk-in closet and private 3-piece ensuite, while 2 additional great-sized bedrooms share a full bathroom with tub/shower combo. Ideally located in a convenient neighbourhood near Joe Jamieson Park, schools, recreation and everyday amenities, with a nearby walking path offering easy access to public transit and shopping at Place d'Orléans. With the LRT, Highway 174, grocery stores, dining and more all close at hand, this home offers a fantastic combination of space, privacy, functionality and location. (id:44758)
房源概要
| MLS® Number | X13784828 |
| 房源类型 | 民宅 |
| 社区名字 | 2005 - Convent Glen North |
| 社区特征 | Pets Allowed With Restrictions |
| 设备类型 | 热水器 |
| 特征 | In Suite Laundry |
| 总车位 | 2 |
| 租赁设备类型 | 热水器 |
详 情
| 浴室 | 3 |
| 地上卧房 | 3 |
| 总卧房 | 3 |
| 公寓设施 | Fireplace(s) |
| 赠送家电包括 | 洗碗机, 烘干机, 炉子, 洗衣机, 窗帘, 冰箱 |
| 地下室类型 | 没有 |
| 空调 | 中央空调 |
| 外墙 | 砖, 乙烯基壁板 |
| 壁炉 | 有 |
| Fireplace Total | 1 |
| 客人卫生间(不包含洗浴) | 1 |
| 供暖方式 | 天然气 |
| 供暖类型 | 压力热风 |
| 储存空间 | 3 |
| 内部尺寸 | 1800 - 1999 Sqft |
| 类型 | 联排别墅 |
车 位
| Garage |
土地
| 英亩数 | 无 |
房 间
| 楼 层 | 类 型 | 长 度 | 宽 度 | 面 积 |
|---|---|---|---|---|
| 二楼 | 浴室 | 3.21 m | 1.62 m | 3.21 m x 1.62 m |
| 二楼 | 卧室 | 3.42 m | 4.25 m | 3.42 m x 4.25 m |
| 二楼 | 卧室 | 3.33 m | 2.93 m | 3.33 m x 2.93 m |
| 二楼 | 卧室 | 4.35 m | 3.73 m | 4.35 m x 3.73 m |
| 二楼 | 浴室 | 1.46 m | 2.27 m | 1.46 m x 2.27 m |
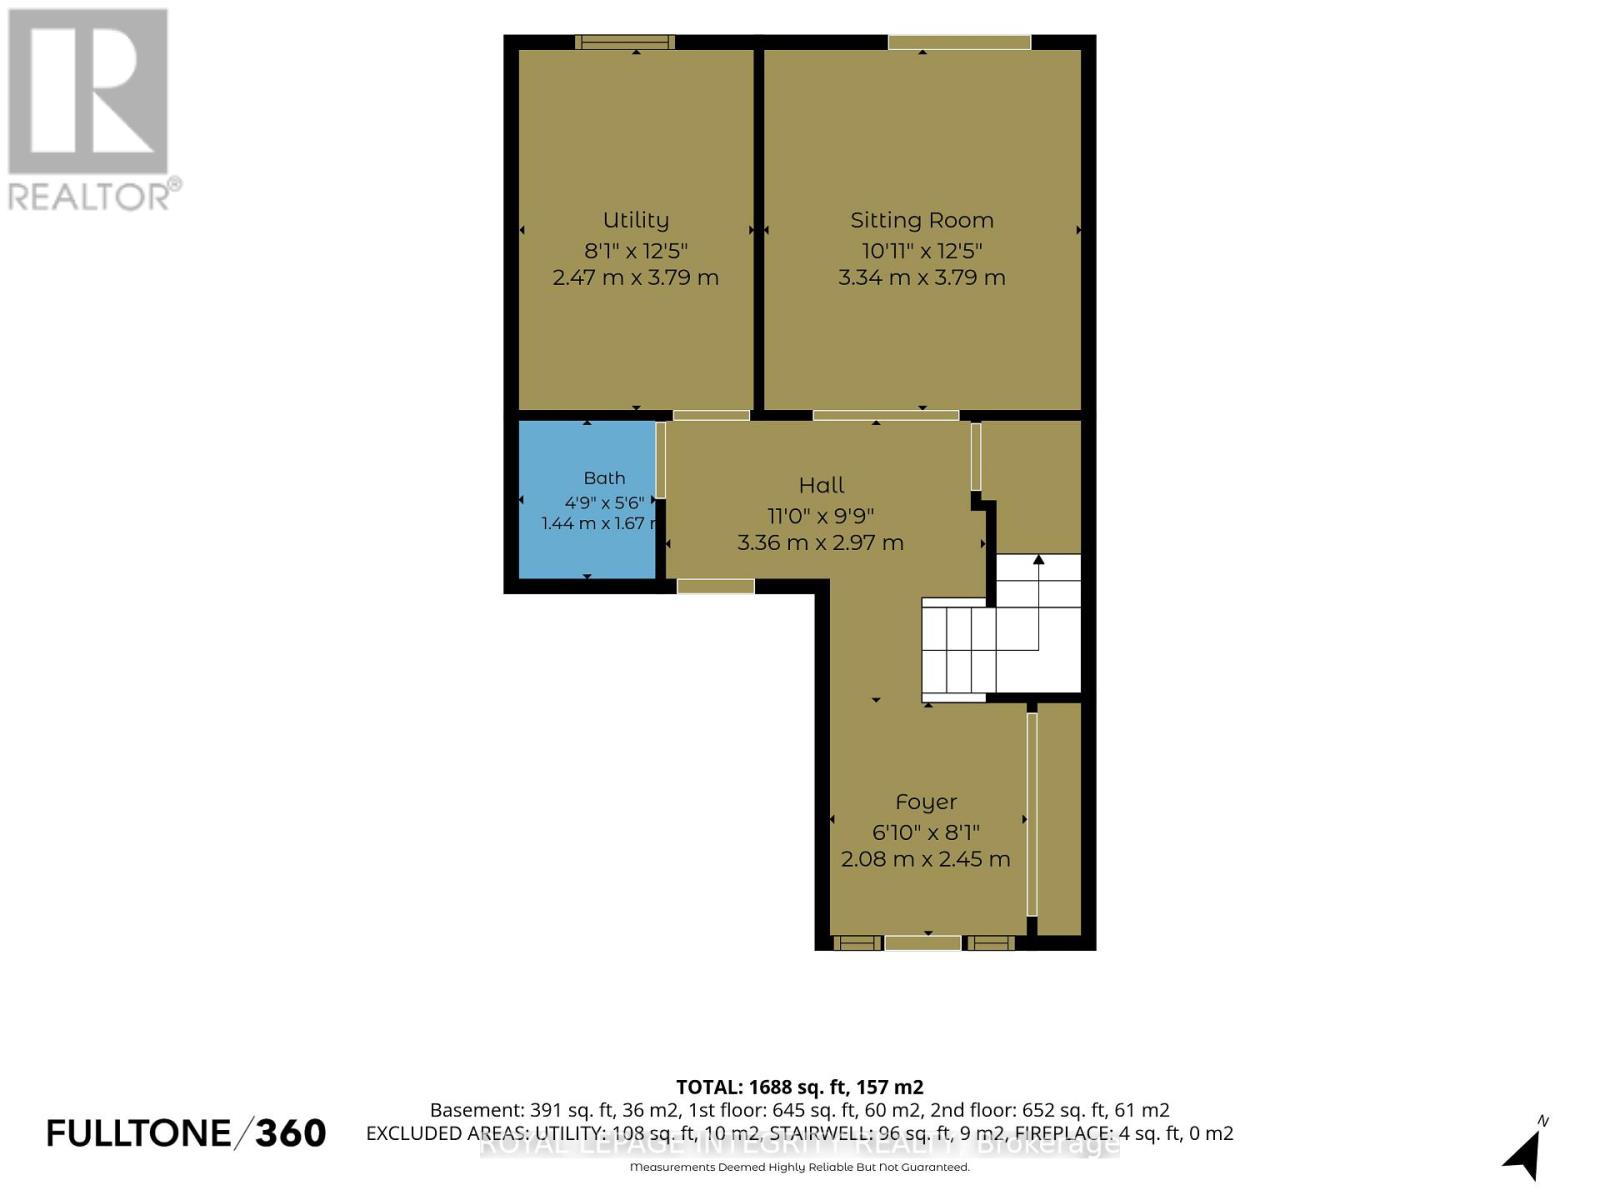
| 地下室 | 门厅 | 2.08 m | 2.45 m | 2.08 m x 2.45 m |
| 地下室 | 浴室 | 1.44 m | 1.67 m | 1.44 m x 1.67 m |
| 地下室 | 起居室 | 3.34 m | 3.79 m | 3.34 m x 3.79 m |
| 地下室 | 设备间 | 2.47 m | 3.79 m | 2.47 m x 3.79 m |
| 一楼 | 餐厅 | 4.5 m | 2.94 m | 4.5 m x 2.94 m |
| 一楼 | 客厅 | 5.92 m | 3.75 m | 5.92 m x 3.75 m |
| 一楼 | 厨房 | 3.34 m | 3.43 m | 3.34 m x 3.43 m |
| 一楼 | Eating Area | 2.58 m | 359 m | 2.58 m x 359 m |
https://www.realtor.ca/real-estate/30279769/6875-du-bois-avenue-ottawa-2005-convent-glen-north

The trademarks REALTOR®, REALTORS®, and the REALTOR® logo are controlled by The Canadian Real Estate Association (CREA) and identify real estate professionals who are members of CREA. The trademarks MLS®, Multiple Listing Service® and the associated logos are owned by The Canadian Real Estate Association (CREA) and identify the quality of services provided by real estate professionals who are members of CREA. The trademark DDF® is owned by The Canadian Real Estate Association (CREA) and identifies CREA's Data Distribution Facility (DDF®)
Ottawa Real Estate Board
Royal LePage Integrity Realty
September 15 2026 03:53:19
