
69 Goldridge Drive Ottawa, Ontario K2T 1E9


$3,600 Monthly
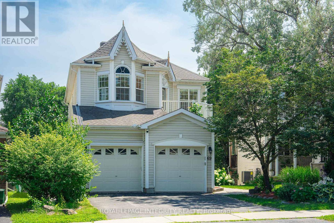
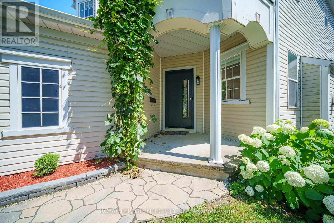
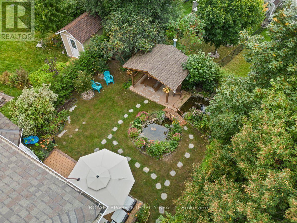
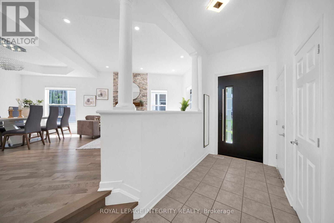
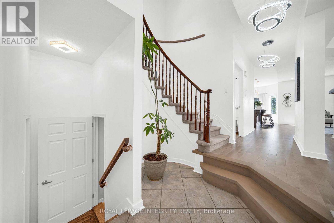
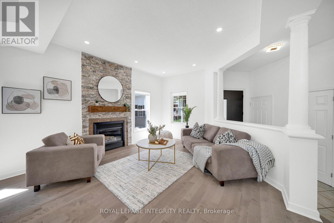
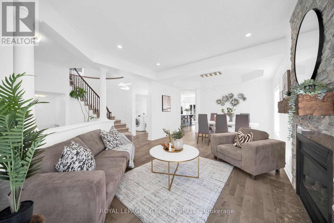
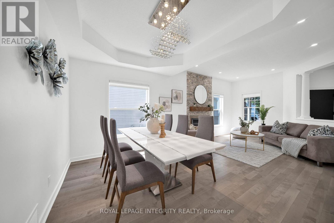
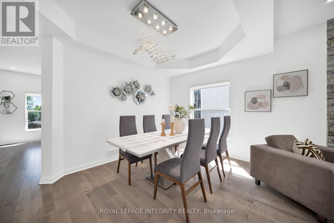
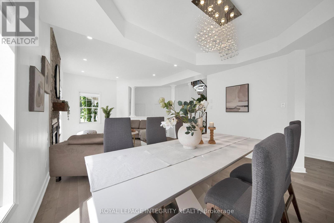
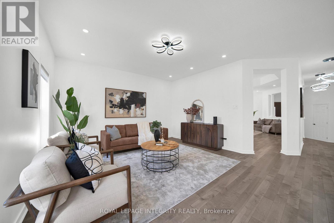
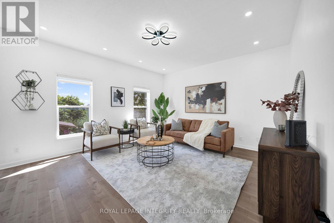
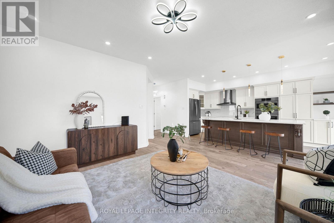
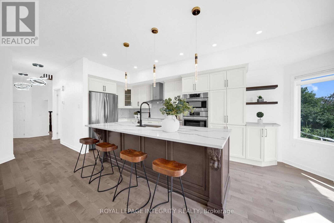
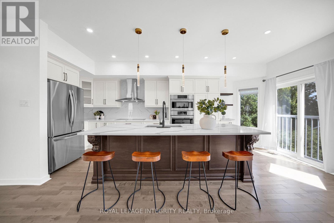
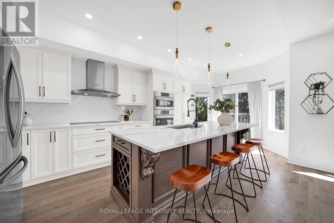
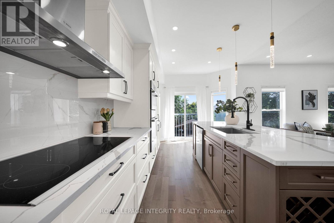
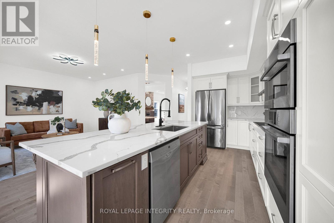
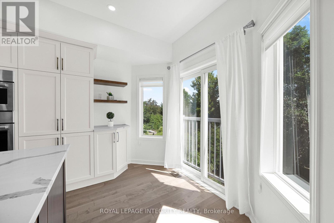
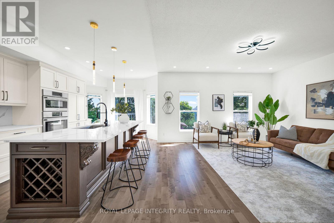
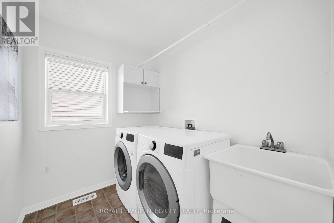
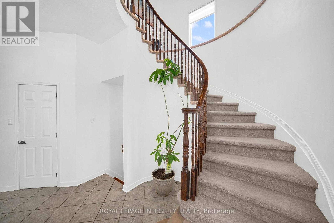
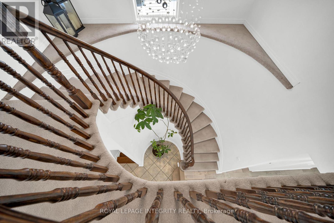
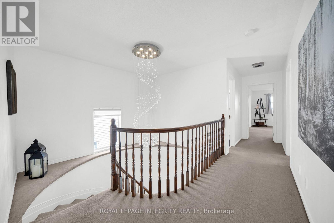
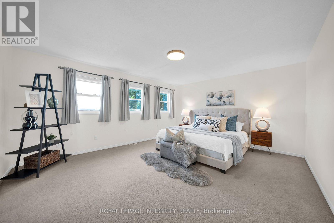
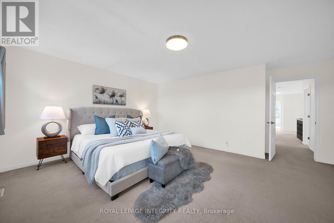
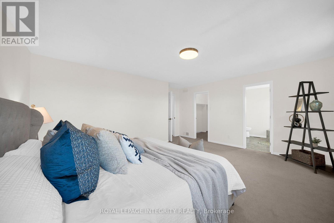
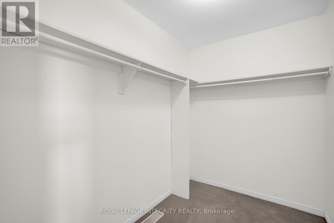
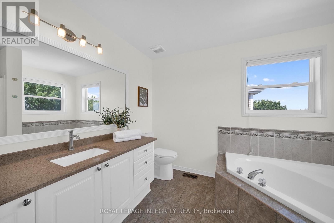
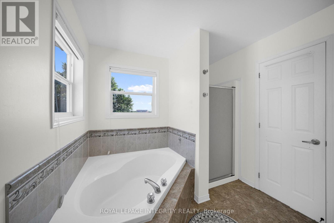
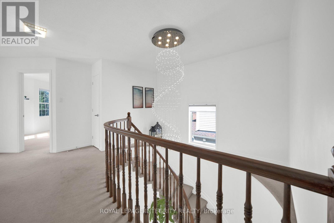
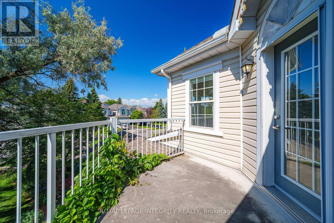
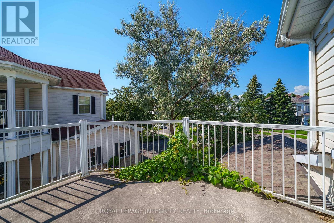
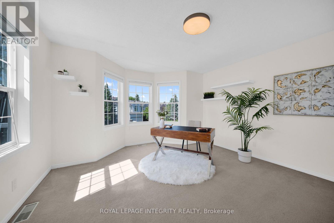
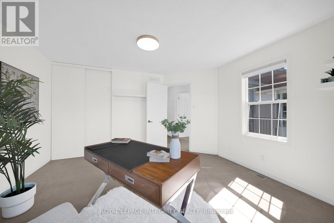
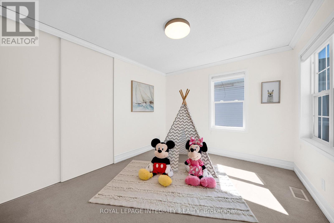
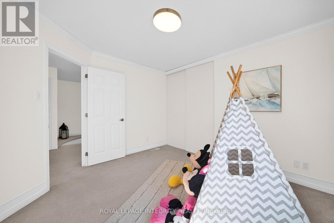
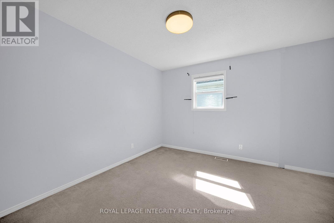
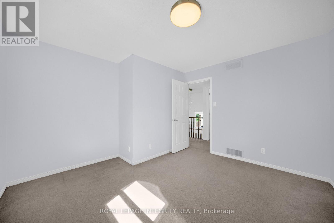
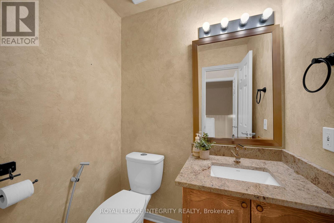
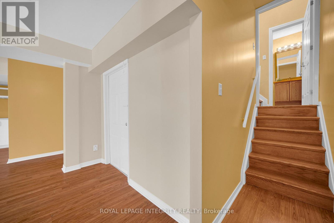
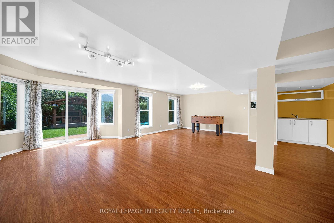
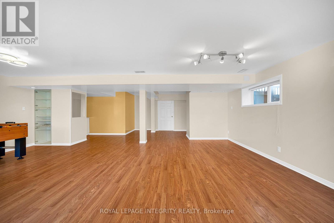
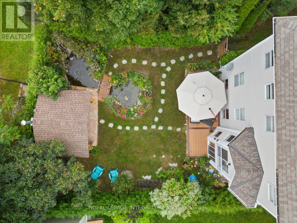
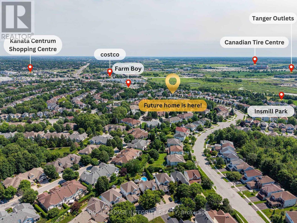
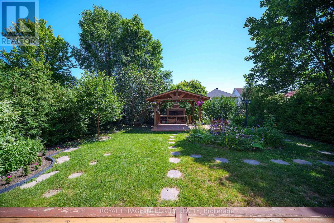
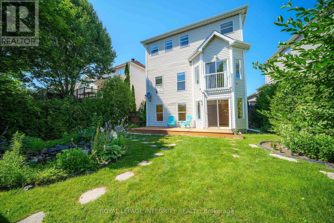
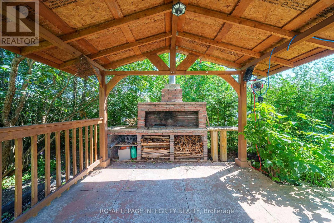
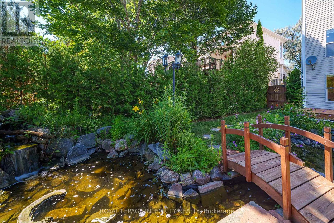
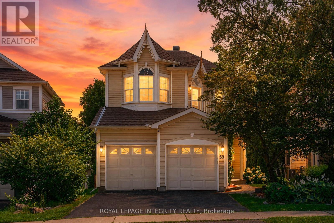
Welcome to this beautifully upgraded family home in prestigious Kanata Lakes, featuring 4 bedrooms, 2.5 bathrooms, a double-car garage, a finished walkout basement, and a rare 144-ft extra-deep lot with a private, fully hedged backyard. The renovated main level features maple hardwood flooring, upgraded lighting, pot lights, custom blinds, and a beautiful stone feature wall with a gas fireplace. The redesigned kitchen offers dual-tone cabinetry, quartz countertops, a stylish backsplash, an oversized island with a built-in wine rack, and premium Bosch appliances, including a built-in wall oven, microwave, cooktop, and hood fan. Convenient main-floor laundry adds everyday functionality. Upstairs, you'll find four spacious bedrooms, including a generous primary bedroom with a walk-in closet and ensuite, a full main bathroom, and a private balcony. The fully finished walkout basement provides excellent additional living space with a wet bar, abundant natural light, and extensive storage-perfect for a family room, recreation area, home office, or additional flexible living space. Step outside to your own private backyard oasis, professionally landscaped and surrounded by mature hedges. Enjoy a large deck, timber pergola, built-in brick BBQ oven, peaceful pond with waterfall, and charming wooden bridge-all set on an exceptional 35' 144' lot. Located just a 350-metre walk to Farm Boy and minutes from schools, parks, golf courses, Kanata Centrum, Tanger Outlets, and Highway 417. A rare rental opportunity offering exceptional space, privacy, and convenience in one of Kanata's most desirable communities. Available immediately. (id:44758)
房源概要
| MLS® Number | X13838140 |
| 房源类型 | 民宅 |
| 社区名字 | 9007 - Kanata - Kanata Lakes/Heritage Hills |
| 设备类型 | 热水器 |
| 总车位 | 4 |
| 租赁设备类型 | 热水器 |
| 结构 | Deck |
详 情
| 浴室 | 3 |
| 地上卧房 | 4 |
| 总卧房 | 4 |
| Age | 16 To 30 Years |
| 公寓设施 | Fireplace(s) |
| 赠送家电包括 | Barbeque, Garage Door Opener Remote(s), 烤箱 - Built-in, Cooktop, 洗碗机, 烘干机, Hood 电扇, 微波炉, 烤箱, 炉子, 洗衣机 |
| 地下室进展 | 已装修 |
| 地下室功能 | Walk Out |
| 地下室类型 | N/a (finished), Full, N/a |
| 施工种类 | 独立屋 |
| 空调 | 中央空调 |
| 外墙 | 砖, 乙烯基壁板 |
| 壁炉 | 有 |
| Fireplace Total | 1 |
| Flooring Type | Hardwood |
| 地基类型 | 混凝土浇筑 |
| 客人卫生间(不包含洗浴) | 1 |
| 供暖方式 | 天然气 |
| 供暖类型 | 压力热风 |
| 储存空间 | 2 |
| 内部尺寸 | 2000 - 2500 Sqft |
| 类型 | 独立屋 |
| 设备间 | 市政供水 |
车 位
| Garage |
土地
| 英亩数 | 无 |
| Landscape Features | Landscaped |
| 污水道 | Sanitary Sewer |
| 土地深度 | 143 Ft ,1 In |
| 土地宽度 | 35 Ft |
| 不规则大小 | 35 X 143.1 Ft |
房 间
| 楼 层 | 类 型 | 长 度 | 宽 度 | 面 积 |
|---|---|---|---|---|
| 二楼 | 主卧 | 4.81 m | 4.6 m | 4.81 m x 4.6 m |
| 二楼 | 第二卧房 | 3.96 m | 3.98 m | 3.96 m x 3.98 m |
| 二楼 | 第三卧房 | 3.42 m | 2.79 m | 3.42 m x 2.79 m |
| 二楼 | Bedroom 4 | 3.4 m | 3.6 m | 3.4 m x 3.6 m |
| Lower Level | 娱乐,游戏房 | 6.8 m | 7.84 m | 6.8 m x 7.84 m |
| 一楼 | 客厅 | 4.06 m | 3.91 m | 4.06 m x 3.91 m |
| 一楼 | 餐厅 | 3.93 m | 2.81 m | 3.93 m x 2.81 m |
| 一楼 | 厨房 | 5.96 m | 3.3 m | 5.96 m x 3.3 m |
| 一楼 | 家庭房 | 4.03 m | 5 m | 4.03 m x 5 m |
| 一楼 | 洗衣房 | 2.18 m | 1.77 m | 2.18 m x 1.77 m |

The trademarks REALTOR®, REALTORS®, and the REALTOR® logo are controlled by The Canadian Real Estate Association (CREA) and identify real estate professionals who are members of CREA. The trademarks MLS®, Multiple Listing Service® and the associated logos are owned by The Canadian Real Estate Association (CREA) and identify the quality of services provided by real estate professionals who are members of CREA. The trademark DDF® is owned by The Canadian Real Estate Association (CREA) and identifies CREA's Data Distribution Facility (DDF®)
Ottawa Real Estate Board
Royal LePage Integrity Realty
September 29 2026 01:23:40
