
69 Wilson Street W Perth, Ontario K7H 2N7


$429,000
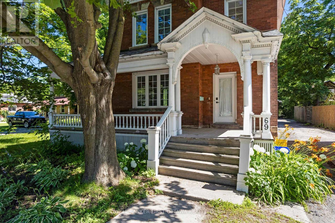
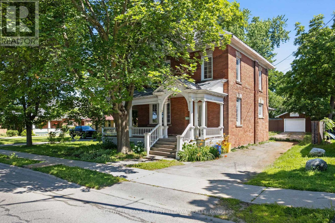
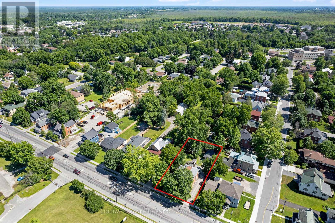
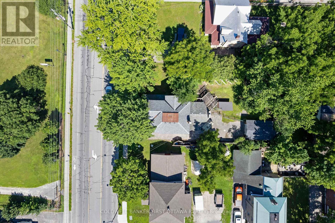
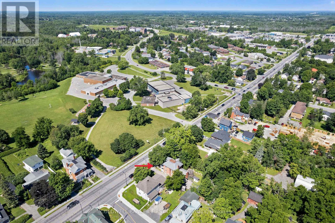
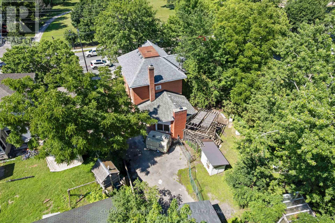
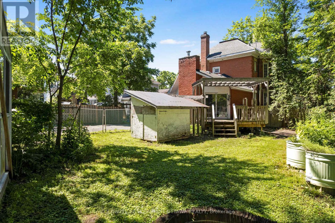
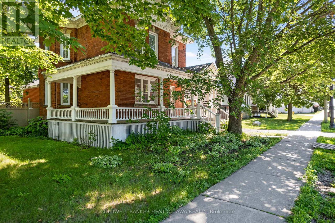
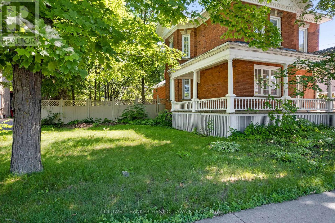
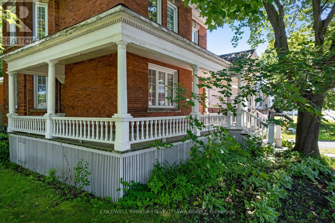
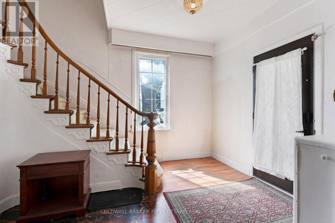
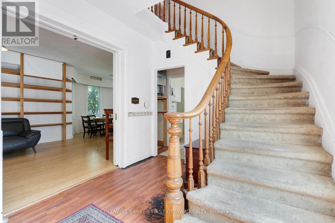
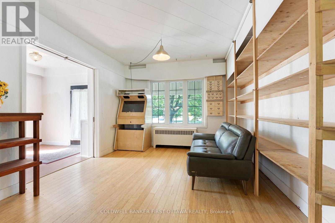
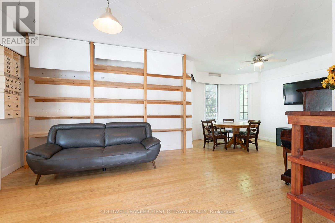
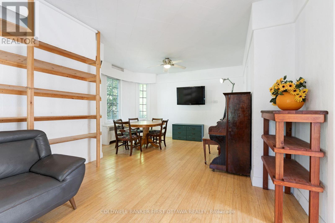
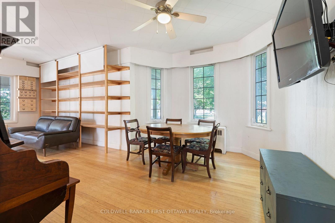
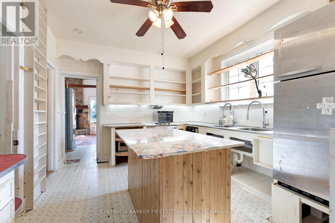
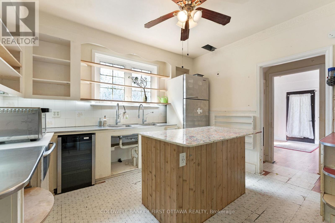
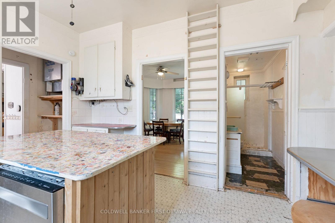
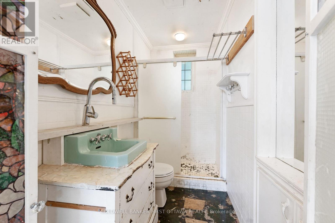
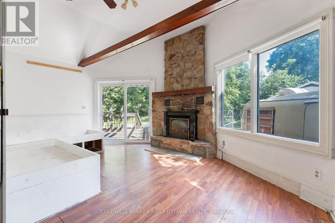
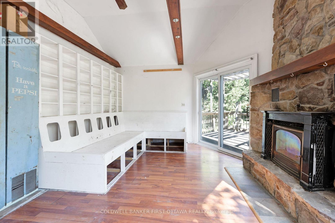
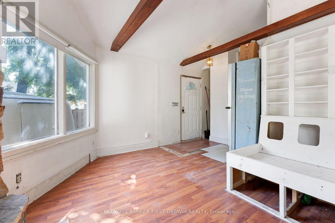
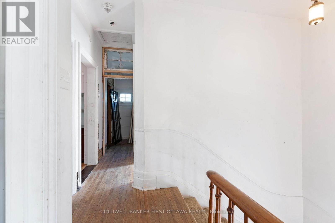
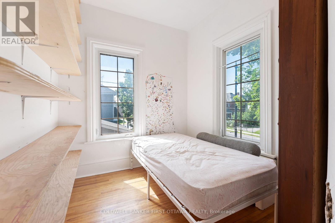
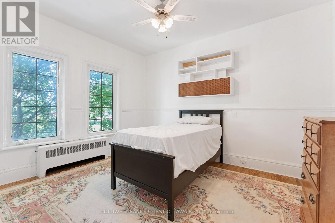
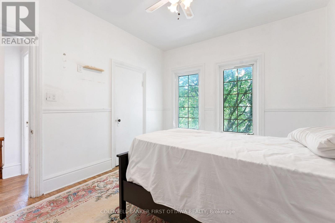
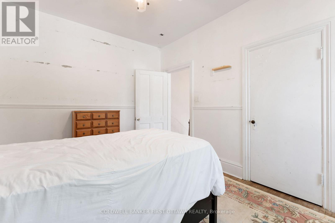
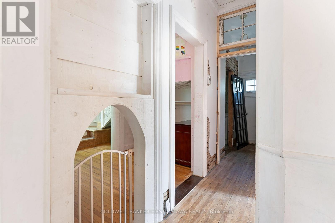
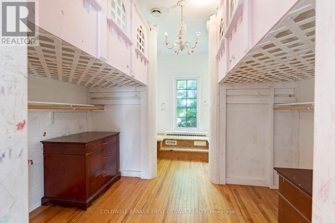
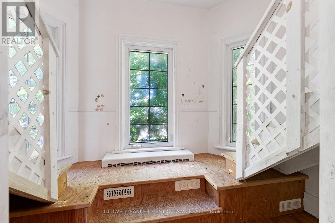
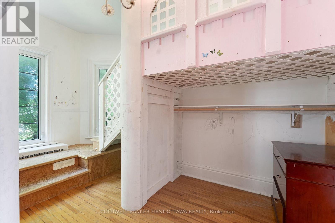
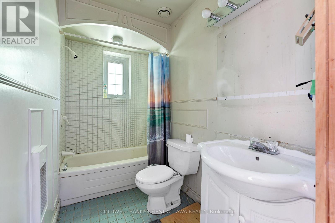
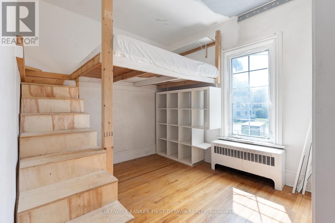
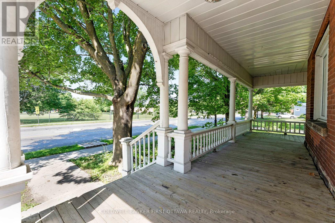
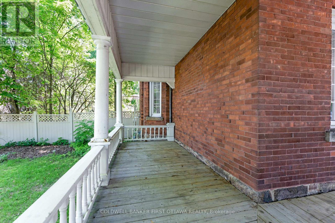
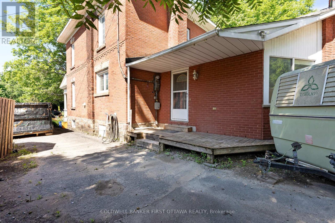
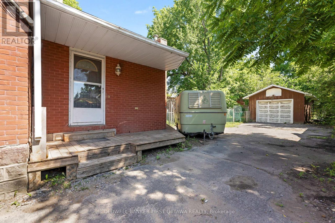
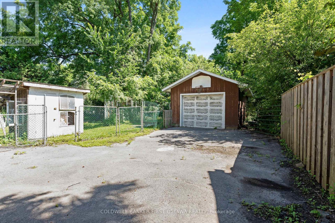
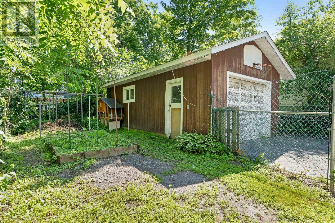
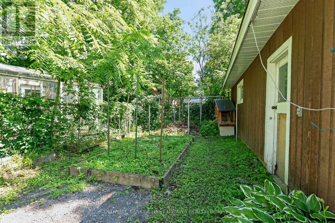
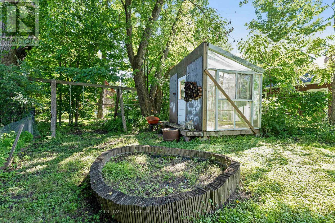
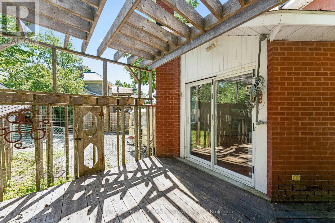
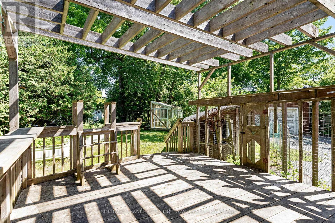
Welcome to this beautiful Victorian brick home nestled in the heart of Perth, where historic charm and modern-day convenience come together. Offering four spacious bedrooms and a full bathroom on the upper level, this home provides plenty of room for families, guests, or those seeking additional living space. The main level features a bright and functional layout with a spacious living room, formal dining room, and a well-appointed kitchen complete with a central island-perfect for everyday living and entertaining. A bonus family room with a cozy fireplace creates a warm and inviting atmosphere, while sliding patio doors lead to the back deck, making it easy to enjoy indoor-outdoor living. An additional full bathroom on the main level adds convenience for family and guests. Outside, you'll find a large driveway with ample parking and plenty of space for children's recreational activities. The detached garage offers additional storage or workshop potential, while the spacious backyard provides room to relax, garden, and entertain. A greenhouse is an added bonus for gardening enthusiasts looking to extend their growing season. Ideally located within walking distance to schools, parks, grocery stores, restaurants, and the many amenities that make Perth such a desirable community, this property offers the perfect blend of character, space, and convenience. Whether you're looking for a family home or a property full of charm and potential, this Victorian gem is ready to welcome its next owners. (id:44758)
房源概要
| MLS® Number | X13564212 |
| 房源类型 | 民宅 |
| 社区名字 | 907 - Perth |
| 特征 | Sump Pump |
| 总车位 | 4 |
详 情
| 浴室 | 2 |
| 地上卧房 | 4 |
| 总卧房 | 4 |
| 公寓设施 | Fireplace(s) |
| 赠送家电包括 | 洗碗机, 烘干机, Furniture, 洗衣机, 冰箱 |
| 地下室进展 | 部分完成 |
| 地下室类型 | N/a (partially Finished) |
| 施工种类 | 独立屋 |
| 空调 | 中央空调 |
| 外墙 | 砖 |
| 壁炉 | 有 |
| Fireplace Total | 1 |
| 地基类型 | 石 |
| 供暖方式 | 天然气 |
| 供暖类型 | 地暖 |
| 储存空间 | 2 |
| 内部尺寸 | 1500 - 2000 Sqft |
| 类型 | 独立屋 |
| 设备间 | 市政供水 |
车 位
| Detached Garage | |
| Garage |
土地
| 英亩数 | 无 |
| 污水道 | Sanitary Sewer |
| 土地深度 | 135 Ft |
| 土地宽度 | 69 Ft |
| 不规则大小 | 69 X 135 Ft |
房 间
| 楼 层 | 类 型 | 长 度 | 宽 度 | 面 积 |
|---|---|---|---|---|
| 二楼 | 浴室 | 2.65 m | 1.46 m | 2.65 m x 1.46 m |
| 二楼 | 主卧 | 3.96 m | 3.27 m | 3.96 m x 3.27 m |
| 二楼 | 第二卧房 | 4.01 m | 3.04 m | 4.01 m x 3.04 m |
| 二楼 | 第三卧房 | 3.86 m | 2.87 m | 3.86 m x 2.87 m |
| 二楼 | Bedroom 4 | 3.42 m | 2.38 m | 3.42 m x 2.38 m |
| 一楼 | 客厅 | 4.11 m | 3.73 m | 4.11 m x 3.73 m |
| 一楼 | 餐厅 | 3.35 m | 4.36 m | 3.35 m x 4.36 m |
| 一楼 | 厨房 | 3.91 m | 3.5 m | 3.91 m x 3.5 m |
| 一楼 | 家庭房 | 5.18 m | 5.25 m | 5.18 m x 5.25 m |
| 一楼 | 浴室 | 2.98 m | 1.46 m | 2.98 m x 1.46 m |
设备间
| 有线电视 | 已安装 |
| 配电箱 | 已安装 |
| 污水道 | 已安装 |
https://www.realtor.ca/real-estate/30033921/69-wilson-street-w-perth-907-perth

The trademarks REALTOR®, REALTORS®, and the REALTOR® logo are controlled by The Canadian Real Estate Association (CREA) and identify real estate professionals who are members of CREA. The trademarks MLS®, Multiple Listing Service® and the associated logos are owned by The Canadian Real Estate Association (CREA) and identify the quality of services provided by real estate professionals who are members of CREA. The trademark DDF® is owned by The Canadian Real Estate Association (CREA) and identifies CREA's Data Distribution Facility (DDF®)
Ottawa Real Estate Board
Coldwell Banker First Ottawa Realty
July 15 2026 12:23:01
