
6936 Mary Anne Drive Ottawa, Ontario K4P 0B9



$1,249,000
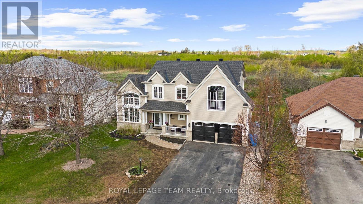
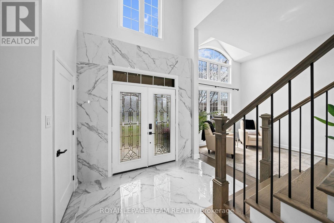
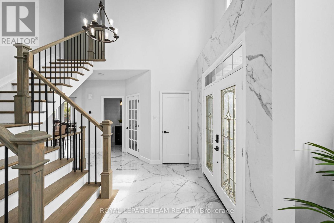
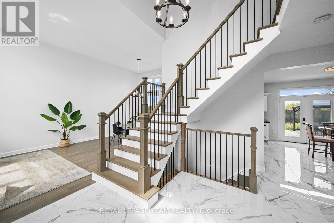
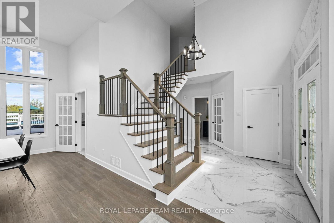
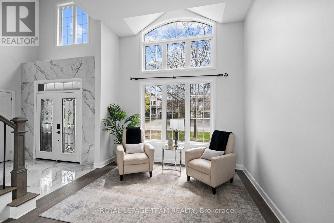
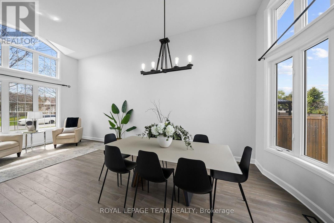
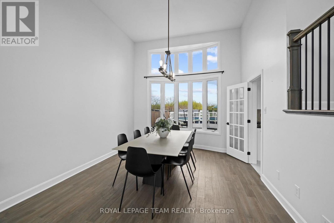
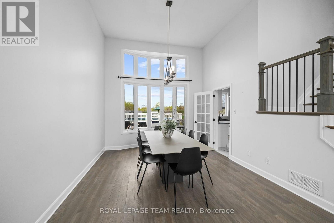
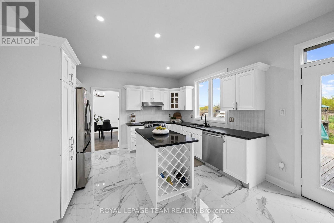
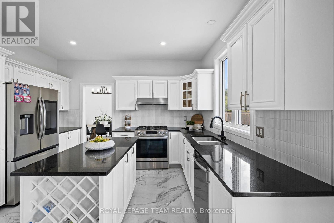
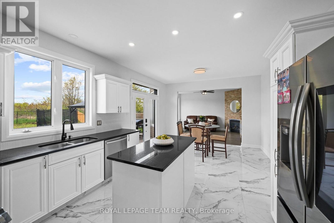
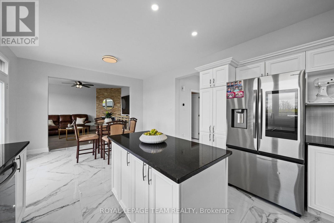
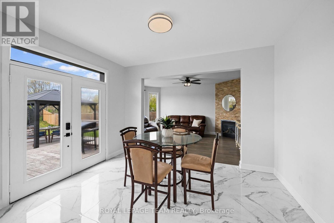
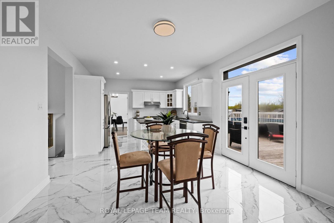
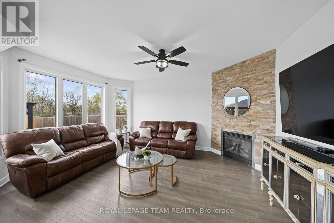
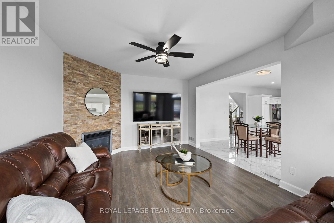
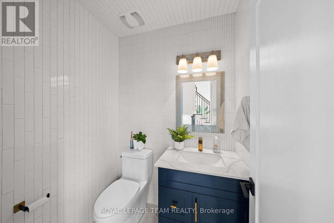
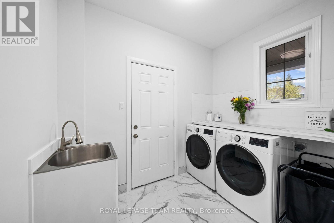
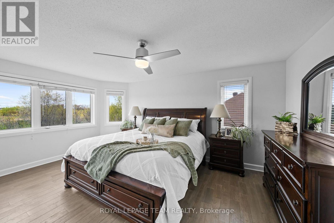
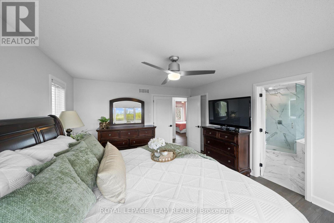
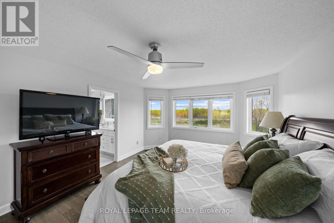
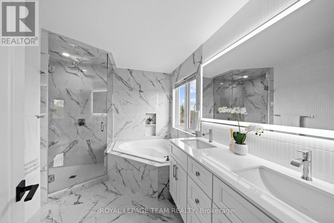
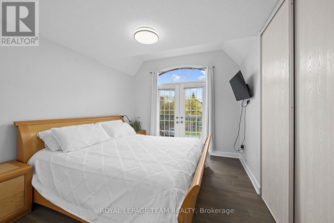
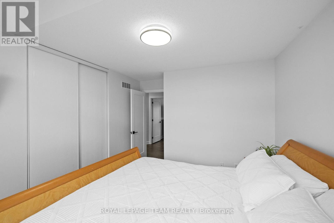
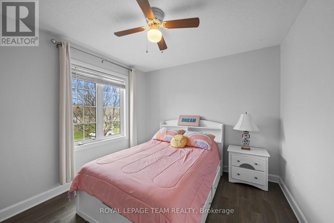
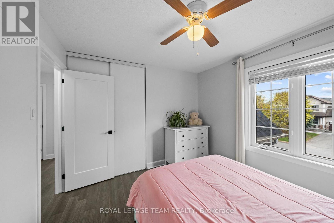
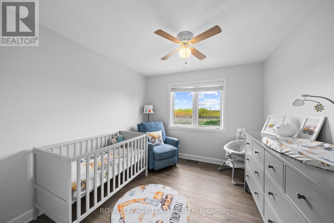
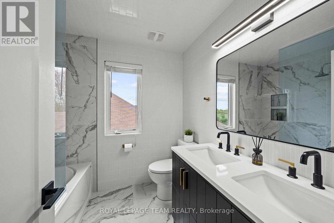
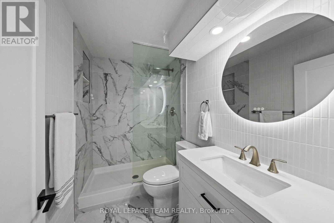
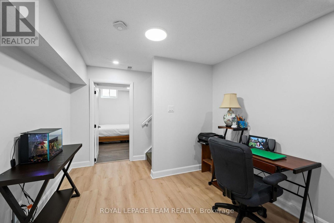
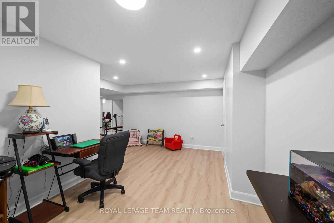
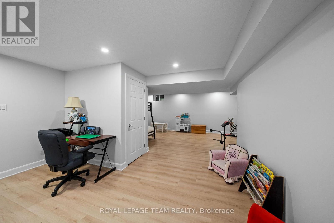
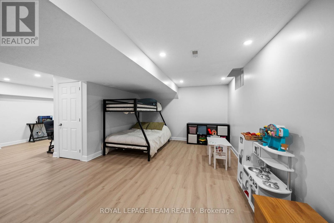
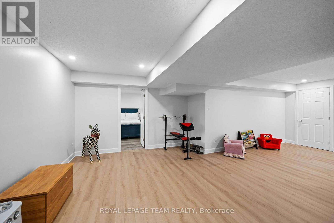
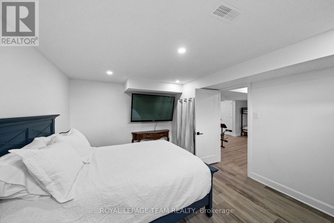
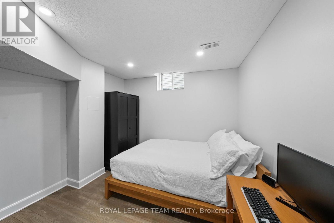
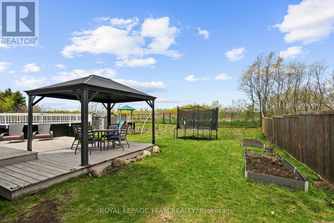
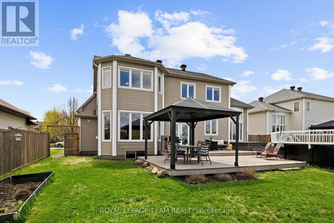
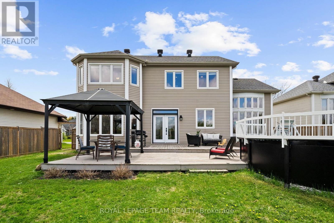
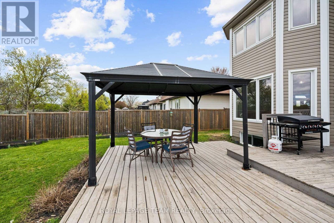
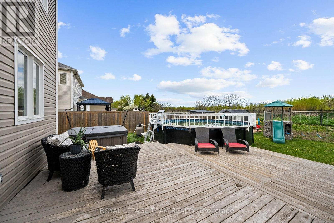
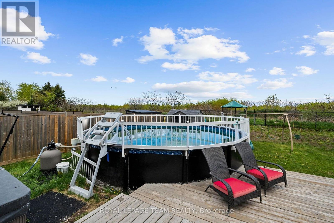
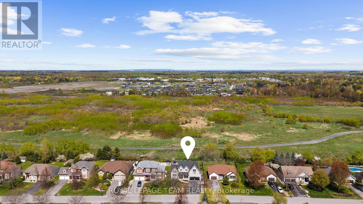
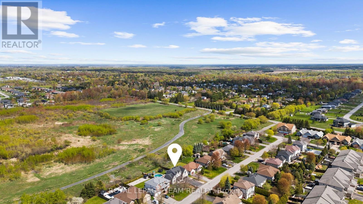
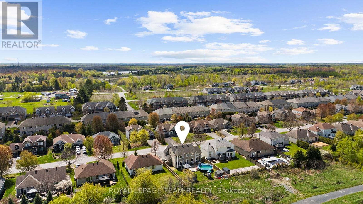
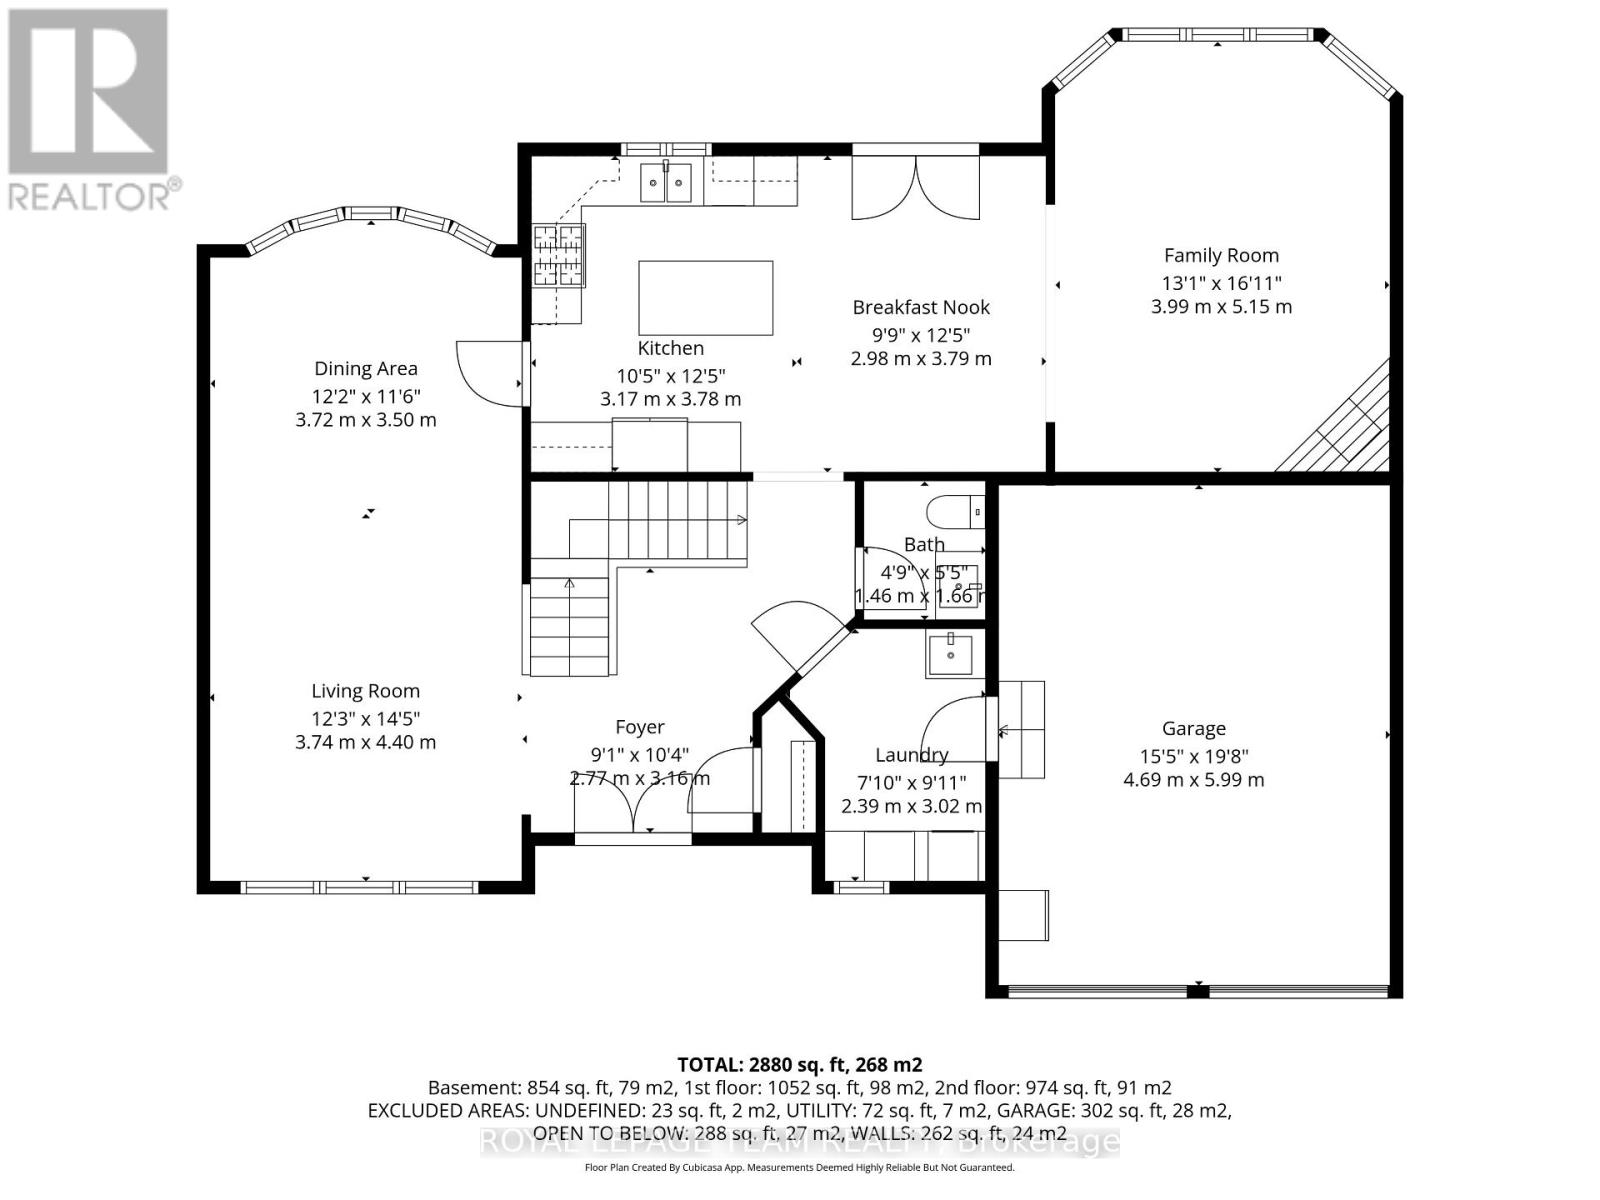
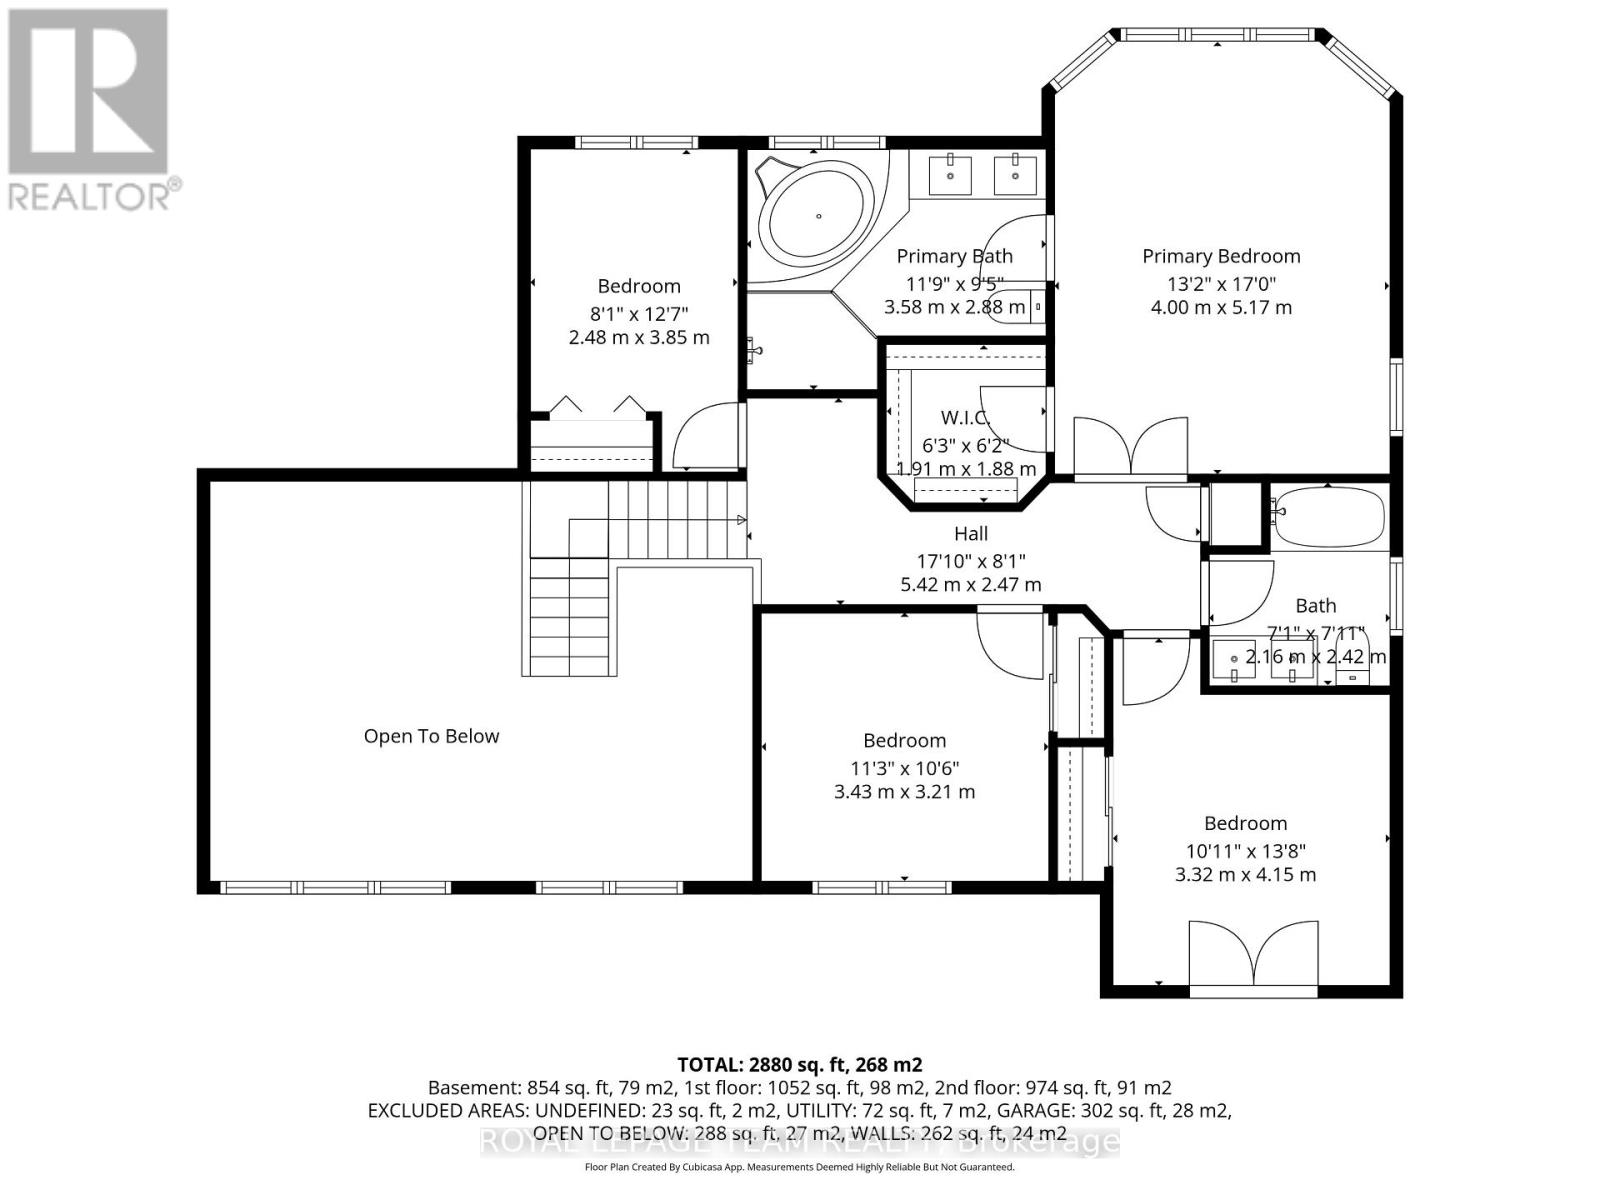
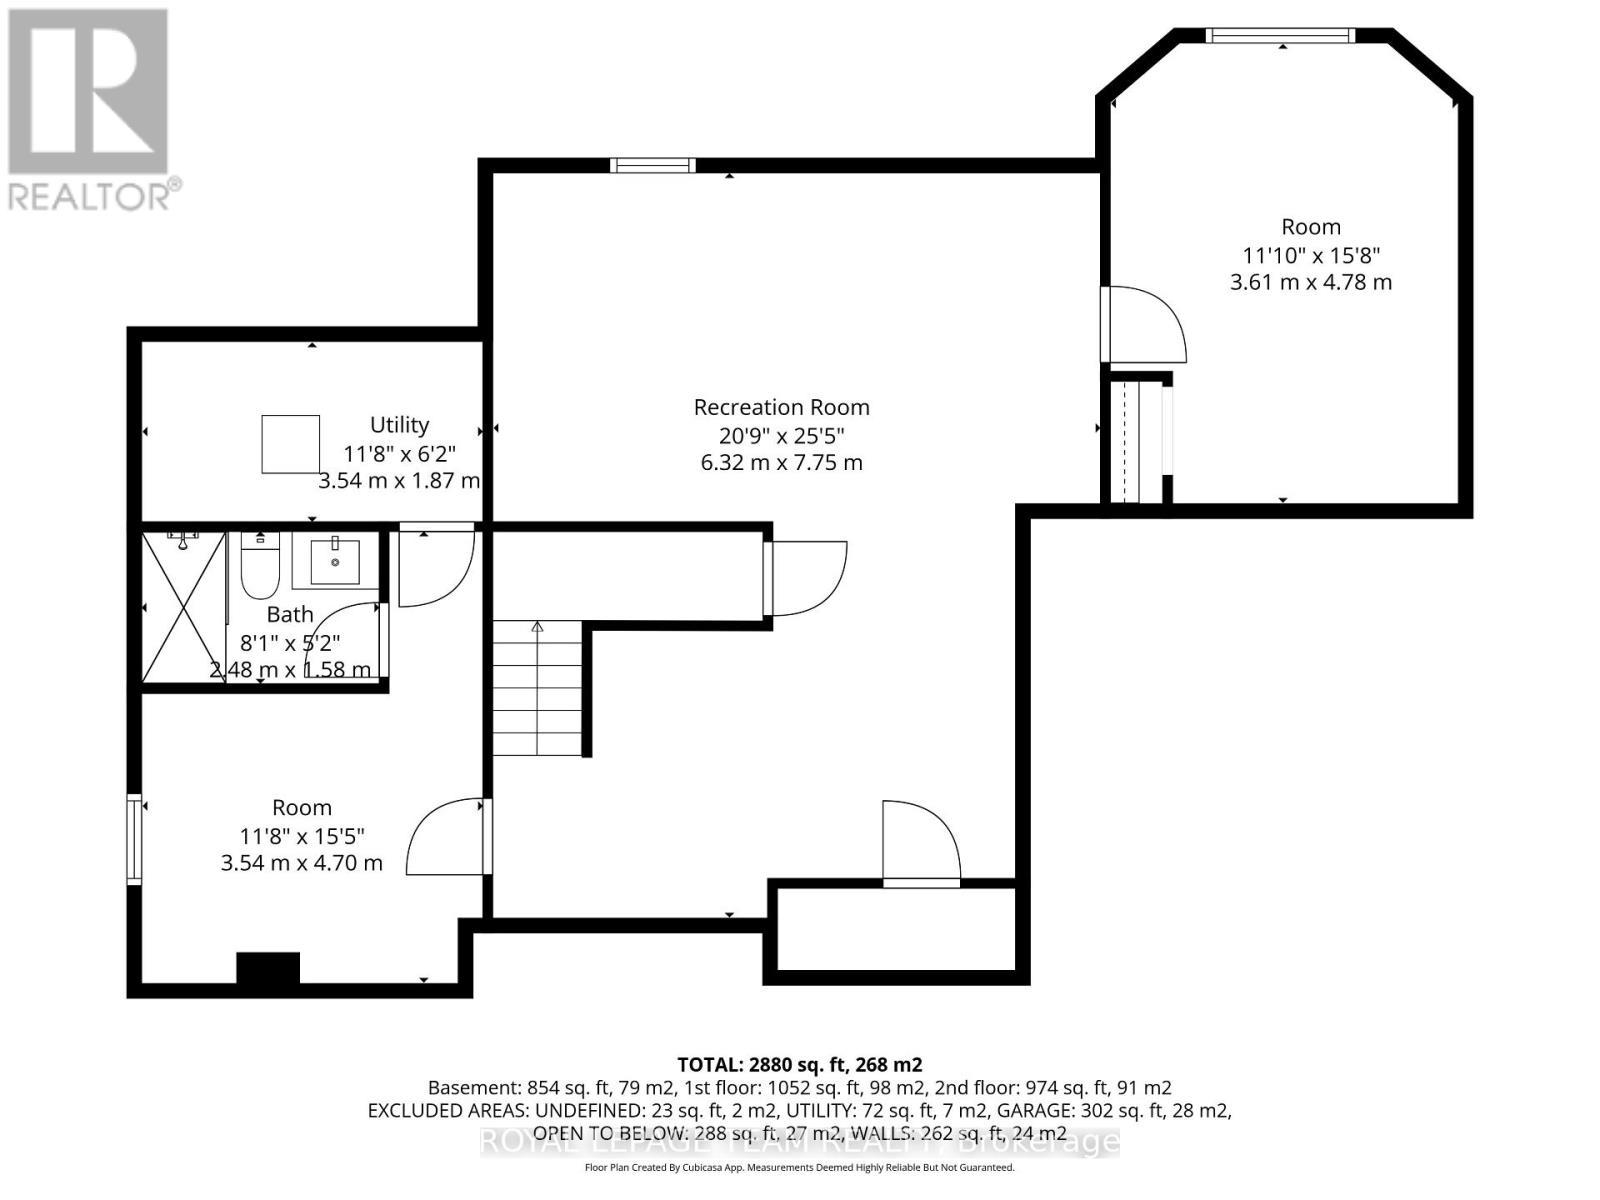
Beautifully updated and meticulously maintained, this spacious 4 bedroom, 3.5 bath family home is located in the Shadow Ridge community of Greely. Set on a generous lot backing onto open space, this property combines modern finishes, functional living spaces, and a backyard designed for family enjoyment and entertaining. Municipally owned & maintained community well & septic offer country living without the risks or maintenance associated with private systems. The bright and welcoming main floor boasts 12 foot ceilings in the living/dining area and features updated flooring, elegant marble tile, large windows, and a functional open-concept layout ideal for both everyday living and hosting guests. The updated chef's kitchen features stainless steel appliances, granite countertops, ample storage, and a large island with built-in wine storage. The adjoining eat-in area overlooks the backyard, while the cozy family room with a gas fireplace provides the perfect place to relax. A convenient main floor laundry room with added folding counter space and an updated powder room complete this level.Upstairs, the spacious primary bedroom features a walk-in closet and a beautifully renovated 5-piece ensuite bathroom complete with a corner Roman air pool tub and glass shower. Three additional well-sized bedrooms and an updated 5-piece main bathroom provide comfortable space for the entire family. Updated flooring throughout the upper level and a modernized staircase blend the two levels seamlessly. The fully finished lower level offers additional living space with a large rec room, full bathroom, and versatile flex areas ideal for a home gym, games room, office, hobby space, or playroom, along with plenty of storage.Outside, the private backyard is designed for entertaining and family fun, featuring an above-ground pool, gazebo, play structure, deck areas, and no rear neighbours. This backyard offers the perfect setting to relax, entertain, and enjoy outdoor living year-round. (id:44758)
房源概要
| MLS® Number | X13587128 |
| 房源类型 | 民宅 |
| 社区名字 | 1601 - Greely |
| 社区特征 | School Bus |
| 设备类型 | 没有 |
| 特征 | 无地毯, Gazebo |
| 总车位 | 6 |
| 泳池类型 | Above Ground Pool |
| 租赁设备类型 | 没有 |
| 结构 | Deck, Porch, 棚 |
详 情
| 浴室 | 4 |
| 地上卧房 | 4 |
| 总卧房 | 4 |
| Age | 16 To 30 Years |
| 公寓设施 | Fireplace(s) |
| 赠送家电包括 | Hot Tub, Water Heater, 洗碗机, 烘干机, Hood 电扇, 炉子, 洗衣机, 窗帘, 冰箱 |
| 地下室进展 | 已装修 |
| 地下室类型 | 全完工 |
| 施工种类 | 独立屋 |
| 空调 | 中央空调 |
| 外墙 | 石, 乙烯基壁板 |
| 壁炉 | 有 |
| Fireplace Total | 1 |
| 地基类型 | 混凝土浇筑 |
| 客人卫生间(不包含洗浴) | 1 |
| 供暖方式 | 天然气 |
| 供暖类型 | 压力热风 |
| 储存空间 | 2 |
| 内部尺寸 | 2500 - 3000 Sqft |
| 类型 | 独立屋 |
车 位
| 附加车库 | |
| Garage |
土地
| 英亩数 | 无 |
| 围栏类型 | Fenced Yard |
| 污水道 | Septic System |
| 土地深度 | 132 Ft ,1 In |
| 土地宽度 | 65 Ft ,8 In |
| 不规则大小 | 65.7 X 132.1 Ft |
| 规划描述 | V1i[610r] |
房 间
| 楼 层 | 类 型 | 长 度 | 宽 度 | 面 积 |
|---|---|---|---|---|
| 二楼 | 第二卧房 | 3.23 m | 3.66 m | 3.23 m x 3.66 m |
| 二楼 | 第三卧房 | 3.33 m | 3.02 m | 3.33 m x 3.02 m |
| 二楼 | Bedroom 4 | 3.02 m | 3.94 m | 3.02 m x 3.94 m |
| 二楼 | 浴室 | 2.06 m | 2.29 m | 2.06 m x 2.29 m |
| 二楼 | 主卧 | 3.96 m | 5.16 m | 3.96 m x 5.16 m |
| 二楼 | 浴室 | 3.07 m | 2.29 m | 3.07 m x 2.29 m |
| Lower Level | 娱乐,游戏房 | 6.27 m | 8.41 m | 6.27 m x 8.41 m |
| Lower Level | 其它 | 3.58 m | 4.78 m | 3.58 m x 4.78 m |
| Lower Level | 其它 | 3.48 m | 3.05 m | 3.48 m x 3.05 m |
| Lower Level | 浴室 | 2.39 m | 1.47 m | 2.39 m x 1.47 m |
| Lower Level | Furnace | 3.68 m | 2.26 m | 3.68 m x 2.26 m |
| 一楼 | 厨房 | 3.25 m | 3.91 m | 3.25 m x 3.91 m |
| 一楼 | Eating Area | 2.95 m | 3.91 m | 2.95 m x 3.91 m |
| 一楼 | 餐厅 | 3.66 m | 3.66 m | 3.66 m x 3.66 m |
| 一楼 | 客厅 | 3.66 m | 3.66 m | 3.66 m x 3.66 m |
| 一楼 | 家庭房 | 3.94 m | 5.16 m | 3.94 m x 5.16 m |
| 一楼 | 洗衣房 | 1.88 m | 2.77 m | 1.88 m x 2.77 m |
| 一楼 | Partial Bathroom | 1.37 m | 1.63 m | 1.37 m x 1.63 m |
| 一楼 | 门厅 | 3 m | 3.15 m | 3 m x 3.15 m |
https://www.realtor.ca/real-estate/30059289/6936-mary-anne-drive-ottawa-1601-greely

The trademarks REALTOR®, REALTORS®, and the REALTOR® logo are controlled by The Canadian Real Estate Association (CREA) and identify real estate professionals who are members of CREA. The trademarks MLS®, Multiple Listing Service® and the associated logos are owned by The Canadian Real Estate Association (CREA) and identify the quality of services provided by real estate professionals who are members of CREA. The trademark DDF® is owned by The Canadian Real Estate Association (CREA) and identifies CREA's Data Distribution Facility (DDF®)
Ottawa Real Estate Board
Royal LePage Team Realty
October 12 2026 04:21:34
