
6983 Lakes Park Drive Ottawa, Ontario K4P 1M6


$950,000
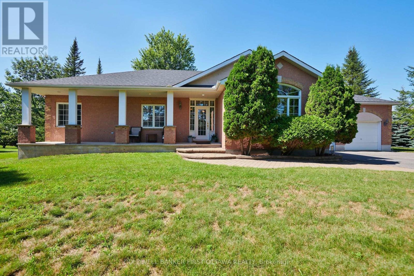
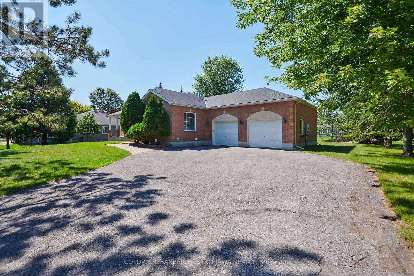
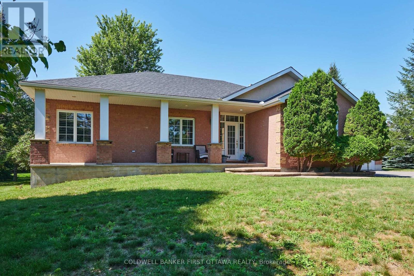
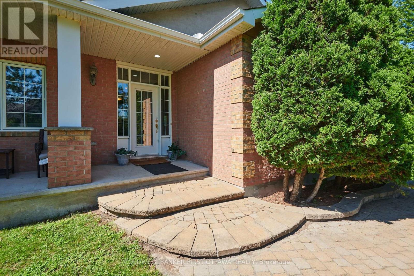
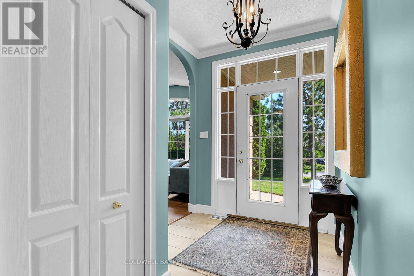
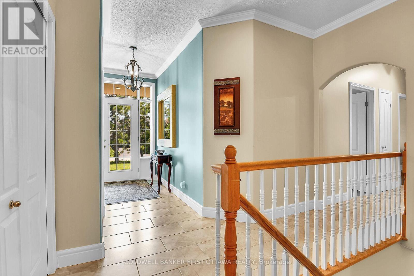
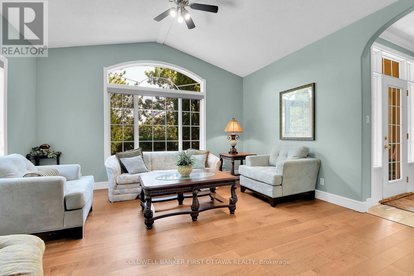
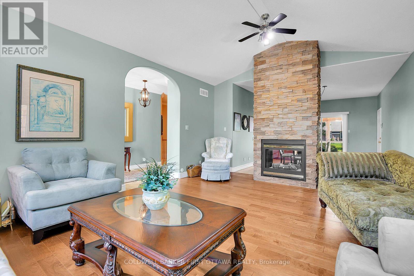
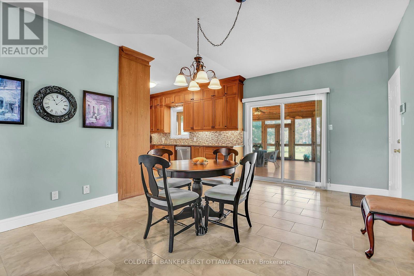
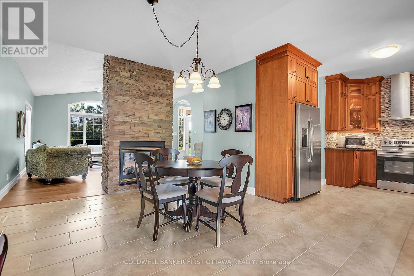
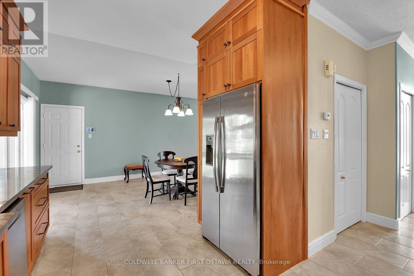
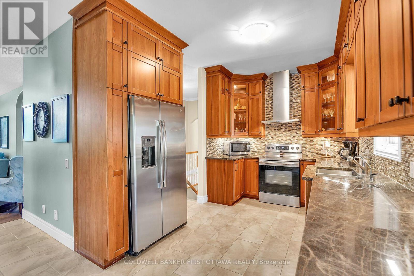
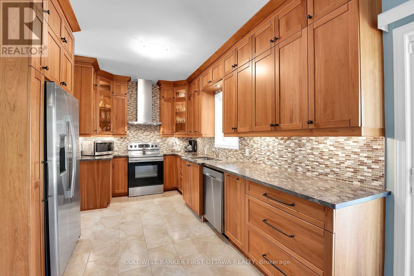
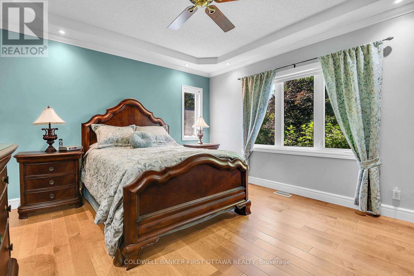
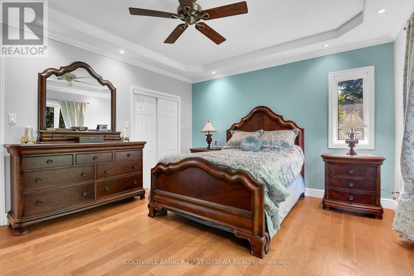
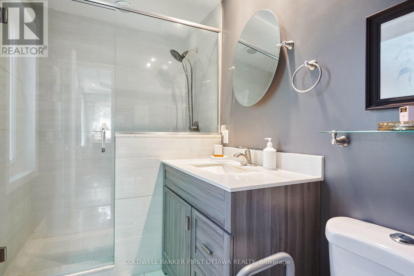
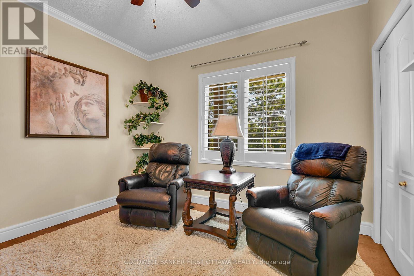
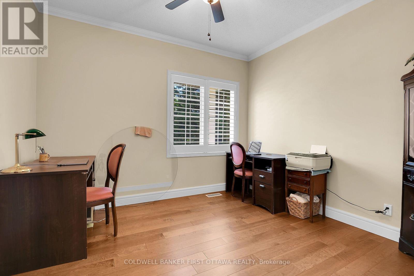
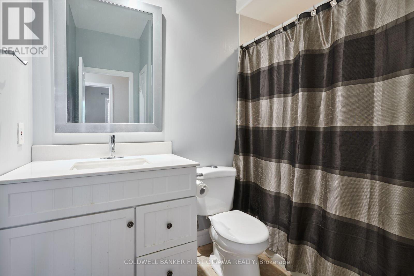
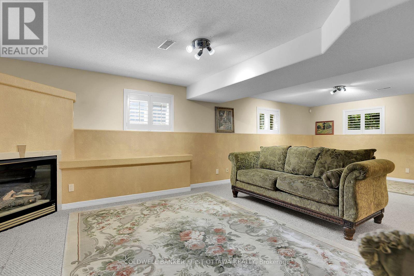
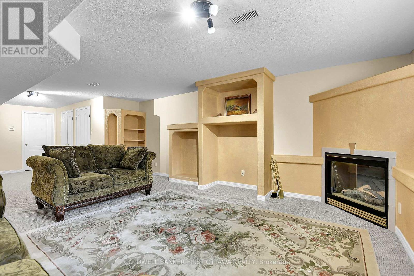
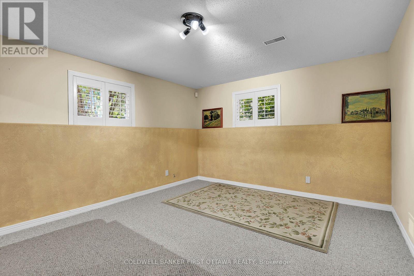
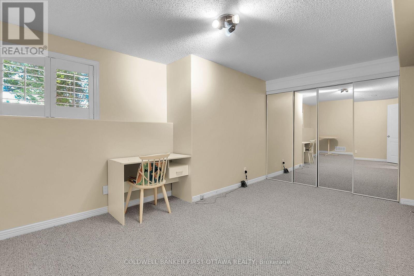
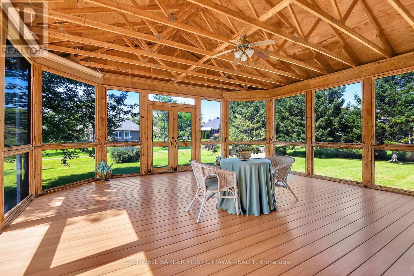
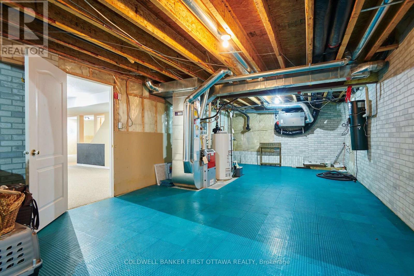
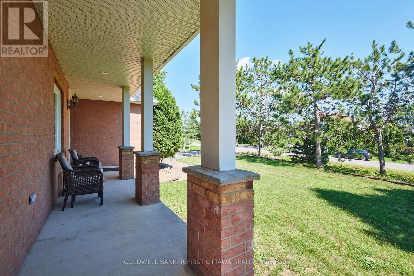
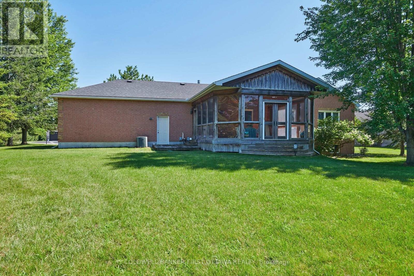
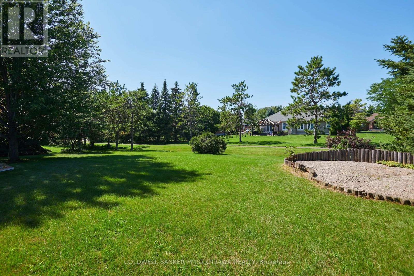
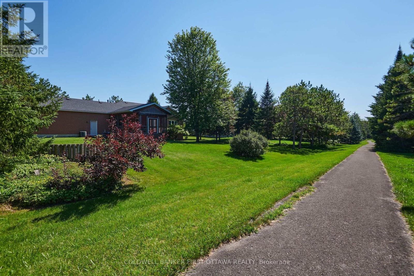
Situated in the Sunset Lakes development in Greely, an area of fine homes on large manicured lots with access to the Sunset lakes community park , including the outdoor pool, basketball, volleyball and tennis / pickleball courts, walking trails and the scenic lake. This all brick three plus one bedroom bungalow with two and one/half baths is sure to please. The main floor features a spacious living room with a two sided gas fireplace open to the dining area and kitchen with its marble counter tops and cherry wood cabinetry. Primary bedroom with a three piece ensuite bath with glass enclosed shower, and wall of double closets. Two additional well sized bedrooms, currently used as a den and home office. Main floor includes the family bath and laundry with a combined washer / dryer. The dining area patio door opens to the large screened in room overlooking the rear yard, a great place to relax and enjoy the outdoor scene. The lower level invites you to the generous family room with a corner gas fireplace, built-in shelving and large California shuttered windows, a fourth bedroom and the large storage / utility area. (id:44758)
房源概要
| MLS® Number | X13629722 |
| 房源类型 | 民宅 |
| 社区名字 | 1601 - Greely |
| Communication Type | High Speed Internet |
| 社区特征 | 社区活动中心, School Bus |
| Easement | Unknown |
| 设备类型 | 热水器 - Electric, 热水器 |
| 特征 | Level Lot, 树木繁茂的地区, Level, Sump Pump |
| 总车位 | 6 |
| 租赁设备类型 | 热水器 - Electric, 热水器 |
| 结构 | Porch |
详 情
| 浴室 | 3 |
| 地上卧房 | 3 |
| 地下卧室 | 1 |
| 总卧房 | 4 |
| 公寓设施 | Fireplace(s) |
| 赠送家电包括 | Garage Door Opener Remote(s), Water Heater, Blinds, 洗碗机, 烘干机, Hood 电扇, 微波炉, 炉子, 洗衣机, 冰箱 |
| 建筑风格 | 平房 |
| 地下室进展 | 部分完成 |
| 地下室类型 | 全部完成 |
| 施工种类 | 独立屋 |
| 空调 | 中央空调 |
| 外墙 | 砖 |
| 壁炉 | 有 |
| Fireplace Total | 2 |
| 地基类型 | 混凝土 |
| 客人卫生间(不包含洗浴) | 1 |
| 供暖方式 | 天然气 |
| 供暖类型 | 压力热风 |
| 储存空间 | 1 |
| 内部尺寸 | 1500 - 2000 Sqft |
| 类型 | 独立屋 |
| 设备间 | Bored Well |
车 位
| 附加车库 | |
| Garage |
土地
| 入口类型 | Public Road |
| 英亩数 | 无 |
| Landscape Features | Landscaped |
| 污水道 | Septic System |
| 土地深度 | 185 Ft ,3 In |
| 土地宽度 | 127 Ft ,9 In |
| 不规则大小 | 127.8 X 185.3 Ft |
| 规划描述 | V11 |
房 间
| 楼 层 | 类 型 | 长 度 | 宽 度 | 面 积 |
|---|---|---|---|---|
| 地下室 | Bedroom 4 | 5.36 m | 3.14 m | 5.36 m x 3.14 m |
| 地下室 | 设备间 | 1.06 m | 4.32 m | 1.06 m x 4.32 m |
| 地下室 | 家庭房 | 8.3 m | 3.5 m | 8.3 m x 3.5 m |
| 地下室 | 浴室 | 1.64 m | 8.5 m | 1.64 m x 8.5 m |
| 一楼 | 客厅 | 6.07 m | 4.52 m | 6.07 m x 4.52 m |
| 一楼 | 餐厅 | 4.78 m | 3.88 m | 4.78 m x 3.88 m |
| 一楼 | 厨房 | 3.46 m | 3.03 m | 3.46 m x 3.03 m |
| 一楼 | 主卧 | 4.44 m | 3.98 m | 4.44 m x 3.98 m |
| 一楼 | 第二卧房 | 3.45 m | 3.2 m | 3.45 m x 3.2 m |
| 一楼 | 第三卧房 | 3.45 m | 3.2 m | 3.45 m x 3.2 m |
| 一楼 | 浴室 | 2.51 m | 1.62 m | 2.51 m x 1.62 m |
| 一楼 | 浴室 | 3.43 m | 2.28 m | 3.43 m x 2.28 m |
设备间
| 有线电视 | 已安装 |
| 配电箱 | 已安装 |
| Wireless | 可用 |
| Electricity Available | Nearby |
| Natural Gas Available | 可用 |
| Telephone | Connected |
https://www.realtor.ca/real-estate/30105250/6983-lakes-park-drive-ottawa-1601-greely

The trademarks REALTOR®, REALTORS®, and the REALTOR® logo are controlled by The Canadian Real Estate Association (CREA) and identify real estate professionals who are members of CREA. The trademarks MLS®, Multiple Listing Service® and the associated logos are owned by The Canadian Real Estate Association (CREA) and identify the quality of services provided by real estate professionals who are members of CREA. The trademark DDF® is owned by The Canadian Real Estate Association (CREA) and identifies CREA's Data Distribution Facility (DDF®)
Ottawa Real Estate Board
Coldwell Banker First Ottawa Realty
August 25 2026 07:23:18
